See Home Value
$450,000
● House - Off Market

17 Glenn Dr

Wilbraham, MA 01095
bedrooms
4 Beds
bathrooms
2 Baths
square feet
1,556 Ft²
$477,399
RealtyHop Estimate
6.09%
Since Jan 1, 2023
National-US
Primary Model

About This Property

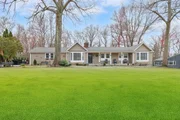
Downsizing, but not ready for condo life? Then run don't walk to this sparkling, renovated Ranch in great area of Wilbraham! Boasting country charm w/all the newest bells & whistles including gorgeous kitchen w/ white cabinetry, white quartz countertops, stainless appliances, barn board accents & 2 brick niches. Family & Dining are open for ease of entertainment & incl fabulous brick hearth, ceiling beams & double fans plus wood floors, garage access and slider to brick patio. Main bedroom comes w/hardwoods, window seat, ceiling fan & brand new full bath w/ tiled shower. Three additional bedrooms plus second sparkling updated bath finish the first floor extremely well. Head to lower level to find our light and bright walk out boasting huge family room, second fireplace, laundry room, cedar closet & unfin storage area. Other Amenities incl BRAND NEW CAIR, updated electrical, much recessed, many replacement Pella windows & lovely back yard. Minutes to main arteries for ease of commutes!
Unit Size
1,556 Ft²
Days on Market
-
Land Size
0.68 acres
Price per sqft
$289
Property Type
House
Property Taxes
$541
HOA Dues
-
Year Built
1958

Payment Calculator

Cap Rate Calculator

Last updated: 4 months ago (MLSPIN #73052636)

Price History

Date / Event Date Event Price
May 28, 2025 Sold
Sold
Apr 19, 2025 In contract -
In contract
Apr 16, 2025 Listed $485,000
Listed
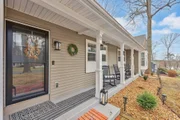
This Charming Ranch Style Home with Farmhouse Flair offers 8 Rooms, 4 bedrooms, 2 baths & 2 Car Garage on 2/3 Acre Lot. From the moment you arrive, you'll be drawn to its warm, inviting curb appeal featuring a front sitting porch nearly the full length of the home. This home has a newer roof, replacement windows and newer entry doors. The newer kitchen features charming coffee nook and modern updates, while renovated bathrooms offer a fresh clean look. The living room & dining room have beautiful vaulted ceiling w/ beautiful exposed beams and wood stove a floor plan perfect for both everyday living and entertaining, this home offers comfort and style in every corner. The home also includes a full walk out basement with above-grade windows & entry door, adding natural light and extra living space. Step into the fully fenced backyard retreat, complete with an above-ground pool, playground, patio, and a perfect area for entertaining or relaxing with family and friends. This Is A Must See
Dec 2, 2022 Sold
Sold
Nov 15, 2022 In contract -
In contract
Show More

Property Highlights

Garage
Parking Available
Air Conditioning
Fireplace

Building Info

Overview

    General

  • Year Built: 1958
  • Effective Year Built: 1958
  • Building Count: 1
  • Total Rooms: 7
  • Bedroom Count: 4
  • Bathroom Count: 3
  • Full Bathrooms: 2
  • Partial Bathrooms: 3
  • Building Condition: 3
  • Building Quality: 0
  • Construction Type: 0
  • Building Style: 11
  • Exterior Walls Type: 19
  • Interior Walls Type: 0
  • Roof Shape Type: 1
  • Roof Cover Type: 13
  • Floor Count: 100
  • Living Units: 1
  • Floor Cover: 0
  • Basement Type: 7
  • Basement Area: 1,382
  • Garage Type: 7
  • Parking Space Count: 0
  • Patio Type: 0
  • Porch Type: 0
  • Pool Type: 0

    Dimensions

  • Lot Size Square Feet: 29,792
  • Total Building Area: 1,556
  • Gross Building Area: 4,184
  • Building Area: 1,556
  • Building Area Measurement: L

    Heating and Cooling

  • Fireplace Count: 1
  • Air Conditioning: 13
  • Heating: 10
  • Heated Square Feet: 1,556
  • Heating Fuel Type: 3

    Utilities

  • Sewer System: 0
  • Water Service: 0

Building

  • Building Type: 0
  • Property Class: R
  • Land Acres: 0000000684
  • Standard Land Use Code: 1001
  • County Land Use Code: 101

Neighborhood

  • School District Name: Hampden-Wilbraham School District
  • School Tax School District: HMPDN-WILBRHM
  • Census Tract: 813601

Zoning

  • Zoning: R26

Geography

  • Account Number: MAP 22
  • Parcel: WILB M:4800 B:17 L:2025
  • Block: 17
  • Lot: 2025
  • Municipality: WILBRAHAM
  • Latitude: 42.1413
  • Longitude: -72.467

    Address

  • Full Address: 17 Glenn Dr
  • Address - House Number: 17
  • Address - Street Name: Glenn
  • Address - Suffix Type: Dr
  • State: MA
  • City Name: Wilbraham
  • Carrier Code: C006
  • 4-Digit Zip Code: 1403
  • Zip Code: 01095

Valuation

    Tax

  • Tax Year: 2024
  • Tax Amount: $755,400

    Appraisal Valuation

  • Standard Deviation: 0.2009
  • Valuation Date: Mar 06, 2024
  • Confidence Score: 72
  • Final Value: 433,951
  • High Value: 521,301
  • Low Value: 346,601

    Assessments Valuation

  • Assessed Year: 2024
  • Assessed Total Value: $408,300
  • Assessed Land Value: $91,800
  • Assessed Improvements Value: $316,500

    Sales

  • Current Sale Contract Date: Dec 02, 2022
  • Current Sale Recording Date: Dec 02, 2022
  • Current Sale Price:
  • Current Sale Document Type: O
  • Current Sale Input Document Number: 70791
  • Previous Sale Recording Date: Dec 30, 1998
  • Previous Sale Amount: $162,500
  • Previous Sale Document Type: 34
Data used for valuation calculations is provided by RealtyHop, and other third party sources

Comparables

Unit
Status
Type
Beds
Baths
ft²
Price/ft²
Asking Price
Listed On
Closing Price
Sold On
HOA + Taxes

About Wilbraham


Similar Homes for Sale

Currently no similar homes around

Nearby Rentals


Frequently Asked Questions

When was property at 17 Glenn Drive built and last sold?
The property at 17 Glenn Drive was built in 1958 and last sold on Dec 2, 2022 for $450,000.
How much is this home worth?
The estimated value of the home located at 17 Glenn Drive is $506,865.
What are some comparable homes to 17 Glenn Drive?
There are currently no comparable homes to 17 Glenn Drive.