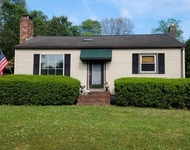
by RH Advisors

See Home Value
$417,000
● House - Off Market

17 FOX Run

La Grange, NY 12590
bedrooms
3 Beds
bathrooms
2 Baths, 1 Half Bath
square feet
3,679 Ft²
$559,425
RealtyHop Estimate
40.21%
Since Jul 1, 2020
National-US
Primary Model

About This Property

Pride of Ownership...Immaculate Custom One of a Kind Contemporary with Bright, Natural Light-filled Open Floor Plan. Renovated Gourmet Eat-In Kitchen Boasts Professional Appliances, Sub-Zero Refrigerator, Garland 6 Burner Gas Range, Asko Dishwasher, Granite Countertops, and Breakfast Bar in addition to a Formal Dining Room. Great Room Features Soaring Ceiling, New Energy Saving Vermont Casting Wood Stove, and Wall of Windows viewing a Private, Beautifully Landscaped Back Yard with Spacious Deck. Take the stairs in the Unique Silo Architecture to the Master Suite with Skylights, Huge Walk-in-Closet and its own Balcony for Morning Coffee or a Glass of Wine at Sunset and Two Additional Bedrooms and Full Bath. Loft features Office/Library with Built-in Bookcases overlooking Great Room and there is also another Den/Office on the first floor. Property resides on a serene cul-de-sac yet is located in an ideal commuter location/Just off Taconic State Parkway. New Hardwood Floors Upstairs and Downstairs, New Windows , 8' Sliding Glass Doors, Lighting, Boiler, Shed for Storage, etc. Central Air, 4-Car Garage.,APPLIANCES:Water Softener,Unfinished Square Feet:1200,Basement:Garage Access,Interior Access,ROOF:Asphalt Shingles,Level 2 Desc:MSTR SUITE W/WIC & FBTH , DECK, 2 MORE BRS, FULL BTH, OFFICE,FOUNDATION:Block,AboveGrade:2479,Level 1 Desc:ENTRY, GREAT RM, FDR, KITCHEN, OFFICE, LAUNDRY, 1/2 BATH,ExteriorFeatures:Outside Lighting,Landscaped,Below Grnd Sq Feet:1200,EQUIPMENT:Carbon Monoxide Detector,Smoke Detectors,Water Filter,FLOORING:Ceramic Tile,Wood,OTHERROOMS:Laundry/Util. Room,Loft,Foyer,Great Room,Library/Study,Office/Computer Room,Formal Dining Room,Workshop
Unit Size
3,679 Ft²
Days on Market
-
Land Size
1.61 acres
Price per sqft
$108
Property Type
House
Property Taxes
$896
HOA Dues
-
Year Built
1985

Payment Calculator

Cap Rate Calculator

Last updated: 4 months ago (OneKey MLS #KEYM389177)

Price History

Date / Event Date Event Price
Nov 28, 2023 Sold
Sold
Jun 22, 2020 Sold
Sold
Mar 10, 2020 Listed by R. FERRIS REAL ESTATE LG $399,000
Listed by R. FERRIS REAL ESTATE LG
Pride of Ownership...Immaculate Custom One of a Kind Contemporary with Bright, Natural Light-filled Open Floor Plan. Renovated Gourmet Eat-In Kitchen Boasts Professional Appliances, Sub-Zero Refrigerator, Garland 6 Burner Gas Range, Asko Dishwasher, Granite Countertops, and Breakfast Bar in addition to a Formal Dining Room. Great Room Features Soaring Ceiling, New Energy Saving Vermont Casting Wood Stove, and Wall of Windows viewing a Private, Beautifully Landscaped Back Yard with Spacious Deck. Take the stairs in the Unique Silo Architecture to the Master Suite with Skylights, Huge Walk-in-Closet and its own Balcony for Morning Coffee or a Glass of Wine at Sunset and Two Additional Bedrooms and Full Bath. Loft features Office/Library with Built-in Bookcases overlooking Great Room and there is also another Den/Office on the first floor. Property resides on a serene cul-de-sac yet is located in an ideal commuter location/Just off Taconic State Parkway. New Hardwood Floors Upstairs and Downstairs, New Windows , 8' Sliding Glass Doors, Lighting, Boiler, Shed for Storage, etc. Central Air, 4-Car Garage.,APPLIANCES:Water Softener,Unfinished Square Feet:1200,Basement:Garage Access,Interior Access,ROOF:Asphalt Shingles,Level 2 Desc:MSTR SUITE W/WIC & FBTH , DECK, 2 MORE BRS, FULL BTH, OFFICE,FOUNDATION:Block,AboveGrade:2479,Level 1 Desc:ENTRY, GREAT RM, FDR, KITCHEN, OFFICE, LAUNDRY, 1/2 BATH,ExteriorFeatures:Outside Lighting,Landscaped,Below Grnd Sq Feet:1200,EQUIPMENT:Carbon Monoxide Detector,Smoke Detectors,Water Filter,FLOORING:Ceramic Tile,Wood,OTHERROOMS:Laundry/Util. Room,Loft,Foyer,Great Room,Library/Study,Office/Computer Room,Formal Dining Room,Workshop
Feb 4, 2011 Sold
Sold

Property Highlights

Garage
Air Conditioning
With View

Building Info

Overview

    General

  • Year Built: 1985
  • Effective Year Built: 2000
  • Total Rooms: 7
  • Bedroom Count: 3
  • Bathroom Count: 3
  • Full Bathrooms: 2
  • Partial Bathrooms: 3
  • Building Condition: 3
  • Building Quality: 4
  • Construction Type: 0
  • Building Style: 21
  • Exterior Walls Type: 17
  • Interior Walls Type: 0
  • Roof Shape Type: 0
  • Roof Cover Type: 0
  • Floor Count: 200
  • Floor Cover: 0
  • Basement Type: 2
  • Basement Area: 0
  • Garage Type: 17
  • Parking Space Count: 2
  • Patio Type: 0
  • Porch Type: 6
  • Pool Type: 0

    Dimensions

  • Lot Size Square Feet: 70,132
  • Total Building Area: 2,479
  • Building Area: 2,479
  • Building Area Measurement: L

    Heating and Cooling

  • Air Conditioning: 1
  • Heating: 10
  • Heated Square Feet: 2,479
  • Heating Fuel Type: 6

    Utilities

  • Sewer System: 4
  • Water Service: 5

Building

  • Building Type: 0
  • Property Class: R
  • Land Acres: 0000001610
  • Standard Land Use Code: 1001
  • County Land Use Code: 210
  • Legal Description 1: 1.61 AC 1670 0180 1656 0538

Neighborhood

  • School District Name: Arlington Central School District
  • School Tax School District: ARLINGTON
  • Census Tract: 080202

Zoning

  • Zoning: RFD

Geography

  • Account Number: 08827475
  • District: 133400
  • Section: 6.459
  • Parcel: 133400 6459-04-827475-0000
  • Block: 4
  • Lot: 827.475
  • Municipality: LA GRANGE
  • Latitude: 41.6314
  • Longitude: -73.7908

    Address

  • Full Address: 17 Fox Run Rd
  • Address - House Number: 17
  • Address - Street Name: Fox Run
  • Address - Suffix Type: Rd
  • State: NY
  • City Name: Wappingers Falls
  • Carrier Code: R002
  • 4-Digit Zip Code: 6429
  • Zip Code: 12590

Valuation

    Tax

  • Tax Year: 2023
  • Tax Amount: $1,441,147
  • Tax Rate Code Area: 134601

    Appraisal Valuation

  • Standard Deviation: 0.1064
  • Valuation Date: Feb 07, 2024
  • Confidence Score: 89
  • Final Value: 520,523
  • High Value: 575,939
  • Low Value: 465,108

    Market Valuation

  • Market Total Value: $473,700
  • Market Land Value: $113,334
  • Market Improvement Value: $360,366

    Assessments Valuation

  • Assessed Year: 2023
  • Assessed Total Value: $337,300
  • Assessed Land Value: $80,700
  • Assessed Improvements Value: $256,600

    Sales

  • Current Sale Contract Date: Nov 22, 2023
  • Current Sale Recording Date: Nov 28, 2023
  • Current Sale Price:
  • Current Sale Document Type: 27
  • Current Sale Input Document Number: 2023-53732
  • Previous Sale Recording Date: Feb 04, 2011
  • Previous Sale Contract Date: Jan 19, 2011
  • Previous Sale Amount: $400,000
  • Previous Sale Document Type: 27
Data used for valuation calculations is provided by RealtyHop, and other third party sources

Comparables

Unit
Status
Type
Beds
Baths
ft²
Price/ft²
Asking Price
Listed On
Closing Price
Sold On
HOA + Taxes

About Dutchess


Similar Homes for Sale

Currently no similar homes around

Nearby Rentals

Unit for rent at 1406 Route 82, Hopewell Junction, NY, 12533

$2,975 /mo

  • 2 Beds
  • 1 Bath
  • 1,268 ft²
1406 Route 82, Hopewell Junction, NY, 12533 Listing by Dominick Passafiume


Frequently Asked Questions

When was property at 17 Fox Run built and last sold?
The property at 17 Fox Run was built in 1985 and last sold on Nov 22, 2023 for $530,000.
How much is this home worth?
The estimated value of the home located at 17 Fox Run is $436,366.
What are some comparable homes to 17 Fox Run?
There are currently no comparable homes to 17 Fox Run.