Check Availability
$629,000
● House - For Sale

17 Ferndale Rd

Barnstable, MA 02601
bedrooms
4 Beds
bathrooms
2 Baths
square feet
1,040 Ft²
$3,358
Est. Monthly
About This Property

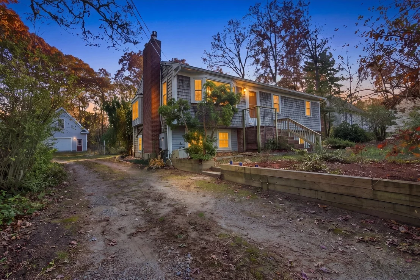
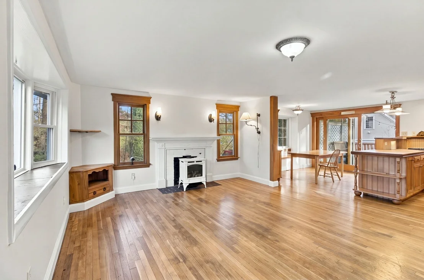
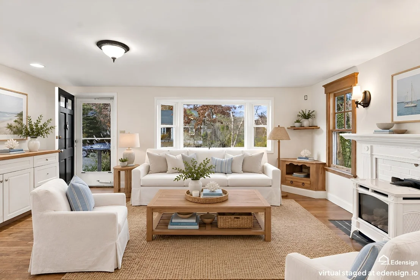
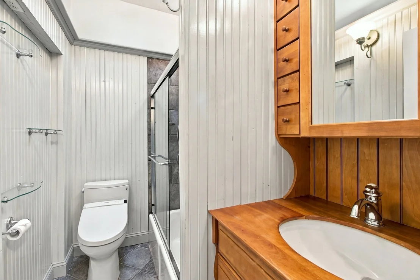
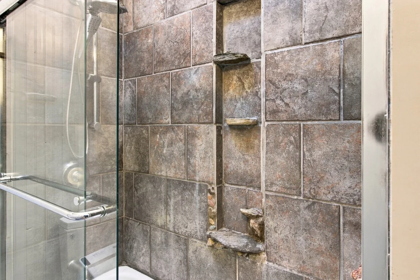
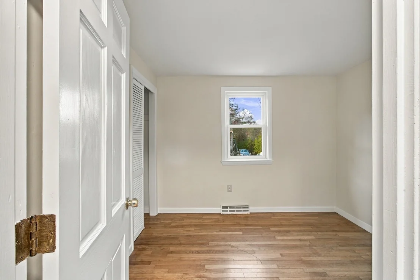
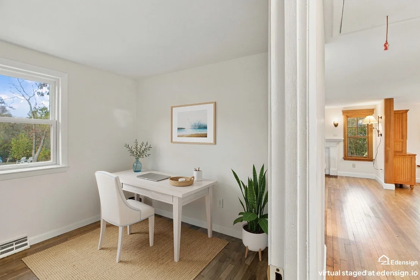
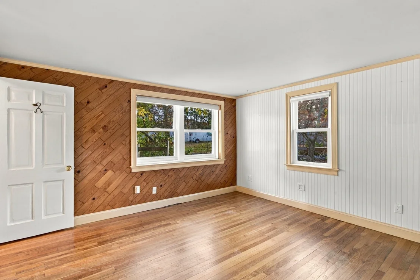
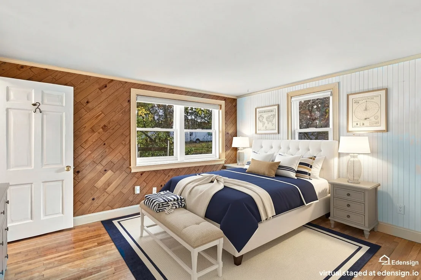
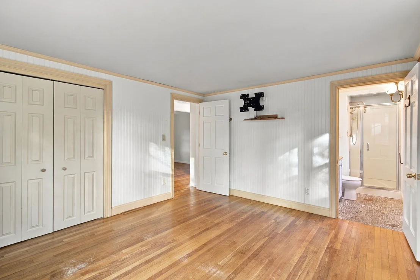
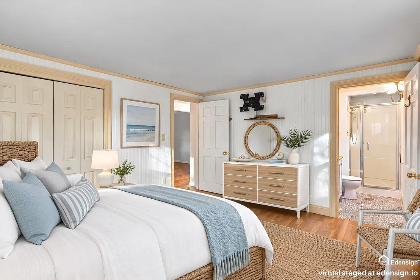
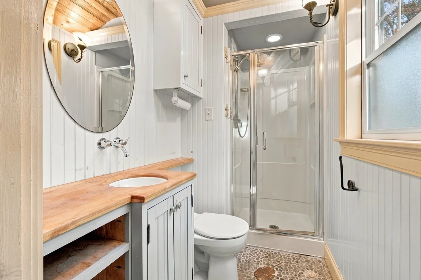
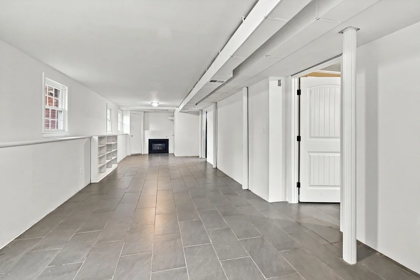
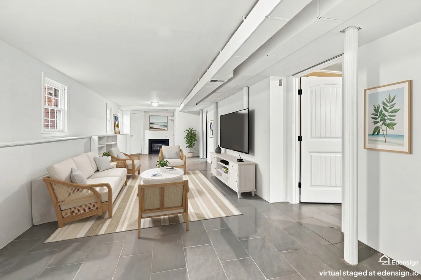
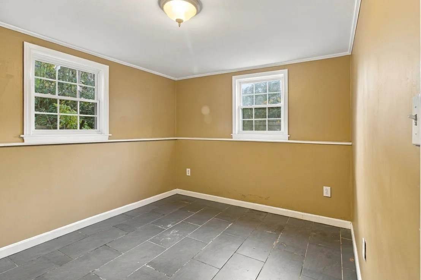
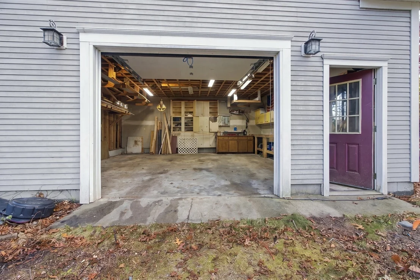
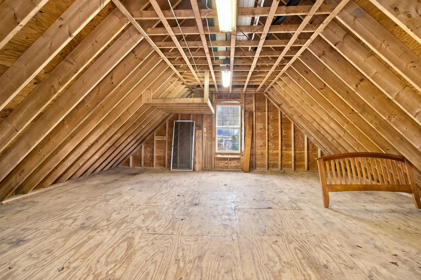
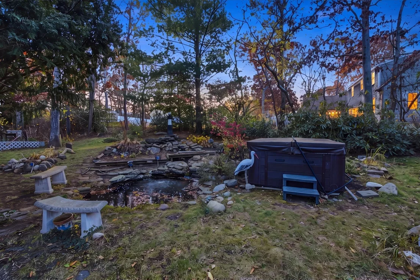
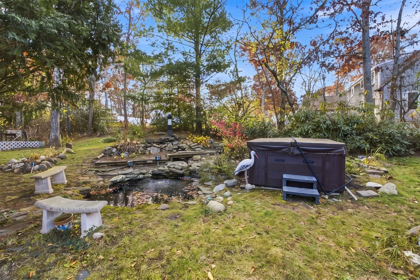
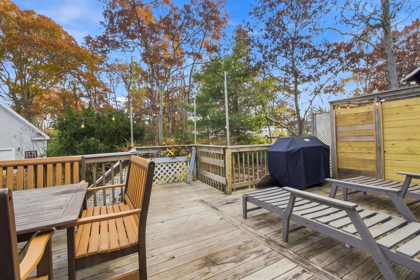
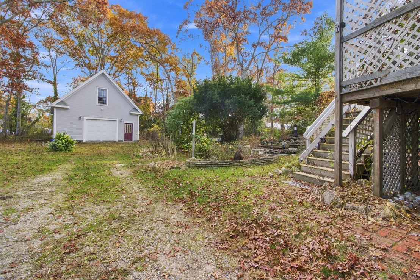
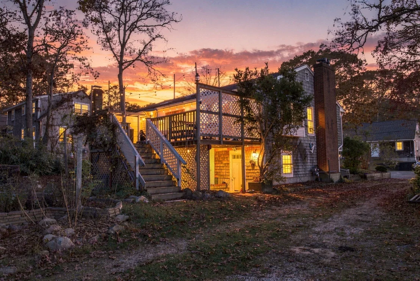
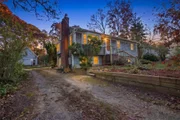
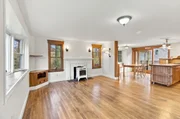
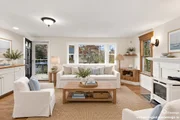
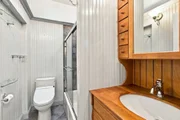
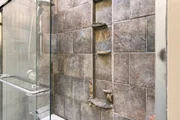
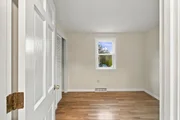
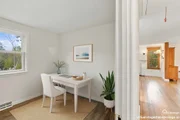
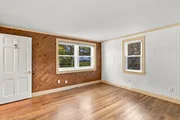
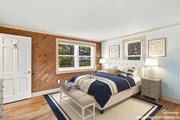
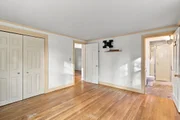
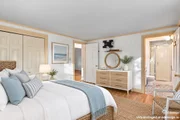
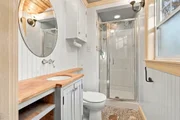
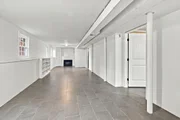
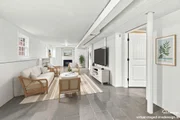
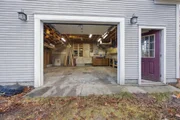
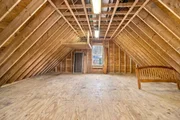
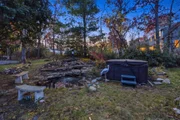
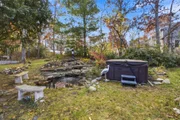
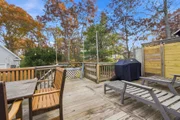
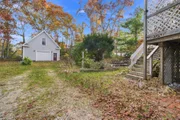
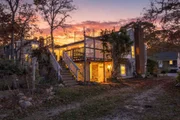
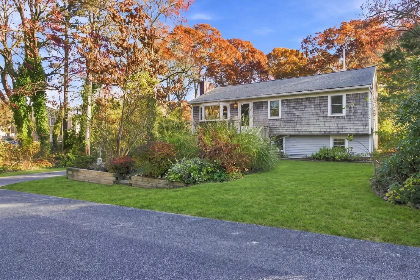
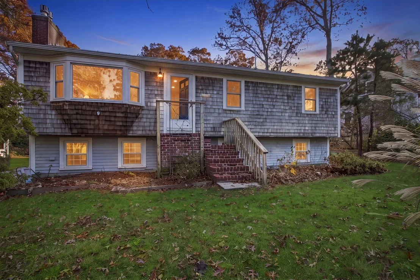
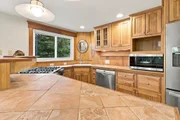
Welcome to your own private retreat, where beautiful outdoor spaces and thoughtful updates create the perfect setting for relaxation. Step onto the expansive south-facing deck, refinished just two years ago, and take in the beautifully landscaped grounds featuring a stunning two-tiered koi pond, winding garden pathways, a fire pit, and a secluded sitting. The updated kitchen features custom cabinetry with inset doors, convenient pull-out shelving, and full-extension drawers. A warm and welcoming living room with a fireplace leads to three main-level bedrooms, including a spacious primary suite with a beautifully updated private bath. Additional highlights include Andersen windows and a sliding glass door, central air conditioning, a new furnace and water heater, and a Generac generator for added peace of mind. The partially finished walkout lower level, complete with full-size windows, offers flexible space for a variety of uses. One of the property's standout features is the impressive oversized garage, complete with a 9-foot door, a spacious second floor, and a separate entrance, offering endless possibilities for storage, hobbies, or a workshop.The five year Hot tub is an extra bonus, Come see for yourself!
Unit Size
1,040 Ft²
Days on Market
-
Land Size
0.44 acres
Price per sqft
$605
Property Type
House
Property Taxes
$269
HOA Dues
-
Year Built
1966

Listed By

Nancy Cassano
Today Real Estate, Inc.

Payment Calculator

Cap Rate Calculator

Last updated: 4 days ago (MLSPIN #73601735)

Price History

Date / Event Date Event Price
Nov 12, 2026 Listed by Today Real Estate, Inc. $629,000
Listed by Today Real Estate, Inc.
Jul 25, 2011 Sold
Sold
Jun 1, 2011 Listed by Today Real Estate, Inc. $259,900
Listed by Today Real Estate, Inc.
Nov 12, 1993 Sold
Sold

Property Highlights

Garage
Air Conditioning
Fireplace
Parking Details
Has Garage
Garage Spaces: 2
Open Parking Spaces: 8
Interior Details
Full Bathrooms: 2
Appliances: Gas Water Heater
Laundry Features: In Basement
Rooms: 6
Has Fireplace
Fireplace Features: Family Room, Living Room
Fireplaces: 1
Basement: Partially Finished
Exterior Details
Square Footage: 1040
Square Footage Source: $0
Architectural Style: Raised Ranch
Year Built Source: Public Records
Year Built: 1966
Waterfront Features: Ocean, 1/2 to 1 Mile To Beach, Beach Ownership(Public)
Building Area Total: 1040
Building Area Units: Square Feet
Patio and Porch Features: Deck - Wood
Lot Features: Level
Lot Size Area: 0.44
Lot Size Units: Acres
Lot Size Acres: 0.44
Lot Size Square Feet: 19166
Water Source: Public
Financial Details
Tax Assessed Value: $475,400
Tax Annual Amount: $3,233
Utilities Details
Cooling Type: Central Air
Heating Type: Forced Air, Natural Gas
Sewer : Private Sewer

Building Info

Overview

    General

  • Year Built: 1966
  • Effective Year Built: 1966
  • Building Count: 1
  • Total Rooms: 6
  • Bedroom Count: 4
  • Bathroom Count: 2
  • Full Bathrooms: 1
  • Partial Bathrooms: 2
  • Building Condition: 6
  • Building Quality: 0
  • Construction Type: 0
  • Building Style: 19
  • Exterior Walls Type: 18
  • Interior Walls Type: 0
  • Roof Shape Type: 1
  • Roof Cover Type: 15
  • Floor Count: 100
  • Floor Cover: 0
  • Basement Type: 0
  • Basement Area: 0
  • Garage Type: 0
  • Parking Space Count: 0
  • Patio Type: 0
  • Porch Type: 0
  • Pool Type: 0

    Dimensions

  • Lot Size Square Feet: 19,166
  • Total Building Area: 1,040
  • Gross Building Area: 2,350
  • Building Area: 1,040
  • Building Area Measurement: L

    Heating and Cooling

  • Air Conditioning: 0
  • Heating: 4
  • Heated Square Feet: 1,040
  • Heating Fuel Type: 3

    Utilities

  • Sewer System: 0
  • Water Service: 0

Building

  • Building Type: 0
  • Property Class: R
  • Land Acres: 0000000440
  • Standard Land Use Code: 1001
  • County Land Use Code: 101

Neighborhood

  • School District Name: Barnstable School District
  • Census Tract: 012602

Zoning

  • Zoning: R

Geography

  • Account Number: 195229
  • Parcel: HYAN M:290 L:007
  • Lot: 7
  • Municipality: HYANNIS
  • Latitude: 41.6502
  • Longitude: -70.3066

    Address

  • Full Address: 17 Ferndale Rd
  • Address - House Number: 17
  • Address - Street Name: Ferndale
  • Address - Suffix Type: Rd
  • State: MA
  • City Name: Hyannis
  • Carrier Code: C017
  • 4-Digit Zip Code: 2429
  • Zip Code: 02601

Valuation

    Tax

  • Tax Year: 2024
  • Tax Amount: $414,700
  • Initial Tax Delinquent Year: 2017

    Appraisal Valuation

  • Standard Deviation: 0.237
  • Valuation Date: Mar 06, 2024
  • Confidence Score: 66
  • Final Value: 574,057
  • High Value: 710,135
  • Low Value: 437,979

    Assessments Valuation

  • Assessed Year: 2024
  • Assessed Total Value: $458,200
  • Assessed Land Value: $139,700
  • Assessed Improvements Value: $318,500

    Sales

  • Current Sale Recording Date: Jul 25, 2011
  • Current Sale Price:
  • Current Sale Document Type: 27
  • Current Sale Input Document Number: 00000117
  • Previous Sale Recording Date: Nov 12, 1993
  • Previous Sale Amount: $94,000
  • Previous Sale Document Type: 43
Data used for valuation calculations is provided by RealtyHop, and other third party sources

Comparables

Unit
Status
Type
Beds
Baths
ft²
Price/ft²
Asking Price
Listed On
Closing Price
Sold On
HOA + Taxes

About Barnstable Town


Similar Homes for Sale

Currently no similar homes around

Nearby Rentals


Frequently Asked Questions

When was property at 17 Ferndale Road built and last sold?
The property at 17 Ferndale Road was built in 1966 and last sold on Jan 1, 1970 for $250,000.
How much is this home worth?
The estimated value of the home located at 17 Ferndale Road is $595,489.
What are some comparable homes to 17 Ferndale Road?
There are currently no comparable homes to 17 Ferndale Road.