Check Availability
Ipswich 01938
17 Fairview Ave
$589,900
● House - In Contract

17 Fairview Ave

Ipswich, MA 01938
bedrooms
2 Beds
bathrooms
1 Bath, 1 Half Bath
square feet
1,624 Ft²
$3,446
Est. Monthly

About This Property

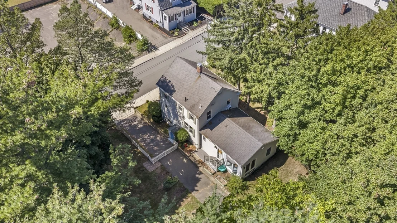
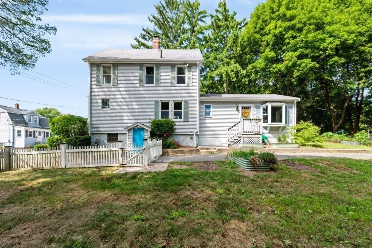
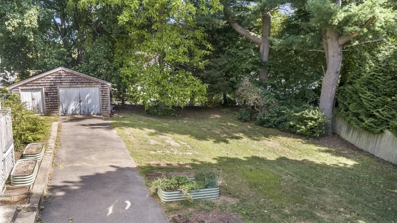
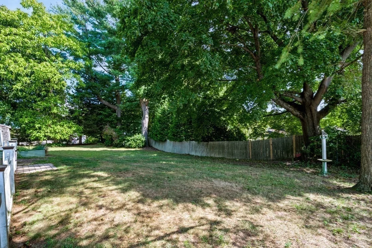
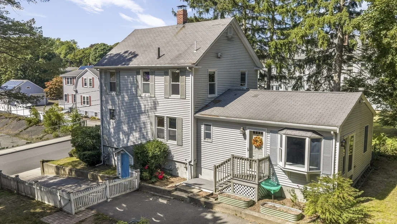
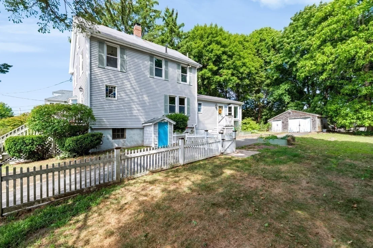
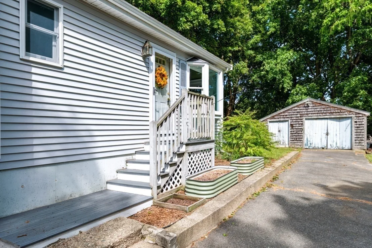
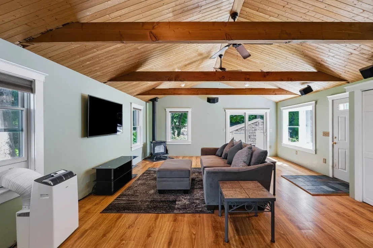
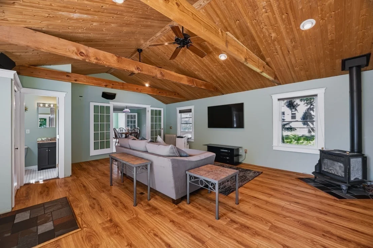
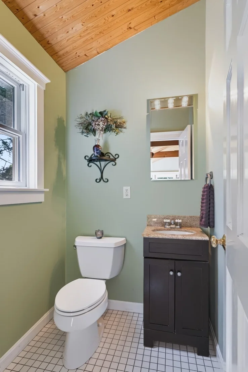
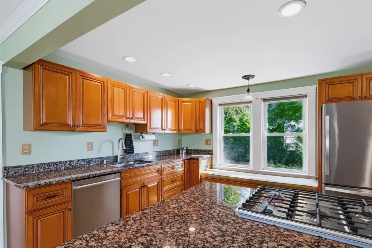
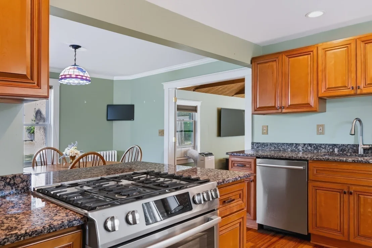
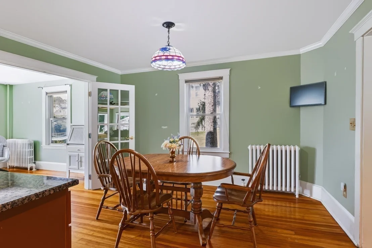
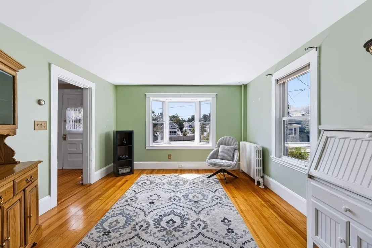
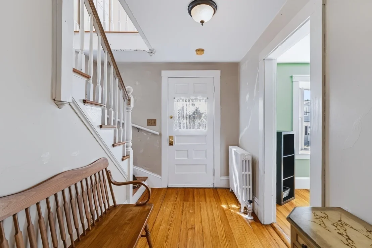
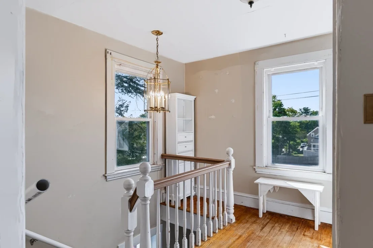
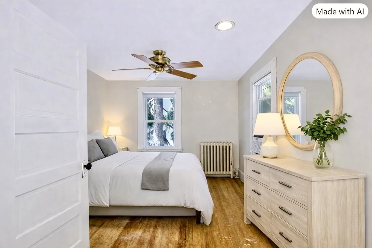
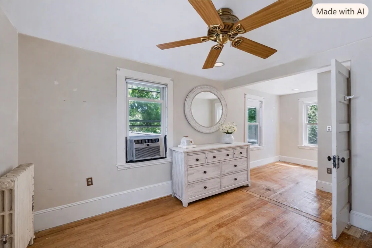
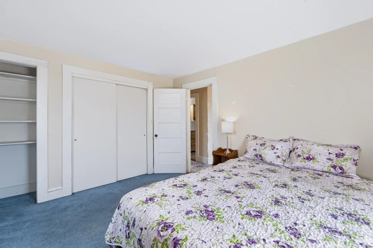
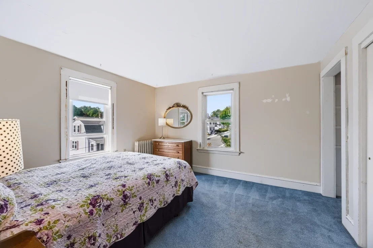
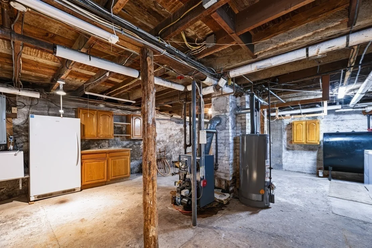
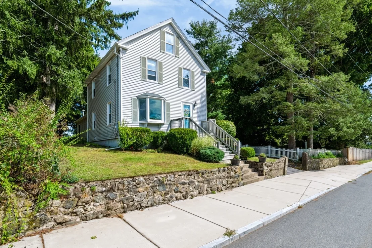
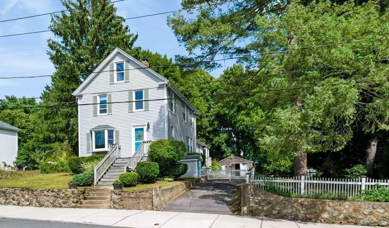
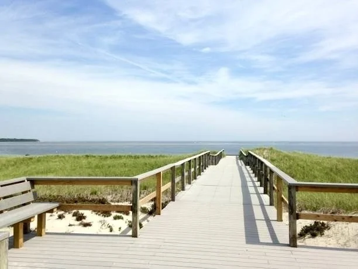
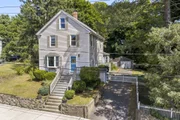
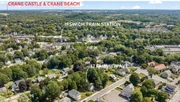
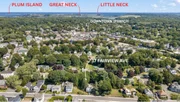
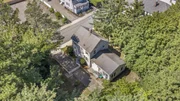
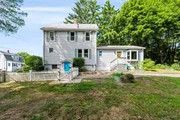
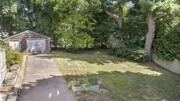
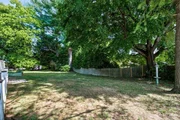
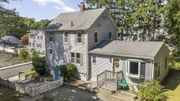
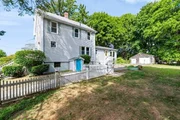
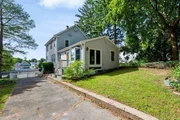
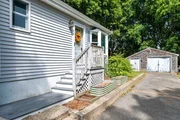
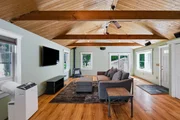
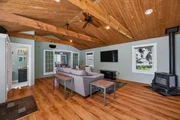
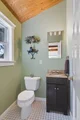
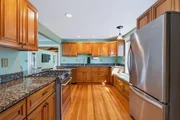
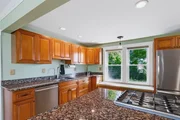
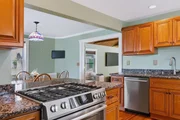
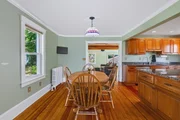
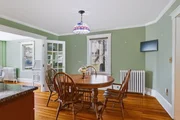
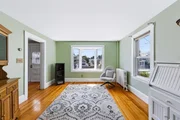
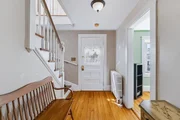
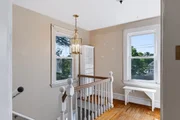
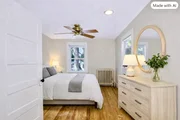
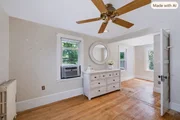
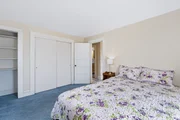
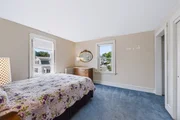
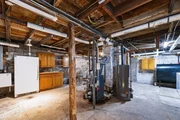
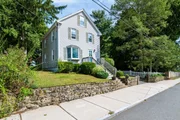
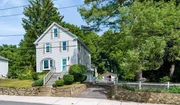
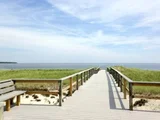
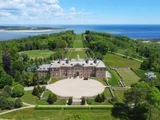
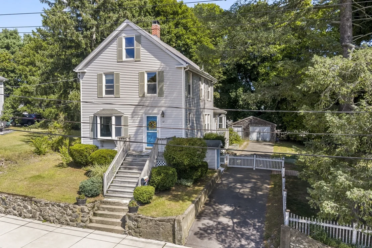
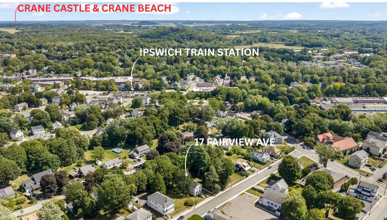
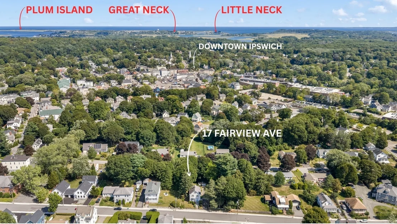
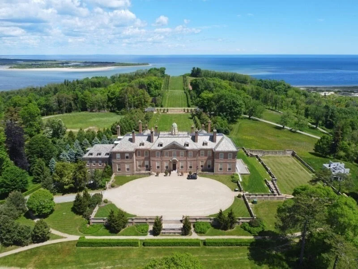
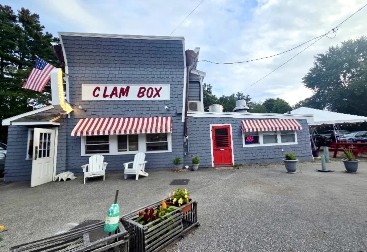
Filled with charm and character, this 2-bed, 1.5-bath colonial-style home is nestled among the trees on over a half-acre with a large, private, fenced-in yard, raised garden beds, and a paved driveway leading to a detached oversized garage/workshop/bonus flex space with a side shed. Enjoy the large yard with perennial red roses, fragrant purple lilacs, and lush hostas that come back year after year. This is a comfortable home offering plenty of opportunity for expansion, with some spaces that you can refresh over time. The open first-floor plan features a renovated, light and bright eat-in kitchen with granite counters, Bosch & Whirlpool stainless steel appliances, a dining area, and a new Bosch stove hood (still in the box); a custom-built-in window seat with storage; a formal living room/den or home office with a bay window and French doors (or a possible 1st-floor bedroom); and a spacious vaulted, beamed-ceiling family room addition with laminate wood flooring, a freestanding gas fireplace, ceiling fans, surround-sound speakers, French doors, 1/2 bath, closet, and a bay window overlooking the yard and trees. Hardwood floors throughout (some areas ready for refinishing). Upstairs features 2 bedrooms, a renovated full bath with a nicely tiled shower and tub, and the entry and remaining 2nd-level spaces offer opportunities for cosmetic refreshing, including wall and trim/door refinishing-ideal for buyers looking to personalize and add value. Ample storage with a full, unfinished basement with exterior access, cabinets, shelving, a Weil-McLain boiler, a new water heater, a GE washer/dryer with a utility sink, a 2nd refrigerator and a small freezer, plus a fully planked attic with pull-down stairs. Fantastic location on a sidewalk-lined street-just 1/2 mile to downtown Ipswich's riverfront restaurants, shops, and the commuter rail (approx. 55 minutes to Boston's North Station). A short 2.5 miles to the famous Clam Box of Ipswich restaurant, only 5.5 miles to stunning Crane Beach & Castle Hill, and close to boating, kayaking, hiking, and biking. Ipswich residents enjoy access to the Annual Crane Beach parking sticker. Ideal price for buyers looking to enhance and customize a well-loved home. First showings at OPEN HOUSES SAT 9/19 & SUN 9/20, 11–12:30pm. Offer Deadline: Wednesday 9/23/26 at 4PM.
Unit Size
1,624 Ft²
Days on Market
-
Land Size
0.27 acres
Price per sqft
$363
Property Type
House
Property Taxes
$549
HOA Dues
-
Year Built
1935

Listed By

Diane Beekler
RE/MAX On The River, Inc.

Payment Calculator

Cap Rate Calculator

Last updated: 23 days ago (MLSPIN #73577802)

Price History

Date / Event Date Event Price
Sep 24, 2026 In contract -
In contract
Sep 16, 2026 Listed by RE/MAX Bentley's $589,900
Listed by RE/MAX Bentley's
Sep 29, 1995 Sold
Sold
Jul 24, 1995 Listed by RE/MAX Bentley's $144,900
Listed by RE/MAX Bentley's
May 28, 1993 Sold
Sold

Property Highlights

Garage
Parking Available
Air Conditioning
Fireplace
Parking Details
Has Garage
Has Open Parking
Parking Features: Detached, Storage, Workshop in Garage, Paved, Off Street, Tandem, Deeded, Paved
Garage Spaces: 1
Open Parking Spaces: 6
Interior Details
Half Bathrooms: 1
Full Bathrooms: 1
Interior Features: Wired for Sound, Other, Attic Access, Lighting - Pendant, Lighting - Overhead, Closet - Double, Center Hall, Internet Available - Unknown
Appliances: Gas Water Heater, Dishwasher, Disposal, Refrigerator, Freezer, Washer, Dryer, ENERGY STAR Qualified Refrigerator, Range Hood, Plumbed For Ice Maker
Flooring Type: Wood, Tile, Carpet, Laminate
Door Features: Storm Door(s), French Doors
Laundry Features: Electric Dryer Hookup, Washer Hookup, Sink, In Basement, Exterior Access, Lighting - Overhead
Rooms: 5
Has Fireplace
Fireplaces: 1
Basement: Full, Walk-Out Access, Interior Entry, Concrete
Exterior Details
Square Footage: 1624
Architectural Style: Colonial
Year Built Source: Public Records
Year Built: 1935
Waterfront Features: Ocean, Beach Ownership(Public)
Building Area Total: 1624
Building Area Units: Square Feet
Window Features: Insulated Windows, Screens
Construction Materials: Frame
Patio and Porch Features: Porch
Lot Features: Wooded, Gentle Sloping, Level, Other
Lot Size Area: 0.27
Lot Size Units: Acres
Lot Size Acres: 0.27
Lot Size Square Feet: 11900
Water Source: Public
Financial Details
Tax Map Number: 41B
Tax Assessed Value: $611,300
Tax Annual Amount: $6,590
Utilities Details
Cooling Type: Window Unit(s), 3 or More
Heating Type: Steam, Oil, Natural Gas, Other
Sewer : Public Sewer

Building Info

Overview

    General

  • Year Built: 1935
  • Effective Year Built: 1935
  • Building Count: 1
  • Total Rooms: 7
  • Bedroom Count: 3
  • Bathroom Count: 1
  • Full Bathrooms: 1
  • Partial Bathrooms: 1
  • Building Condition: 6
  • Building Quality: 0
  • Construction Type: 6
  • Building Style: 16
  • Exterior Walls Type: 19
  • Interior Walls Type: 0
  • Roof Shape Type: 1
  • Roof Cover Type: 15
  • Floor Count: 200
  • Living Units: 1
  • Floor Cover: 0
  • Basement Type: 7
  • Basement Area: 572
  • Garage Type: 7
  • Parking Space Count: 0
  • Patio Type: 0
  • Porch Type: 0
  • Pool Type: 0

    Dimensions

  • Lot Size Square Feet: 11,901
  • Total Building Area: 1,624
  • Gross Building Area: 2,838
  • Building Area: 1,624
  • Building Area Measurement: L

    Heating and Cooling

  • Air Conditioning: 0
  • Heating: 16
  • Heated Square Feet: 1,624
  • Heating Fuel Type: 6

    Utilities

  • Sewer System: 0
  • Water Service: 0

Building

  • Building Type: 0
  • Property Class: R
  • Subdivision: AGAWAM HEIGHTS BROWN S EXT
  • Land Acres: 0000000273
  • Standard Land Use Code: 1001
  • County Land Use Code: 101

Neighborhood

  • School District Name: Ipswich School District
  • School Tax School District: IPSWICH SD
  • Census Tract: 223200

Zoning

  • Zoning: IR

Geography

  • Parcel: IPSW M:41B B:0159 L:0
  • Block: 159
  • Municipality: IPSWICH
  • Latitude: 42.677
  • Longitude: -70.8446

    Address

  • Full Address: 17 Fairview Ave
  • Address - House Number: 17
  • Address - Street Name: Fairview
  • Address - Suffix Type: Ave
  • State: MA
  • City Name: Ipswich
  • Carrier Code: C004
  • 4-Digit Zip Code: 2007
  • Zip Code: 01938

Valuation

    Tax

  • Tax Year: 2024
  • Tax Amount: $622,900
  • Initial Tax Delinquent Year: 2023

    Appraisal Valuation

  • Standard Deviation: 0.1688
  • Valuation Date: Apr 03, 2024
  • Confidence Score: 78
  • Final Value: 646,314
  • High Value: 755,470
  • Low Value: 537,157

    Assessments Valuation

  • Assessed Year: 2024
  • Assessed Total Value: $547,400
  • Assessed Land Value: $306,600
  • Assessed Improvements Value: $240,800

    Sales

  • Current Sale Recording Date: Sep 29, 1995
  • Current Sale Price:
  • Current Sale Document Type: 27
  • Previous Sale Recording Date: May 28, 1993
  • Previous Sale Amount: $105,000
  • Previous Sale Document Type: 27
Data used for valuation calculations is provided by RealtyHop, and other third party sources

Comparables

Unit
Status
Type
Beds
Baths
ft²
Price/ft²
Asking Price
Listed On
Closing Price
Sold On
HOA + Taxes

About Ipswich


Similar Homes for Sale

Currently no similar homes around

Nearby Rentals


Frequently Asked Questions

When was property at 17 Fairview Avenue built and last sold?
The property at 17 Fairview Avenue was built in 1935 and last sold on Jan 1, 1970 for $144,900.
How much is this home worth?
The estimated value of the home located at 17 Fairview Avenue is $568,287.
What are some comparable homes to 17 Fairview Avenue?
There are currently no comparable homes to 17 Fairview Avenue.