Check Availability
$1,699,000
● House - In Contract

17 Deerwood W

Irvine, CA 92604
bedrooms
4 Beds
bathrooms
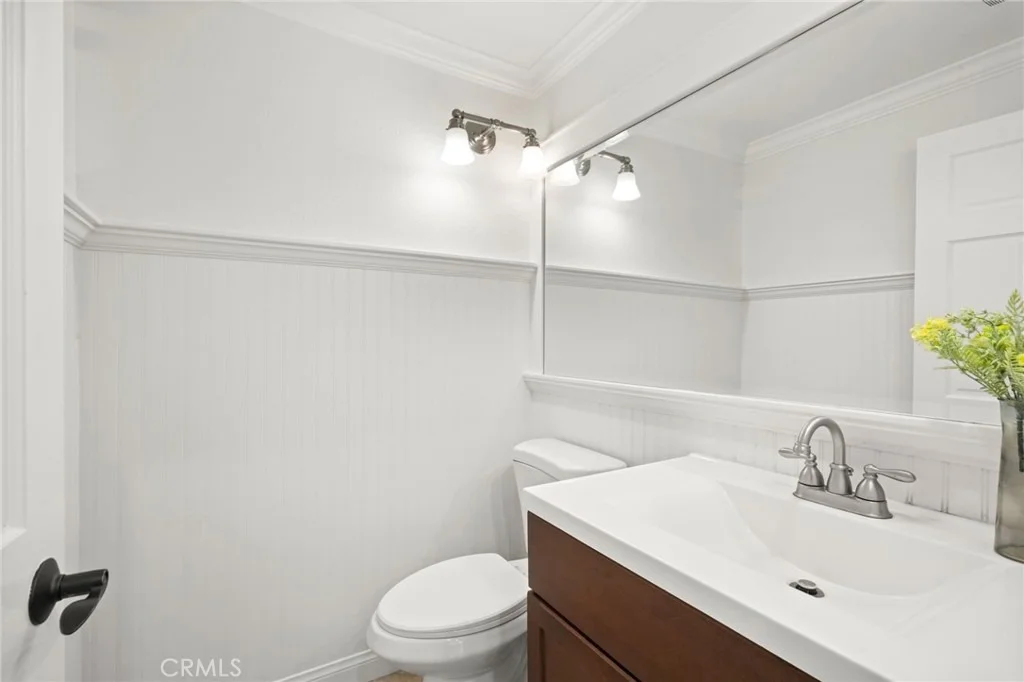
2 Baths, 1 Half Bath
square feet
2,564 Ft²
$8,460
Est. Monthly
$117
HOA / Fees

About This Property

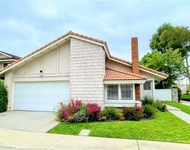
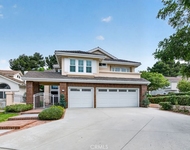
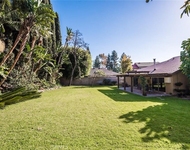
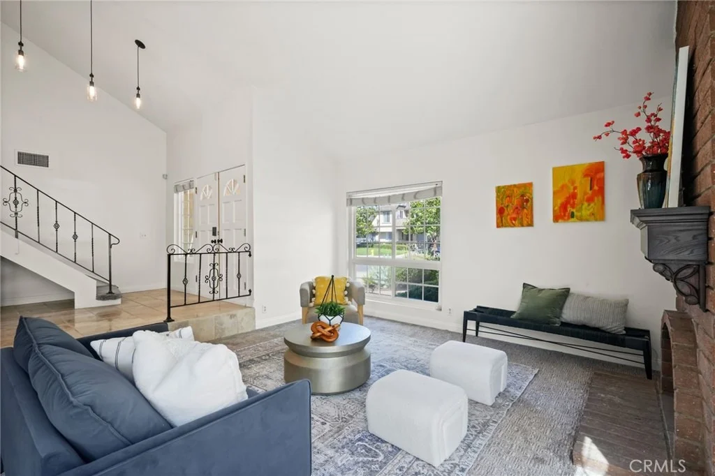
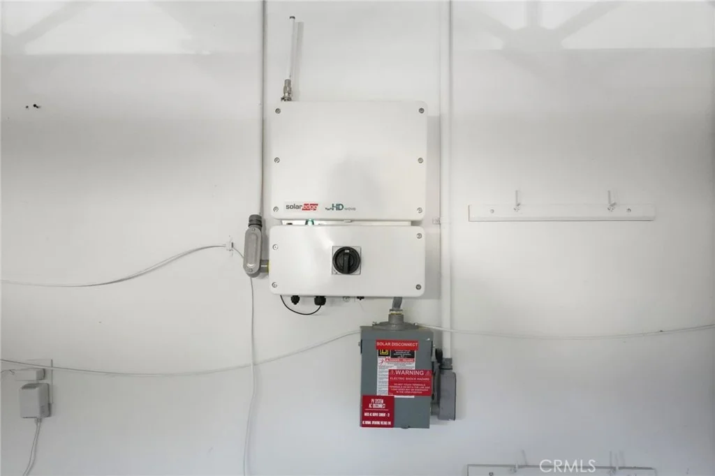
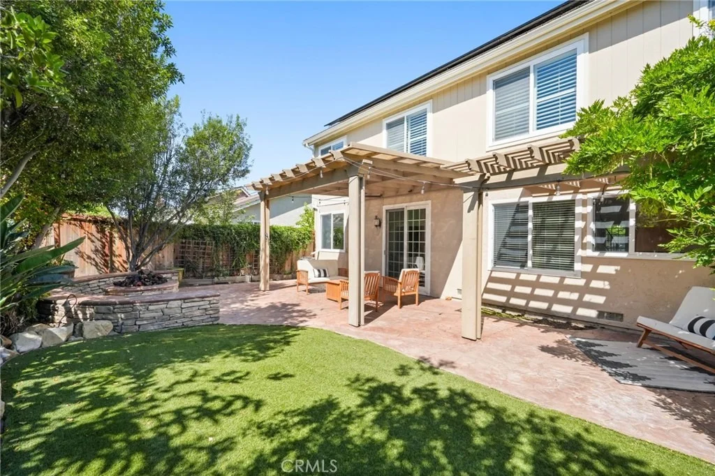
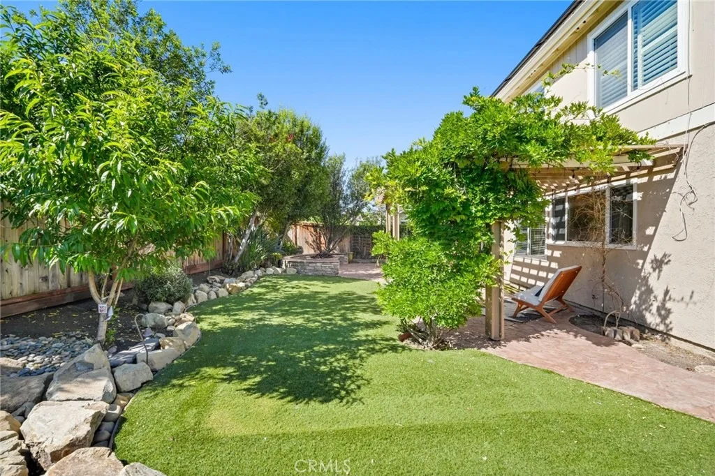
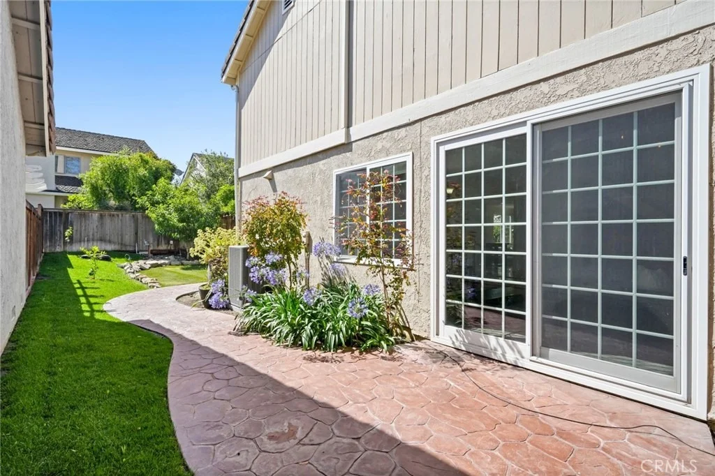
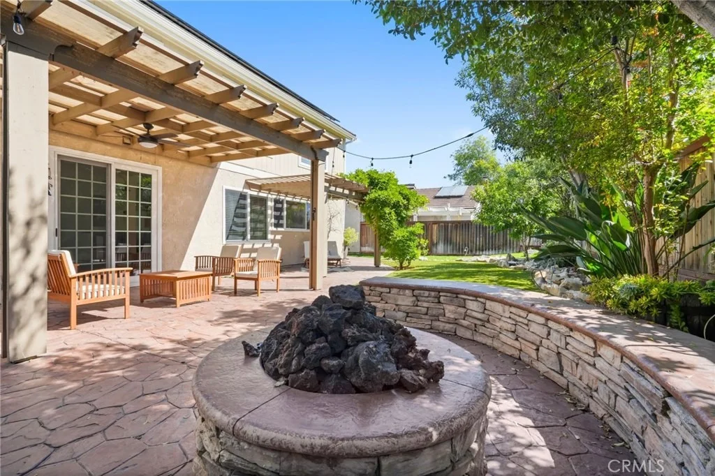
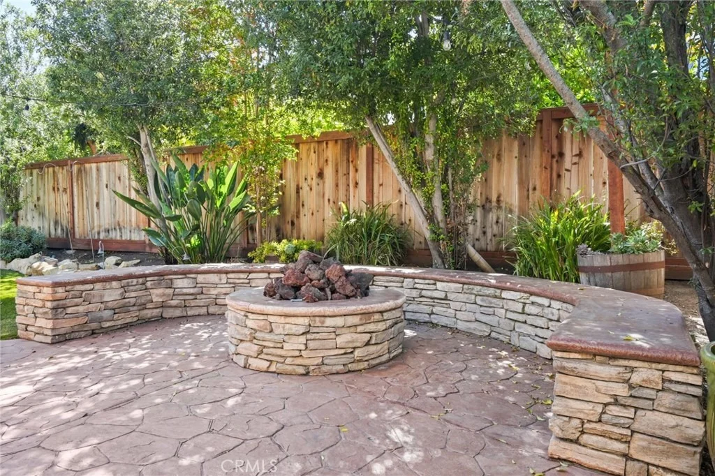
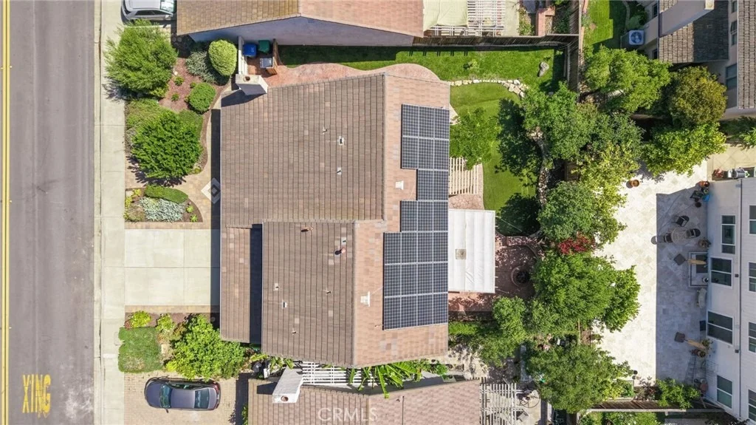
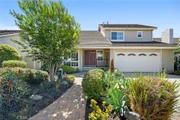
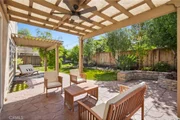
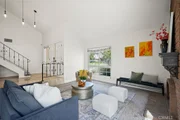
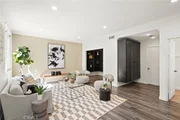
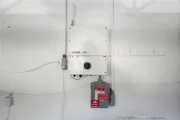
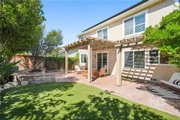
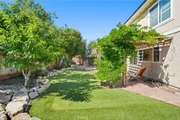
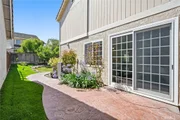
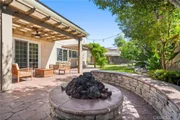
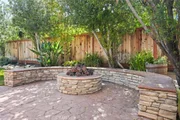
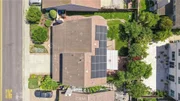
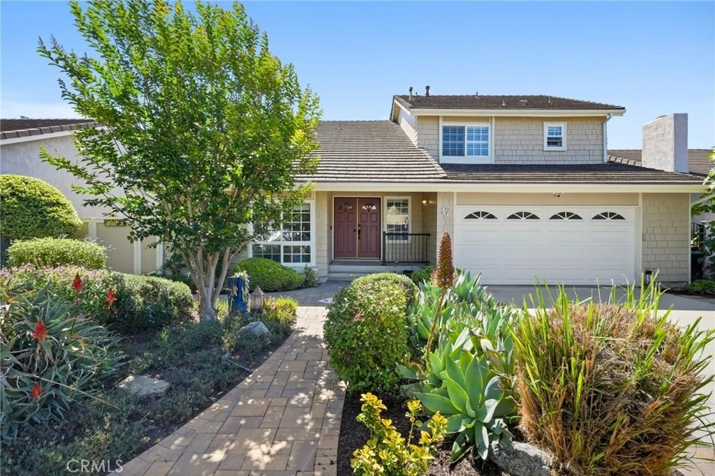
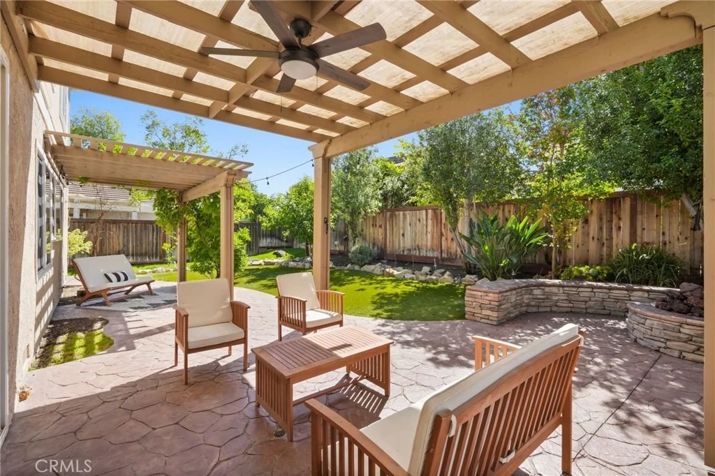
Experience the best of Deerfield living in this light-filled 4-bedroom home featuring fully owned solar, a beautifully landscaped wrap-around backyard with a fire pit, LOW HOA dues, and NO MELLO-ROOS.

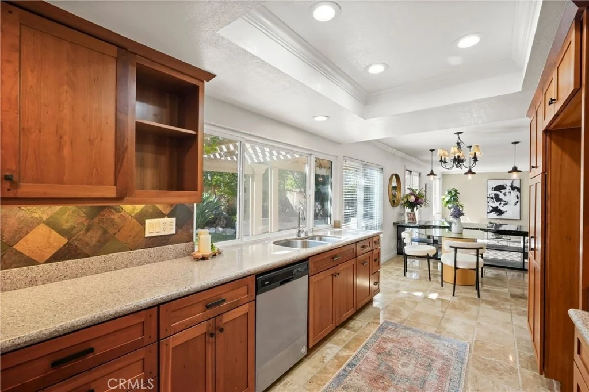
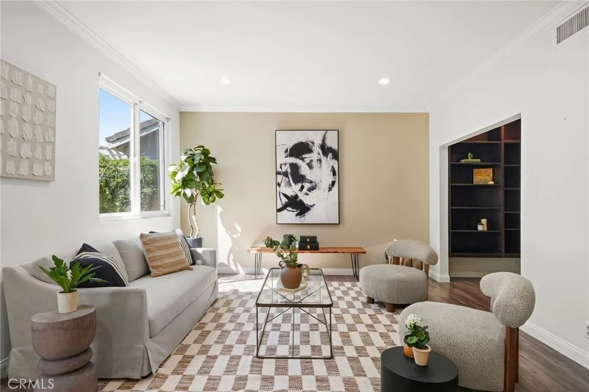
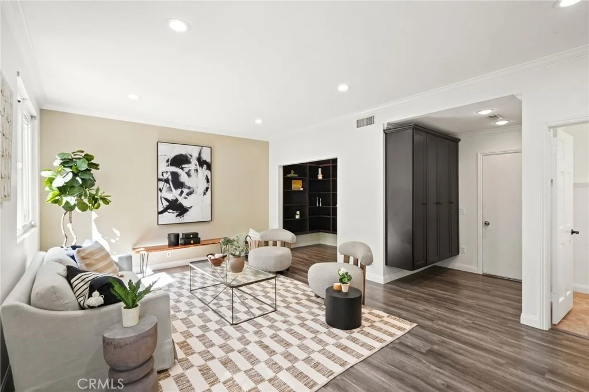
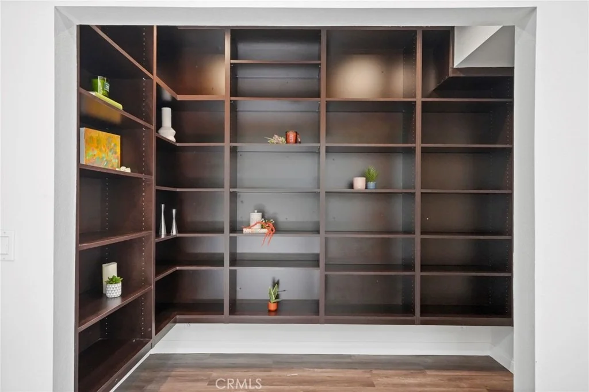
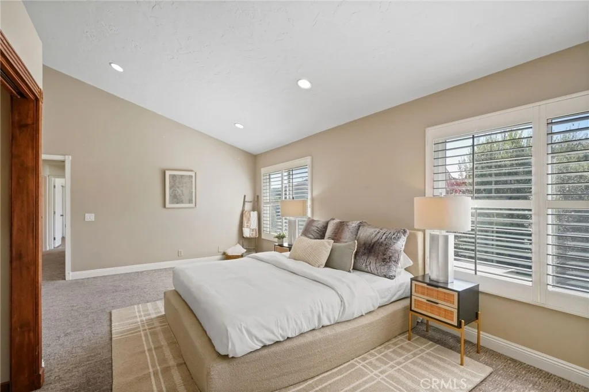
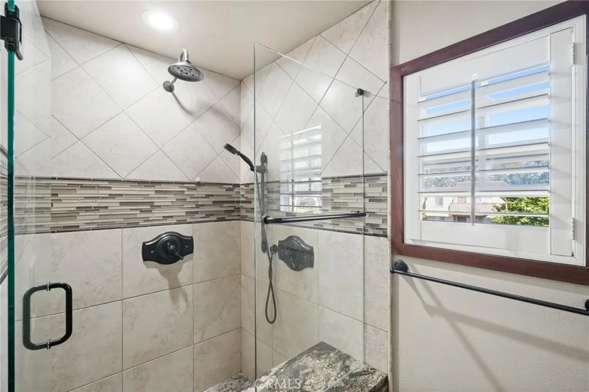
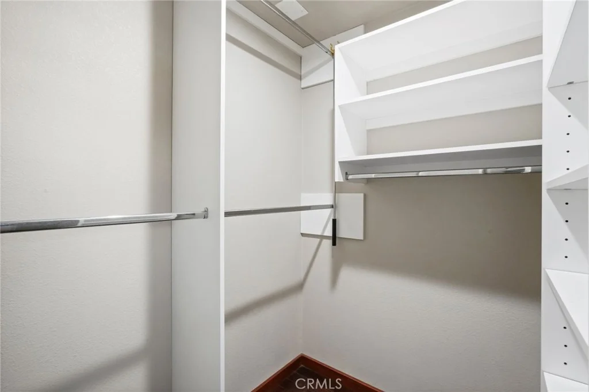
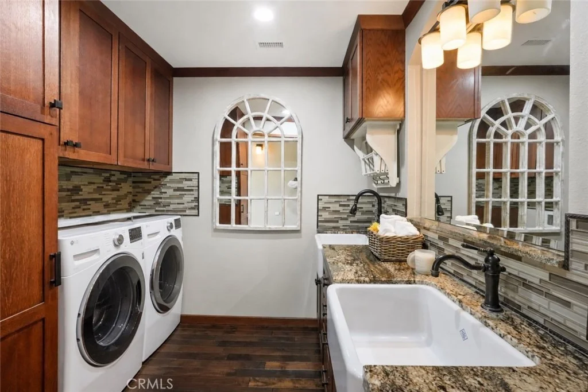
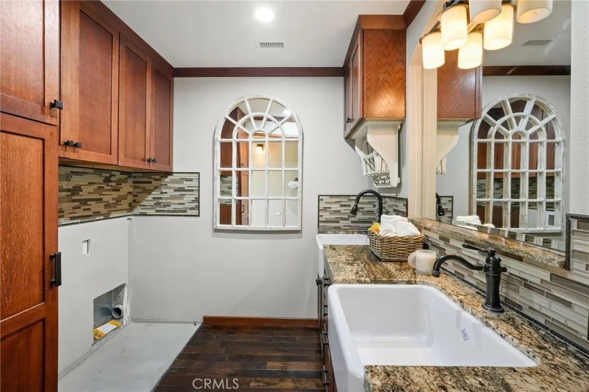
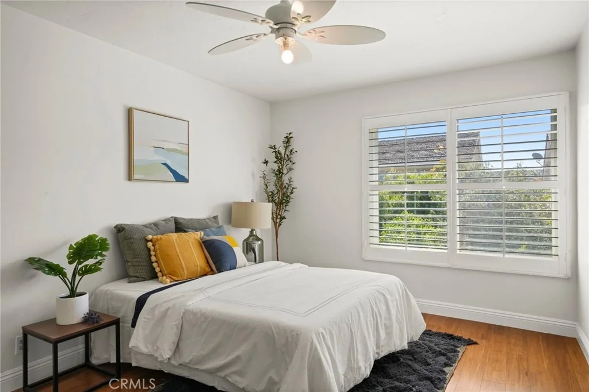
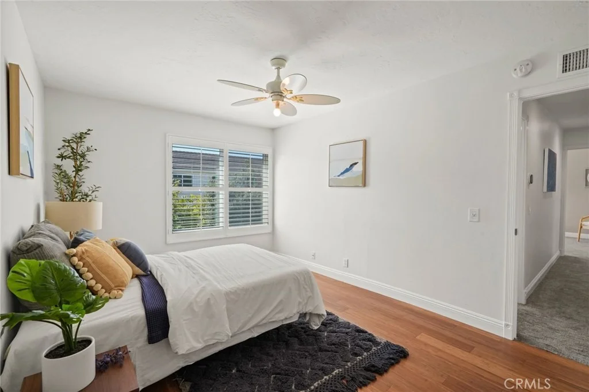
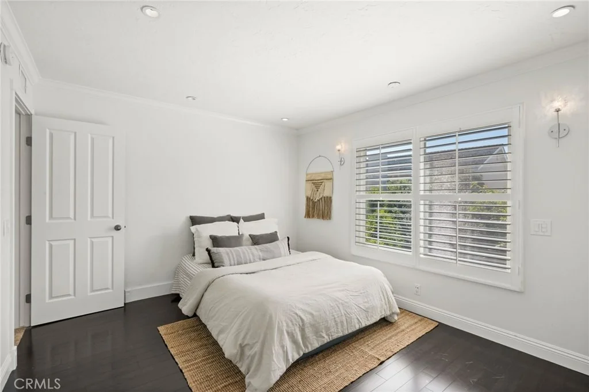
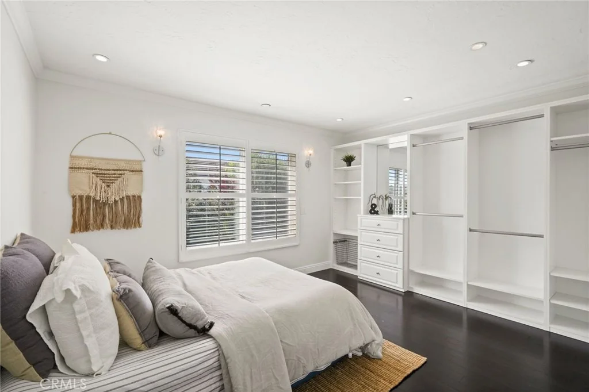
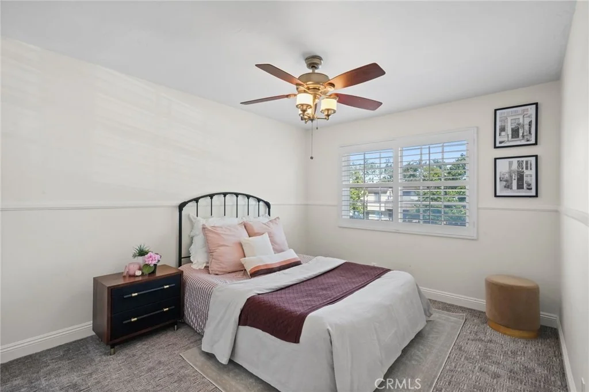
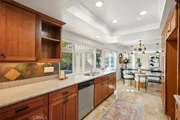
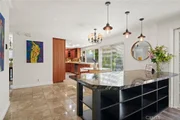
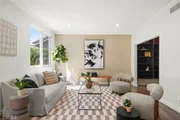
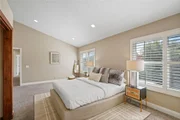
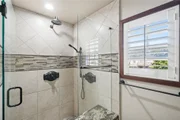
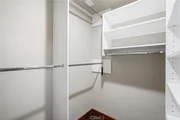
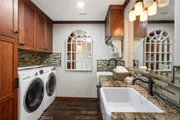
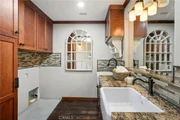
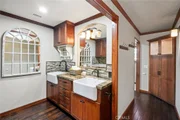
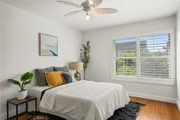
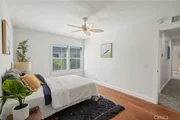
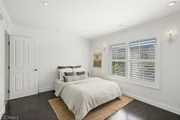
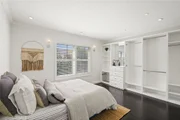
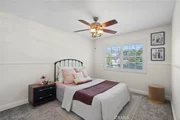
The updated kitchen features quartz countertops, stainless steel appliances, and opens to the dining nook, family room, and a versatile library that can easily be converted into a home office or downstairs bedroom. All four bedrooms are located upstairs, including a spacious primary suite with a walk-in closet, private en-suite bath, and convenient upstairs laundry in the primary suite. Three additional bedrooms provide flexible space for family, guests, or a home office.

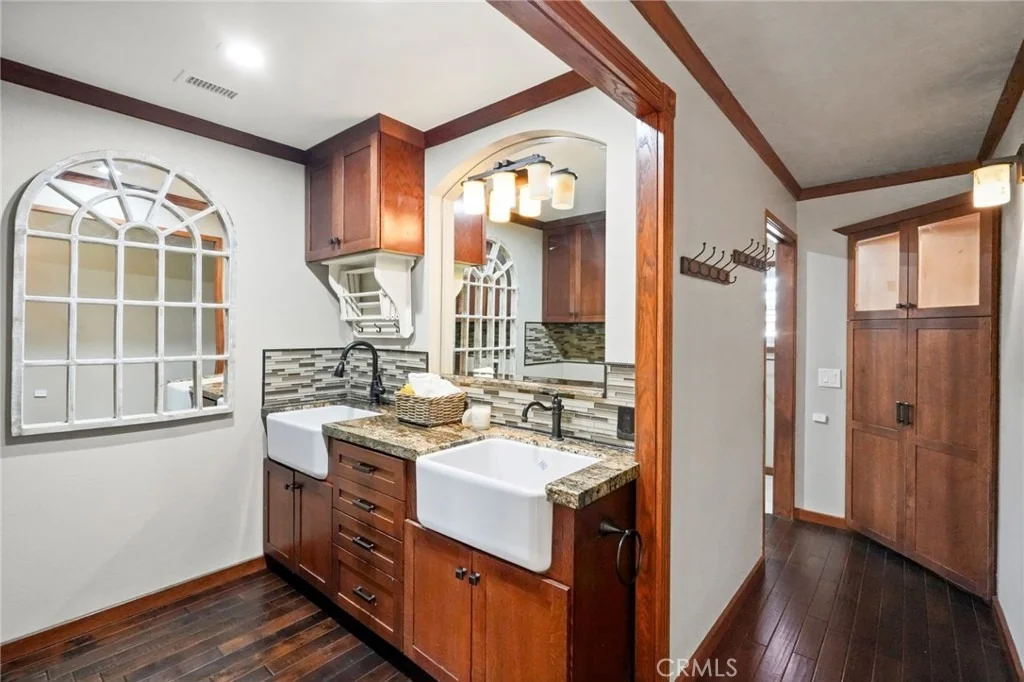
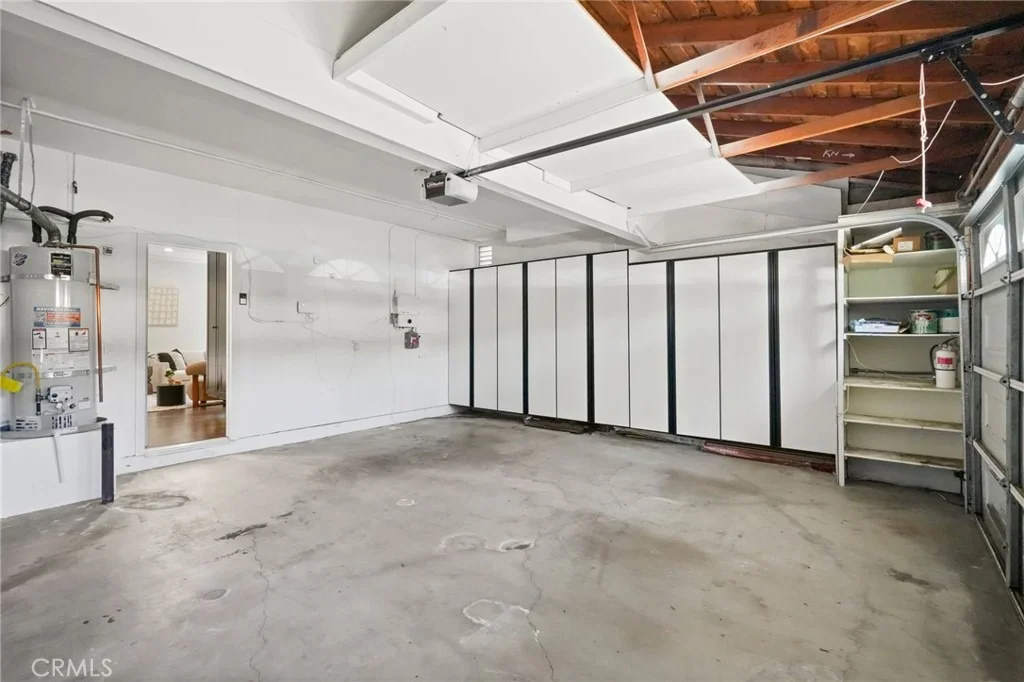
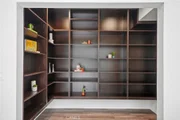
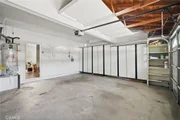
Additional highlights include an Ecobee smart home system, smart irrigation, plantation shutters, custom wood cabinetry throughout, and an attached two-car garage.

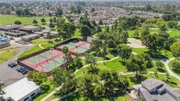
Located within walking distance of award-winning Deerfield Elementary and Venado Middle School, residents enjoy access to community pools, spas, tennis courts, parks, and playgrounds. 17 Deerwood is a great opportunity to own a spacious home in one of Irvine's most established and sought-after communities in Irvine.
Unit Size
2,564 Ft²
Days on Market
-
Land Size
0.12 acres
Price per sqft
$663
Property Type
House
Property Taxes
-
HOA Dues
$117
Year Built
1974

Payment Calculator

Cap Rate Calculator

Last updated: 7 days ago (CRMLS #OC26155438)

Price History

Date / Event Date Event Price
Oct 27, 2026 In contract -
In contract
Sep 19, 2026 Relisted $1,799,000
Relisted
Sep 19, 2026 Price Decreased $1,699,000
↓ $100K (5.6%)
Price Decreased
Sep 15, 2026 In contract -
In contract
Aug 4, 2026 Price Decreased $1,799,000
↓ $50K (2.7%)
Price Decreased
Show More

Property Highlights

Garage
Air Conditioning
Fireplace
Parking Details
Has Garage
Attached Garage
Has Open Parking
Parking Features: Direct Access, Driveway, Garage
Garage Spaces: 2
Interior Details
Half Bathrooms: 1
Full Bathrooms: 2
Interior Features: Beamed Ceilings, Pantry, Walk-In Closet(s), BreakfastArea, SeparateFormalDiningRoom, SunkenLivingRoom, AllBedroomsUp, PrimarySuite
Appliances: Dishwasher, Disposal, Gas Oven, Water Heater, SixBurnerStove
Flooring Type: Vinyl
Laundry Features: Washer Hookup, Gas Dryer Hookup, Inside, Laundry Room, Upper Level
Has Fireplace
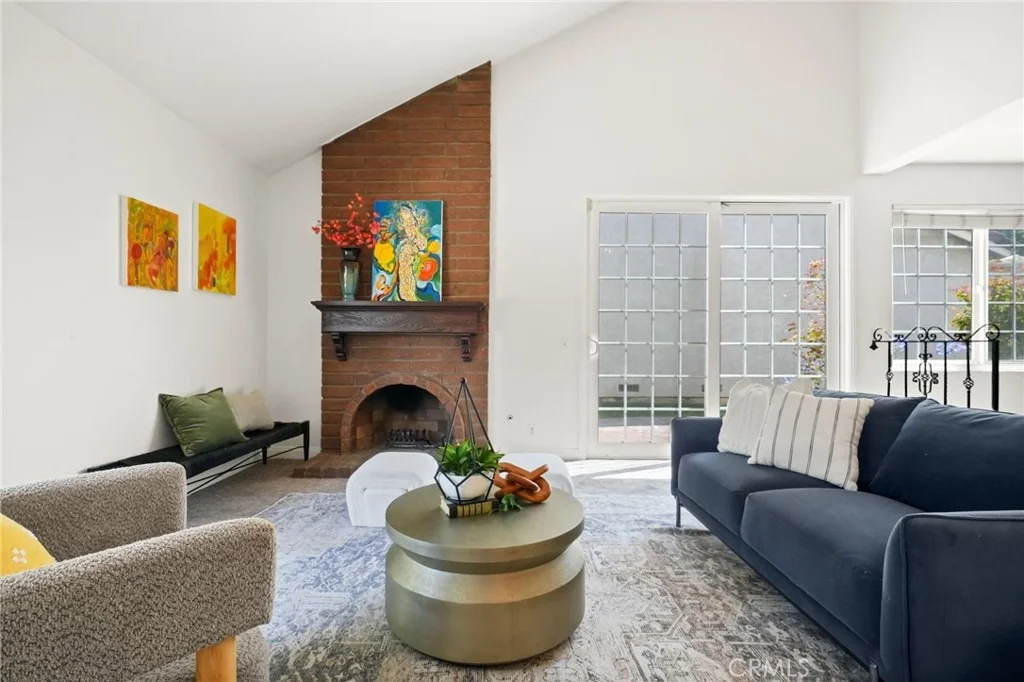
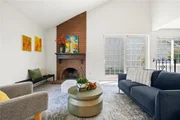
Fireplace Features: Living Room
Exterior Details
Square Footage: 2564
Square Footage Source: $0
Year Built Source: Public Records
Year Built: 1974
Levels: Two
Window Features: Shutters, CustomCoverings
Pool Features: Community, Association
Lot Features: Garden, Zero Lot Line, ZeroToOneUnitAcre, Lawn, SprinklerSystem, Yard
Lot Size Area: 5400
Lot Size Units: Square Feet
Lot Size Acres: 0.124
Lot Size Square Feet: 5400
Tax Lot: 30
Water Source: Public
Utilities Details
Cooling Type: Central Air
Heating Type: Central
Sewer : Public Sewer
Location Details
HOA/Condo/Coop Amenities: Clubhouse, Sport Court, Maintenance Grounds, Meeting Room, Management, Barbecue, Picnic Area, Playground, Pool, Spa/Hot Tub, Tennis Court(s), Trail(s), OutdoorCookingArea
HOA Fee: $117
HOA Fee Frequency: Monthly

Building Info

Overview

    General

  • Year Built: 1974
  • Effective Year Built: 1974
  • Building Count: 1
  • Total Rooms: 8
  • Bedroom Count: 4
  • Bathroom Count: 3
  • Full Bathrooms: 2
  • Partial Bathrooms: 3
  • Building Condition: 0
  • Building Quality: 0
  • Construction Type: 0
  • Building Style: 0
  • Exterior Walls Type: 0
  • Interior Walls Type: 0
  • Roof Shape Type: 0
  • Roof Cover Type: 0
  • Floor Count: 200
  • Floor Cover: 0
  • Basement Type: 0
  • Basement Area: 0
  • Garage Type: 7
  • Garage Square Area: 440
  • Parking Space Count: 2
  • Patio Type: 0
  • Porch Type: 0
  • Pool Type: 0

    Dimensions

  • Lot Size Square Feet: 5,400
  • Lot Size Depth Feet: 900
  • Lot Size Frontage Feet: 600
  • Total Building Area: 2,564
  • Gross Building Area: 3,004
  • Building Area: 2,564
  • Building Area Measurement: L

    Heating and Cooling

  • Fireplace Count: 1
  • Air Conditioning: 1
  • Heating: 24
  • Heated Square Feet: 2,564
  • Heating Fuel Type: 0

    Utilities

  • Sewer System: 0
  • Water Service: 0

Building

  • Building Type: 0
  • Property Class: R
  • Subdivision: TRACT 8573
  • Land Acres: 0000000124
  • Standard Land Use Code: 1001
  • County Land Use Code: 1
  • Legal Description 1: N TR 8573 BLK LOT 30

Neighborhood

  • School District Name: Irvine Unified School District
  • Census Tract: 052528

Geography

  • Assessors Map Reference: 29-B2
  • Subdivision Tract Number: 8573
  • Parcel: 451-173-14
  • Lot: 30
  • Latitude: 33.6935
  • Longitude: -117.795

    Address

  • Full Address: 17 Deerwood W
  • Address - House Number: 17
  • Street Segment Direction: W
  • Address - Street Name: Deerwood
  • State: CA
  • City Name: Irvine
  • Carrier Code: C014
  • 4-Digit Zip Code: 3056
  • Zip Code: 92604

Valuation

    Tax

  • Tax Year: 2023
  • Tax Amount: $1,111,670
  • Tax Rate Code Area: 26-330

    Appraisal Valuation

  • Standard Deviation: 0.2054
  • Valuation Date: Oct 18, 2023
  • Confidence Score: 72
  • Final Value: 1,854,857
  • High Value: 2,235,878
  • Low Value: 1,473,836

    Assessments Valuation

  • Assessed Year: 2023
  • Assessed Total Value: $1,052,940
  • Assessed Land Value: $773,686
  • Assessed Improvements Value: $279,254

    Exemptions

  • Homeowner Exemption: Yes

    Sales

  • Current Sale Contract Date: Jul 18, 2006
  • Current Sale Recording Date: Aug 15, 2006
  • Current Sale Price:
  • Current Sale Document Type: 36
  • Current Sale Input Document Number: 2006000545530
  • Previous Sale Recording Date: May 23, 2002
  • Previous Sale Contract Date: Apr 10, 2002
  • Previous Sale Amount: $465,000
  • Previous Sale Document Type: 20

    Financing

  • First Mortgage Financing Type: FIX
Data used for valuation calculations is provided by RealtyHop, and other third party sources

Comparables

Unit
Status
Type
Beds
Baths
ft²
Price/ft²
Asking Price
Listed On
Closing Price
Sold On
HOA + Taxes

About El Camino Real


Similar Homes for Sale

Currently no similar homes around

Nearby Rentals

Unit for rent at 17 Fallbrook, IRVINE, CA, 92604

$7,500 /mo

  • 3 Beds
  • 2 Baths
  • 1,538 ft²
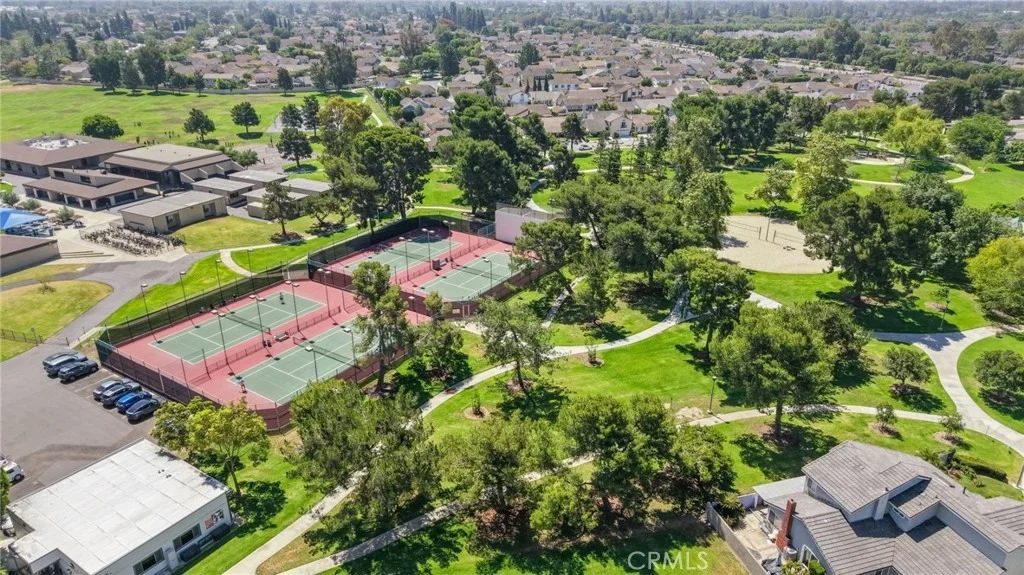
17 Fallbrook, IRVINE, CA, 92604 Listing by Steve Reddy
Unit for rent at 1 Bayporte, IRVINE, CA, 92614

$8,350 /mo

  • 5 Beds
  • 3 Baths
  • 3,052 ft²
1 Bayporte, IRVINE, CA, 92614 Listing by Candice Blair
Unit for rent at 21 Tory, IRVINE, CA, 92620

$6,000 /mo

  • 3 Beds
  • 2 Baths
  • 1,673 ft²
21 Tory, IRVINE, CA, 92620 Listing by Steve Reddy


Frequently Asked Questions

When was property at 17 Deerwood West built and last sold?
The property at 17 Deerwood West was built in 1974 and last sold on Jul 18, 2006 for $815,000.
How much is this home worth?
The estimated value of the home located at 17 Deerwood West is $1,728,169.
What are some comparable homes to 17 Deerwood West?
There are currently no comparable homes to 17 Deerwood West.

Nearby Counties