See Home Value
Maynard 01754
17 Deer Path #3
$419,000
● Condo - Off Market

17 Deer Path #3

Maynard, MA 01754
bedrooms
2 Beds
bathrooms
2 Baths, 1 Half Bath
square feet
1,586 Ft²
$3,137
Est. Monthly
$525
HOA / Fees
4.34%
Cap Rate

About This Property

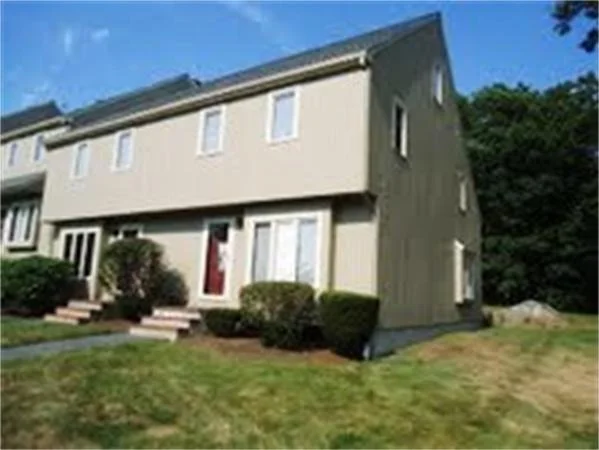
Look at this freshly updated condo in Deer Path – it's a real find for those who appreciate well-priced style and convenience. The entire place has been given a makeover with fresh paint and new flooring, creating a clean and modern feel. We know you will love the LVP in the kitchen, living room & ½ bath. Ideally located on the outer loop for privacy & tree-lined views, the condo features two fantastic decks, one off the living room and another from the primary bedroom, perfect for relaxing outdoors. The primary bedroom is a standout, offering double closets, a Hollywood bath, and its own private deck – a true personal retreat. Upstairs, the loft on the third floor is a versatile space with a cozy fireplace, a bright skylight, and a closet. It's ideal for a family room or a third bedroom. New hi-effic gas HVAC system Summer 2022. Abundant basement storage. Great complex for amenities & how well managed!
Unit Size
1,586 Ft²
Days on Market
-
Land Size
-
Price per sqft
$262
Property Type
Condo
Property Taxes
$574
HOA Dues
$525
Year Built
-

Payment Calculator

Cap Rate Calculator

Last updated: 3 years ago (MLSPIN #73185881)

Price History

Date / Event Date Event Price
Jan 31, 2024 Sold
Sold
Dec 13, 2023 In contract -
In contract
Dec 7, 2023 Listed by Coldwell Banker Realty - Concord $414,900
Listed by Coldwell Banker Realty - Concord

Property Highlights

Parking Available
Air Conditioning
Fireplace
Interior Details
Level: First
Width: 14.25
Length: 10.666666
Features: Flooring - Vinyl, Dining Area
Area: 152
Level: Second
Area: 90.277777
Width: 8.666666
Features: Bathroom - Full
Length: 10.416666
Area: 17.333333
Features: Bathroom - Half
Length: 4
Level: First
Width: 4.333333
Level: Second
Features: Closet, Flooring - Wall to Wall Carpet
Width: 11.5
Length: 10.416666
Area: 119.791666
Length: 18.083333
Level: First
Area: 320.979166
Features: Flooring - Vinyl, Balcony / Deck, Exterior Access
Width: 17.75
Length: 17.333333
Level: Third
Features: Skylight, Closet, Flooring - Wall to Wall Carpet
Width: 18.083333
Area: 313.444444
Features: Closet, Flooring - Wall to Wall Carpet, Deck - Exterior, Exterior Access
Level: Second
Length: 15.666666
Width: 11.833333
Area: 185.388888
Features: Yes
Half Bathrooms: 1
Full Bathrooms: 1
Appliances: Range, Dishwasher, Disposal, Microwave, Refrigerator, Freezer, Washer, Dryer, Utility Connections for Gas Range, Utility Connections for Gas Oven, Utility Connections for Gas Dryer, Utility Connections for Electric Dryer
Flooring Type: Vinyl, Carpet
Laundry Features: In Basement, In Unit, Washer Hookup
Rooms: 5
Has Fireplace
Fireplace Features: Family Room
Fireplaces: 1
Basement: Y
Parking Details
Parking Features: Deeded
Exterior Details
Entry Level: 1
Year Built Source: Public Records
Year Built Details: Actual
PropertySubType: Condominium
Structure Type: Townhouse
Stories (Total): 3
Building Area Units: Square Feet
Window Features: Insulated Windows
Construction Materials: Frame
Patio and Porch Features: Deck
Lead Paint: None
Pool Features: Association, In Ground
Lot Size Units: Acres
Zoning: Res
Parcel Number: 3636060
Water Source: Public
Financial Details
Tax Assessed Value: $363,000
Tax Annual Amount: $6,886
Utilities Details
Utilities: for Gas Range, for Gas Oven, for Gas Dryer, for Electric Dryer, Washer Hookup
Cooling Type: Central Air
Heating Type: Forced Air, Natural Gas
Sewer : Public Sewer
Location Details
HOA/Condo/Coop Fee Includes: Insurance, Maintenance Structure, Road Maintenance, Maintenance Grounds, Snow Removal, Reserve Funds
HOA/Condo/Coop Amenities: Pool, Tennis Court(s), Fitness Center, Clubhouse
Association Fee Frequency: Monthly
HOA Fee: $525
Community Features: Public Transportation, Shopping, Pool, Tennis Court(s), Park, Walk/Jog Trails, Golf, Medical Facility, Bike Path, Conservation Area, Highway Access, House of Worship, Private School, Public School, T-Station
Pets Allowed: Yes w/ Restrictions
Complex is Completed
Management: Professional - Off Site, Owner Association

Comparables

Unit
Status
Type
Beds
Baths
ft²
Price/ft²
Asking Price
Listed On
Closing Price
Sold On
HOA + Taxes

Past Sales

Date Unit Beds Baths Sqft Price Closed Listed By
20241126 Unit 6
11/26/2024
6
2 Bed
1 Bath
1586 ft²
$419,000
bedrooms
2 Bed
bathrooms
1 Bath
square feet
1586 ft²
$428,000 +2.15%
01/16/2025
Lauren Tetreault
Coldwell Banker Realty - Concord
20231207 Unit 3
12/07/2023
3
2 Bed
2 Bath
1586 ft²
$414,900
bedrooms
2 Bed
bathrooms
2 Bath
square feet
1586 ft²
$419,000 +0.99%
01/31/2024
Lauren Tetreault
Coldwell Banker Realty - Concord
20220707 Unit 4
07/07/2022
4
2 Bed
1 Bath
1586 ft²
$395,000
bedrooms
2 Bed
bathrooms
1 Bath
square feet
1586 ft²
$405,000 +2.53%
08/23/2022
Ian McGovern
Keller Williams Realty Boston Northwest
20190814 Unit 2
08/14/2019
2
3 Bed
1 Bath
1586 ft²
$299,900
bedrooms
3 Bed
bathrooms
1 Bath
square feet
1586 ft²
$290,000 -3.30%
10/11/2019
Stephen Mecham
Redfin Corp.
20190315 Unit 6
03/15/2019
6
2 Bed
2 Bath
1586 ft²
$305,000
bedrooms
2 Bed
bathrooms
2 Bath
square feet
1586 ft²
$305,000
04/29/2019
Marilyn Messenger
Realty Executives Boston West
20190131 Unit 1
01/31/2019
1
2 Bed
1 Bath
1586 ft²
$299,000
bedrooms
2 Bed
bathrooms
1 Bath
square feet
1586 ft²
$290,000 -3.01%
03/21/2019
Marilyn Messenger
Realty Executives Boston West
20160505 Unit 5
05/05/2016
5
2 Bed
1 Bath
1586 ft²
$239,900
bedrooms
2 Bed
bathrooms
1 Bath
square feet
1586 ft²
$241,000 +0.46%
07/06/2016
Paul Jamgotchian
Key Advantage Realty, LLC
20130622 Unit 7
06/22/2013
7
2 Bed
2 Bath
1820 ft²
$219,500
bedrooms
2 Bed
bathrooms
2 Bath
square feet
1820 ft²
$215,000 -2.05%
08/30/2013
John Popp
Keller Williams Boston Metrowest
20120807 Unit 2
08/07/2012
2
2 Bed
2 Bath
1586 ft²
$185,000
bedrooms
2 Bed
bathrooms
2 Bath
square feet
1586 ft²
$174,250 -5.81%
01/11/2013
Kotlarz Group
Keller Williams Realty Boston Northwest
20110322 Unit 7
03/22/2011
7
3 Bed
1 Bath
1823 ft²
$224,900
bedrooms
3 Bed
bathrooms
1 Bath
square feet
1823 ft²
-
-
John Popp
Keller Williams Boston Metrowest
20100717 Unit 7
07/17/2010
7
2 Bed
1 Bath
1823 ft²
$249,900
bedrooms
2 Bed
bathrooms
1 Bath
square feet
1823 ft²
-
-
Edmund Wong
New Year Realty
20100118 Unit 4
01/18/2010
4
2 Bed
1 Bath
1600 ft²
$239,500
bedrooms
2 Bed
bathrooms
1 Bath
square feet
1600 ft²
$236,000 -1.46%
05/26/2010
Nancy Hayes
Countryside Realty
20070705 Unit 1
07/05/2007
1
2 Bed
1 Bath
1586 ft²
$275,000
bedrooms
2 Bed
bathrooms
1 Bath
square feet
1586 ft²
$270,000 -1.82%
02/28/2008
Marilyn Messenger
Realty Executives Boston West
20060929 Unit 7
09/29/2006
7
2 Bed
1 Bath
1586 ft²
$290,900
bedrooms
2 Bed
bathrooms
1 Bath
square feet
1586 ft²
$279,000 -4.09%
04/25/2007
Mark Tavenner
LAER Realty Partners
20010715 Unit 217
07/15/2001
217
2 Bed
2 Bath
1586 ft²
$241,500
bedrooms
2 Bed
bathrooms
2 Bath
square feet
1586 ft²
$236,500 -2.07%
10/02/2001
Alice Bennet
J M Barrett & Co., Inc.
19990108 Unit 617
01/08/1999
617
2 Bed
2 Bath
1586 ft²
$164,900
bedrooms
2 Bed
bathrooms
2 Bath
square feet
1586 ft²
$166,549 +1.00%
03/12/1999
Mary Brannelly
Barrett Sotheby's International Realty

Building Info

17 Deer Path 17 Deer Path, Maynard, MA 01754
More about this Building
17 Deer Path
Want to find out who owns 17 Deer Path, Maynard, MA 01754? Get detailed property transactions here.

About Maynard


Similar Homes for Sale

Currently no similar homes around

Nearby Rentals