See Home Value
$1,300,000
● House - Off Market

17 Cranston Rd

Winchester, MA 01890
bedrooms
4 Beds
bathrooms
2 Baths, 1 Half Bath
square feet
2,578 Ft²
$1,732,484
RealtyHop Estimate
30.75%
Since Oct 1, 2020
MA-Boston
Primary Model

About This Property

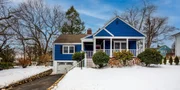
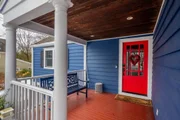
Welcome to this stylish and very versatile East Hill Custom/Expanded Cape home. Whether you choose to enjoy sunrise from the expansive front porch or fires in the back yard hearth and patio or exercise in the nearby Middlesex Fells, this home will beckon you inside. The spacious living room with a beautiful stone hearth as the focal point and french doors  flows into the recently renovated kitchen with gathering island, quartz counter tops and a large dining area. The first floor offers and addition 2 bedrooms which can used as 1st floor family room and office for flex space. The second floor features one large possible master bedroom with 2 additional bedrooms, 2nd full bath and laundry area.  The garage with direct entry to the finished recreation room, half bath and plentiful storage makes this a forever home. showings start Tuesday, 7/7. Click on ShowingTime link, not a phone service subscriber.
Unit Size
2,578 Ft²
Days on Market
-
Land Size
0.17 acres
Price per sqft
$514
Property Type
House
Property Taxes
$921
HOA Dues
-
Year Built
1950

Payment Calculator

Cap Rate Calculator

Last updated: 4 months ago (MLSPIN #72684905)

Price History

Date / Event Date Event Price
Apr 30, 2026 Sold
Sold
Mar 2, 2026 In contract -
In contract
Feb 25, 2026 Listed by Barrett Sotheby's International Realty $1,560,000
Listed by Barrett Sotheby's International Realty
Expanded Cape blends timeless charm with thoughtful updates, offering inviting living spaces designed for comfort and connection. A fireplaced living room with hardwood floors and French doors sets a warm tone, flowing into an elegant dining area accented by custom built-ins and refined detailing. The kitchen serves as the heart of the home, featuring stone countertops, stainless appliances, and a generous island that opens to a sunny dining area with direct access to outdoor living—ideal for everyday enjoyment and entertaining. The main-level primary suite, along with a versatile family room or optional 5th bedroom, provides flexibility for a variety of living needs. Upstairs, 3 additional bedrooms offer comfortable retreats with excellent closet space and natural light. A finished lower level extends the living area with adaptable space and walk-out access to the garage. Outdoor spaces include a welcoming porch, deck, & patio, creating a peaceful setting for gatherings & relaxation.
Sep 17, 2020 Sold
Sold
Jul 6, 2020 Listed by Waterfield Sotheby's International Realty $1,325,000
Listed by Waterfield Sotheby's International Realty
Show More

Property Highlights

Garage
Parking Available
Air Conditioning
Fireplace

Building Info

Overview

    General

  • Year Built: 1950
  • Effective Year Built: 1950
  • Building Count: 1
  • Total Rooms: 8
  • Bedroom Count: 4
  • Bathroom Count: 3
  • Full Bathrooms: 2
  • Partial Bathrooms: 3
  • Building Condition: 3
  • Building Quality: 0
  • Construction Type: 6
  • Building Style: 4
  • Exterior Walls Type: 18
  • Interior Walls Type: 0
  • Roof Shape Type: 1
  • Roof Cover Type: 15
  • Floor Count: 200
  • Living Units: 1
  • Floor Cover: 0
  • Basement Type: 7
  • Basement Area: 1,376
  • Garage Type: 17
  • Parking Space Count: 1
  • Patio Type: 0
  • Porch Type: 0
  • Pool Type: 0

    Dimensions

  • Lot Size Square Feet: 7,501
  • Total Building Area: 2,816
  • Gross Building Area: 4,063
  • Building Area: 2,816
  • Building Area Measurement: L

    Heating and Cooling

  • Fireplace Count: 1
  • Air Conditioning: 13
  • Heating: 10
  • Heated Square Feet: 2,816
  • Heating Fuel Type: 6

    Utilities

  • Sewer System: 0
  • Water Service: 0

Building

  • Building Type: 0
  • Property Class: R
  • Land Acres: 0000000172
  • Standard Land Use Code: 1001
  • County Land Use Code: 101

Neighborhood

  • School District Name: Winchester School District
  • School Tax School District: WINCHESTER SD
  • Census Tract: 338500

Zoning

  • Zoning: RDB

Geography

  • Parcel: WINC M:006 B:0259 L:0
  • Block: 259
  • Municipality: WINCHESTER
  • Latitude: 42.4407
  • Longitude: -71.1297

    Address

  • Full Address: 17 Cranston Rd
  • Address - House Number: 17
  • Address - Street Name: Cranston
  • Address - Suffix Type: Rd
  • State: MA
  • City Name: Winchester
  • Carrier Code: C021
  • 4-Digit Zip Code: 4012
  • Zip Code: 01890

Valuation

    Tax

  • Tax Year: 2024
  • Tax Amount: $1,455,200

    Appraisal Valuation

  • Standard Deviation: 0.1769
  • Valuation Date: Jan 17, 2024
  • Confidence Score: 77
  • Final Value: 1,536,823
  • High Value: 1,808,727
  • Low Value: 1,264,918

    Assessments Valuation

  • Assessed Year: 2024
  • Assessed Total Value: $1,284,400
  • Assessed Land Value: $812,500
  • Assessed Improvements Value: $471,900

    Sales

  • Current Sale Contract Date: Sep 11, 2020
  • Current Sale Recording Date: Sep 17, 2020
  • Current Sale Price:
  • Current Sale Document Type: O
  • Current Sale Input Document Number: 164344
  • Previous Sale Recording Date: Mar 15, 1991
  • Previous Sale Amount: $175,000
  • Previous Sale Document Type: 27
Data used for valuation calculations is provided by RealtyHop, and other third party sources

Comparables

Unit
Status
Type
Beds
Baths
ft²
Price/ft²
Asking Price
Listed On
Closing Price
Sold On
HOA + Taxes

About Wedgemere


Similar Homes for Sale

Currently no similar homes around

Nearby Rentals


Frequently Asked Questions

When was property at 17 Cranston Road built and last sold?
The property at 17 Cranston Road was built in 1950 and last sold on Sep 11, 2020 for $1,300,000.
How much is this home worth?
The estimated value of the home located at 17 Cranston Road is $1,552,680.
What are some comparable homes to 17 Cranston Road?
There are currently no comparable homes to 17 Cranston Road.