by RH Advisors

See Home Value
Dutchess 12533
17 CIRCLE Drive
$324,000
● House - Off Market

17 CIRCLE Drive

East Fishkill, NY 12533
bedrooms
4 Beds
bathrooms
3 Baths
square feet
3,000 Ft²
$614,965
RealtyHop Estimate
86.41%
Since Nov 1, 2014
National-US
Primary Model

About This Property

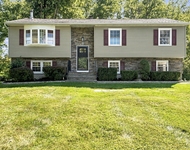
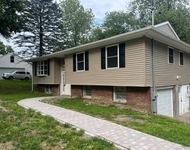
LARGE/EXTENDED FAMILY NEEDED! SO MUCH LIVING SPACE! MOTHER/DAUGHTER SETUP W/MANY POSSIBILITIES. GLEAMING HW FLOORS UPSTAIRS W/MSTR BDRM W/NEW MSTR BATH + 2 BEDROOMS & FB, CONTEMP EIK W/SKYLITE, FDR, FLR, 3 SEASON RM W/DECK, DOWNSTAIRS HAS 2 SEP ENTRANCES & 2 PATIOS, LRGE LVRM W/BRICK FP, LRGE EIK, FB, BEDROOM, FAMILY ROOM PLUS 2 ADDT'L ROOMS, 2 CAR DETACHED GARAGE, LARGE STONE PATIO, NEWER WINDOWS,ROOF,SIDING,C/A,HW HEATER,& BOILER. NICE LEVEL PRIVATE YARD. CLOSE TO ALL. GREAT COMMUTER LOCATION! POSSIBLE TWO FAMILY!,Level 2 Desc:LR, FDR, EIK, MBR W/MSTR BA, 2 BRS, FB, 3 SEASON RM,AboveGrade:3000,ROOF:Asphalt Shingles,OTHERROOMS:Family Room,Foyer,In-Law,Formal Dining Room,Laundry/Util. Room,InteriorFeatures:Gas Stove Connection,Sliding Glass Doors,EQUIPMENT:Carbon Monoxide Detector,Smoke Detectors,Unfinished Square Feet:400,FLOORING:Tile,Wood,Vinyl,Level 1 Desc:LR W/FP, BR, EIK, FB, FAM RM + 2 ADDT'L RMS, LNDRY/UTILITY,Basement:Interior Access Additional Information:  Amenities:Guest Quarters,
Unit Size
3,000 Ft²
Days on Market
-
Land Size
0.80 acres
Price per sqft
$110
Property Type
House
Property Taxes
$511
HOA Dues
-
Year Built
1974

Payment Calculator

Cap Rate Calculator

Last updated: 6 months ago (OneKey MLS #KEYM331230)

Price History

Date / Event Date Event Price
Dec 20, 2024 Sold
Sold
Nov 8, 2024 In contract -
In contract
Aug 16, 2024 Listed by Keller Williams Realty Partner $620,000
Listed by Keller Williams Realty Partner
Welcome to your dream home, this amazing renovated Raised Ranch is now available for you. Lives like 6 bedroom home with a summer kitchen in the lower level , with the most amazing property lot offering enough space for outdoor sport activities and family/friends gathering. Step into the main and spacious level and be greeted by open-concept living room, dining area, and kitchen with a convenient breakfast bar. With plenty of counter and kitchen cabinet space, cooking and entertaining will be a breeze. Enjoy the enclosed porch with extensive natural light leading you to a deck, perfect for relaxing or hosting summer BBQs. This main level has 3 bedrooms and full bathrooms including the master bedroom with a full renovated master bathroom. If you are concerned about your extended family, do not worry! The finished renovated walk-out lower level offers 3 extra finished rooms, updated full bathroom, including a spacious family room with a cozy firewood chimney making this space usable at your imagination. The two-detached car garage offers great space for storage and much more!! Other features: Fully Updated Central AC, new refinished hard wood floors at the main level, New Electric service, LED Recessed Lighting throughout the house, new Plumbing, new floors ( lower level) entire house recently painted, New Counter tops, All bran new appliances, Updated summer Kitchen, gorgeous and spacious new patio, unique and flat side yards, and Much More Commuter friendly with easy access to Rt# 52, Rt# 82, Rt# 84, Rt# 9 and TSP. Additional Information: Amenities:Guest Quarters,Storage,ParkingFeatures:2 Car Detached,
Feb 21, 2024 Sold
Sold
May 21, 2020 No longer available -
No longer available
Show More

Property Highlights

Garage
Air Conditioning
With View
Fireplace

Building Info

Overview

    General

  • Year Built: 1974
  • Effective Year Built: 1974
  • Total Rooms: 7
  • Bedroom Count: 3
  • Bathroom Count: 3
  • Full Bathrooms: 3
  • Partial Bathrooms: 3
  • Building Condition: 6
  • Building Quality: 7
  • Construction Type: 0
  • Building Style: 19
  • Exterior Walls Type: 19
  • Interior Walls Type: 0
  • Roof Shape Type: 0
  • Roof Cover Type: 15
  • Floor Count: 100
  • Floor Cover: 0
  • Basement Type: 3
  • Basement Area: 1,500
  • Garage Type: 4
  • Garage Square Area: 832
  • Parking Space Count: 3
  • Patio Type: 0
  • Porch Type: 7
  • Pool Type: 0

    Dimensions

  • Lot Size Square Feet: 34,848
  • Lot Size Depth Feet: 1,250
  • Lot Size Frontage Feet: 2,800
  • Total Building Area: 3,000
  • Building Area: 3,000
  • Building Area Measurement: L

    Heating and Cooling

  • Fireplace Count: 1
  • Air Conditioning: 1
  • Heating: 10
  • Heated Square Feet: 3,000
  • Heating Fuel Type: 6

    Utilities

  • Sewer System: 4
  • Water Service: 5

Building

  • Building Type: 0
  • Property Class: R
  • Land Acres: 0000000800
  • Standard Land Use Code: 1001
  • County Land Use Code: 210
  • Legal Description 1: 280 X 125 1898 0316 1866 0070

Neighborhood

  • School District Name: Wappingers Central School District
  • School Tax School District: WAPPINGERS
  • Census Tract: 050203

Zoning

  • Zoning: R1

Geography

  • Account Number: 05644371
  • District: 132800
  • Section: 6.356
  • Parcel: 132800 6356-04-644371-0000
  • Block: 4
  • Lot: 644.371
  • Municipality: EAST FISHKILL
  • Latitude: 41.5463
  • Longitude: -73.8345

    Address

  • Full Address: 17 Circle Dr
  • Address - House Number: 17
  • Address - Street Name: Circle
  • Address - Suffix Type: Dr
  • State: NY
  • City Name: Hopewell Junction
  • Carrier Code: R017
  • 4-Digit Zip Code: 5830
  • Zip Code: 12533

Valuation

    Tax

  • Tax Year: 2023
  • Tax Amount: $1,244,587
  • Tax Rate Code Area: 135601

    Appraisal Valuation

  • Standard Deviation: 0.1968
  • Valuation Date: Mar 06, 2024
  • Confidence Score: 73
  • Final Value: 578,821
  • High Value: 692,872
  • Low Value: 464,769

    Market Valuation

  • Market Total Value: $478,800
  • Market Land Value: $67,000
  • Market Improvement Value: $411,800

    Assessments Valuation

  • Assessed Year: 2023
  • Assessed Total Value: $478,800
  • Assessed Land Value: $67,000
  • Assessed Improvements Value: $411,800

    Exemptions

  • Homeowner Exemption: Yes

    Sales

  • Current Sale Contract Date: Feb 15, 2024
  • Current Sale Recording Date: Feb 21, 2024
  • Current Sale Price:
  • Current Sale Document Type: 27
  • Current Sale Input Document Number: 2024-50569
  • Previous Sale Recording Date: Dec 09, 2014
  • Previous Sale Contract Date: Oct 27, 2014
  • Previous Sale Amount: $324,000
  • Previous Sale Document Type: 27
Data used for valuation calculations is provided by RealtyHop, and other third party sources

Comparables

Unit
Status
Type
Beds
Baths
ft²
Price/ft²
Asking Price
Listed On
Closing Price
Sold On
HOA + Taxes

About Dutchess


Similar Homes for Sale

Currently no similar homes around

Nearby Rentals

Unit for rent at 52 Kensington Drive, Hopewell Junction, NY, 12533

$3,850 /mo

  • 3 Beds
  • 1 Bath
  • 43,560 ft²
52 Kensington Drive, Hopewell Junction, NY, 12533 Listing by Omar Harper
Unit for rent at 32 Hickman Drive, Hopewell Junction, NY, 12533

$3,500 /mo

  • 3 Beds
  • 1 Bath
  • 1,158 ft²
32 Hickman Drive, Hopewell Junction, NY, 12533 Listing by Nancy Martinelli


Frequently Asked Questions

When was property at 17 Circle Drive built and last sold?
The property at 17 Circle Drive was built in 1974 and last sold on Feb 15, 2024 for $309,489.
How much is this home worth?
The estimated value of the home located at 17 Circle Drive is $631,835.
What are some comparable homes to 17 Circle Drive?
There are currently no comparable homes to 17 Circle Drive.