Check Availability
Middlesex 01460
17 Chestnut Lane
$3,395,000
● House - For Sale

17 Chestnut Lane

Littleton, MA 01460
bedrooms
4 Beds
bathrooms
5 Baths
square feet
6,955 Ft²
$19,688
Est. Monthly

About This Property

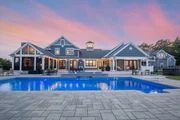
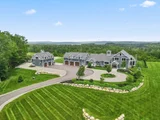
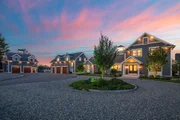
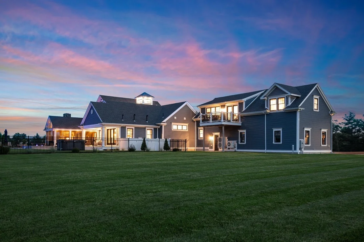
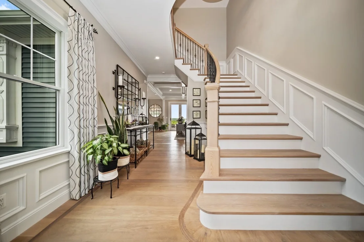
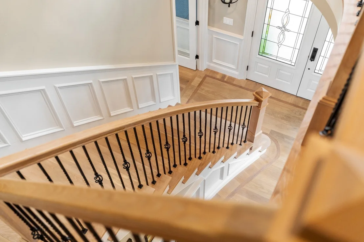
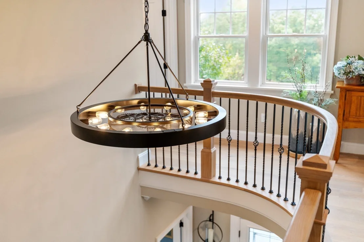
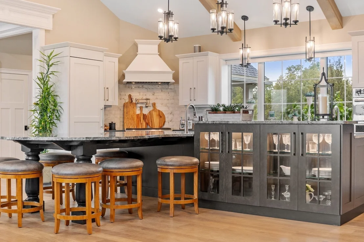
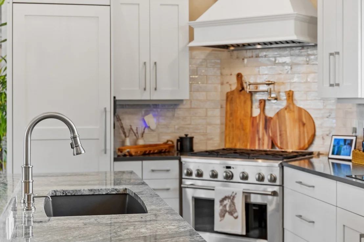
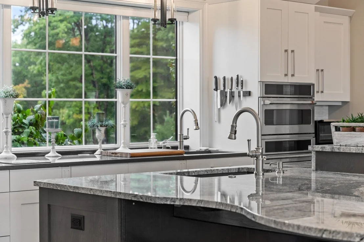
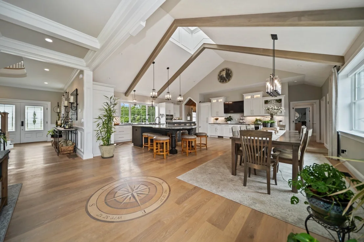
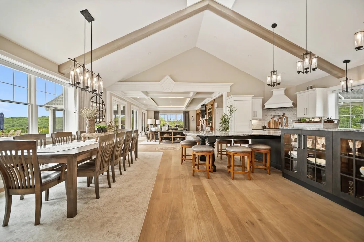
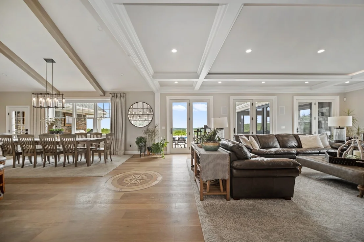
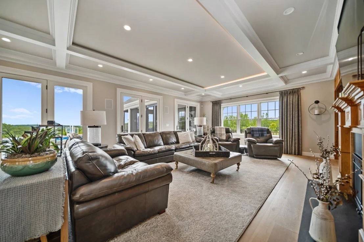
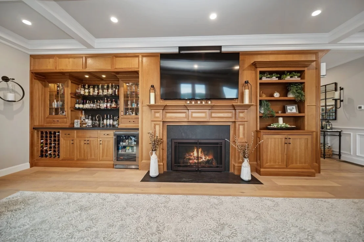
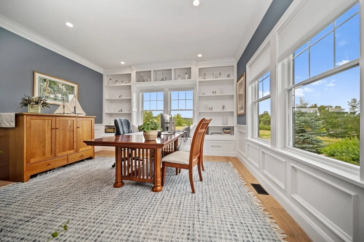
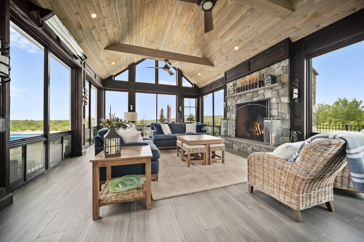
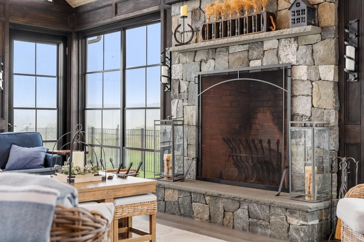
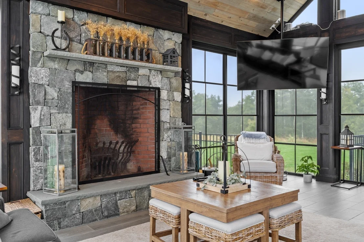
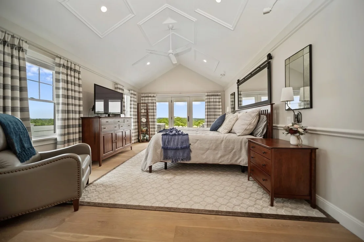
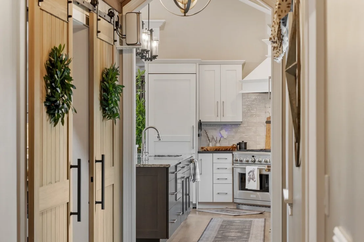
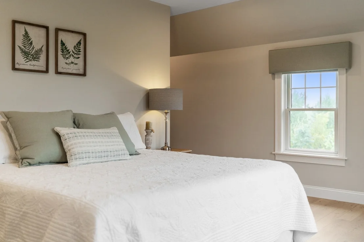
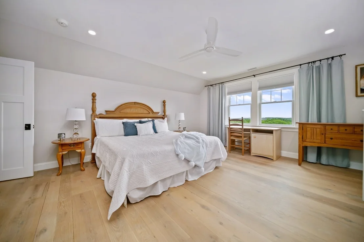
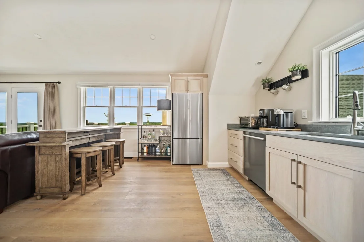
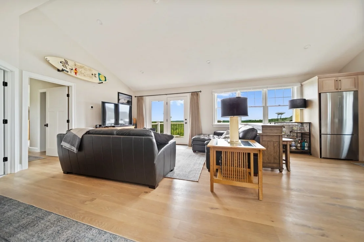
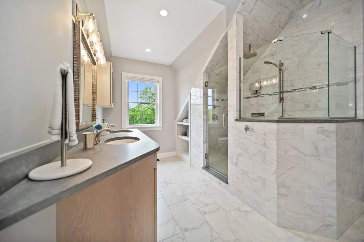
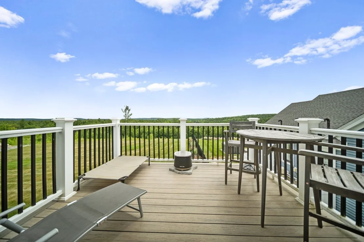
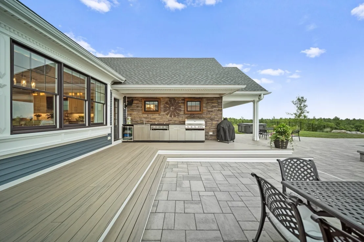
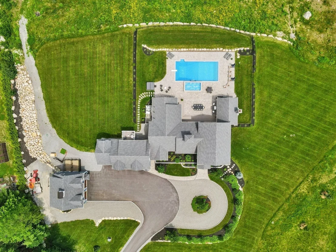
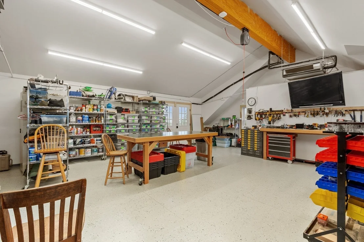
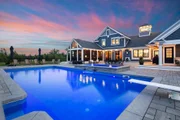
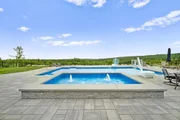
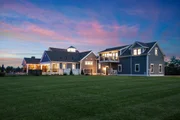
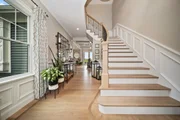
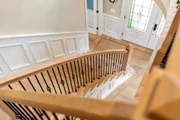
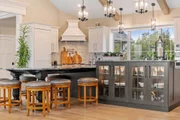
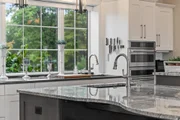
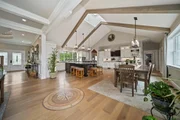
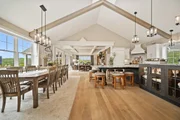
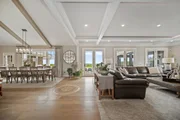
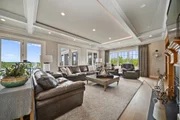
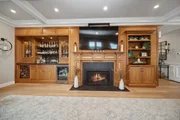
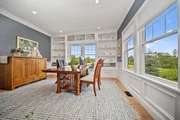
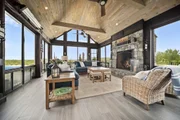
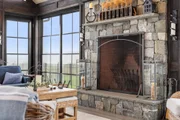
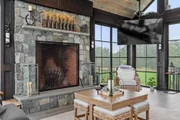
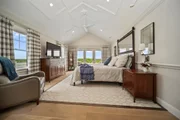
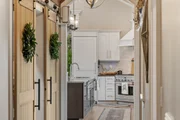
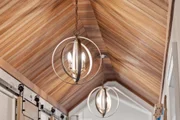
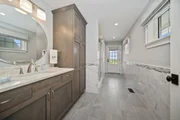
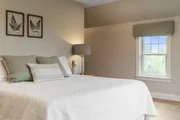
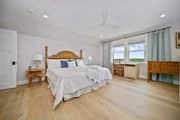
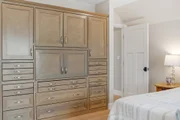
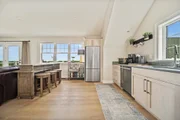
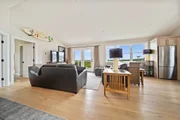
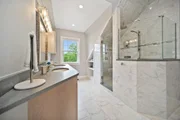
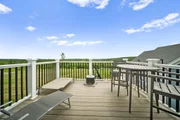
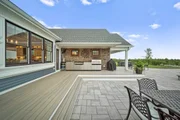
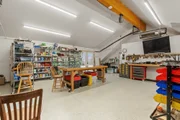
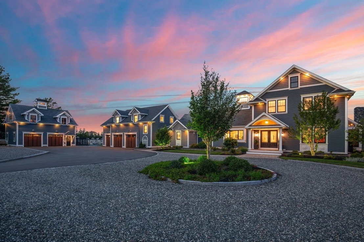
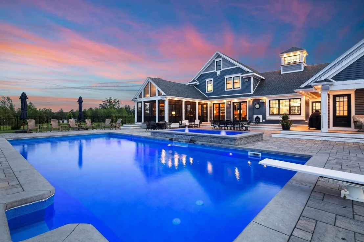
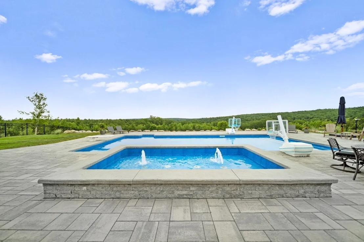
Prepare to be captivated by this extraordinary estate, where luxury, privacy, and the feeling of a year round vacation come together. Set on more than 20 private, meticulously maintained acres, this remarkable property offers an unparalleled blend of serenity, exclusivity, and refined comfort just moments from the charm of quaint Harvard Village and its general store.Spanning nearly 7,000 square feet of beautifully crafted living space, the open concept main level is filled with natural light and thoughtfully designed for elegant entertaining and relaxed everyday living. High ceilings, expansive windows, and seamless transitions between the living, dining, and kitchen areas create a warm and inviting atmosphere. The entry is enhanced by a hand crafted railing on the stairway, adding a distinctive touch of artisan craftsmanship.The living room features handmade cherry cabinetry surrounding a fireplace, custom shelving, and a fully appointed bar an inviting setting for entertaining or enjoying a quiet evening at home. Take in breathtaking panoramic views throughout the day, with spectacular sunrises and unforgettable sunsets visible from the comfort of your own property.A beautifully appointed four-season porch provides the perfect retreat, complete with a Rumford fireplace, ceiling fan, recessed lighting, and wiring for entertainment. Whether enjoying morning coffee, gathering with friends, or relaxing by the fire, this exceptional space offers the feeling of being on vacation without ever leaving home.Generously proportioned bedroom suites provide exceptional comfort and privacy, while the primary offers a private retreat, with French doors opening onto a secluded deck that steps directly out to the pool. Perfect for catching the morning sunrise with your coffee, or a refreshing swim just steps from your bedroom, while a private workout area and in-law or guest apartment offer flexibility for multi-generational living. Additional amenities include a three car garage and a versatile barn with two additional parking spaces, an indoor/outdoor kennel, and a heated workshop. The workshop includes a balcony equipped with a lift, providing convenient ease in transporting tools and equipment to the second floor.Outside, enjoy a resort style salt water swimming pool with a fully equipped outdoor kitchen, expansive grounds, and panoramic views. With the potential to access neighboring trails, the property could become a private equestrian haven or outdoor retreat.
Unit Size
6,955 Ft²
Days on Market
-
Land Size
20.32 acres
Price per sqft
$488
Property Type
House
Property Taxes
$3,018
HOA Dues
-
Year Built
-

Listed By

Knox Real Estate Group
William Raveis R.E. & Home Services

Payment Calculator

Cap Rate Calculator

Last updated: 14 days ago (MLSPIN #73588654)

Price History

Date / Event Date Event Price
Oct 8, 2026 Listed by William Raveis R.E. & Home Services $3,395,000
Listed by William Raveis R.E. & Home Services
Jul 24, 2026 Temporarily off market -
Temporarily off market
May 29, 2026 Price Decreased $3,595,000
↓ $205K (5.4%)
Price Decreased
Aug 14, 2025 Listed by William Raveis R.E. & Home Services $3,800,000
Listed by William Raveis R.E. & Home Services
Prepare to be captivated by this extraordinary estate that redefines luxury living. Tucked away on over 20 private, meticulous acres, this residence offers the perfect blend of exclusivity, serenity & refined comfort. Spanning nearly 7,000 sf. of exquisitely crafted living space, the open-concept main living area is flooded w/natural light & thoughtfully designed to support both lavish entertaining & relaxed everyday living. High ceilings, expansive windows & seamless transitions between living, dining & kitchen spaces. The bedroom suites are generously proportioned & impeccably designed. Private workout area & in-law/guest apartment space ensures flexibility & comfort for multi-generational living. 3-car garage, barn w/heated workshop, resort-style swimming pool w/fully equipped outdoor kitchen & panoramic views w/potential to tap into the neighboring trails & create an equestrian haven! This is more than just a home--it's a lifestyle. A rare & remarkable offering!
Jun 18, 2020 Sold
Sold
Show More

Property Highlights

Garage
Parking Available
Air Conditioning
Fireplace
Parking Details
Has Garage
Attached Garage
Has Open Parking
Parking Features: Attached, Detached, Garage Door Opener, Heated Garage, Storage, Workshop in Garage, Garage Faces Side, Paved, Off Street, Insulated, Barn
Garage Spaces: 5
Open Parking Spaces: 12
Interior Details
Full Bathrooms: 5
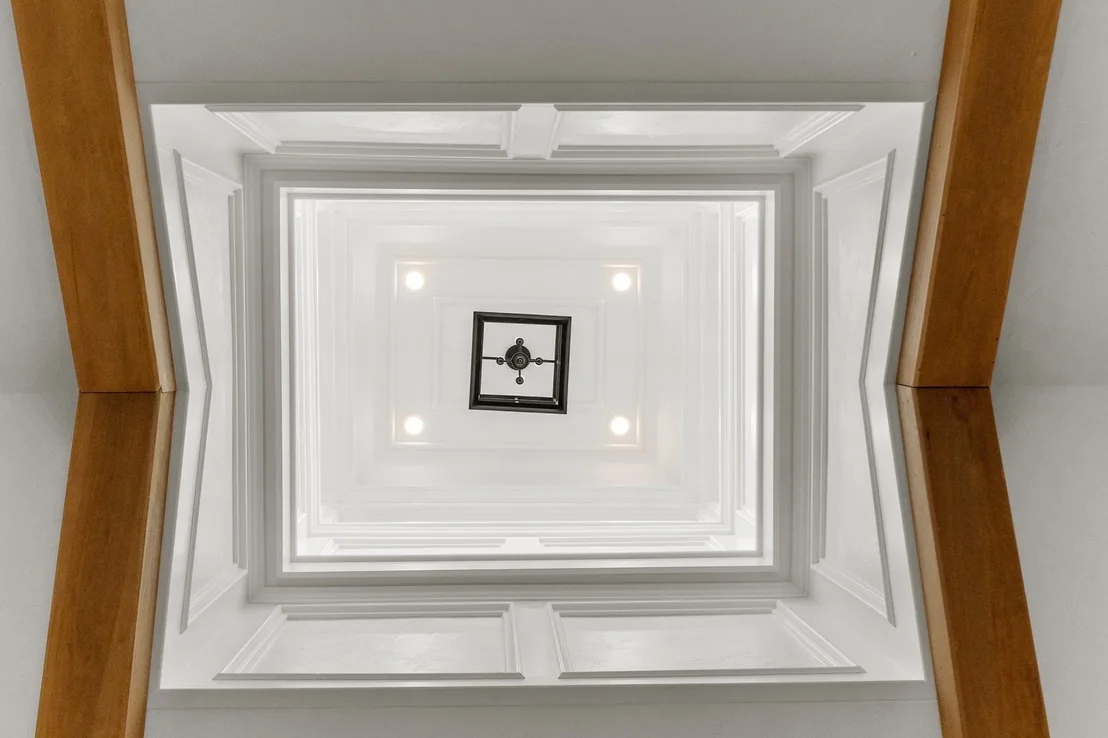
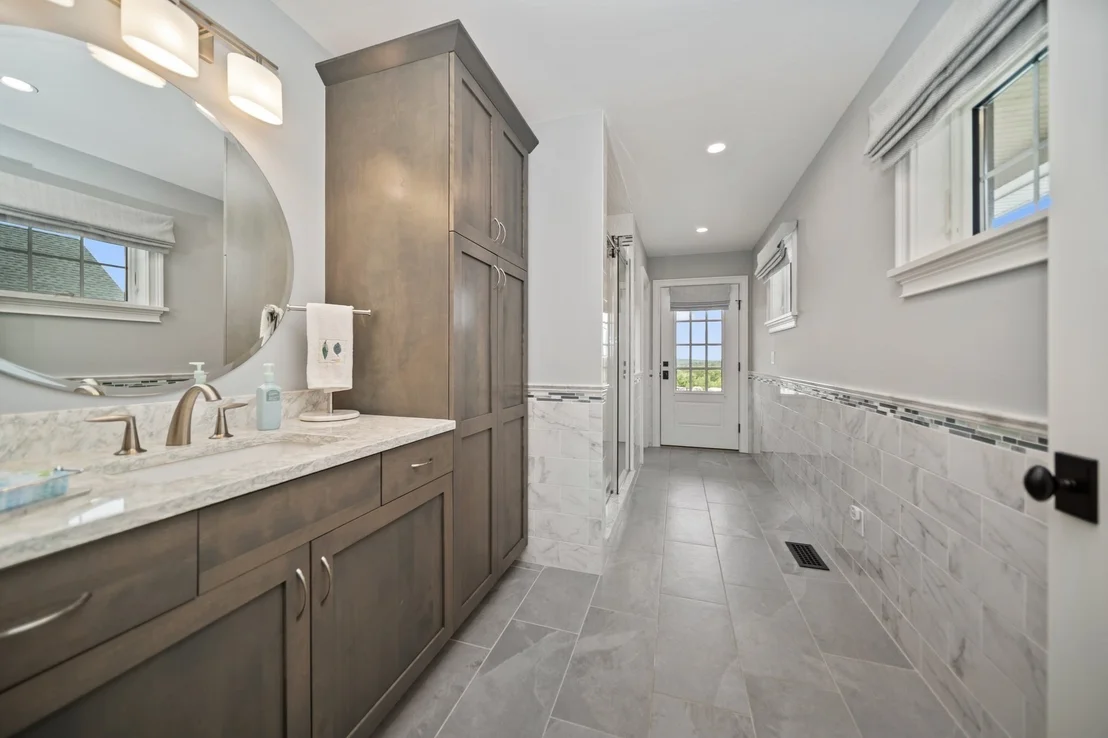
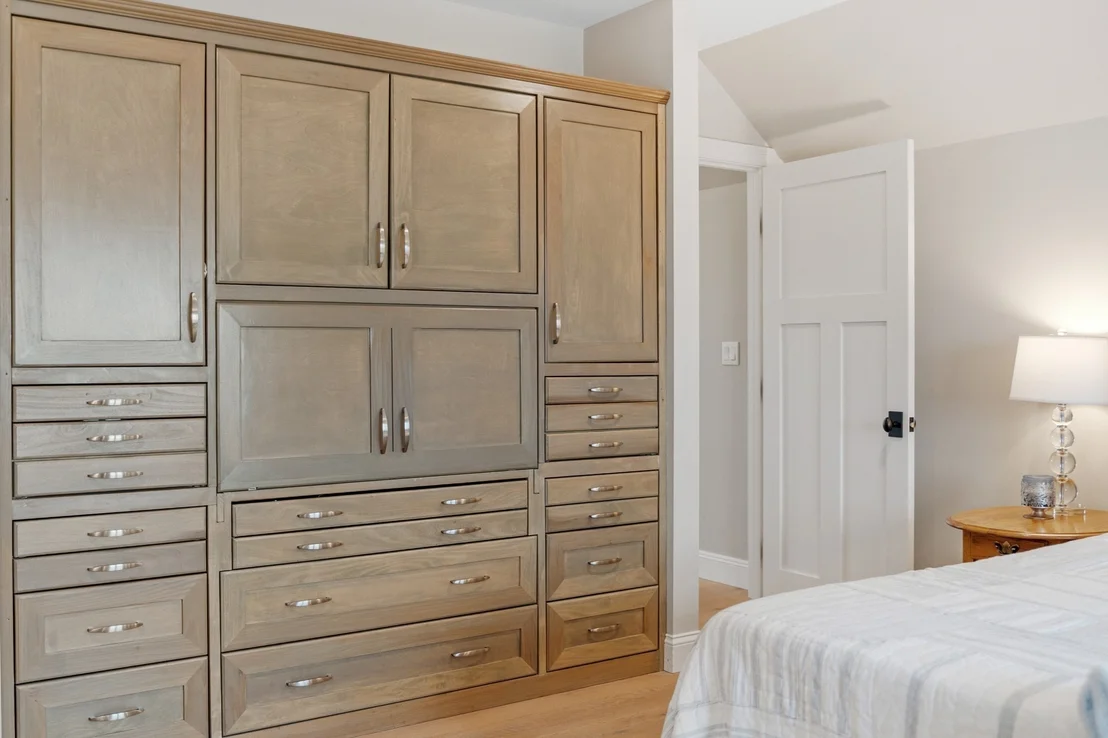
Interior Features: Cathedral Ceiling(s), Ceiling Fan(s), Walk-In Closet(s), Wet Bar, Recessed Lighting, Crown Molding, Entrance Foyer, Wired for Sound, Bathroom - Full, Bathroom - Double Vanity/Sink, Bathroom - Tiled With Tub & Shower, Closet - Linen, Dining Area, Countertops - Stone/Granite/Solid, Bathroom - Tiled With Shower Stall, Closet/Cabinets - Custom Built, Wainscoting, Closet, Lighting - Sconce, Lighting - Pendant, Accessory Apt., Bathroom, Home Office, Mud Room
Appliances: Water Heater, Tankless Water Heater, Range, Oven, Dishwasher, Microwave, Refrigerator, Freezer, Washer, Dryer, Range Hood, Stainless Steel Appliance(s), Plumbed For Ice Maker, Water Treatment
Flooring Type: Tile, Hardwood, Flooring - Hardwood, Flooring - Stone/Ceramic Tile, Flooring - Wood
Door Features: French Doors, Insulated Doors
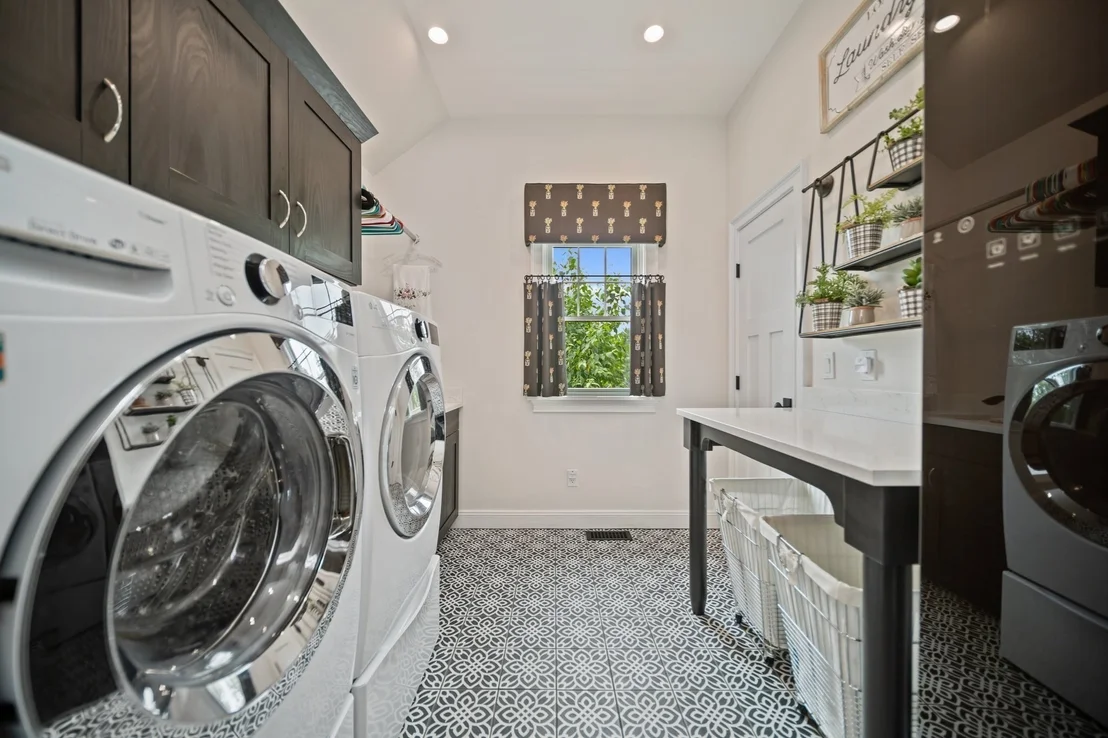
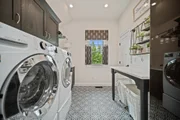
Laundry Features: Laundry Closet, Electric Dryer Hookup, Washer Hookup, Sink, Closet/Cabinets - Custom Built, Countertops - Stone/Granite/Solid, Recessed Lighting, First Floor
Rooms: 10
Has Fireplace
Fireplace Features: Family Room, Living Room
Fireplaces: 2
Basement: Full, Partially Finished, Interior Entry, Concrete, Garage Access, Radon Remediation System
Exterior Details
Square Footage: 6955
Security Features: Security System
Architectural Style: See Remarks
Year Built Source: Owner
Year Built: 2021
Building Area Total: 6955
Other Structures: Barn/Stable
Building Area Units: Square Feet
Window Features: Insulated Windows, Screens
Construction Materials: Frame
Patio and Porch Features: Porch, Enclosed, Screened, Deck, Patio, Deck - Exterior, Deck - Vinyl, Deck - Composite
Pool Features: In Ground, Pool - Inground Heated
Pool is Private
Lot Features: Cleared, Level
Lot Size Area: 20.32
Lot Size Units: Acres
Lot Size Acres: 20.32
Lot Size Square Feet: 885139
Water Source: Private
Financial Details
Tax Assessed Value: $2,436,900
Tax Annual Amount: $36,212
Utilities Details
Cooling Type: Central Air, Ductless
Heating Type: Central, Radiant, Heat Pump, Humidity Control, Propane, Wood
Sewer : Private Sewer

Building Info

Overview

    General

  • Building Count: 2
  • Bedroom Count: 0
  • Building Condition: 0
  • Building Quality: 0
  • Construction Type: 0
  • Building Style: 0
  • Exterior Walls Type: 0
  • Interior Walls Type: 0
  • Roof Shape Type: 0
  • Roof Cover Type: 0
  • Floor Cover: 0
  • Basement Type: 0
  • Basement Area: 0
  • Garage Type: 0
  • Parking Space Count: 0
  • Patio Type: 0
  • Porch Type: 0
  • Pool Type: 0

    Dimensions

  • Lot Size Square Feet: 885,139
  • Total Building Area: 0
  • Building Area: 0

    Heating and Cooling

  • Air Conditioning: 13
  • Heating: 0
  • Heating Fuel Type: 0

    Utilities

  • Sewer System: 0
  • Water Service: 0

Building

  • Building Type: 0
  • Property Class: R
  • Land Acres: 0000020320
  • Standard Land Use Code: 1001
  • County Land Use Code: 109

Neighborhood

  • School District Name: Littleton School District
  • School Tax School District: LITTLETON SD
  • Census Tract: 324102

Zoning

  • Zoning: R

Geography

  • District: 158
  • Parcel: LITT M:0R16 B:0001 L:5
  • Block: 1
  • Lot: 5
  • Municipality: LITTLETON
  • Latitude: 42.5372
  • Longitude: -71.5352

    Address

  • Full Address: 17 Chestnut Ln
  • Address - House Number: 17
  • Address - Street Name: Chestnut
  • Address - Suffix Type: Ln
  • State: MA
  • City Name: Littleton
  • Carrier Code: R001
  • 4-Digit Zip Code: 1746
  • Zip Code: 01460

Valuation

    Tax

  • Tax Year: 2024
  • Tax Amount: $3,288,800

    Appraisal Valuation

  • Standard Deviation: 0.1751
  • Valuation Date: Mar 13, 2024
  • Confidence Score: 77
  • Final Value: 1,739,547
  • High Value: 2,044,148
  • Low Value: 1,434,947

    Assessments Valuation

  • Assessed Year: 2024
  • Assessed Total Value: $2,216,200
  • Assessed Land Value: $445,600
  • Assessed Improvements Value: $1,770,600

    Sales

  • Current Sale Recording Date: Jun 11, 2013
  • Current Sale Price:
  • Current Sale Document Type: O
  • Current Sale Input Document Number: 00000012
Data used for valuation calculations is provided by RealtyHop, and other third party sources

Comparables

Unit
Status
Type
Beds
Baths
ft²
Price/ft²
Asking Price
Listed On
Closing Price
Sold On
HOA + Taxes

About Middlesex


Similar Homes for Sale

Currently no similar homes around

Nearby Rentals


Frequently Asked Questions

When was property at 17 Chestnut Lane built and last sold?
The property at 17 Chestnut Lane was built in and last sold on Jan 1, 1970 for $270,000.
How much is this home worth?
The estimated value of the home located at 17 Chestnut Lane is $3,410,409.
What are some comparable homes to 17 Chestnut Lane?
There are currently no comparable homes to 17 Chestnut Lane.