


17 Cedar Drive


About This Property
Payment Calculator
Your Estimated Monthly Payment
Cap Rate Calculator
What does this mean?
Based on our analysis, the cap rate of this property is 1.25%. A negative cap rate indicates that the property might not be feasible as an income-producing asset. The median cap rate for a near zip code 11238 is 4.23%.
How much can I actually make?
Actual monthly rental income may vary between $4,760 and $7,140 depending on unit-specific characteristics. You can change the amount using the slider to further explore.
How is cap rate calculated?
Cap Rate = Net Operating Income (NOI) / Property Asset Value.
When calculating the cap rate, we assume 100% occupancy. Leverage (mortgage) is not considered.
Cap Rate provided by RealtyHop and RentHop, learn more about cap rate here.
Price History
| Date / Event | Date | Event | Price |
|---|---|---|---|
| Feb 12, 2026 | Sold | ||
| Sold | |||
| Nov 15, 2025 | In contract | - | |
| In contract | |||
| Oct 29, 2025 | Listed by eXp Realty | $899,000 | |
| Listed by eXp Realty | |||
   | |||
|
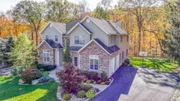
Elegant Luxury Home with Designer Finishes & Private Setting!
THE WOODLANDS AT TUXEDO! This gracious 4-5 Bedroom, 2.5 Bath Colonial offers 3,412 sq. of pure luxury and sophistication. From the moment you step inside, the TWO-STORY entry and PALLADIUM WINDOW set an unforgettable tone of elegance along with a truly dramatic stairway showcasing a custom made SOLID WOOD handrail with a craftsman style design.
At the heart of the home lies the designer kitchen — a true masterpiece. Featuring a grand CENTER ISLAND topped with exquisite QUARTZ countertops, DOUBLE OVENS, a separate cooktop, and gleaming STAINLESS STEEL APPLIANCES. This space combines impeccable style with effortless functionality.
FRENCH DOORS open to an OVERSIZED DECK with subtle lighting, offering SERENE VIEWS of mature trees, a peaceful stream and METICULOUS and PROFESSIONALLY LANDSCAPED GROUNDS — an enchanting extension of the home’s refined living experience.
The OPEN LIVING and DINING combination embodies both warmth and sophistication, while the SUNKEN FAMILY ROOM—framed by EXPANSIVE WINDOWS and HIGH CEILING—radiates an inviting ambiance. A striking WOOD-BURNING FIREPLACE features a MARBLE INSET and CUSTOM MANTEL surround serving as a captivating focal point, creating an atmosphere of refined comfort. DESIGNER LIGHTING FIXTURES are thoughtfully placed throughout, accentuating the home’s exquisite architectural details and timeless elegance.
The OPULENT PRIMARY SUITE is a true haven, featuring a TRAY CEILING and an expansive FULLY RENOVATED spa-inspired bathroom with a soaking tub, double vanities, and glass-enclosed shower. Three additional spacious bedrooms, plus a versatile DEN/OFFICE/LIBRARY (OR FIFTH BEDROOM) provide comfort and flexibility for modern living.
Additional highlights include soaring cathedral ceilings, beautiful HARDWOOD FLOORS, designer paint throughout, CUSTOM architectural appointments, abundant natural light, OVERSIZED WINDOWS, and a tremendous unfinished WALKOUT basement with approximately an additional 2,000 sq. ft. of future living space.
Experience the unparalleled amenities of an exclusive community, including a PRIVATE CLUBHOUSE, sparkling IN-GROUND SWIMMING POOL and well-appointed TENNIS COURTS, all while enjoying a prime location with effortless access to New York City and the convenience of nearby Bergen County.
This home is the perfect blend of stunning design, privacy, and timeless elegance. Tuxedo School and low taxes.
| |||
| Mar 5, 2021 | Sold | ||
| Sold | |||
| Jan 8, 2021 | Listed by Tuxedo Hudson Realty Corp | $749,000 | |
| Listed by Tuxedo Hudson Realty Corp | |||
| | |||
|
Stunning, custom and impeccable this 4 bedroom Colonial located in The Woodlands at Tuxedo with it's own community club house, pool and tennis courts offers country club living at it's best. Enter impressive foyer with soaring ceiling. Welcomes you to first floor. Formal Living Room and Dining Room well scaled with ample windows permitting all rooms to be sun drenched. The oversized Family Room w/Fireplace perfect for family or entertaining on larger scale. Enviable custom eat-in Kitchen, with built in side by side refrigerator, double oven and cooktop/grilling. Generous granite center aisle with French slider doors open to double width deck overlooking mountain views and soothing sound of the stream below. Second level features beautiful primary bedroom suite enjoying a private beautiful vista, walk in closet, Bath w/twin vanities, Jacuzzi tub and large glassed enclosed shower. Three additional bedrooms, home office and full bath. Lower level Basement w/high ceiling, ample space and walk out offers endless possibilities. 5 minutes to NYS Thruway, 45 minutes from Mid-town Manhattan 10 minutes to NJ border.
| |||


 Your Privacy Choices
Phone: 425-283-2930
Address: 335 Madison Avenue, New York, NY 10017