


51
Map
17 Calliope


About This Property
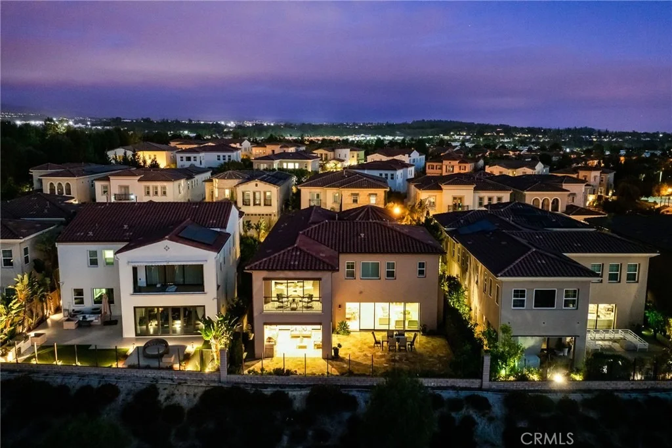
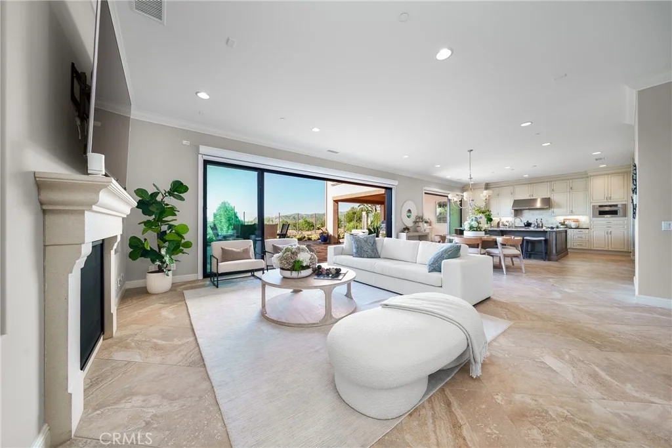
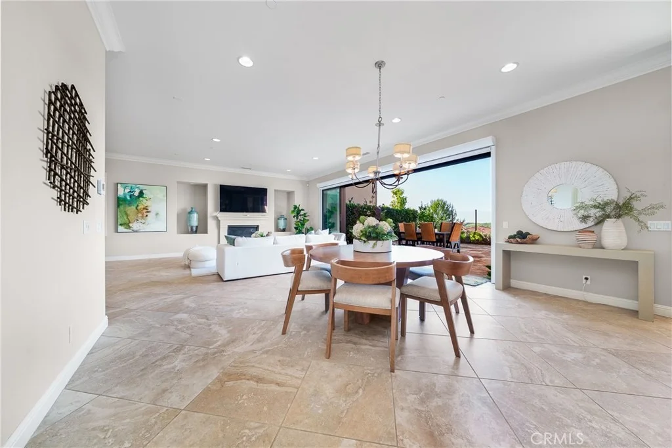
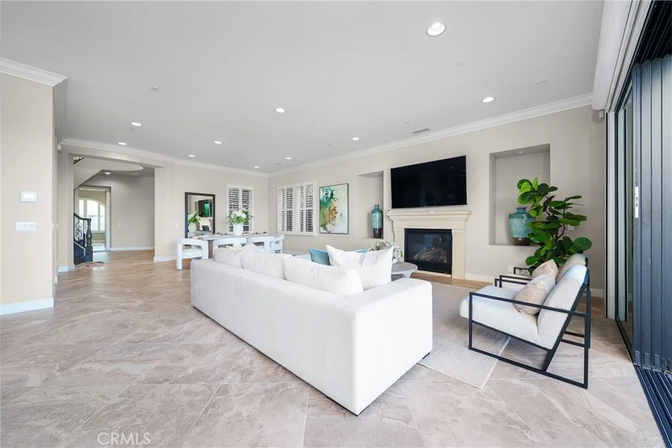
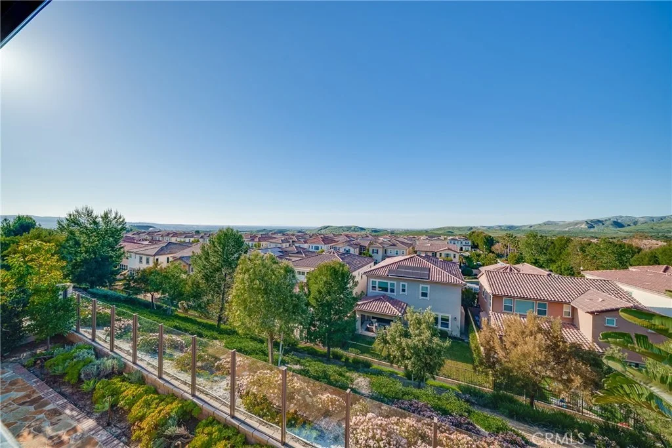
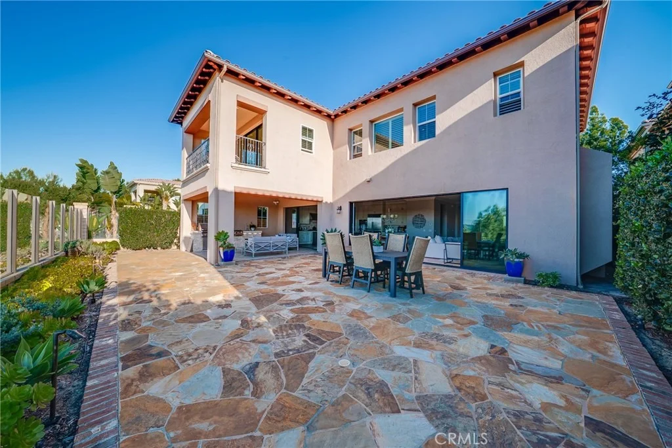
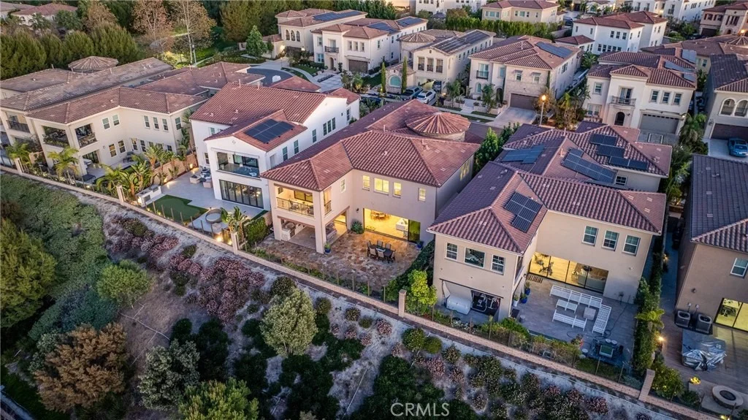
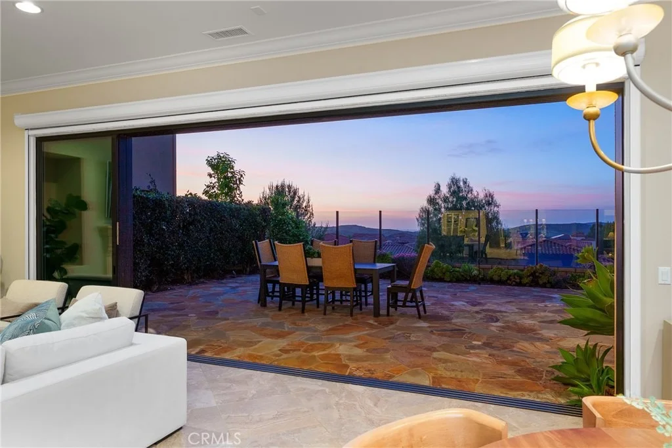
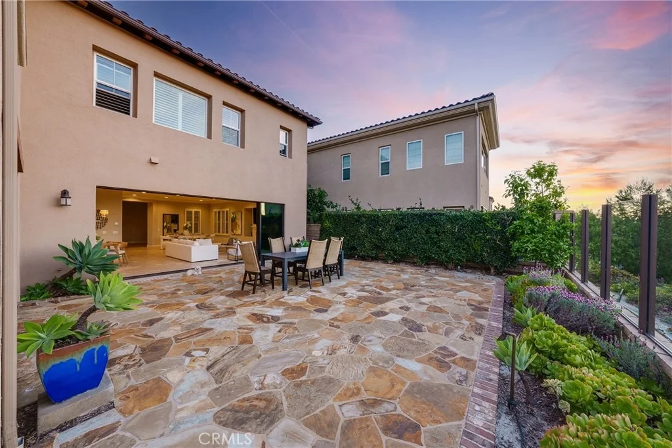
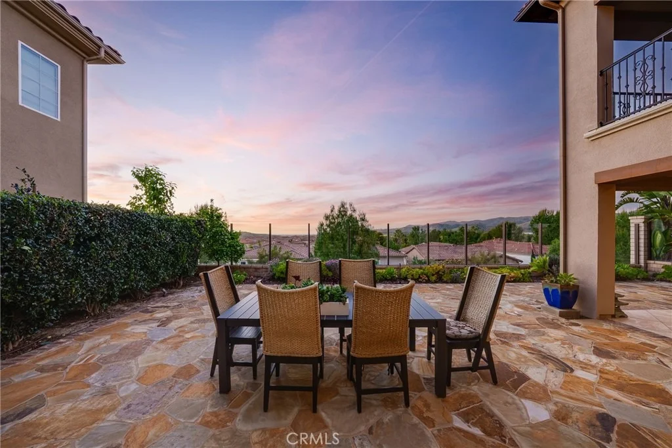
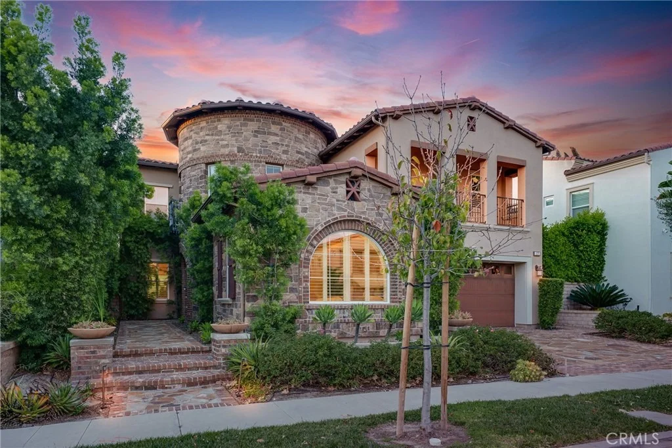
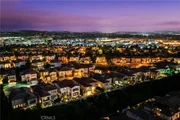
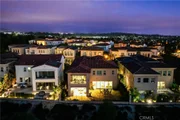
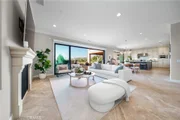
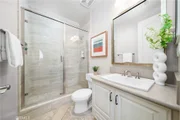
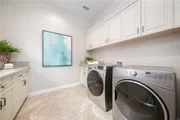
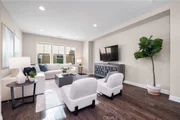
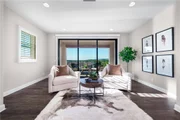
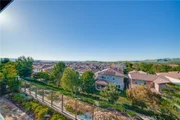
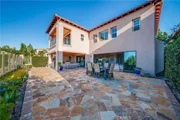
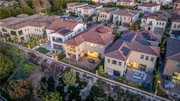
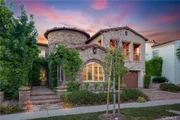
Experience refined California living in this stunning Toll Brothers estate, ideally positioned on a premium lot with breathtaking panoramic and sunset views. Offering 5 bedrooms, 5.5 baths, a spacious loft, and 4,224 sq. ft. of beautifully upgraded living space, this home blends elegance, comfort, and effortless indoor-outdoor living.
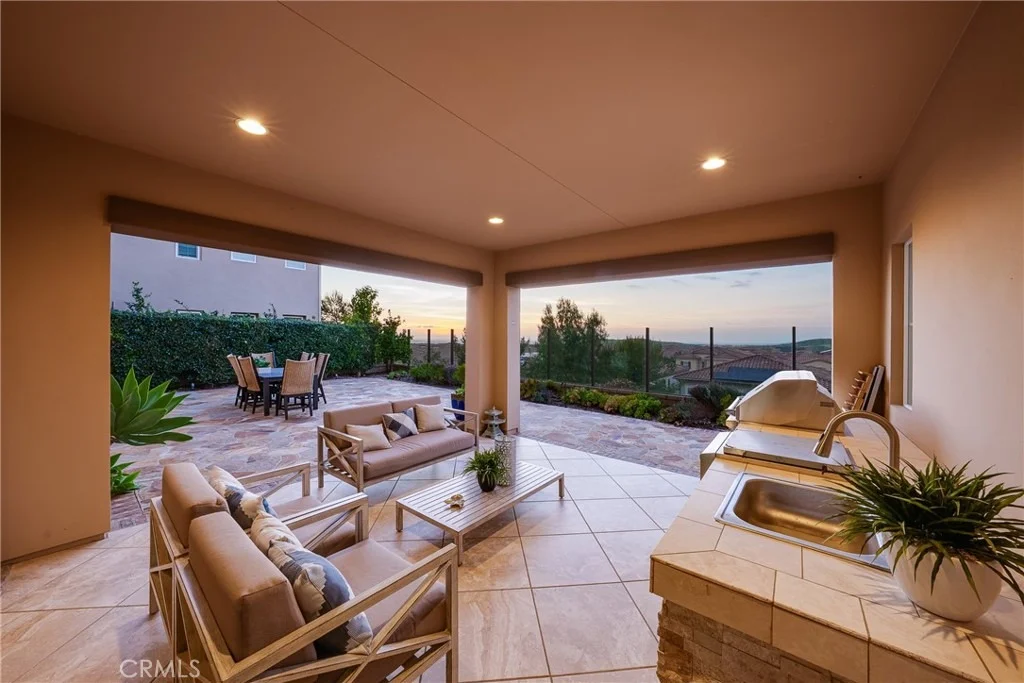
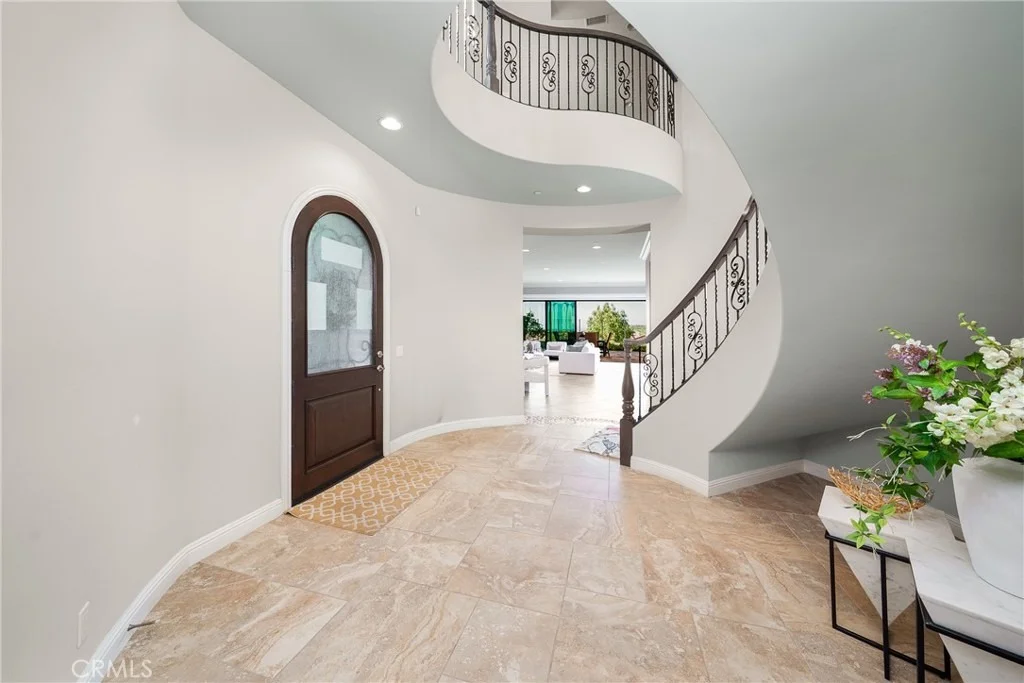
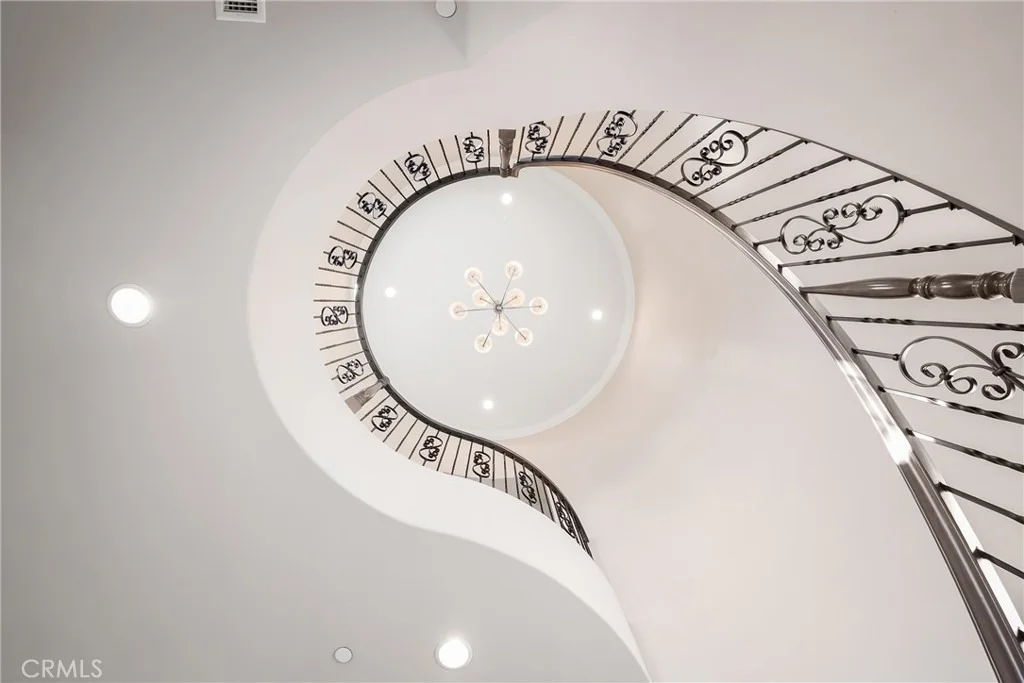
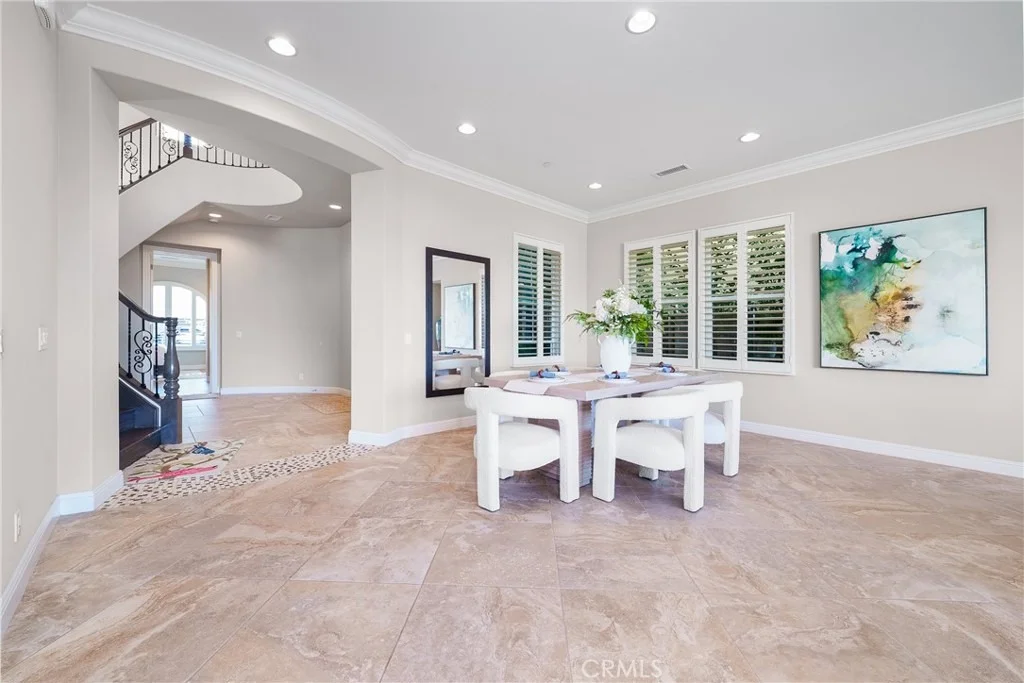
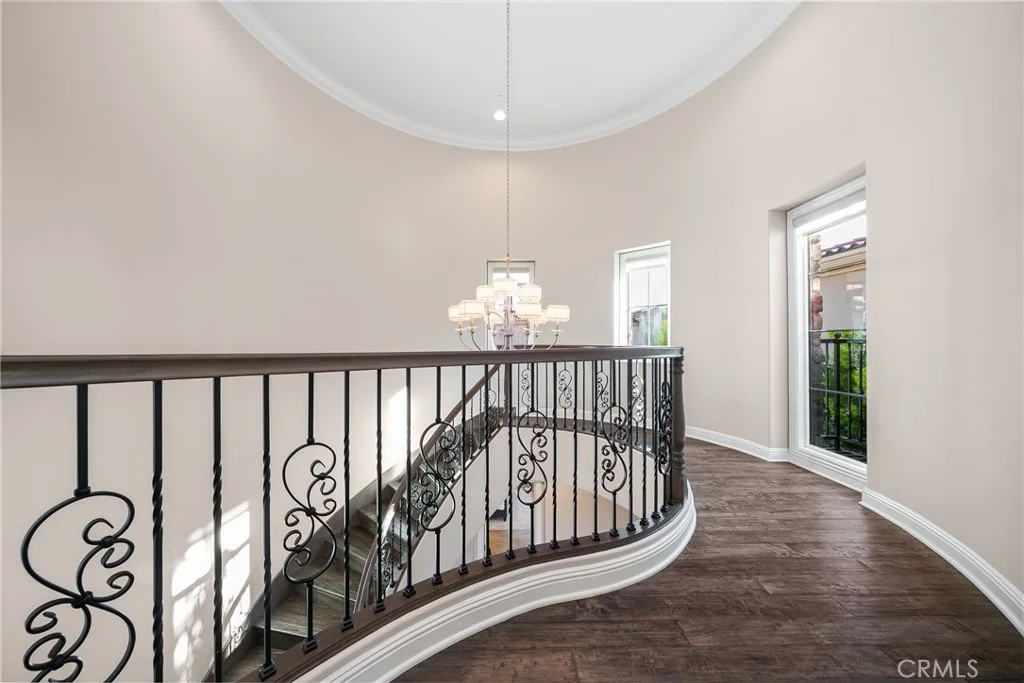
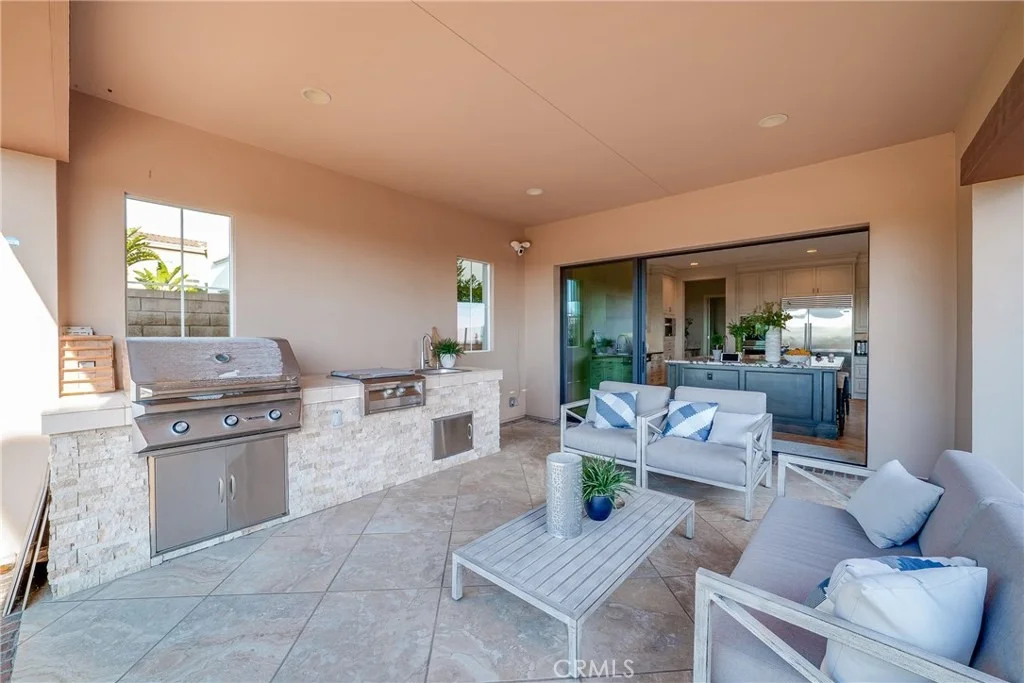
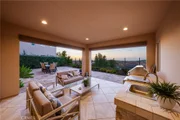
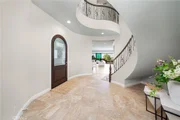
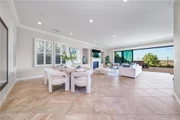
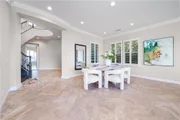
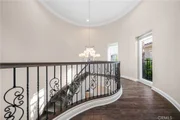
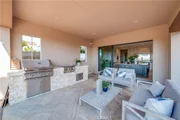
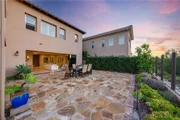
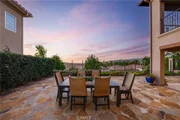
A grand foyer with soaring ceilings and a striking circular staircase sets the tone. The open-concept design features two glass bi-fold doors that open to a covered California room with a built-in BBQ-an inviting setting for entertaining or simply enjoying the view.
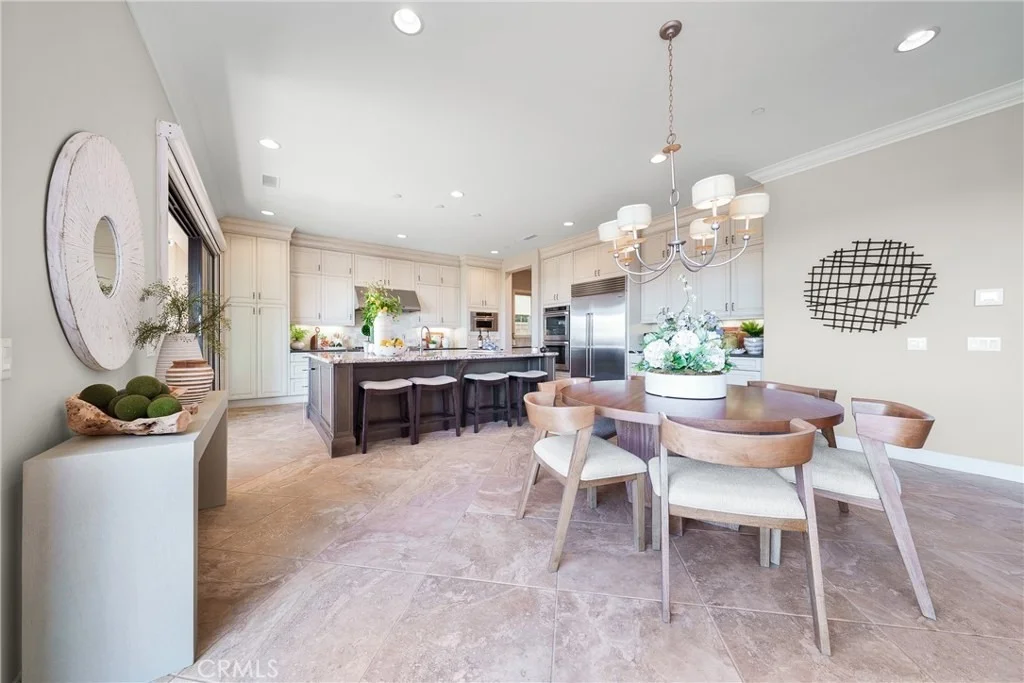
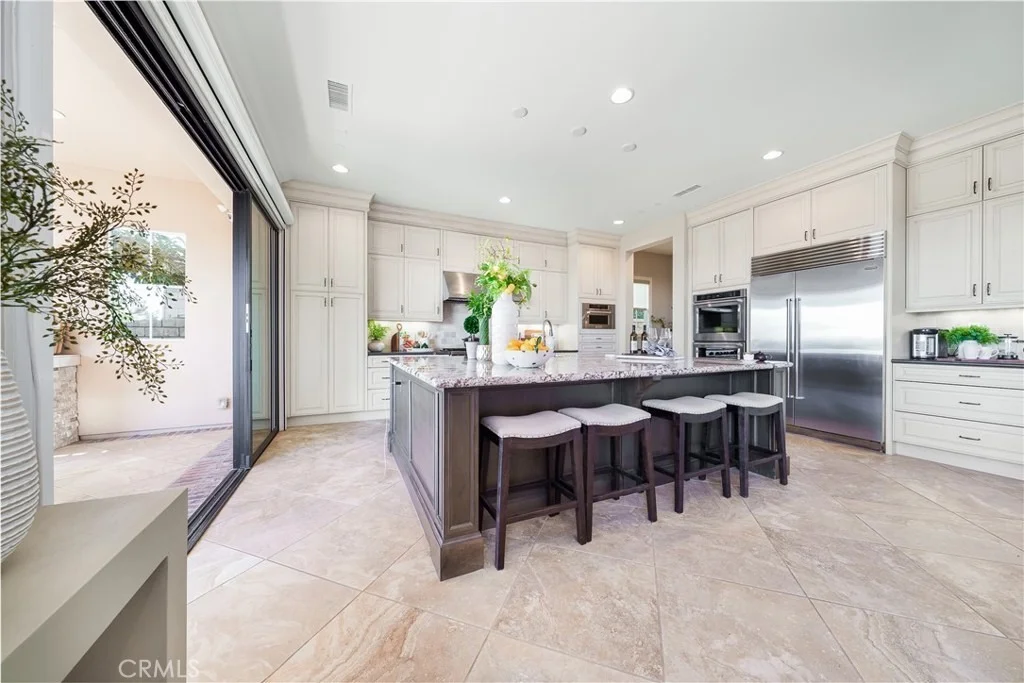
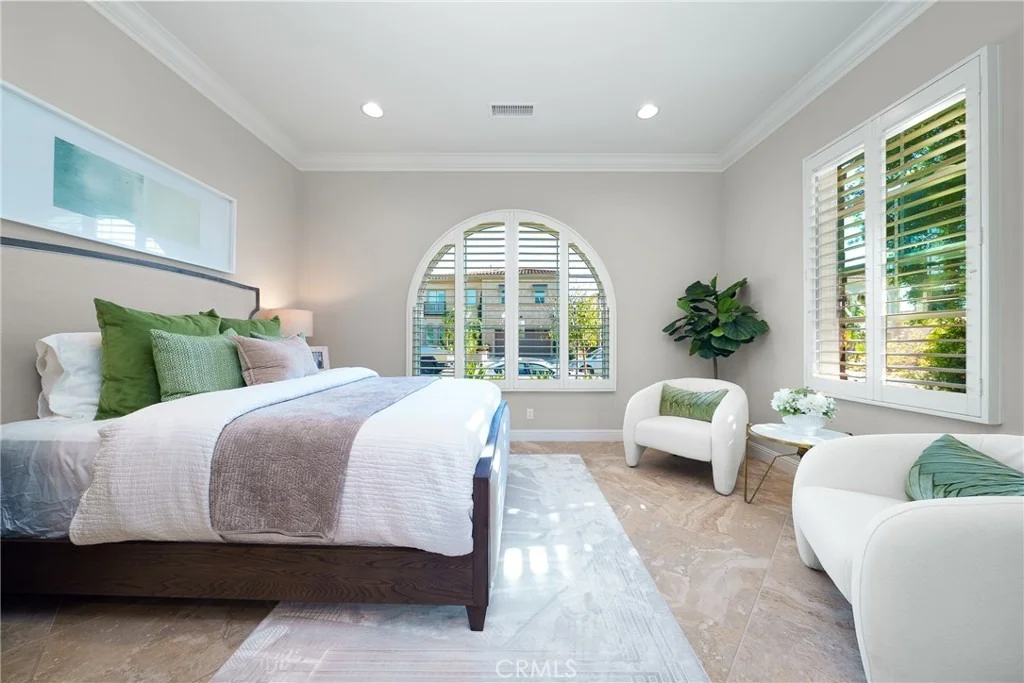
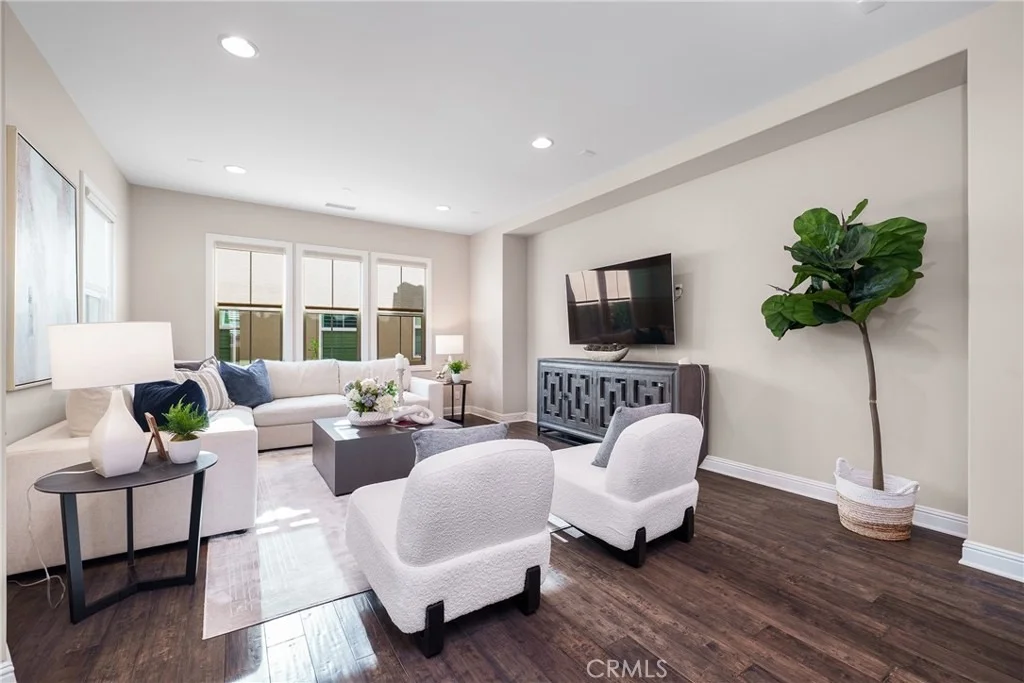
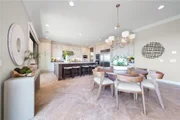
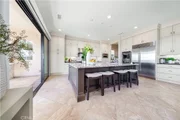
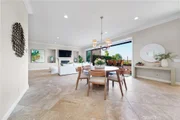
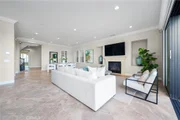
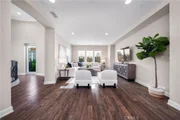
The gourmet kitchen showcases an oversized island, high-end appliances, built-in refrigerator, and designer backsplash, flowing naturally into the living and dining spaces. A private downstairs en-suite bedroom offers flexibility for guests or multigenerational living.
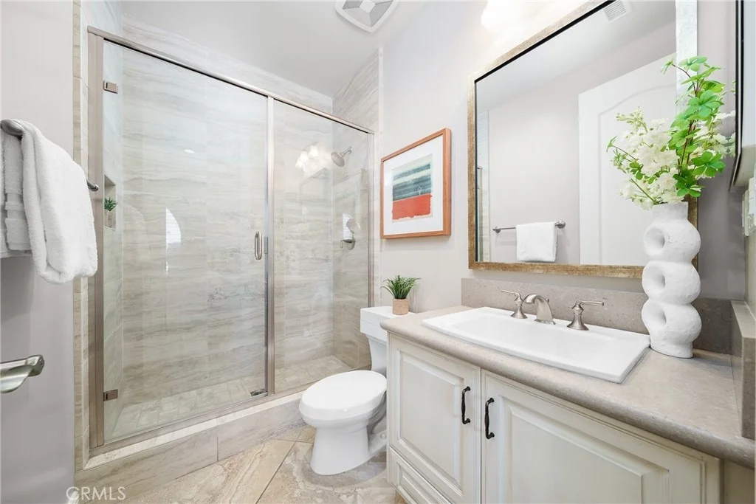
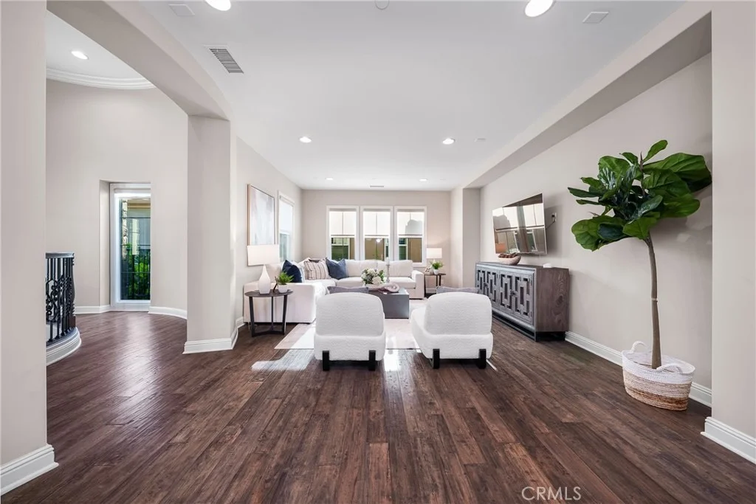
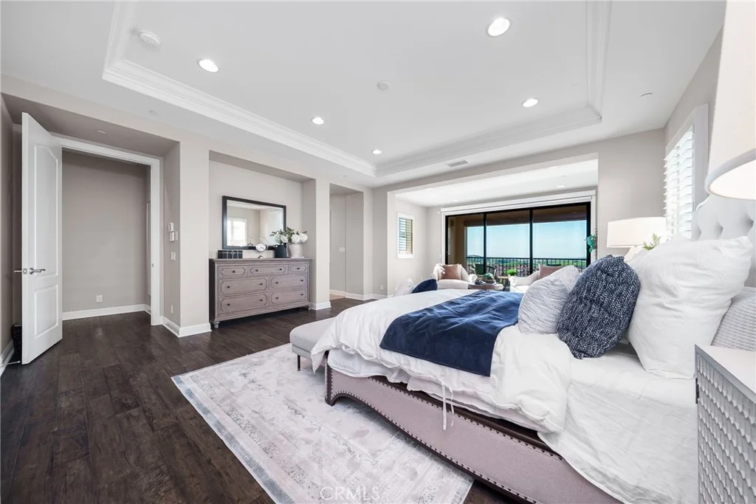
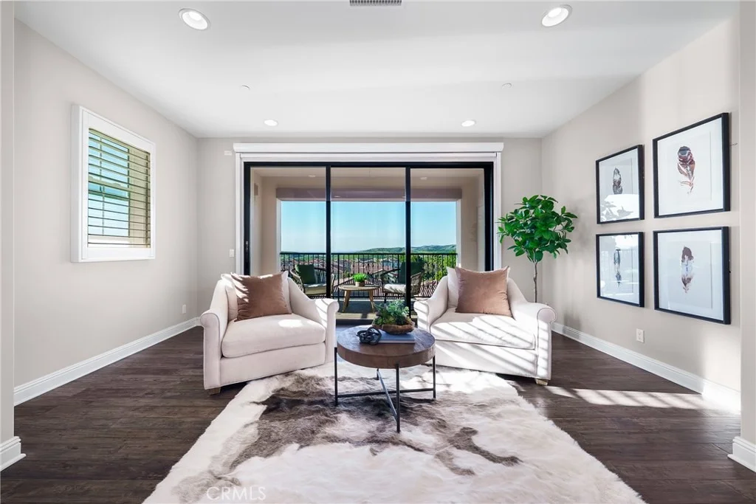
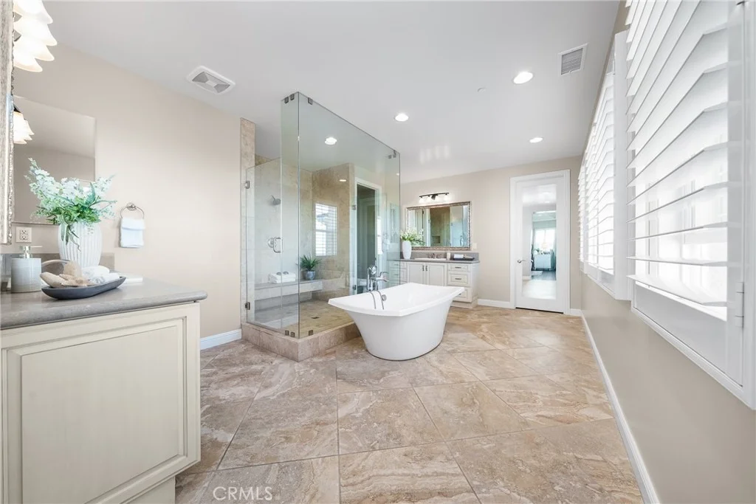
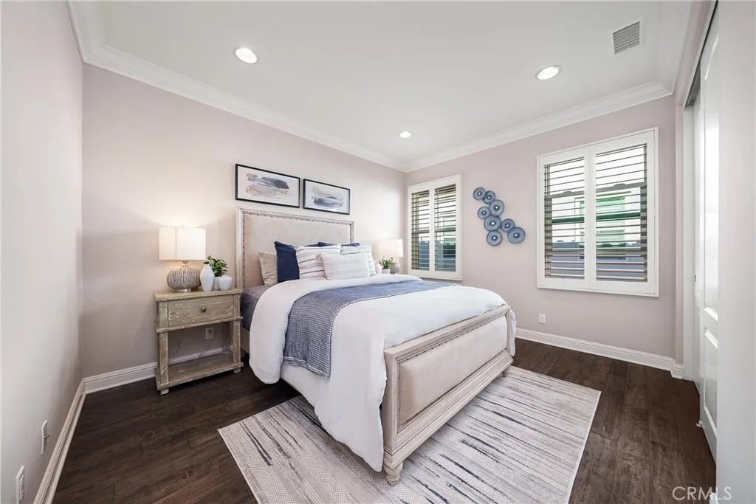
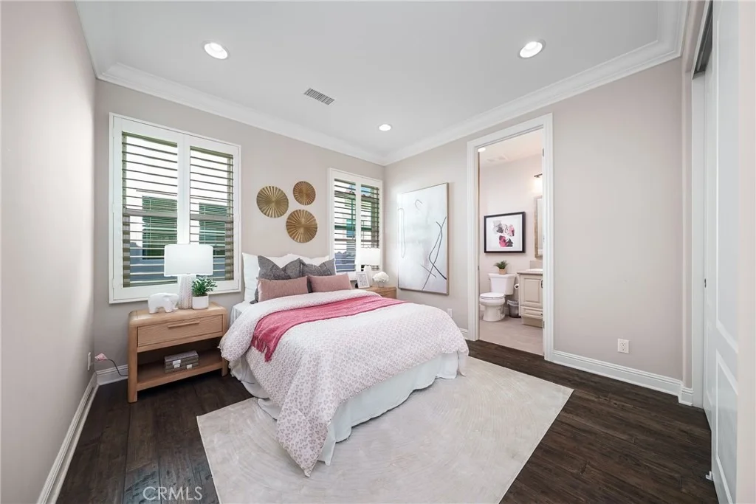
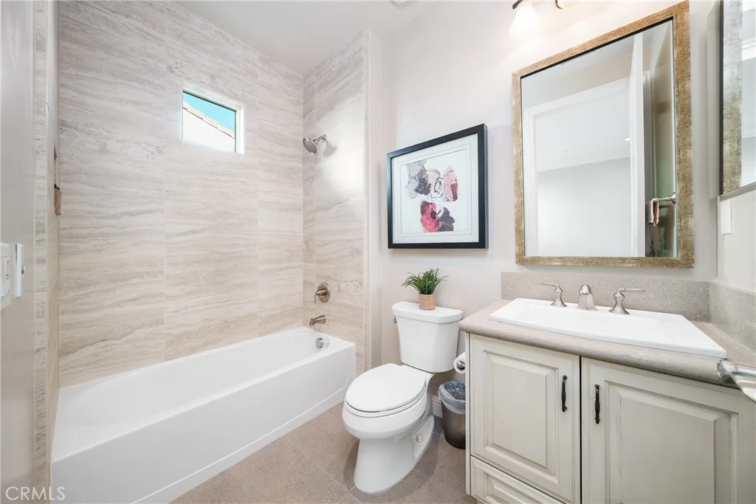
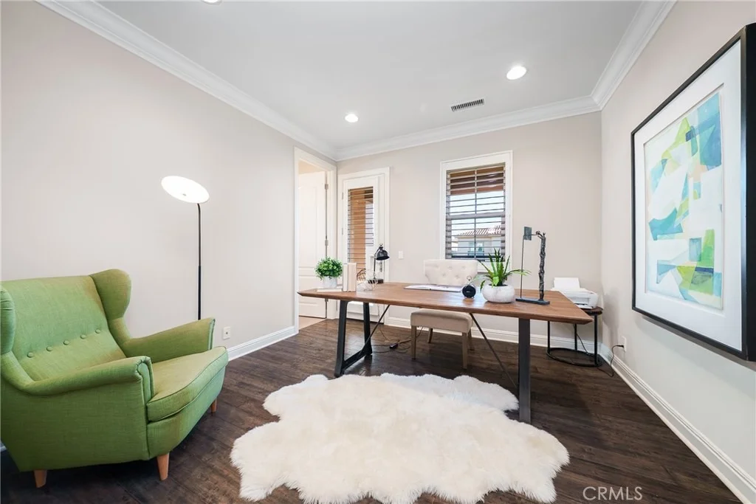
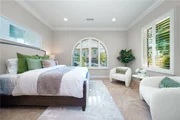
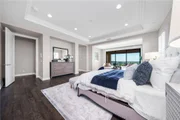
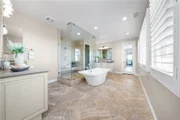
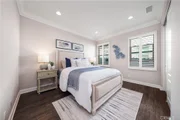
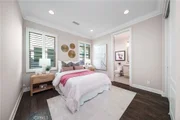
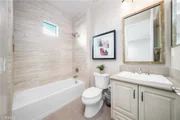
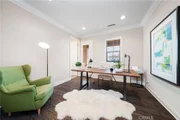
Upstairs, the generous loft is ideal as a media room, office, or play space. The tranquil primary suite features a sitting area, spa-inspired bath, and direct access to a covered deck overlooking expansive views. Spacious secondary en-suite bedrooms provide comfort and privacy.
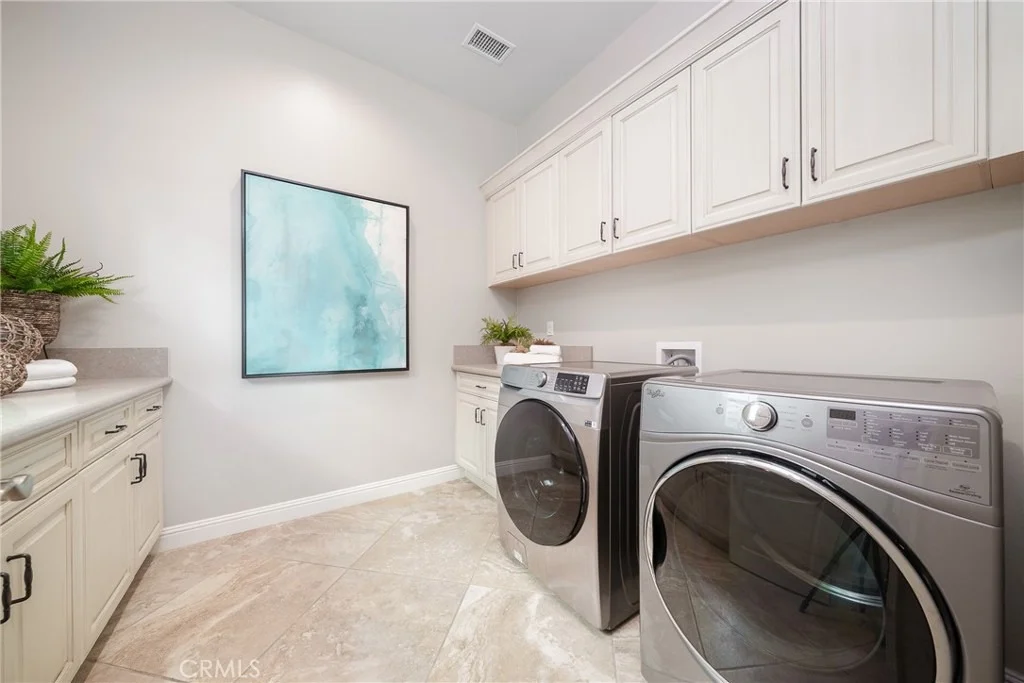
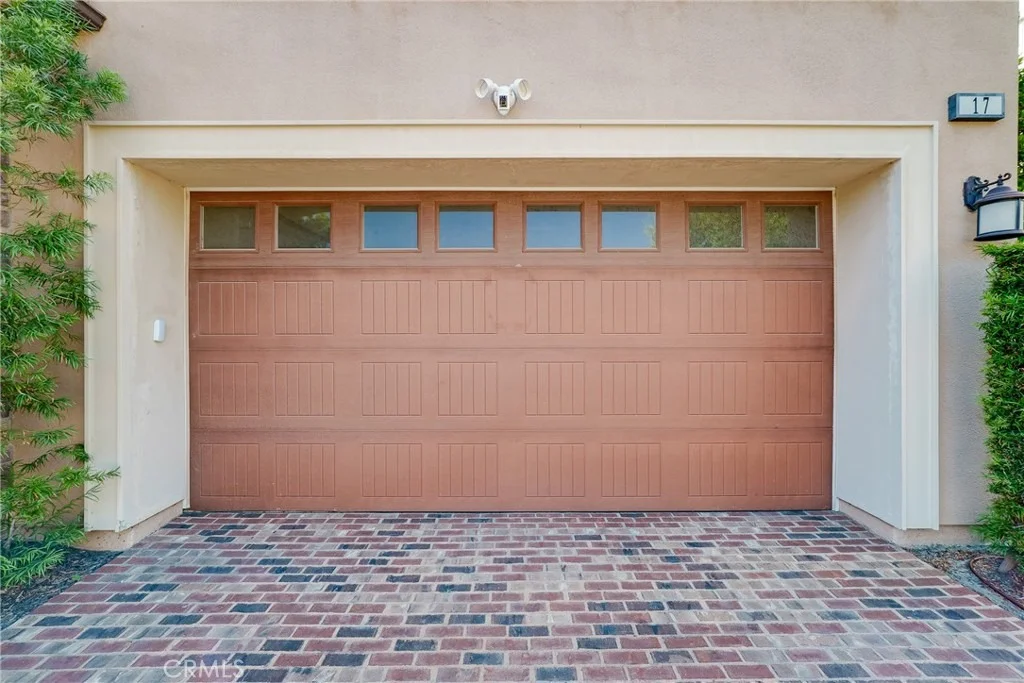
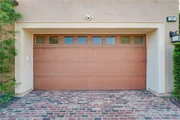
Thoughtful upgrades include upgraded flooring, plantation shutters, crown molding, remote-controlled roller shades, a water softener, and a 3-car garage with epoxy flooring.
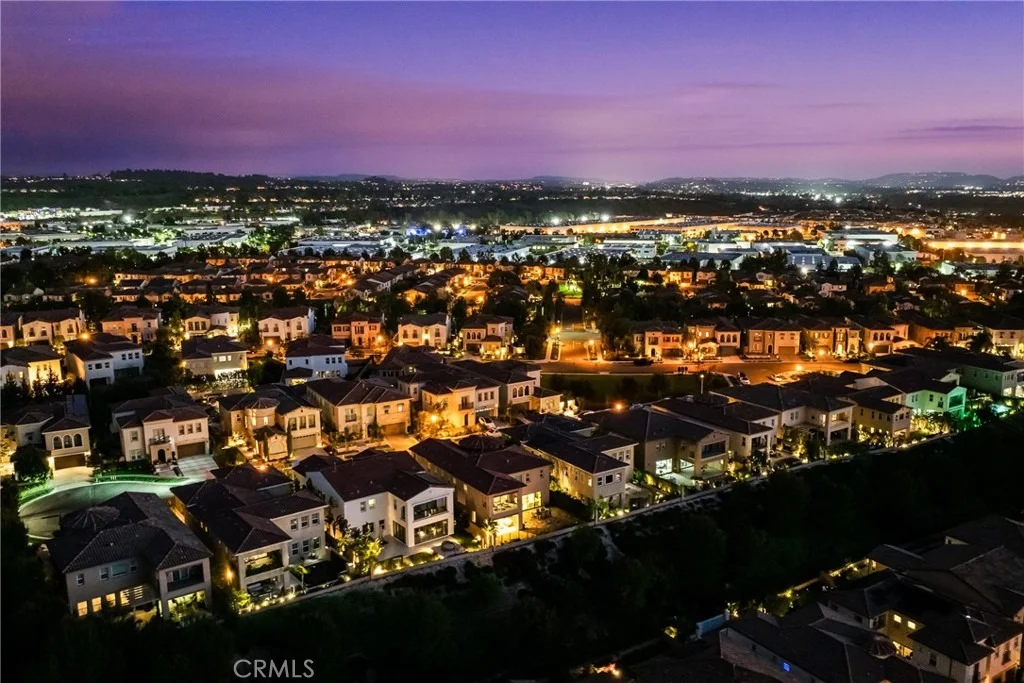
Located in sought-after Baker Ranch, enjoy resort-style pools, parks, trails, sports courts, and playgrounds, with Foothill Ranch shopping, Irvine Spectrum, and major freeways nearby. A beautiful home designed for both everyday living and memorable moments.
Listed By
Payment Calculator
Your Estimated Monthly Payment
Cap Rate Calculator
What does this mean?
Based on our analysis, the cap rate of this property is 1.25%. A negative cap rate indicates that the property might not be feasible as an income-producing asset. The median cap rate for a near zip code 11238 is 4.23%.
How much can I actually make?
Actual monthly rental income may vary between $4,760 and $7,140 depending on unit-specific characteristics. You can change the amount using the slider to further explore.
How is cap rate calculated?
Cap Rate = Net Operating Income (NOI) / Property Asset Value.
When calculating the cap rate, we assume 100% occupancy. Leverage (mortgage) is not considered.
Cap Rate provided by RealtyHop and RentHop, learn more about cap rate here.
Price History
| Date / Event | Date | Event | Price |
|---|---|---|---|
| Sep 30, 2026 | Listed by Can-Achieve Real Estate | $3,300,000 | |
| Listed by Can-Achieve Real Estate | |||
| Jul 31, 2026 | Sold | ||
| Sold | |||
| Jun 6, 2026 | In contract | - | |
| In contract | |||
| Apr 26, 2026 | No longer available | - | |
| No longer available | |||
| Feb 18, 2026 | Listed by Coldwell Banker Platinum Prop. | $3,500,000 | |
| Listed by Coldwell Banker Platinum Prop. | |||
 | |||
|
Welcome to 17 Calliope – A Luxurious Retreat built by Toll Brothers with Unmatched *Panoramic Views* in the Prestigious Baker Ranch Community. Discover elevated living in this exquisite 5-bedroom, a large loft and 5.5-bathroom estate, offering 4,224 sq ft of thoughtfully designed space with upgraded floorings.
Perched on a premium lot with sweeping panoramic views, this home seamlessly blends modern elegance with exceptional functionality. Step through the grand foyer, where soaring high ceilings and a striking circular staircase make a dramatic first impression. The open-concept layout is enhanced by 2 glass bi-fold doors, creating a seamless transition between indoor and outdoor living. Relax and entertain year-round under the covered California room with built-in BBQ while soaking in breathtaking sunset vistas. The gourmet kitchen is a chef’s dream, featuring an oversized island, high-end appliances, built-in refrigerator and beautiful backsplash. Its open design flows effortlessly into the living and dining areas—perfect for entertaining friends and family. A private first-floor bedroom with an en-suite bath offers convenience and privacy for guests or multigenerational living. Upstairs, a large loft provides flexible space for a media lounge, playroom, or home office. The luxurious primary suite includes a tranquil sitting area (ideal for a second office), a spa-inspired en-suite bath, and direct access to a spacious covered deck with forever views. Each of the secondary bedroom suites is larger in size and has generous closet space. Direct access to 3-car garage with epoxy floor. This open concept ensures comfort and privacy for every member of the household. Upgraded with water softener system, Remote system for roller shades, Plantation shutters, crown molding and more. Living in Baker Ranch means access to world-class amenities including resort-style pools, hiking and biking trails, sports courts, playgrounds, and beautifully maintained parks. Just minutes from the Foothill Ranch shopping stores, Irvine Spectrum and major freeways. This location offers the perfect balance of luxury and convenience.
| |||
Property Highlights
Building Info
Comparables
Status
Price/ft²
Listed On
Sold On
About Baker Ranch
Similar Homes for Sale
Currently no similar homes aroundNearby Rentals

Last Updated: 3 days ago
Data Source: CRMLS, MLS# PW26202445




































 Your Privacy Choices
Phone: 425-283-2930
Address: 335 Madison Avenue, New York, NY 10017