Check Availability
$975,000
● House - For Sale

17 Byron Nelson

San Antonio, TX 78257
bedrooms
4 Beds
bathrooms
3 Baths, 1 Half Bath
square feet
3,594 Ft²
$6,865
Est. Monthly
$295
HOA / Fees

About This Property

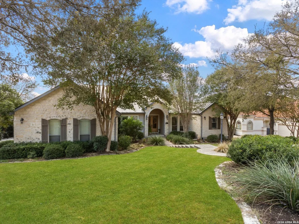
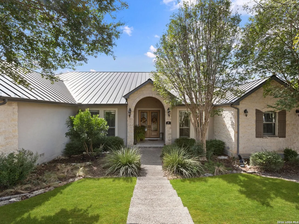
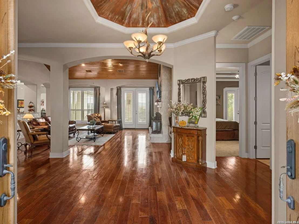
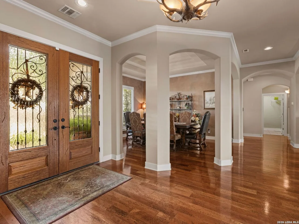
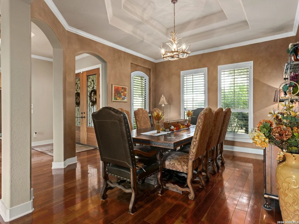
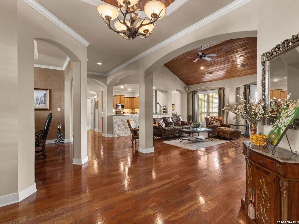
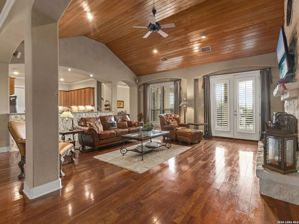
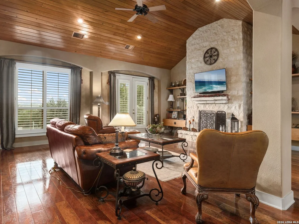
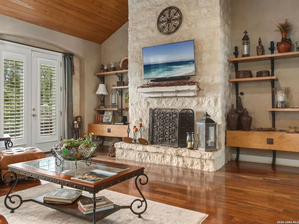
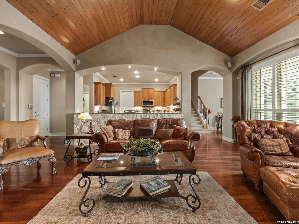
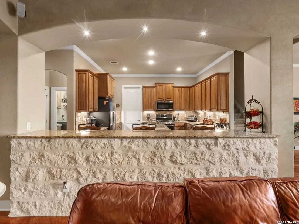
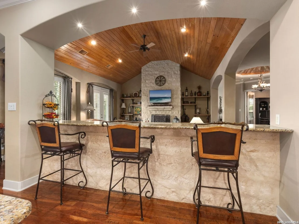
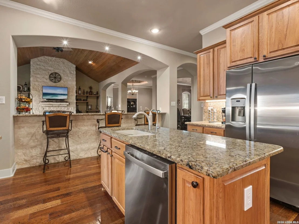
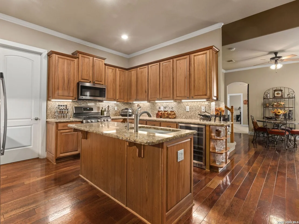
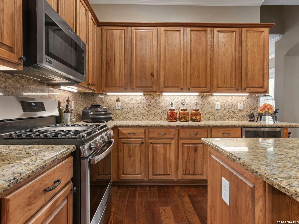
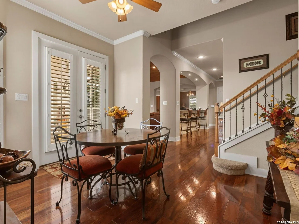
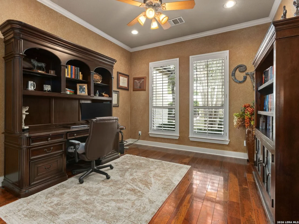
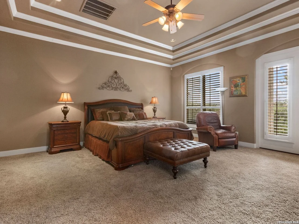
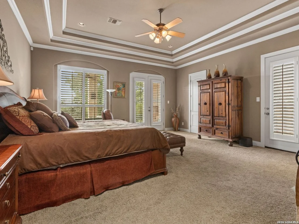
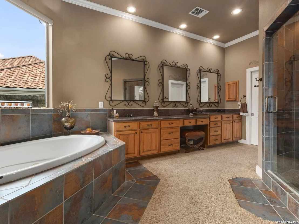
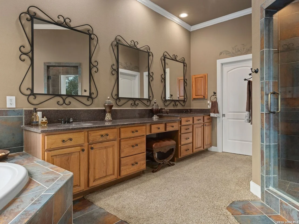
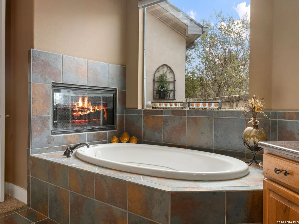
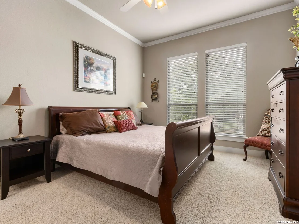
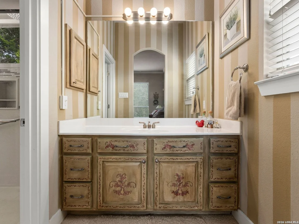
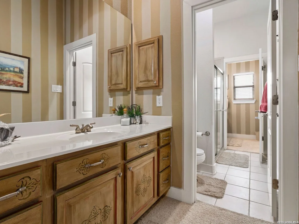
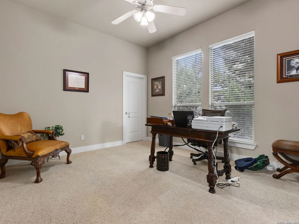
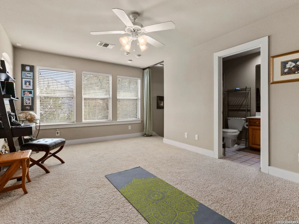
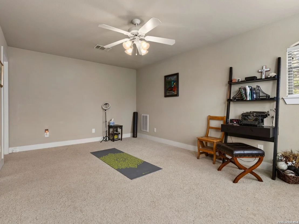
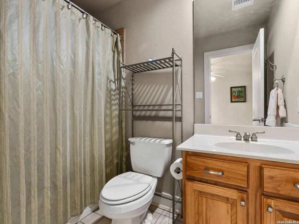
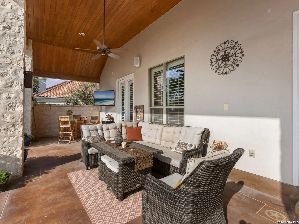
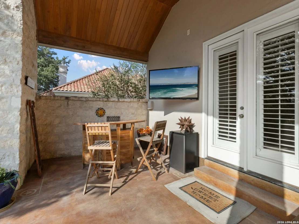
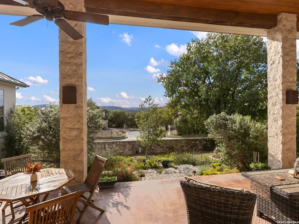
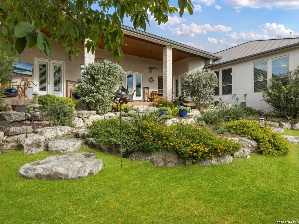
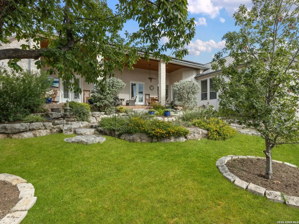
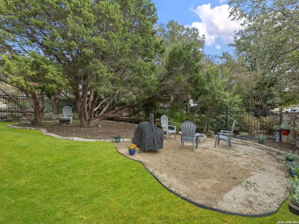
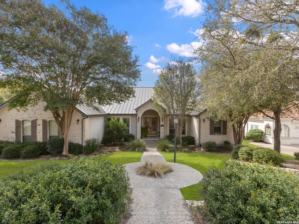
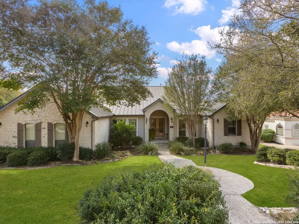
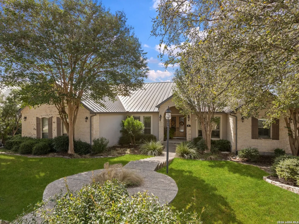
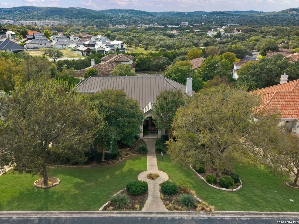
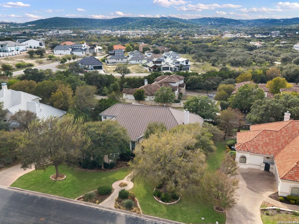
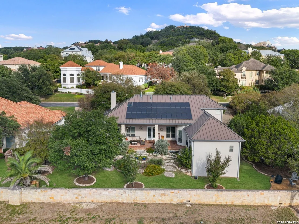
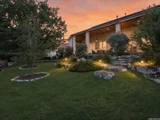
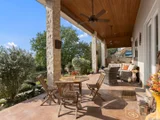
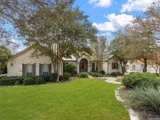
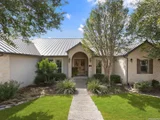
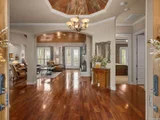
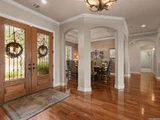
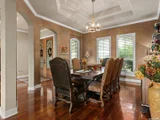
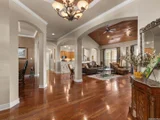
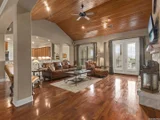
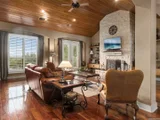
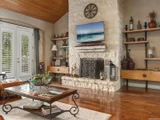
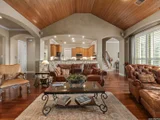
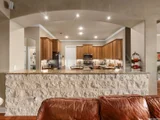
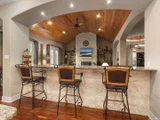
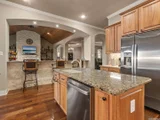
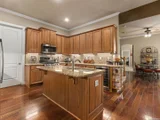
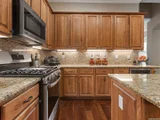
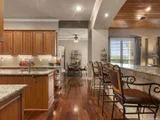
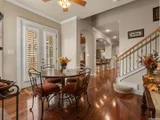
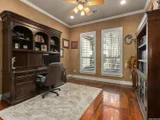
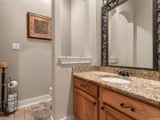
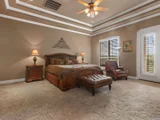
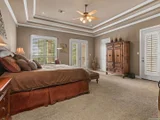
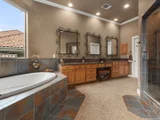
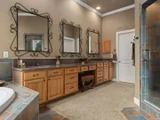
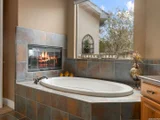
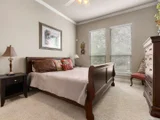
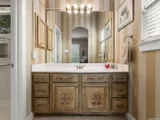
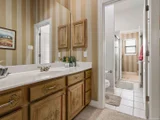
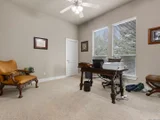
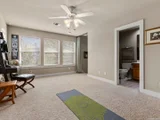
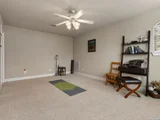
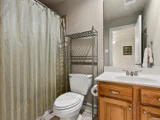
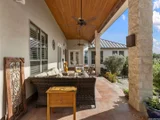
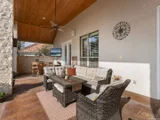
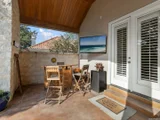
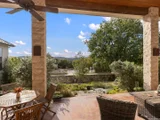
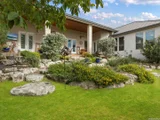
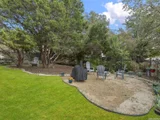
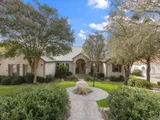
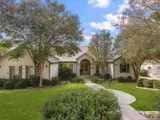
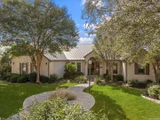
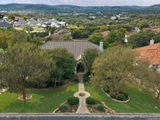
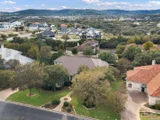
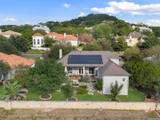
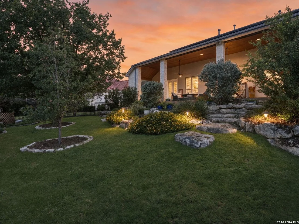
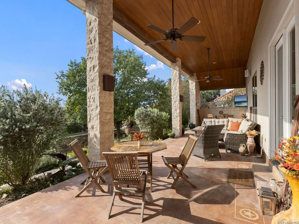
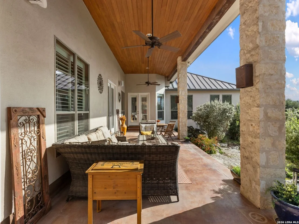
Beautiful Hill Country views and distinctive architectural details define this impeccable home, offering the ease of a floor plan that lives primarily on one level. Soaring ceilings, wood and stone accents, and tongue-and-groove ceiling details bring warmth and character throughout. Floor-to-ceiling windows, complemented by plantation shutters and custom draperies, showcase the surrounding scenery. The kitchen features a gas range, wine refrigerator, generous cabinetry and counter space, and a serving bar. Its open connection to the family room creates a comfortable gathering space, anchored by a floor-to-ceiling stone fireplace. A separate office provides a dedicated space for work or study. The primary suite is a private retreat with direct access to its own patio and a spacious bath featuring a two-sided fireplace, frameless glass walk-in shower, and two generous walk-in closets, including one with custom-designed built-ins. Two secondary bedrooms downstairs offer spacious walk-in closets and share a Jack-and-Jill bath, with a secondary living space situated between them. The only room upstairs is a bedroom with its own private bath, providing a versatile option for a guest suite, media room, or flex space. A spacious covered patio extends the living experience outdoors, overlooking beautiful Hill Country views and a lushly landscaped backyard with mature trees. The calming sound of a water feature adds to the peaceful setting. Additional features include a reverse osmosis water system, solar panels, a radiant barrier, and an oversized three-car garage with side entry and a built-in workbench, offering ample space for vehicles, storage, and hobbies. Air-conditioning systems and water heaters were installed in 2020, and the water softener was replaced in 2022. Located within the guard-gated community of The Dominion, the home offers convenient access to the I-10 corridor, premier shopping and dining at The Shops at La Cantera and The Rim, the Medical Center, and major employers. Boerne, downtown San Antonio, and San Antonio International Airport are also within reach. The Dominion Country Club offers golf, tennis, pickleball, swimming, fitness, dining, and social activities. Country club amenities require a separate membership, with club dues separate
Unit Size
3,594 Ft²
Days on Market
-
Land Size
0.47 acres
Price per sqft
$271
Property Type
House
Property Taxes
$1,782
HOA Dues
$295
Year Built
2003

Listed By

Matthew Resnick
Kuper Sotheby's Int'l Realty

Payment Calculator

Cap Rate Calculator

Last updated: 29 days ago (LERA #2025101)

Price History

Date / Event Date Event Price
Oct 21, 2026 Listed by Kuper Sotheby's Int'l Realty $975,000
Listed by Kuper Sotheby's Int'l Realty

Property Highlights

Garage
Air Conditioning
Fireplace
Parking Details
Parking Features: Garage Door Opener
Interior Details
Half Bathrooms: 1
Full Bathrooms: 3
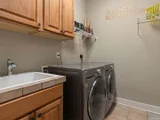
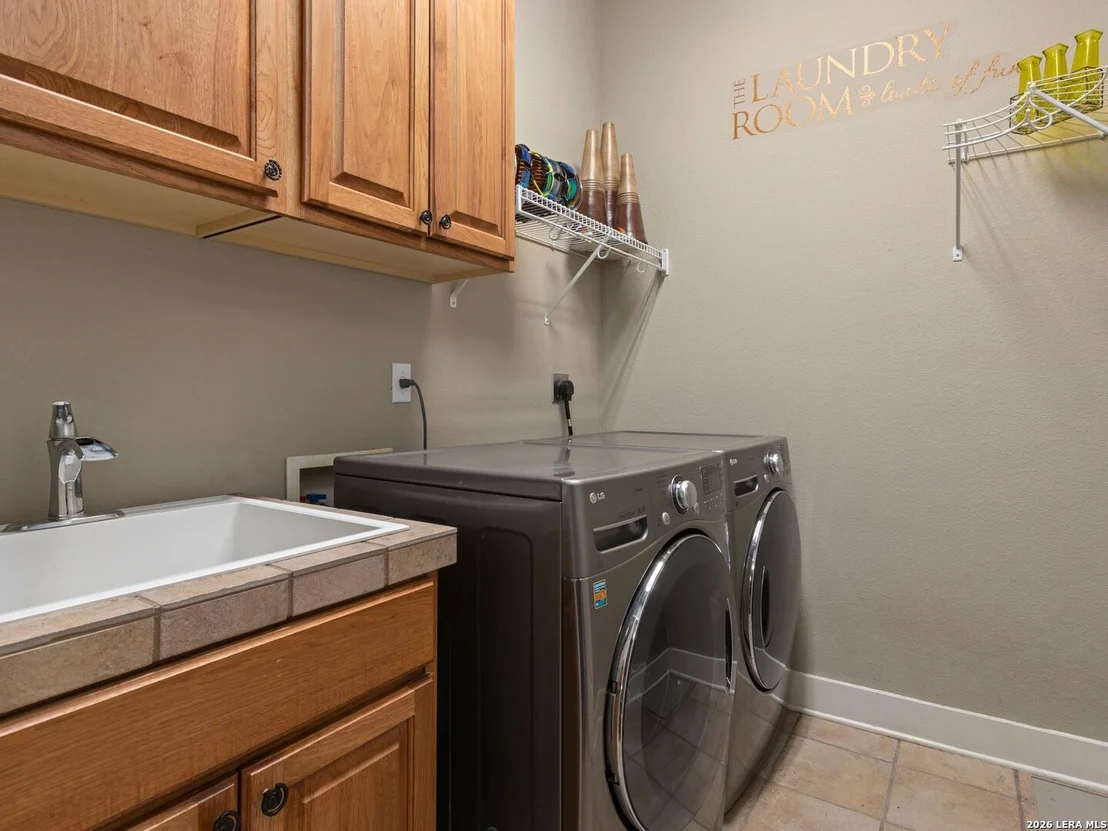
Interior Features: Eat-in Kitchen, High Ceilings, Open Floorplan, High Speed Internet, Walk-In Closet(s), Chandelier, Two Living Area, Separate Dining Room, Two Eating Areas, Island Kitchen, Study/Library, Game Room, Utility Room Inside, Secondary Bedroom Down, 1st Floor Lvl/No Steps, Cable TV Available, Laundry Room
Appliances: Washer, Dryer, Microwave, Refrigerator, Disposal, Dishwasher, Water Softener Owned, Gas Water Heater, Water Softener, Washer Connection, Dryer Connection, Gas Cooking, Security System (Owned), Pre-Wired for Security, Solid Counter Tops, 2+ Water Heater Units
Flooring Type: Carpet, Ceramic Tile, Wood
Laundry Features: Main Level
Has Fireplace
Fireplace Features: Family Room, Bedroom, Gas Log, Gas, Two
Fireplaces: 2
Exterior Details
Square Footage: 3594
Property Condition: Pre-Owned
Architectural Style: Traditional, One Story, Texas Hill Country
Year Built: 2003
Builder Name: HALLMARK
Other Structures: None
Window Features: Double Pane Windows
Construction Materials: Stucco, 4 Sides Masonry, Stone/Rock
Patio and Porch Features: Patio
Pool Features: None
Lot Features: Secluded, Sloped, City View, County VIew, 1/4 - 1/2 Acre, Mature Trees (ext feat)
Lot Size Area: 20473.2
Lot Size Units: Square Feet
Lot Size Acres: 0.47
Lot Size Square Feet: 20473.2
Financial Details
Tax Annual Amount: $21,384
Utilities Details
Cooling Type: Central Air, Ceiling Fan(s)
Heating Type: Central
Location Details
HOA/Condo/Coop Amenities: Pool, Tennis Court(s), Golf Course, Clubhouse, Jogging Path, Cable TV, Controlled Access, Park/Playground, Sports Court, Guarded Access, Other - See Remarks
HOA Fee: $295
HOA Fee Frequency: Monthly

Building Info

Overview

    General

  • Year Built: 2003
  • Effective Year Built: 2003
  • Building Count: 1
  • Total Rooms: 9
  • Bedroom Count: 4
  • Bathroom Count: 4
  • Full Bathrooms: 3
  • Partial Bathrooms: 4
  • Building Condition: 1
  • Building Quality: 0
  • Construction Type: 0
  • Building Style: 28
  • Exterior Walls Type: 12
  • Interior Walls Type: 0
  • Roof Shape Type: 0
  • Roof Cover Type: 5
  • Floor Count: 200
  • Floor Cover: 0
  • Basement Type: 0
  • Basement Area: 0
  • Garage Type: 1
  • Garage Square Area: 913
  • Parking Space Count: 4
  • Patio Type: 59
  • Porch Type: 102
  • Pool Type: 9

    Dimensions

  • Lot Size Square Feet: 20,461
  • Total Building Area: 4,506
  • Gross Building Area: 4,506
  • Building Area: 3,593
  • Building Area Measurement: L

    Heating and Cooling

  • Fireplace Count: 1
  • Air Conditioning: 1
  • Heating: 4
  • Heated Square Feet: 3,593
  • Heating Fuel Type: 2

    Utilities

  • Sewer System: 0
  • Water Service: 0

Building

  • Building Type: 0
  • Property Class: R
  • Subdivision: LEGENDS DOMINION PUD BL 34034D
  • Land Acres: 0000000470
  • Standard Land Use Code: 1001
  • County Land Use Code: A1
  • State Land Use Code: A1
  • Legal Description 1: NCB 34034D BLK LOT 32 THE LEGENDS@THE DOMINION PUD IH 10 W/DOMINION ANNEXATN

Neighborhood

  • School District Name: Northside Independent School District
  • School Tax School District: 56
  • Census Tract: 191807

Geography

  • Assessors Map Reference: 480B4
  • Parcel: 34034-400-0320
  • Block: 400
  • Lot: 32
  • Municipality: SAN ANTONIO
  • Latitude: 29.6493
  • Longitude: -98.6124

    Address

  • Full Address: 17 Byron Nelson
  • Address - House Number: 17
  • Address - Street Name: Byron Nelson
  • State: TX
  • City Name: San Antonio
  • Carrier Code: R274
  • 4-Digit Zip Code: 1726
  • Zip Code: 78257

Valuation

    Tax

  • Tax Year: 2023
  • Tax Amount: $1,888,895
  • Initial Tax Delinquent Year: 2021
  • Tax Rate Code Area: 56

    Appraisal Valuation

  • Standard Deviation: 0.1911
  • Valuation Date: Jan 17, 2024
  • Confidence Score: 74
  • Final Value: 766,372
  • High Value: 912,894
  • Low Value: 619,850

    Market Valuation

  • Market Total Value: $852,140
  • Market Land Value: $262,310
  • Market Improvement Value: $589,830

    Assessments Valuation

  • Assessed Year: 2023
  • Assessed Total Value: $822,448
  • Assessed Land Value: $262,310
  • Assessed Improvements Value: $589,830

    Exemptions

  • Homeowner Exemption: Yes

    Sales

  • Current Sale Contract Date: Mar 25, 2021
  • Current Sale Recording Date: Mar 25, 2021
  • Current Sale Price:
  • Current Sale Document Type: 70
  • Current Sale Input Document Number: 20210078569
  • Previous Sale Recording Date: Nov 30, 2016
  • Previous Sale Contract Date: Oct 30, 2016
  • Previous Sale Document Type: 71
Data used for valuation calculations is provided by RealtyHop, and other third party sources

Comparables

Unit
Status
Type
Beds
Baths
ft²
Price/ft²
Asking Price
Listed On
Closing Price
Sold On
HOA + Taxes

About Northwest Side


Similar Homes for Sale

Currently no similar homes around

Nearby Rentals

Unit for rent at 7 Denbury Gln, San Antonio, TX, 78257

$5,990 /mo

  • 4 Beds
  • 4 Baths
  • 3,485 ft²
7 Denbury Gln, San Antonio, TX, 78257 Listing by EDUARDO UNDA


Frequently Asked Questions

When was property at 17 Byron Nelson built and last sold?
The property at 17 Byron Nelson was built in 2003 and last sold on Mar 25, 2021 for $531,300.
How much is this home worth?
The estimated value of the home located at 17 Byron Nelson is $967,824.
What are some comparable homes to 17 Byron Nelson?
There are currently no comparable homes to 17 Byron Nelson.