


56
Map
17-4-27 Boiling Kettle


About This Property
Listed By
Payment Calculator (Computations Provided by RealtyHop)
Your Estimated Monthly Payment
Cap Rate Calculator
What does this mean?
Based on our analysis, the cap rate of this property is 1.25%. A negative cap rate indicates that the property might not be feasible as an income-producing asset. The median cap rate for a near zip code 11238 is 4.23%.
How much can I actually make?
Actual monthly rental income may vary between $4,760 and $7,140 depending on unit-specific characteristics. You can change the amount using the slider to further explore.
How is cap rate calculated?
Cap Rate = Net Operating Income (NOI) / Property Asset Value.
When calculating the cap rate, we assume 100% occupancy. Leverage (mortgage) is not considered.
Cap Rate provided by RealtyHop and RentHop, learn more about cap rate here.
Price History
| Date / Event | Date | Event | Price |
|---|---|---|---|
| Sep 10, 2026 | Listed by BHGRE Masiello Bedford | $1,699,000 | |
| Listed by BHGRE Masiello Bedford | |||
| Mar 20, 2026 | Listed by BHGRE Masiello Bedford | $1,495,000 | |
| Listed by BHGRE Masiello Bedford | |||
   | |||
|
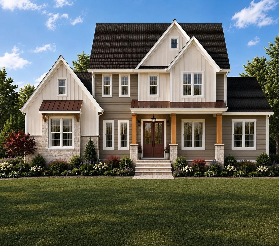
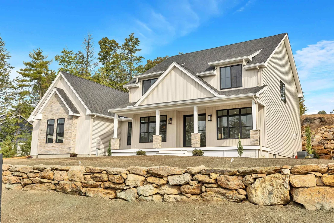
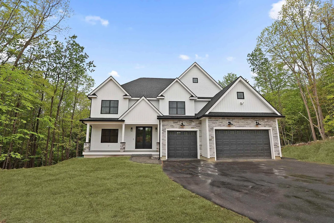
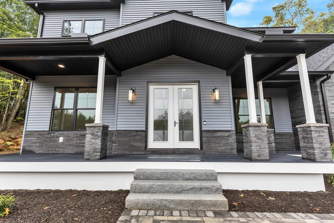
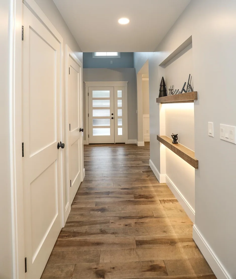
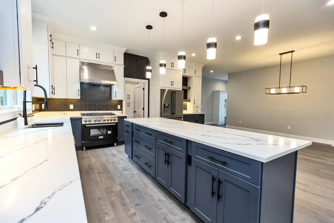
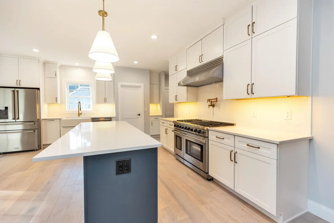
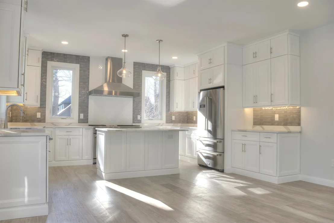
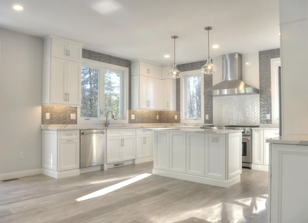
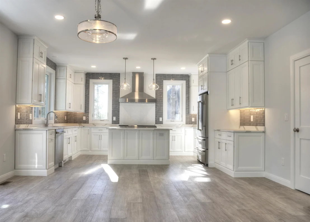
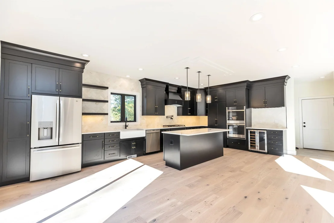
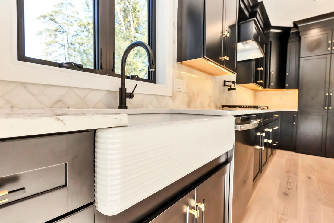
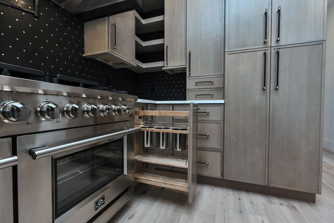
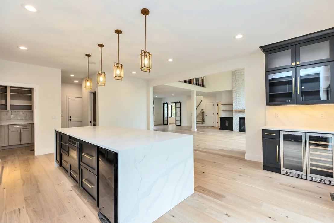
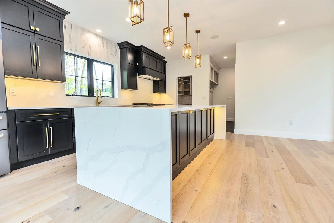
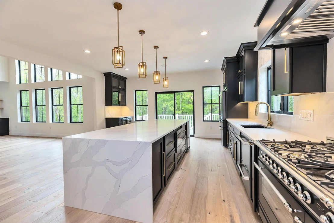
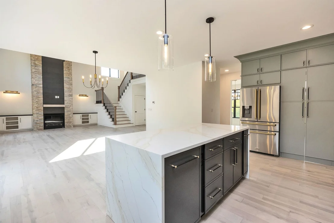
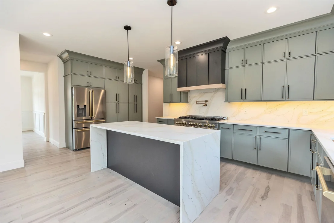
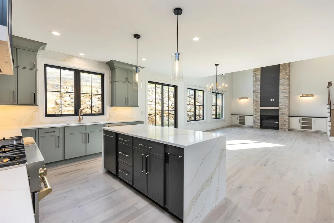
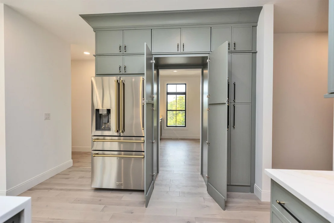
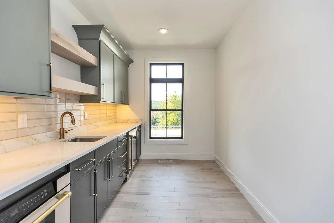
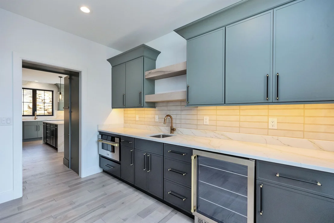
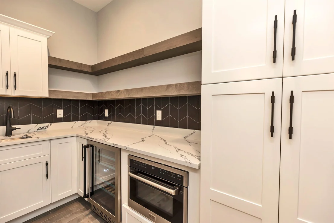
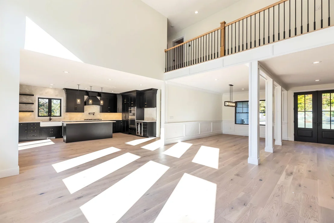
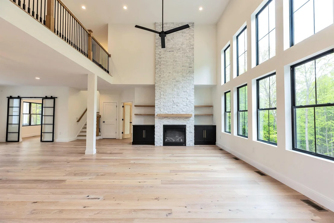
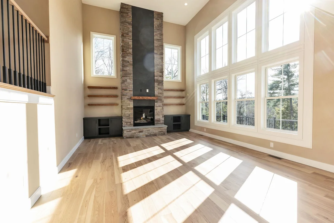
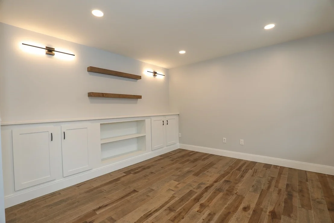
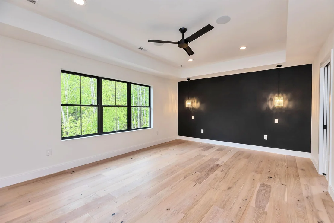
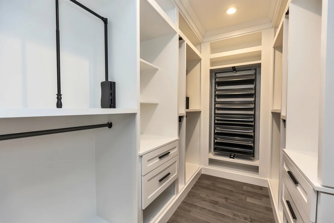
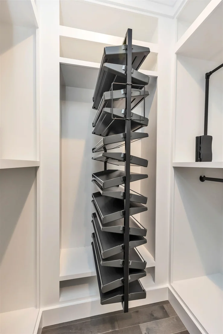
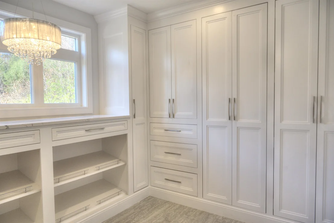
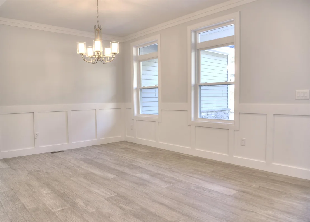
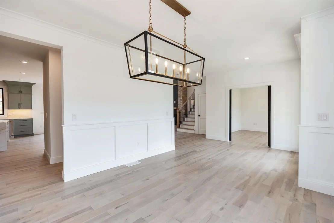
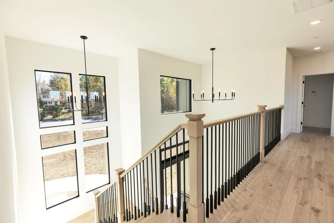
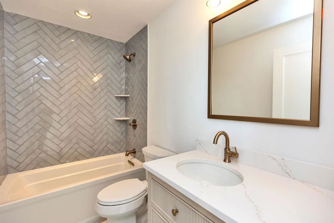
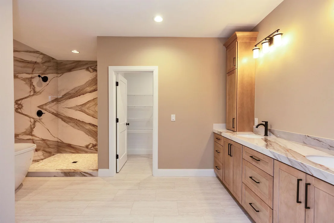
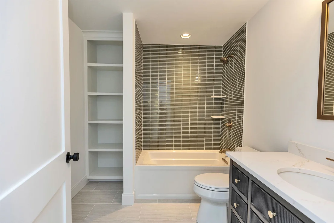
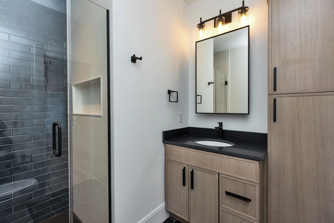
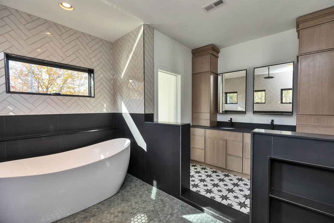
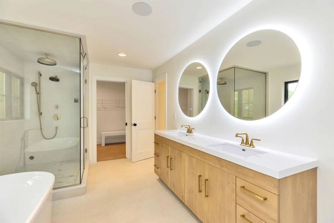
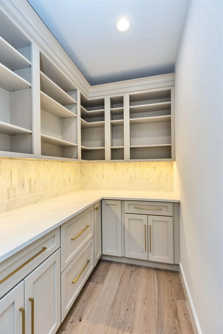
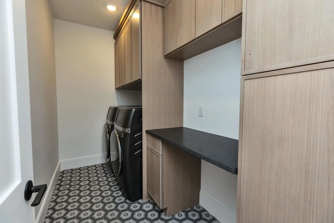
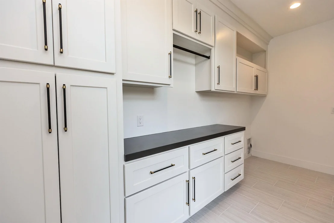
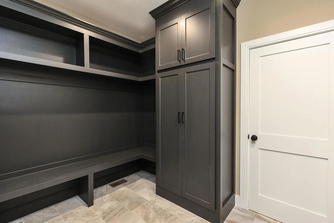
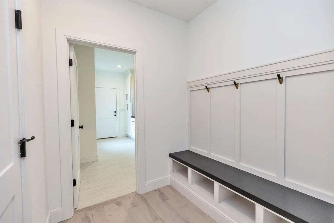
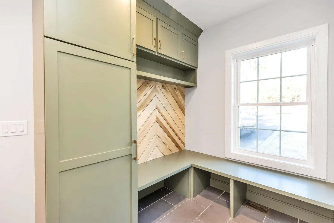
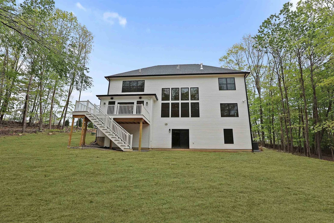
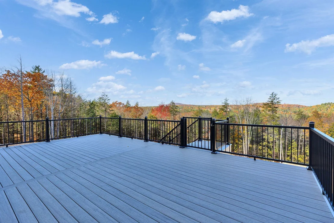
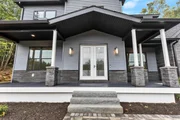
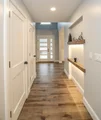
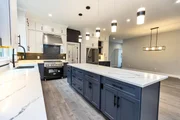
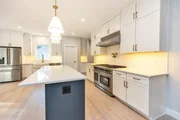
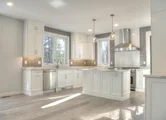
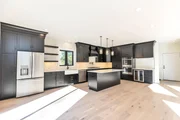
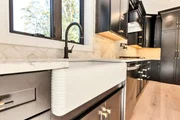
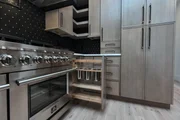
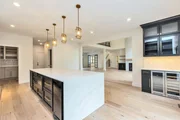
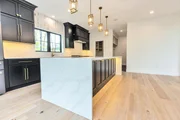
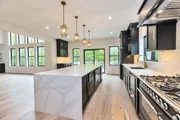
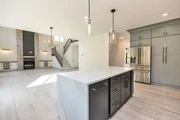
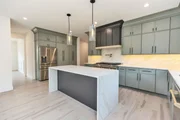
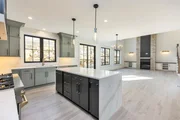
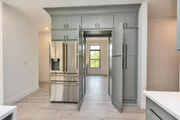
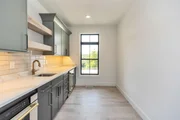
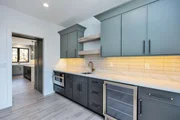
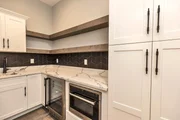
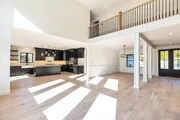
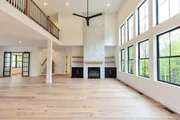
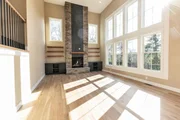
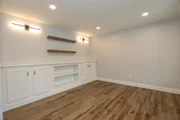
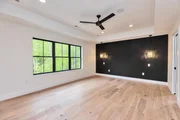
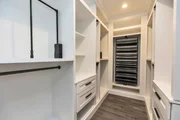
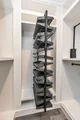
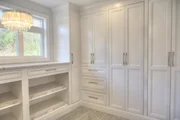
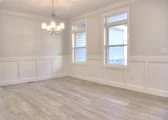
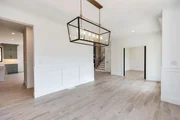
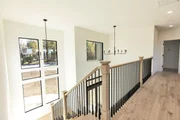
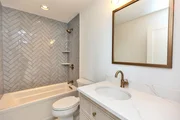
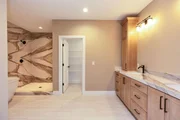
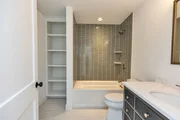
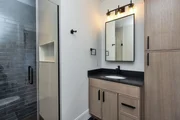
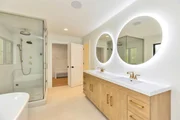
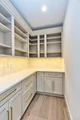
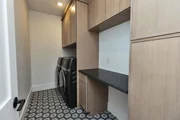
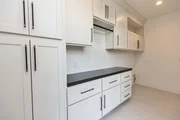
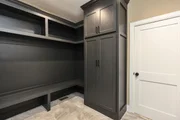
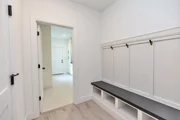
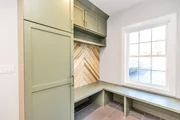
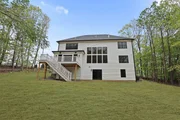
Customize your dream home in this exclusive cul-de-sac neighborhood within The Preserve at West Bedford. Stunning exterior features, metal roof accents, stone-based columns supporting the covered porch in the front and Trex decking in the rear. Gorgeous, curated kitchen with quartz countertops, ample custom cabinetry, an island and a walk-in pantry. The family room centers onto a fireplace sure to impress. The dining room with crown molding open to the kitchen is perfect for entertaining. Enjoy working from home in the private first floor office. Elegant white oak stairs with black iron balusters lead you to the four spacious bedrooms upstairs. The expansive primary bedroom suite has a massive walk-in-closet. The spa-like master suite includes a tiled shower, soaking tub and dual vanities. Convenient second floor laundry room. Two car garage with high ceilings. Access to Bedford’s best amenities, top school district and close proximity to Manchester / Boston airports. The photos from previous builds showcase the level of craftsmanship, modern luxury, and timeless design offered. Your dream, made real.
| |||
Property Highlights
Comparables
Status
Price/ft²
Listed On
Sold On
About Hillsborough
Similar Homes for Sale
Currently no similar homes aroundNearby Rentals

Last Updated Date: 2026-09-10
Last Checked: 7 hours ago
Data Source: Prime MLS, MLS# 5109079





















 Your Privacy Choices
Phone: 425-283-2930
Address: 335 Madison Avenue, New York, NY 10017