


40
Map

17 Beverly Drive


About This Property
Payment Calculator
Your Estimated Monthly Payment
Cap Rate Calculator
What does this mean?
Based on our analysis, the cap rate of this property is 1.25%. A negative cap rate indicates that the property might not be feasible as an income-producing asset. The median cap rate for a near zip code 11238 is 4.23%.
How much can I actually make?
Actual monthly rental income may vary between $4,760 and $7,140 depending on unit-specific characteristics. You can change the amount using the slider to further explore.
How is cap rate calculated?
Cap Rate = Net Operating Income (NOI) / Property Asset Value.
When calculating the cap rate, we assume 100% occupancy. Leverage (mortgage) is not considered.
Cap Rate provided by RealtyHop and RentHop, learn more about cap rate here.
Price History
| Date / Event | Date | Event | Price |
|---|---|---|---|
| Nov 19, 2025 | Sold | ||
| Sold | |||
| Oct 16, 2025 | In contract | - | |
| In contract | |||
| Aug 25, 2025 | Listed by Coldwell Banker Realty | $747,500 | |
| Listed by Coldwell Banker Realty | |||
| May 29, 2025 | In contract | - | |
| In contract | |||
| Apr 30, 2025 | Listed | $650,000 | |
| Listed | |||
| | |||
|
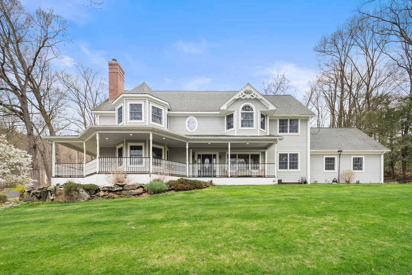
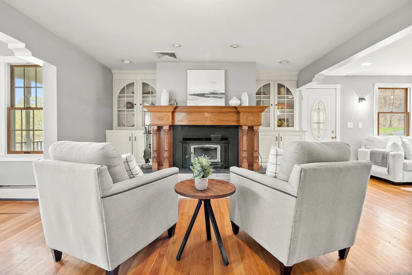
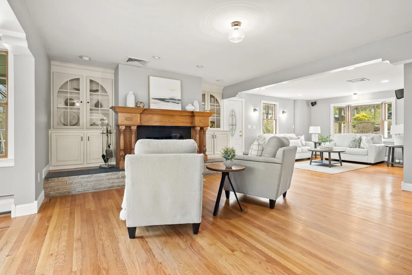
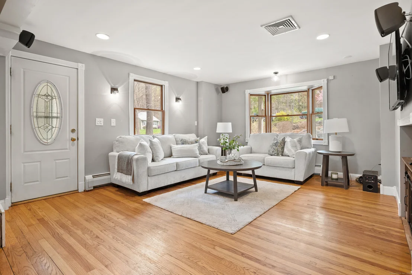
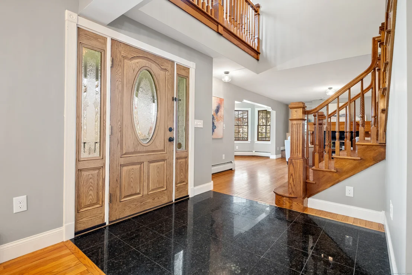
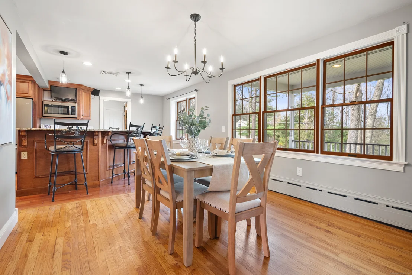
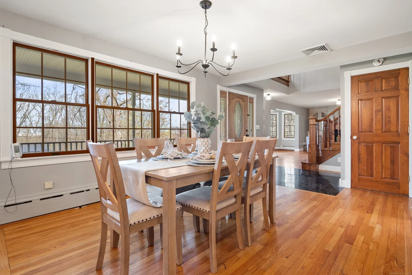
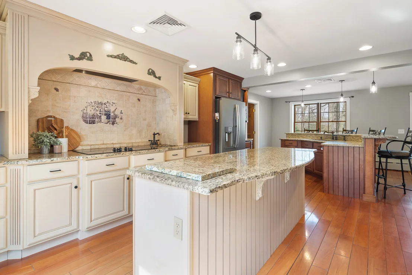
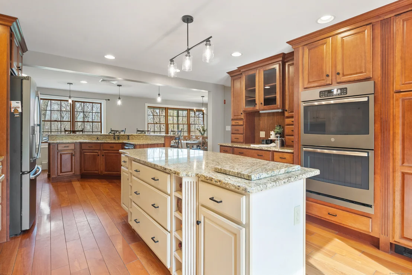
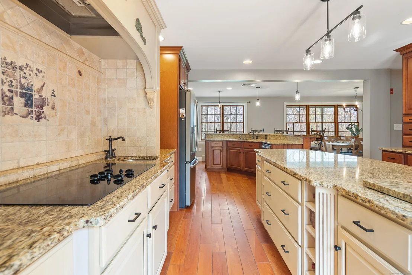
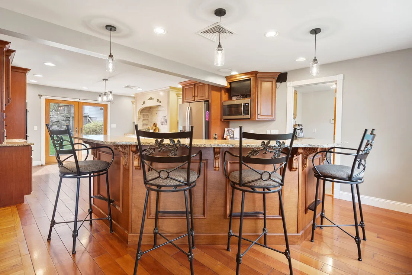
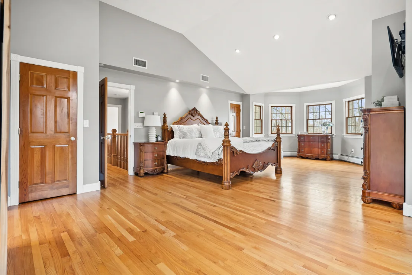
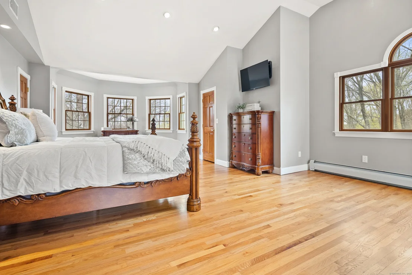
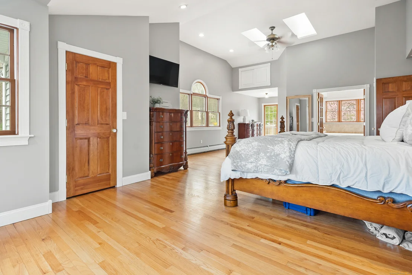
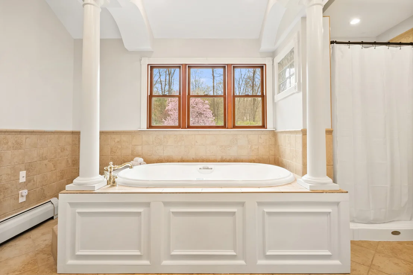
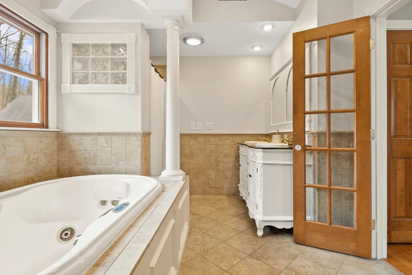
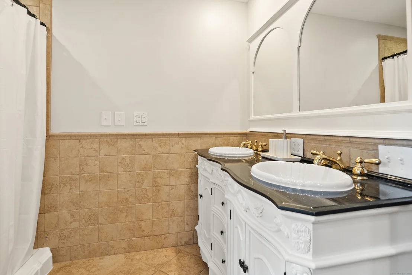
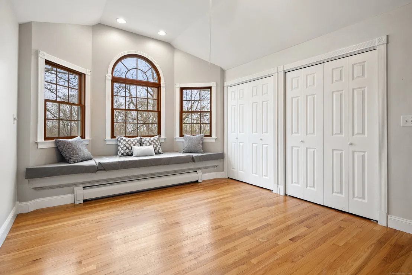
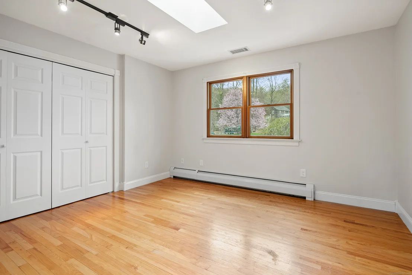
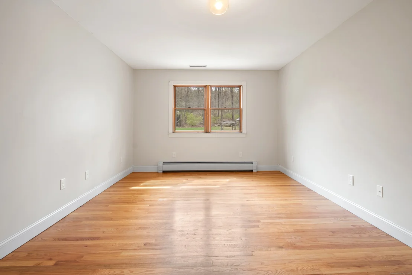
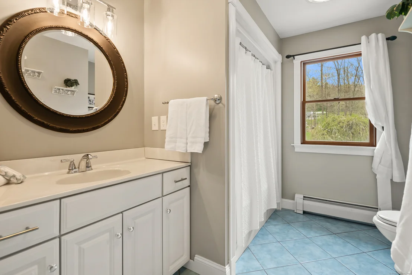
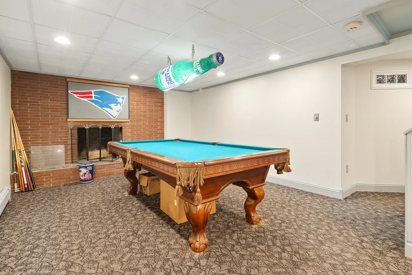
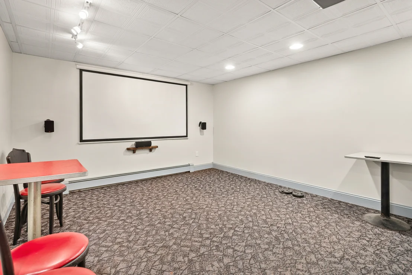
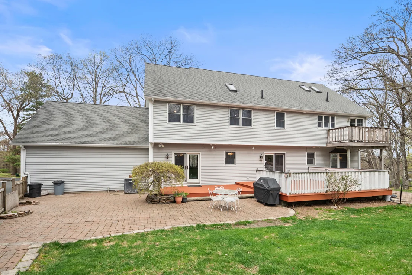
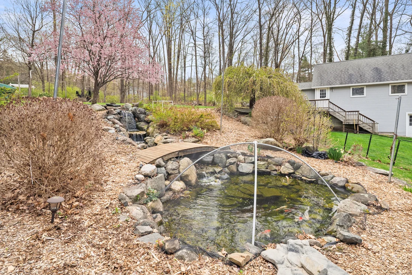
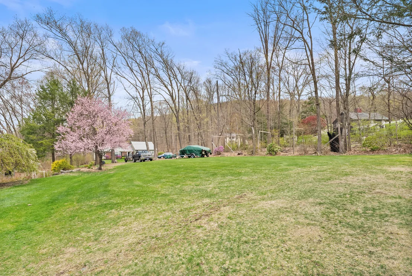
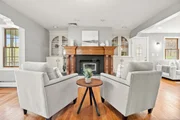
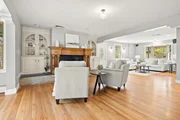
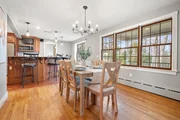
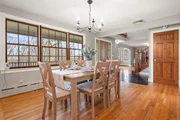
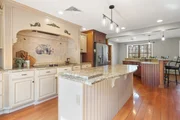
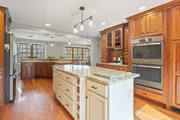
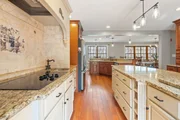
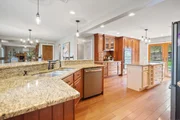
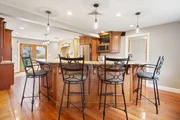
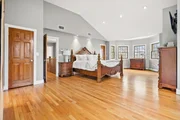
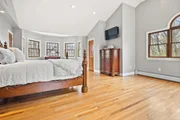
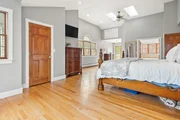
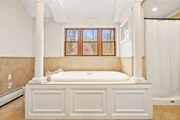
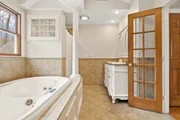
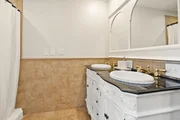
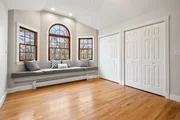
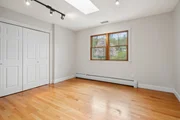
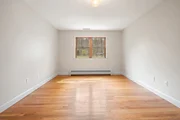
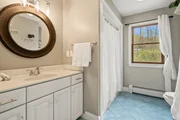
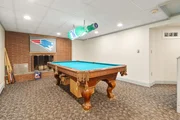
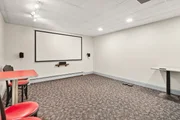
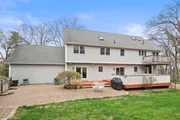
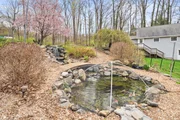
Nestled in a quiet and desirable neighborhood, this one-of-a-kind custom-built home offers space, comfort, and craftsmanship in every detail. Relax on the inviting wraparound porch with Ipe decking, and step inside to find a spacious living room with an extended sitting area, custom mantel and cabinetry, and a cozy wood stove insert.The home office features built-in shelving and a private exterior door-perfect for remote work or a quiet retreat. The custom kitchen is a chef's dream with granite countertops, a breakfast bar, and stunning Bolivian Rosewood flooring.The expansive primary suite boasts cathedral ceilings, skylights, a private balcony, and a luxurious bath with a jetted tub and walk-in shower. Three additional bedrooms each offer unique charm with skylights, window seats, and vaulted ceilings.Enjoy a functional mudroom with laundry, built-in Bose speakers, and oak flooring throughout. The finished basement includes a home theater, exercise room, and a cozy family room with a second fireplace.Outside, you'll find a detached 2-car garage with a second-floor workshop-offering a gazebo with cable/electric, koi pond with waterfall, and natural stone retaining walls. Additional highlights include a water treatment system, generator hookup, and custom finishes throughout.
| |||

Property Highlights
Building Info
Comparables
Status
Price/ft²
Listed On
Sold On
About Tolland
Similar Homes for Sale
Currently no similar homes aroundNearby Rentals

Coldwell Banker Realty
Last Updated: 4 months ago
Data Source: Smart MLS, MLS# 24117238





















 Your Privacy Choices
Phone: 425-283-2930
Address: 335 Madison Avenue, New York, NY 10017