by RH Advisors

Check Availability
Listed by: Robert Starace, RE/MAX Synergy, Cell: 603-234-7209, , Listing Courtesy of Prime MLS
$799,900
● House - In Contract

17 Bernice

Hooksett, NH 03106
bedrooms
4 Beds
bathrooms
2 Baths, 1 Half Bath
square feet
3,604 Ft²
$3,928
Est. Monthly

About This Property

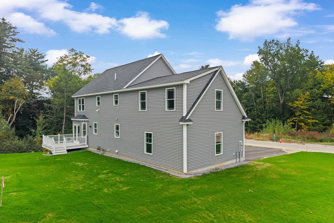
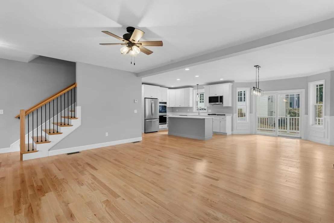
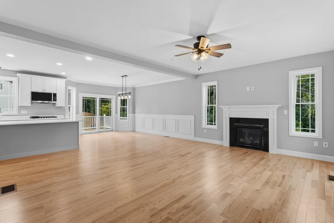
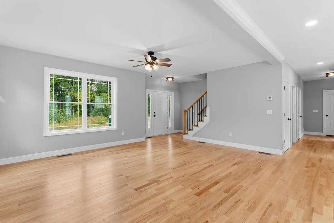
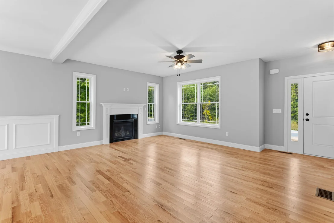
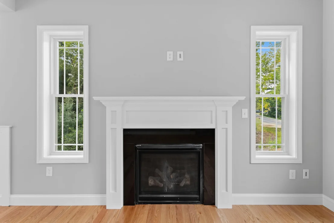
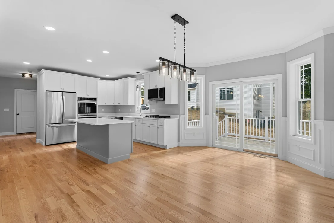
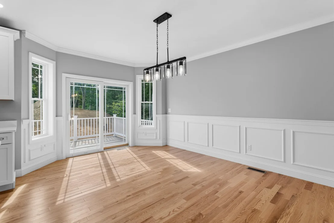
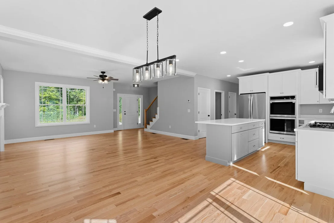
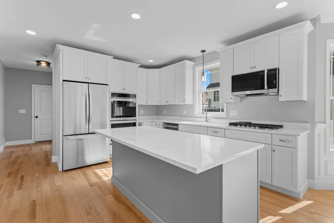
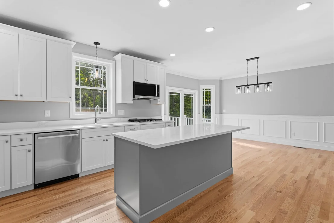
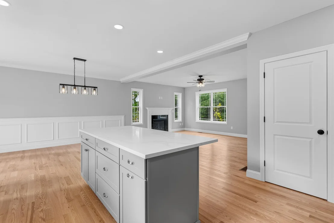
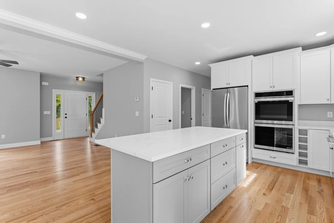
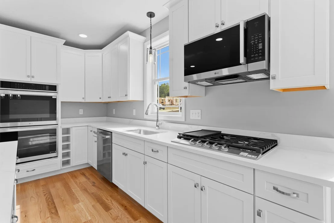
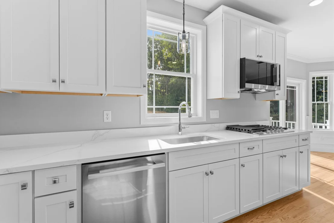
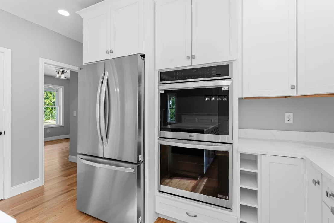
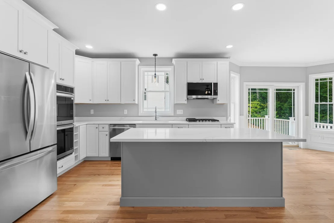
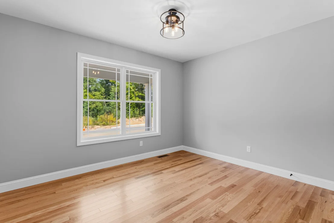
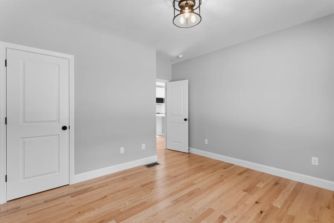
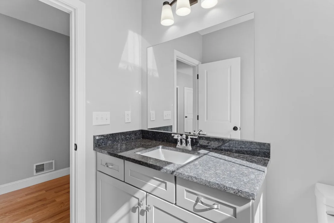
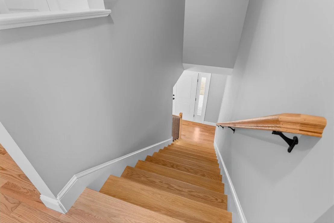
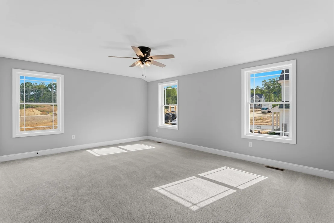
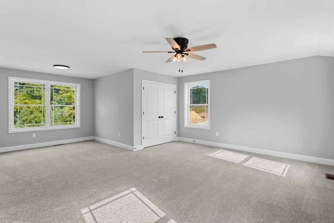
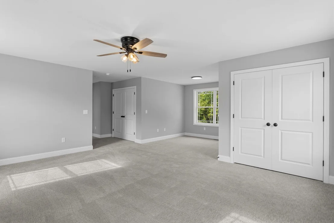
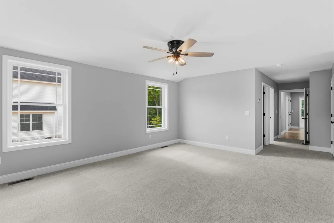
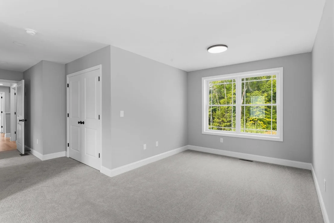
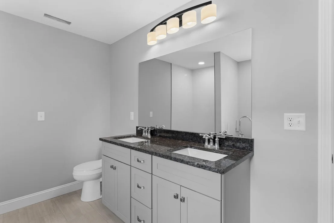
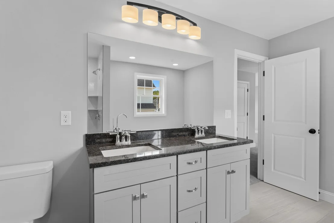
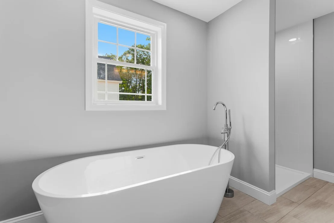
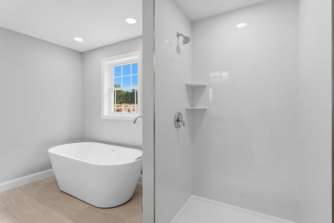
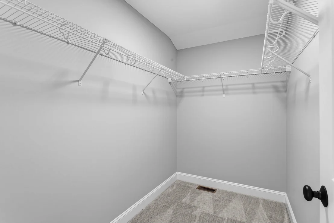
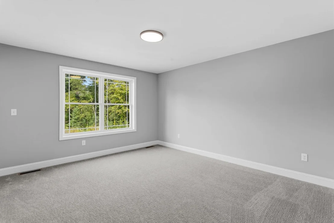
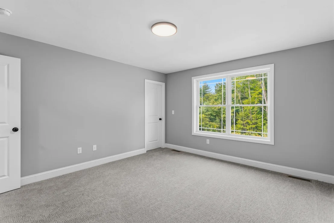
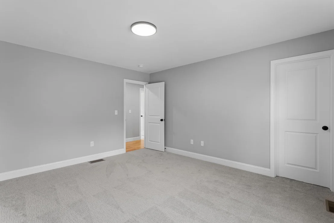
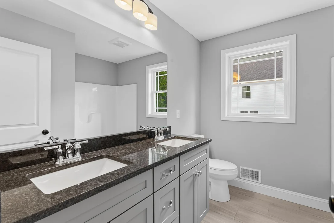
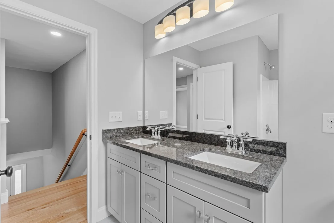
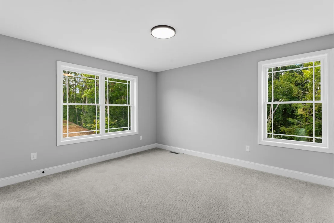
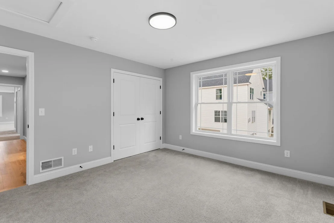
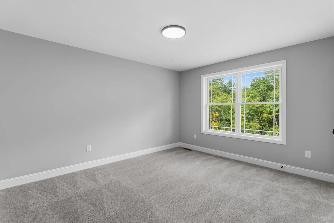
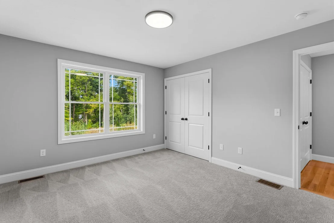
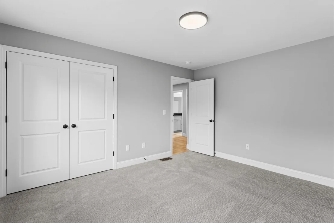
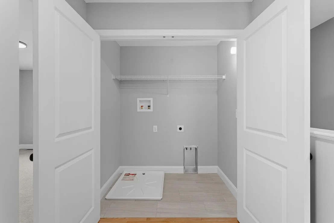
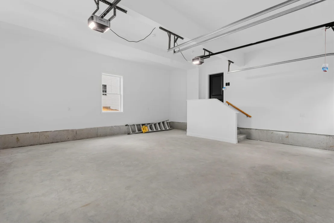
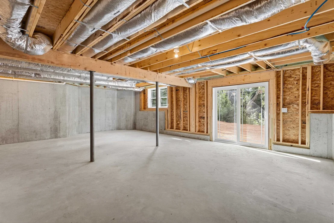
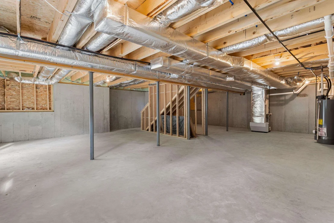
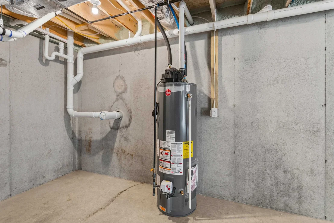
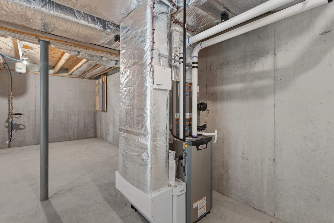
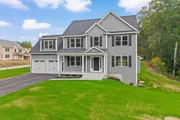
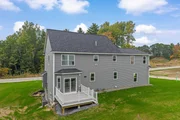
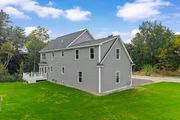
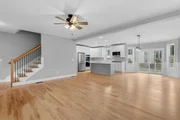
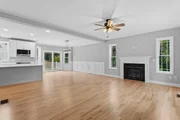
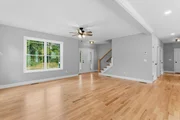
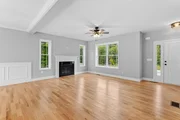
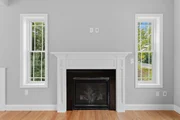
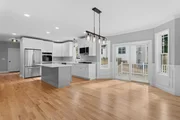
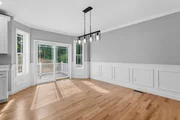
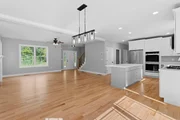
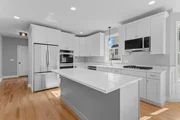
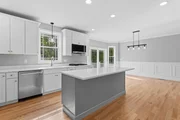
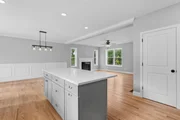
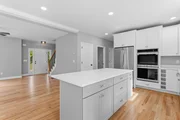
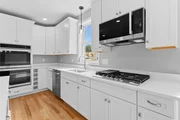
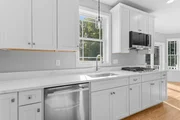
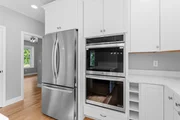
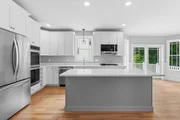
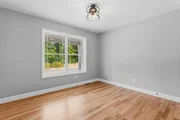
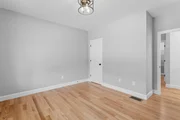
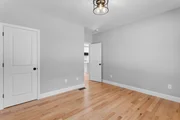
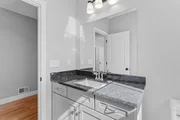
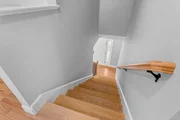
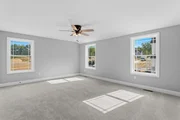
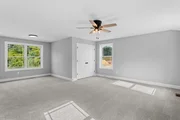
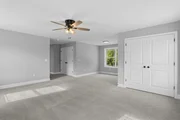
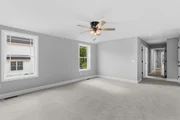
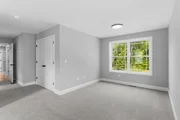
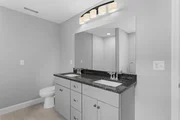
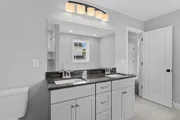
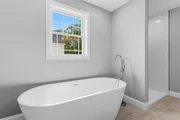
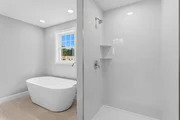
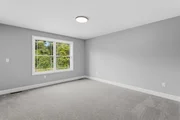
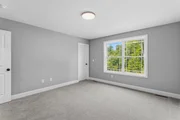
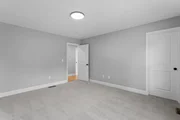
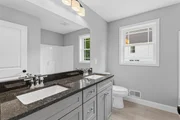
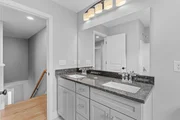
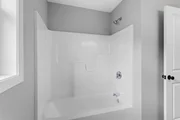
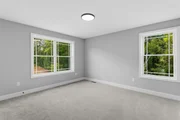
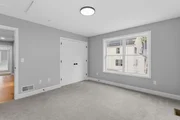
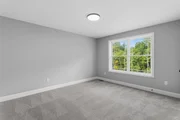
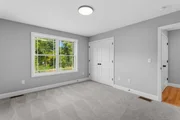
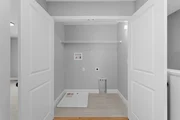
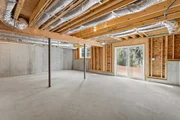
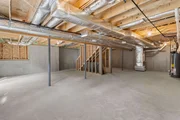
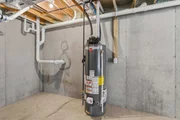
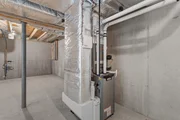
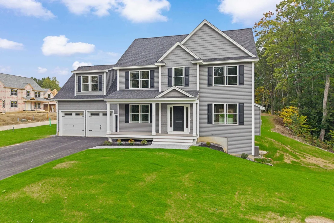
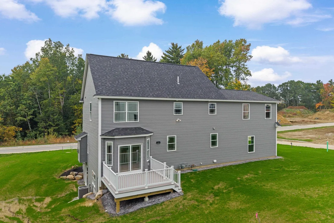
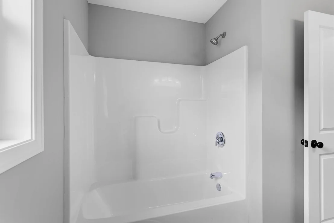
Be the first to call The Ridge at Hooksett home! This beautiful four-bedroom, 2½-bath Colonial is the first home being offered in this desirable new 27-lot subdivision. The thoughtfully designed open-concept first floor features hardwood flooring, a spacious kitchen with stainless-steel appliances, and a large breakfast-bar island overlooking the dining and living areas. Additional highlights include tiled bathrooms, extra-wide staircases, second-floor laundry hookups, a 95%+ efficient Lennox heating system, and 30-year architectural shingles. The walkout basement offers a full six-foot sliding glass door and windows, providing excellent potential for additional finished living space. Outside, enjoy a 12' × 12' Trex deck with vinyl railings, a paved driveway, an attractive paver walkway leading to the front entrance, and an irrigation system. Your opportunity to own the very first home at The Ridge at Hooksett has arrived! Agent interest.
Unit Size
3,604 Ft²
Days on Market
-
Land Size
0.26 acres
Price per sqft
$222
Property Type
House
Property Taxes
-
HOA Dues
-
Year Built
1962

Listed By

Payment Calculator (Computations Provided by RealtyHop)

Cap Rate Calculator

Last updated: 9 days ago (Prime MLS #5108346)

Price History

Date / Event Date Event Price
Oct 10, 2026 In contract -
In contract
Sep 15, 2026 Price Decreased $799,900
↓ $50K (5.9%)
Price Decreased
Sep 4, 2026 Listed by RE/MAX Synergy $849,900
Listed by RE/MAX Synergy

Property Highlights

Garage
Fireplace
Parking Details
Has Garage
Parking Features: Attached, Parking Spaces 2
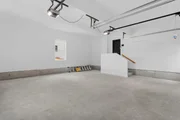
Garage Spaces: 2
Interior Details
Half Bathrooms: 1
Full Bathrooms: 2
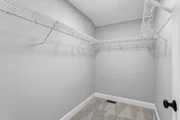
Interior Features: Walk-In Closet(s), Dining Area, Gas Fireplace, Kitchen/Family, Kitchen/Living, Laundry Hook-ups, Primary BR w/ BA, Walk-in Pantry
Appliances: Electric Cooktop, Microwave
Flooring Type: Carpet, Hardwood, Tile
Rooms: 7
Basement: Yes
Exterior Details
Square Footage: 3604
Architectural Style: Colonial
Year Built: 2026
Construction Materials: Wood Siding, Vinyl Exterior
Lot Features: Landscaped
Lot Size Area: 11326
Lot Size Units: Square Feet
Lot Size Acres: 0.26
Lot Size Square Feet: 11326
Water Source: Public Water On-Site
Utilities Details
Cooling Type: Central AC
Heating Type: Natural Gas, Hot Air
Sewer : Public Sewer

Building Info

Overview

    General

  • Year Built: 1962
  • Effective Year Built: 1962
  • Building Count: 1
  • Total Rooms: 5
  • Bedroom Count: 3
  • Bathroom Count: 2
  • Full Bathrooms: 1
  • Partial Bathrooms: 2
  • Building Condition: 6
  • Building Quality: 0
  • Construction Type: 0
  • Building Style: 11
  • Exterior Walls Type: 19
  • Interior Walls Type: 0
  • Roof Shape Type: 1
  • Roof Cover Type: 15
  • Floor Count: 100
  • Living Units: 1
  • Floor Cover: 0
  • Basement Type: 7
  • Basement Area: 960
  • Garage Type: 7
  • Parking Space Count: 0
  • Patio Type: 0
  • Porch Type: 0
  • Pool Type: 0

    Dimensions

  • Lot Size Square Feet: 10,019
  • Total Building Area: 960
  • Gross Building Area: 2,682
  • Building Area: 960
  • Building Area Measurement: L

    Heating and Cooling

  • Air Conditioning: 0
  • Heating: 10
  • Heated Square Feet: 960
  • Heating Fuel Type: 6

    Utilities

  • Sewer System: 0
  • Water Service: 0

Building

  • Building Type: 0
  • Property Class: R
  • Land Acres: 0000000230
  • Standard Land Use Code: 1001
  • County Land Use Code: 101

Neighborhood

  • School District Name: Hooksett School District
  • School Tax School District: HOOKSETT
  • Census Tract: 044200

Zoning

  • Zoning: URD

Geography

  • Account Number: 765
  • Parcel: HOOK M:6 B:91
  • Block: 91
  • Municipality: HOOKSETT
  • Latitude: 43.0998
  • Longitude: -71.4551

    Address

  • Full Address: 17 Bert St
  • Address - House Number: 17
  • Address - Street Name: Bert
  • Address - Suffix Type: St
  • State: NH
  • City Name: Hooksett
  • Carrier Code: C059
  • 4-Digit Zip Code: 1433
  • Zip Code: 03106

Valuation

    Tax

  • Tax Year: 2023
  • Tax Amount: $570,300

    Appraisal Valuation

  • Standard Deviation: 0.1884
  • Valuation Date: Feb 14, 2024
  • Confidence Score: 75
  • Final Value: 363,048
  • High Value: 431,461
  • Low Value: 294,635

    Assessments Valuation

  • Assessed Year: 2023
  • Assessed Total Value: $356,900
  • Assessed Land Value: $140,000
  • Assessed Improvements Value: $216,900
Data used for valuation calculations is provided by RealtyHop, and other third party sources

Comparables

Unit
Status
Type
Beds
Baths
ft²
Price/ft²
Asking Price
Listed On
Closing Price
Sold On
HOA + Taxes

About Hooksett


Similar Homes for Sale

Currently no similar homes around

Nearby Rentals

Unit for rent at 25 Canal, Allenstown, 03275

$2,950 /mo

  • 3 Beds
  • 2 Baths
  • 1,516 ft²
25 Canal #LL1, Allenstown, 03275 Listing by Patricia Simpson
Unit for rent at 1465 Hooksett, Hooksett, 03106

$2,900 /mo

  • 2 Beds
  • 1 Bath
  • 2,208 ft²
1465 Hooksett #79, Hooksett, 03106 Listing by NH Realty Gals
Unit for rent at 449 W. River, Hooksett, 03106

$2,250 /mo

  • 2 Beds
  • 1,150 ft²
449 W. River #UNIT1, Hooksett, 03106 Listing by Danielle Patten


Frequently Asked Questions

When was property at 17 Bernice Street built and last sold?
The property at 17 Bernice Street was built in 1962 and last sold on Jan 1, 1970 for $0.
How much is this home worth?
The estimated value of the home located at 17 Bernice Street is $807,899.
What are some comparable homes to 17 Bernice Street?
There are currently no comparable homes to 17 Bernice Street.