Check Availability
$1,695,000
● House - For Sale

17 Aston Glen

San Antonio, TX 78257
bedrooms
4 Beds
bathrooms
7 Baths, 2 Half Baths
square feet
5,413 Ft²
$10,939
Est. Monthly
$295
HOA / Fees

About This Property

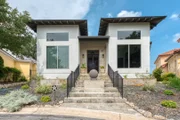
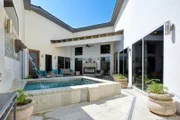
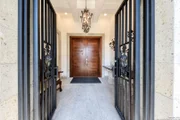
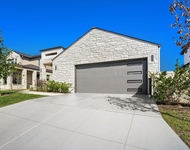
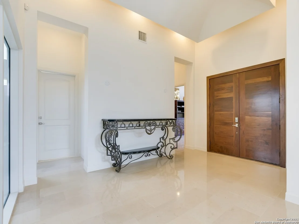
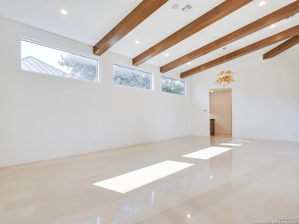
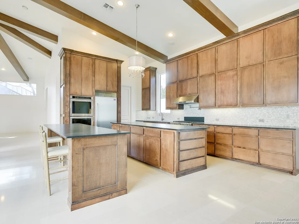
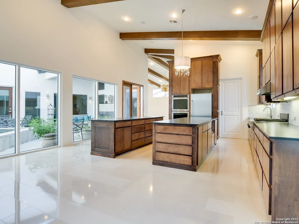
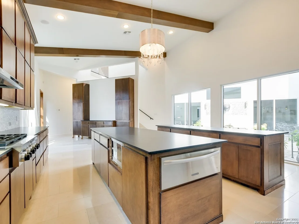
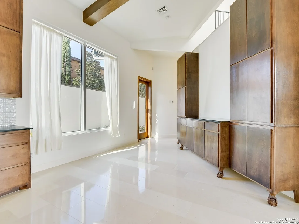
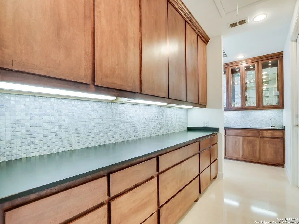
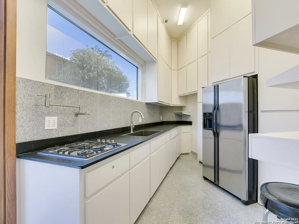
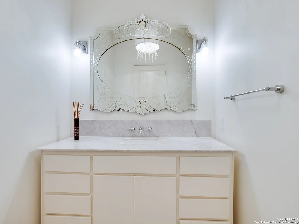
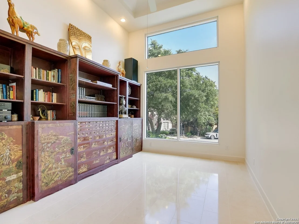
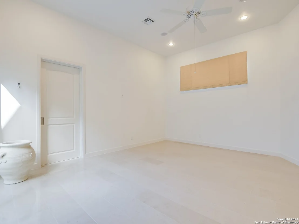
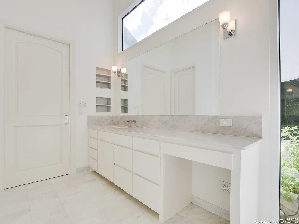
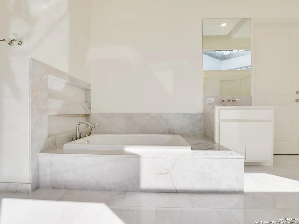
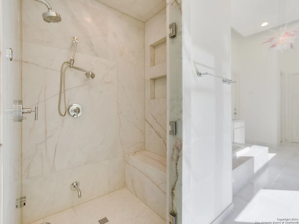
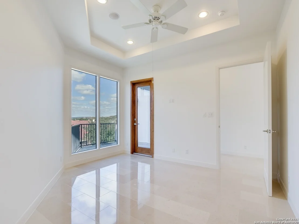
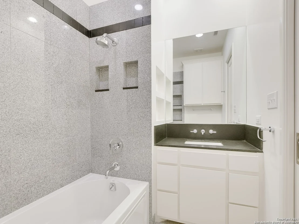
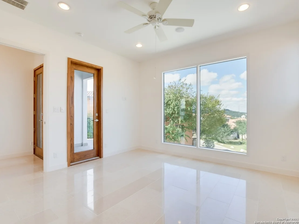
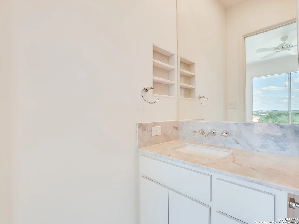
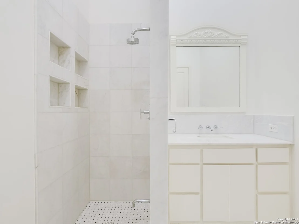
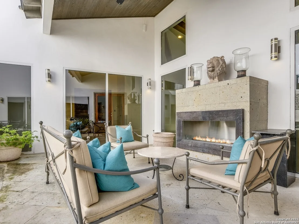
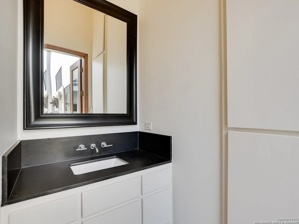
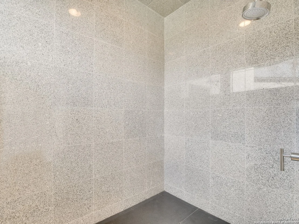
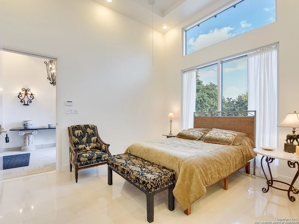
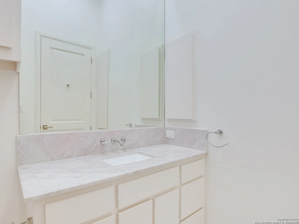
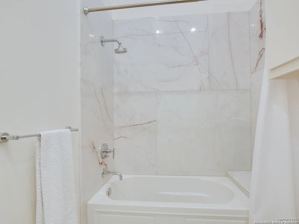
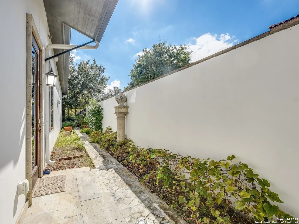
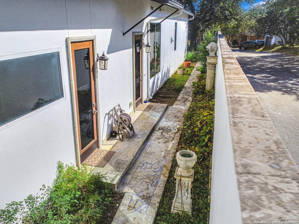
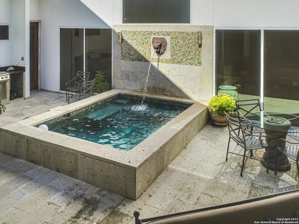
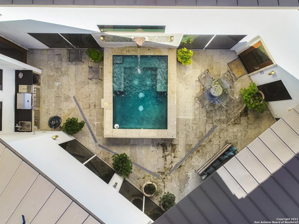
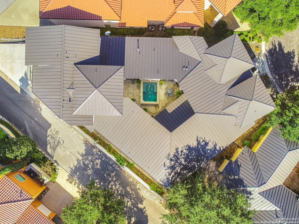
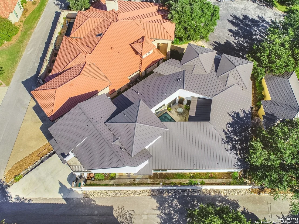
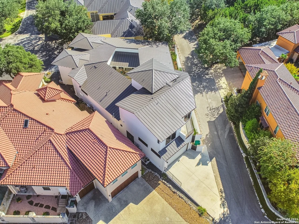
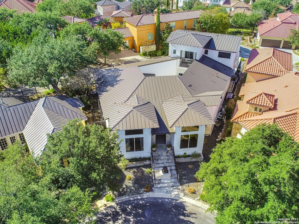
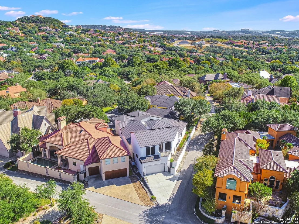
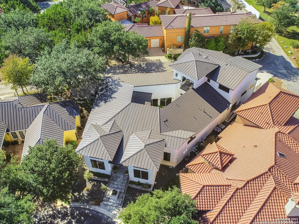
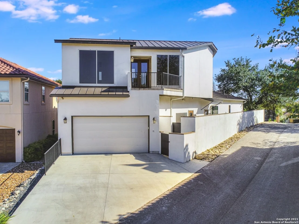
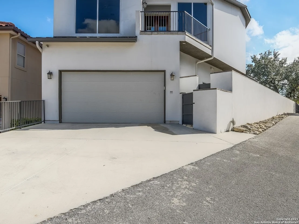
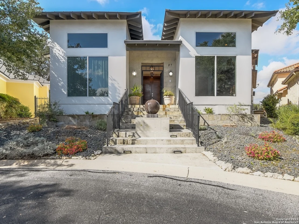
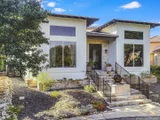
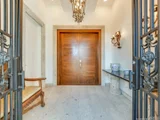
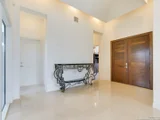
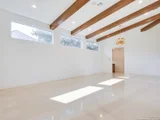
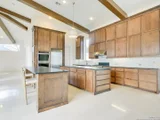
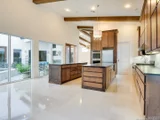
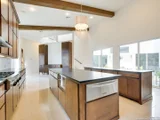
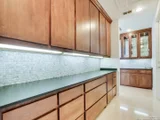
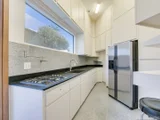
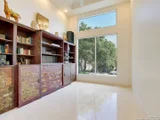
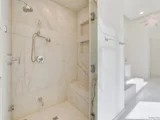
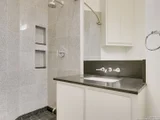
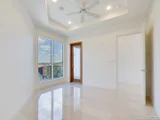
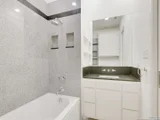
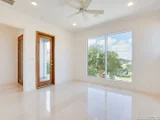
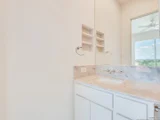
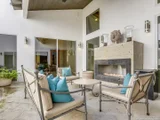
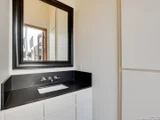
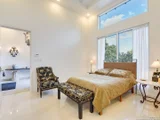
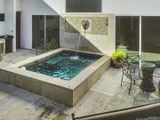
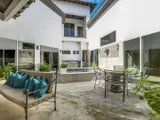
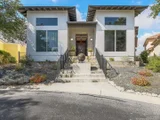
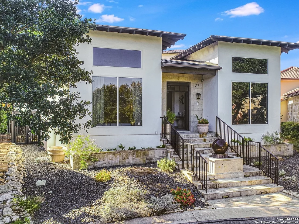
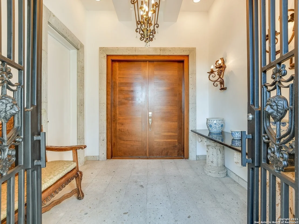
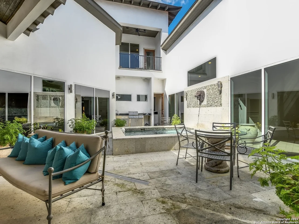
Unparalleled! Designed by Oscar Flores, this lavish lock and leave property features artisan craftsmanship, exquisite finishes, and immense privacy in The 24/7 Guard Gated Dominion's desirable Cottages Estates. Cantera steps lead you to the front entryway and through a custom iron gate into the foyer. Step inside and be greeted by soaring ceilings and expansive windows, which provide captivating views from every room, afford ample opportunity to relish in the gems extraordinary appointments. The interior is detailed with exceptional materials boasting exotic stones/marbles, smooth finished walls, custom architectural/ceiling details, and designer lighting. True chefs kitchen with double islands, solid wood cabinetry, and Black Absolute Leathered countertops offers stainless steel gas appliances, dual ovens, a warming drawer, and excellent storage. A secondary service kitchen is perfect for entertaining. At the center of the home is a serene courtyard with custom Cantera stone fireplace, martini pool, outdoor kitchen, and pool bath with a relaxing steam sauna. The master retreat is a pleasant oasis boasting courtyard access, expansive walk-in closets, coffee bar, and a spa-like bath adorned with marble, imported fixtures, and steam shower. Two spacious guest bedrooms, both with en-suite baths, and a gym/bonus room are found on the second level along with two balconies with one overlooking the courtyard and the other at the rear of the home offering expansive views. A casita off the main foyer provides an ideal location for guests complete with en-suite bath. The rear entry two-car garage provides ample storage with built-in cabinetry. A full features list is available  detailing the home's high-end materials, designer selections, premium finishes, and thoughtful upgrades throughout. Located minutes away from The Lakes, walking trails, and Dominion Country Club.
Unit Size
5,413 Ft²
Days on Market
-
Land Size
0.20 acres
Price per sqft
$313
Property Type
House
Property Taxes
$2,321
HOA Dues
$295
Year Built
2013

Listed By

Matthew Resnick
Kuper Sotheby's Int'l Realty

Payment Calculator

Cap Rate Calculator

Last updated: 6 months ago (LERA #1946829)

Price History

Date / Event Date Event Price
Jun 16, 2026 Listed by Kuper Sotheby's Int'l Realty $1,695,000
Listed by Kuper Sotheby's Int'l Realty
May 19, 2025 No longer available -
No longer available
May 15, 2024 Listed by Realty One Group Emerald $1,750,000
Listed by Realty One Group Emerald
Welcome to this unique luxury home in the prestigious Dominion subdivision. This modern and spacious estate is the epitome of upscale living, nestled within a community renowned for its exclusive amenities. The main entrance includes a private gated foyer for enhanced security and a detached guest suite for added privacy. This expansive residence boasts five bedrooms, seven bathrooms and two half baths. Step inside to a spacious living/dining room, discover a chef's dream kitchen, complete with top-of-the-line appliances, gas cooktop, double islands, double ovens, warming drawer, custom cabinetry and a spacious walk-in pantry. Additional highlights include a butler's pantry and wet bar, adjacent to the dining room with secure storage. A centerpiece courtyard features a martini pool, fireplace, and steam sauna, creating an oasis of tranquility and entertainment. This property is ideally suited for individuals seeking minimal yard upkeep.
May 26, 2019 No longer available -
No longer available
May 30, 2018 Relisted $1,750,000
Relisted
Show More

Property Highlights

Garage
Fireplace
Parking Details
Parking Features: Garage Door Opener
Interior Details
Half Bathrooms: 2
Full Bathrooms: 7
Interior Features: Eat-in Kitchen, Breakfast Bar, High Ceilings, Open Floorplan, Walk-In Closet(s), Chandelier, Two Living Area, Liv/Din Combo, Separate Dining Room, Two Eating Areas, Island Kitchen, Walk-In Pantry, Study/Library, Utility Room Inside, Secondary Bedroom Down, 1st Floor Lvl/No Steps, Maid's Quarters, Pull Down Storage, Laundry Room
Appliances: Cooktop, Oven, Disposal, Dishwasher, Water Softener Rented, Electric Water Heater, Water Softener, Washer Connection, Dryer Connection, Gas Cooking, Security System (Owned), Security System (Leased), Pre-Wired for Security, Solid Counter Tops, Double Ovens, 2+ Water Heater Units
Flooring Type: Marble, Stone, Other
Laundry Features: Main Level
Has Fireplace
Fireplace Features: Gas, One
Fireplaces: 1
Exterior Details
Square Footage: 5413
Property Condition: Pre-Owned
Architectural Style: Contemporary, Two Story
Year Built: 2013
Builder Name: Adam Michael Custom Homes
Other Structures: None
Window Features: Double Pane Windows
Construction Materials: Stucco
Patio and Porch Features: Patio, Deck
Pool Features: In Ground, Heated
Pool is Private
Lot Features: Secluded, Cul-de-Sac/Dead End
Lot Size Area: 8799.12
Lot Size Units: Square Feet
Lot Size Acres: 0.202
Lot Size Square Feet: 8799.12
Financial Details
Tax Annual Amount: $27,849
Utilities Details
Cooling Type: Ceiling Fan(s), Three+ Central
Heating Type: Central, 3+ Units
Location Details
HOA/Condo/Coop Amenities: Pool, Tennis Court(s), Golf Course, Clubhouse, Jogging Path, Controlled Access, Park/Playground, Sports Court, Guarded Access, Other - See Remarks
HOA Fee: $295
HOA Fee Frequency: Monthly

Building Info

Overview

    General

  • Year Built: 2013
  • Effective Year Built: 2013
  • Building Count: 1
  • Bedroom Count: 4
  • Bathroom Count: 6
  • Full Bathrooms: 5
  • Partial Bathrooms: 6
  • Building Condition: 0
  • Building Quality: 0
  • Construction Type: 0
  • Building Style: 0
  • Exterior Walls Type: 0
  • Interior Walls Type: 0
  • Roof Shape Type: 0
  • Roof Cover Type: 5
  • Floor Count: 200
  • Floor Cover: 0
  • Basement Type: 0
  • Basement Area: 0
  • Garage Type: 1
  • Garage Square Area: 493
  • Parking Space Count: 2
  • Patio Type: 20
  • Porch Type: 7
  • Pool Type: 0

    Dimensions

  • Lot Size Square Feet: 8,810
  • Total Building Area: 5,905
  • Gross Building Area: 5,905
  • Building Area: 5,412
  • Building Area Measurement: L

    Heating and Cooling

  • Fireplace Count: 1
  • Air Conditioning: 1
  • Heating: 4
  • Heated Square Feet: 5,412
  • Heating Fuel Type: 0

    Utilities

  • Sewer System: 0
  • Water Service: 0

Building

  • Building Type: 0
  • Property Class: R
  • Subdivision: DOMINION COTTAGE ESTATES
  • Land Acres: 0000000202
  • Standard Land Use Code: 1001
  • County Land Use Code: A1
  • State Land Use Code: A1
  • Legal Description 1: NCB 16386 BLK 4 LOT 49 DOMINION COTTAGE ESTATES UT-5A

Neighborhood

  • School District Name: Northside Independent School District
  • School Tax School District: 56
  • Census Tract: 191807

Geography

  • Assessors Map Reference: 480A4
  • Parcel: 16386-004-0490
  • Block: 4
  • Lot: 49
  • Municipality: SAN ANTONIO
  • Latitude: 29.6532
  • Longitude: -98.6162

    Address

  • Full Address: 17 Aston Gln
  • Address - House Number: 17
  • Address - Street Name: Aston
  • Address - Suffix Type: Gln
  • State: TX
  • City Name: San Antonio
  • Carrier Code: R046
  • 4-Digit Zip Code: 1275
  • Zip Code: 78257

Valuation

    Tax

  • Tax Year: 2023
  • Tax Amount: $2,195,287
  • Initial Tax Delinquent Year: 2022
  • Tax Rate Code Area: 56

    Appraisal Valuation

  • Standard Deviation: 0.1395
  • Valuation Date: Apr 03, 2024
  • Confidence Score: 83
  • Final Value: 1,046,430
  • High Value: 1,192,455
  • Low Value: 900,405

    Market Valuation

  • Market Total Value: $1,185,000
  • Market Land Value: $178,670
  • Market Improvement Value: $1,006,330

    Assessments Valuation

  • Assessed Year: 2023
  • Assessed Total Value: $1,095,050
  • Assessed Land Value: $178,670
  • Assessed Improvements Value: $1,006,330

    Exemptions

  • Homeowner Exemption: Yes

    Sales

  • Current Sale Contract Date: May 29, 2012
  • Current Sale Recording Date: Jun 04, 2012
  • Current Sale Document Type: 71
  • Current Sale Input Document Number: 20120103881
  • Previous Sale Recording Date: Sep 03, 2002
  • Previous Sale Contract Date: Aug 15, 2002
  • Previous Sale Amount: $837,600
  • Previous Sale Document Type: 71
Data used for valuation calculations is provided by RealtyHop, and other third party sources

Comparables

Unit
Status
Type
Beds
Baths
ft²
Price/ft²
Asking Price
Listed On
Closing Price
Sold On
HOA + Taxes

About Northwest Side


Similar Homes for Sale

Currently no similar homes around

Nearby Rentals

Unit for rent at 7 Denbury Gln, San Antonio, TX, 78257

$5,990 /mo

  • 4 Beds
  • 4 Baths
  • 3,485 ft²
7 Denbury Gln, San Antonio, TX, 78257 Listing by EDUARDO UNDA


Frequently Asked Questions

When was property at 17 Aston Glen built and last sold?
The property at 17 Aston Glen was built in 2013 and last sold on May 29, 2012 for $0.
How much is this home worth?
The estimated value of the home located at 17 Aston Glen is $1,675,054.
What are some comparable homes to 17 Aston Glen?
There are currently no comparable homes to 17 Aston Glen.