


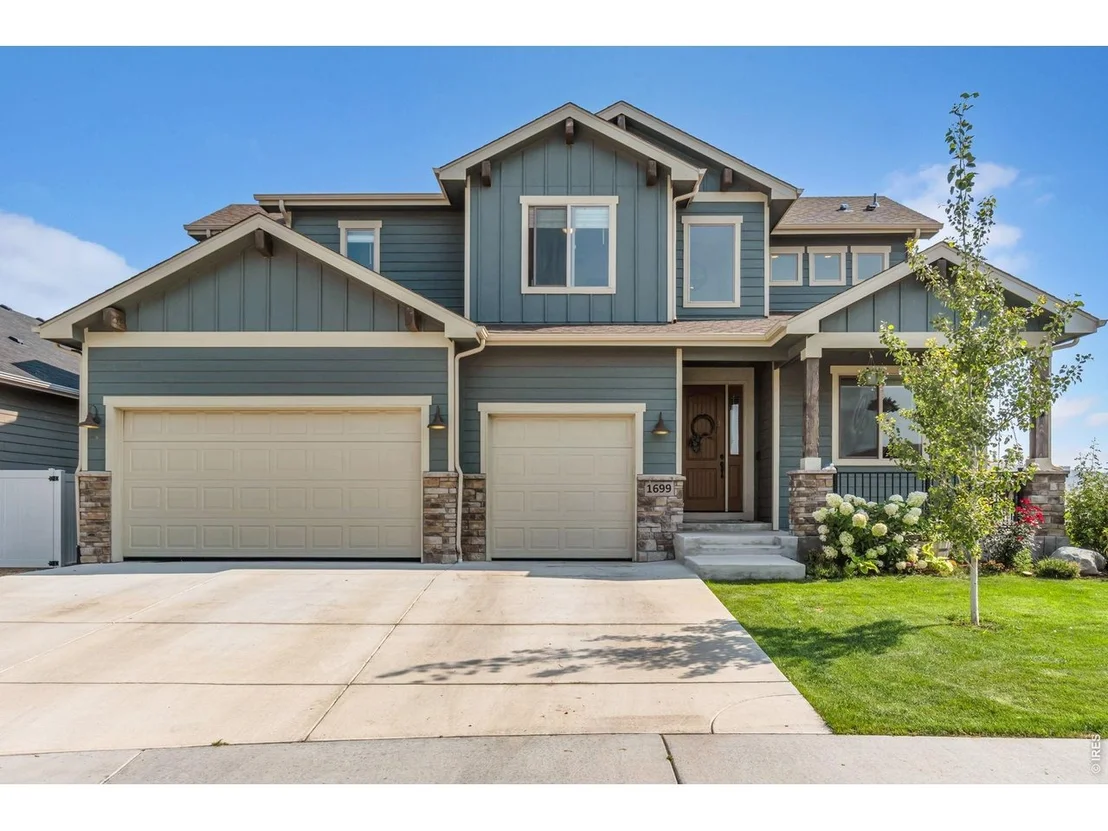
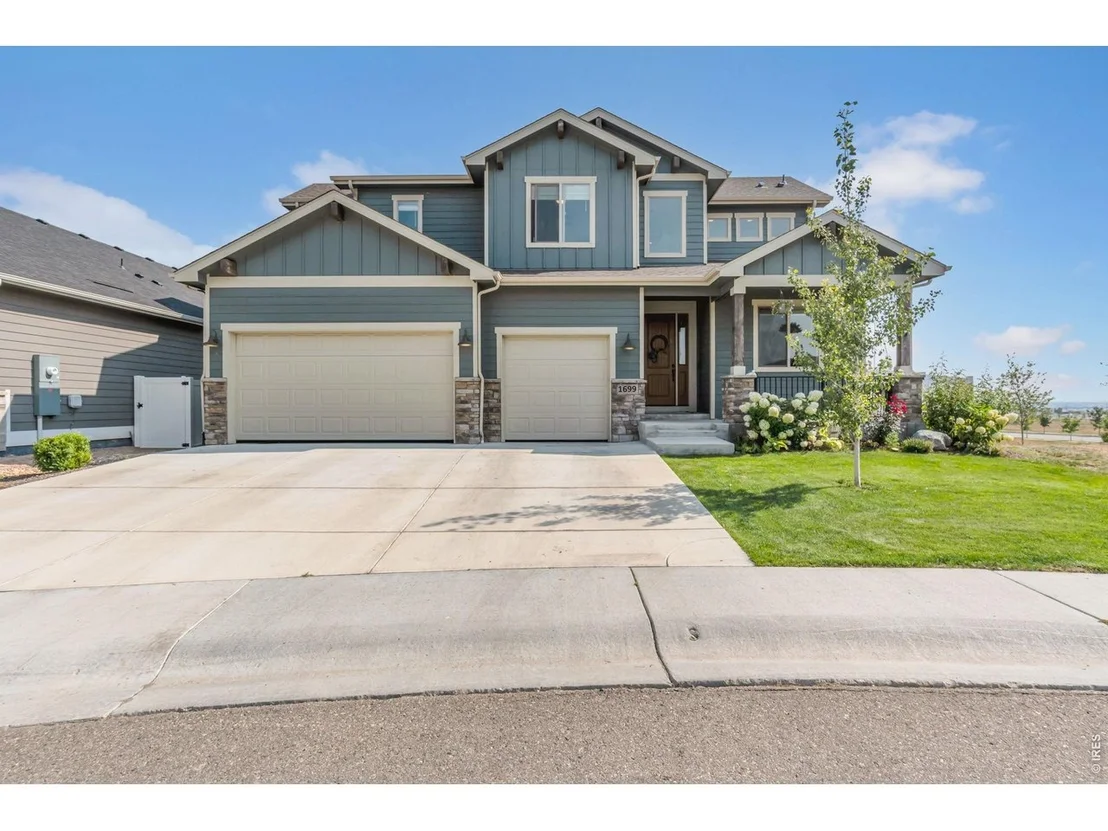

1699 Corby Dr


About This Property
Listed By
Payment Calculator
Your Estimated Monthly Payment
Cap Rate Calculator
What does this mean?
Based on our analysis, the cap rate of this property is 1.25%. A negative cap rate indicates that the property might not be feasible as an income-producing asset. The median cap rate for a near zip code 11238 is 4.23%.
How much can I actually make?
Actual monthly rental income may vary between $4,760 and $7,140 depending on unit-specific characteristics. You can change the amount using the slider to further explore.
How is cap rate calculated?
Cap Rate = Net Operating Income (NOI) / Property Asset Value.
When calculating the cap rate, we assume 100% occupancy. Leverage (mortgage) is not considered.
Cap Rate provided by RealtyHop and RentHop, learn more about cap rate here.
Price History
| Date / Event | Date | Event | Price |
|---|---|---|---|
| Oct 7, 2026 | Price Decreased |
$780,000
↓ $15K
(1.9%) | |
| Price Decreased | |||
| Aug 7, 2026 | Listed | $795,000 | |
| Listed | |||
| Apr 24, 2026 | Withdrawn | - | |
| Withdrawn | |||
| Apr 15, 2026 | Price Decreased |
$820,000
↓ $10K
(1.2%) | |
| Price Decreased | |||
| Mar 17, 2026 | Listed | $830,000 | |
| Listed | |||
| | |||
|
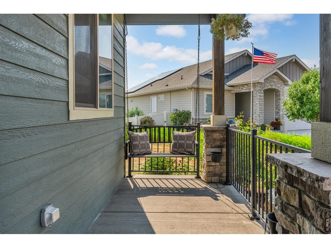
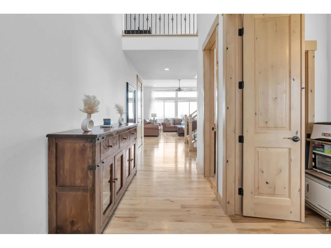
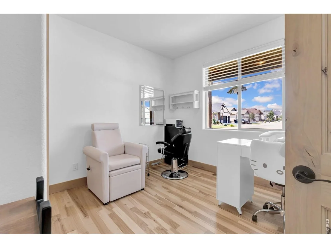
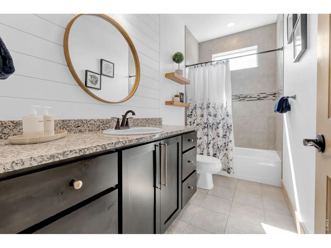
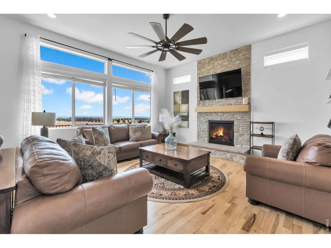
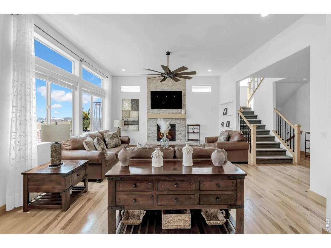
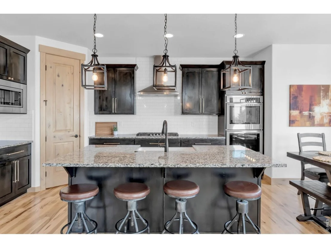
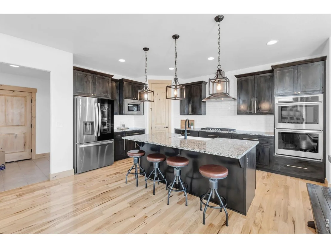
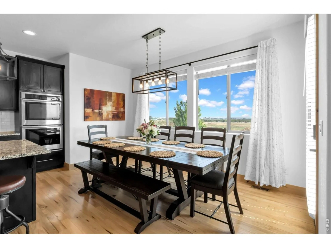
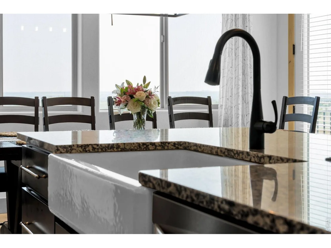
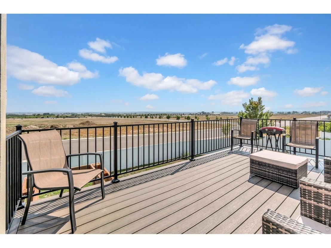
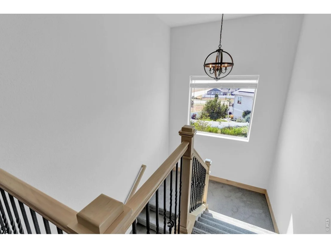
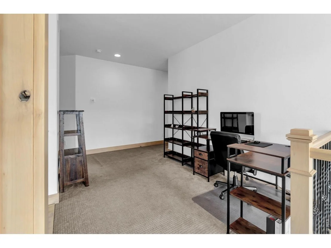
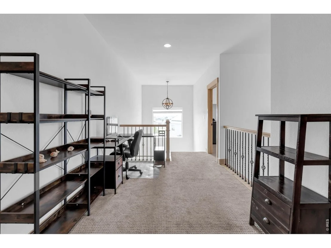
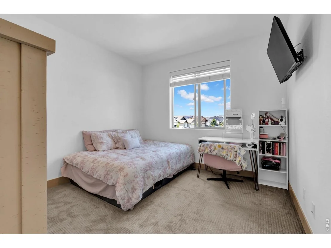
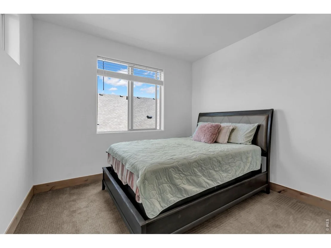
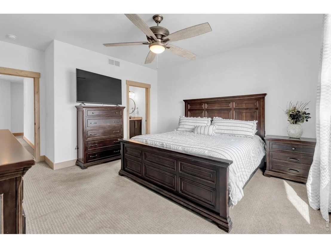
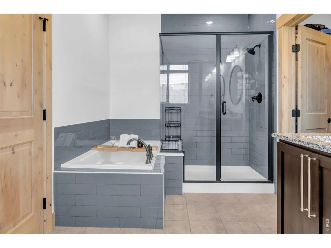
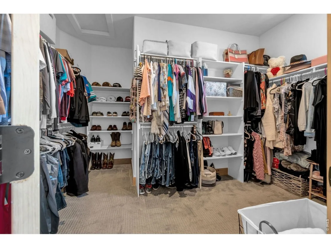
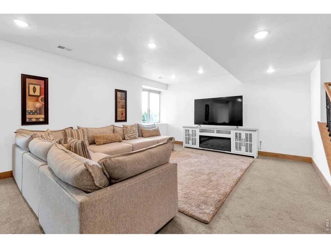
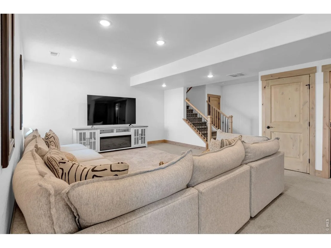
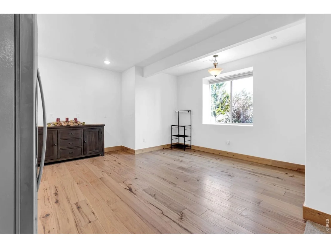
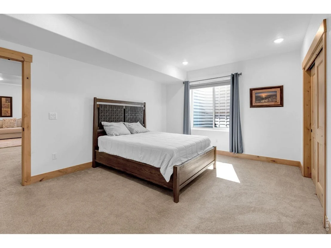
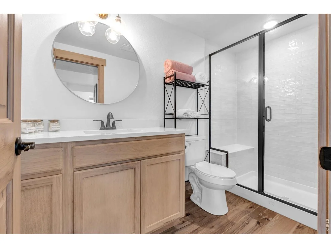
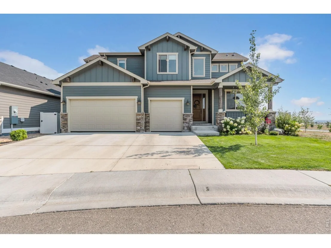
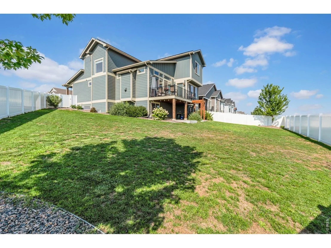
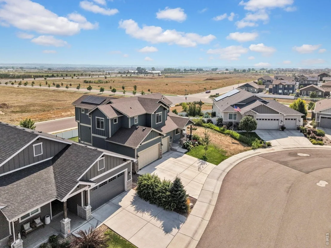
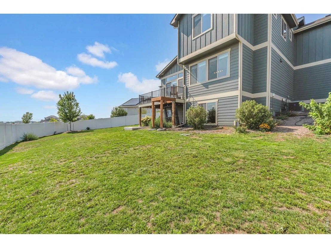
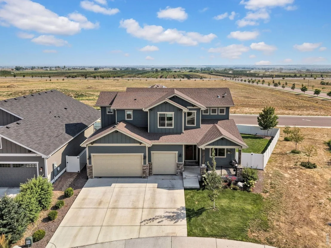
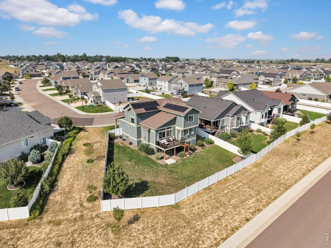
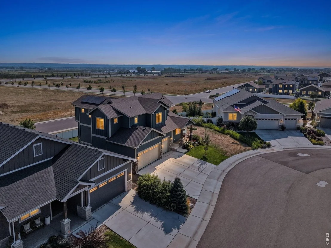
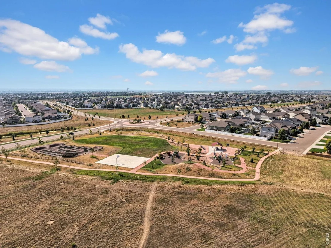
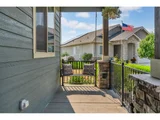
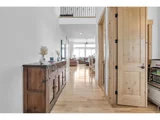
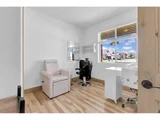
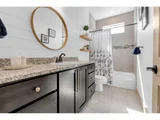
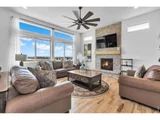
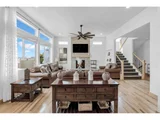
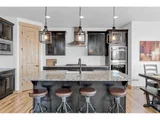
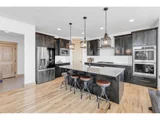
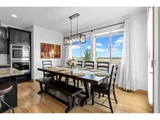
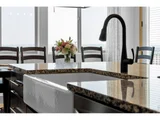
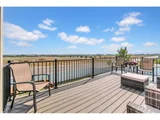
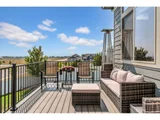
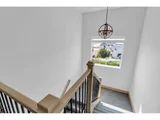
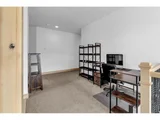
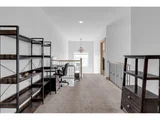
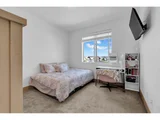
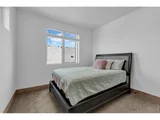
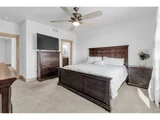
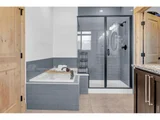
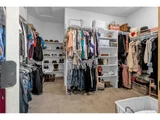
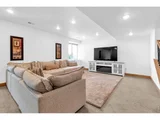
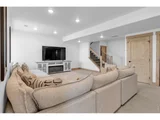
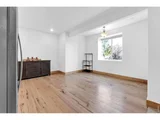
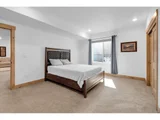
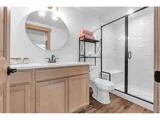
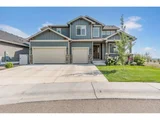
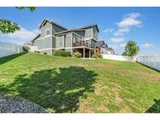
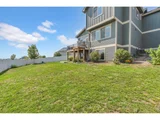
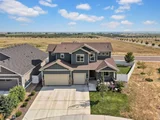
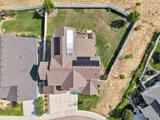
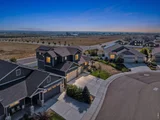
Welcome to this beautifully maintained, turn-key home in the heart of the Ridge at Harmony. This exceptional property offers panoramic mountain views and rare privacy with no rear neighbors. Enjoy breathtaking snow-capped mountain views by day and beautiful city lights at night from the large composite deck. inside to soaring ceilings, abundant natural light, rich hickory floors, and a stunning stone fireplace that anchors the main living space. The spacious kitchen is designed for both everyday living and entertaining, featuring stainless steel appliances, a gas cooktop, double ovens, designer lighting, and a large kitchen nook. Incredible storage throughout includes two generous pantries. The home has been meticulously cared for, with thoughtful upgrades including 8-foot solid core doors, paid in FULL solar panels and quality finishes throughout. A main-level bedroom offers the perfect space for a home office or guest suite. Upstairs, the primary suite provides a relaxing retreat with a private bath and ample closet space. Additional bedrooms, a loft, and convenient upstairs laundry add flexibility and functionality. The finished garden-level basement also offers great space for entertaining or relaxing. A wet bar rough-in is already in place, with the option to add a second washer and dryer if desired. The large 3-car garage is deep enough to accommodate almost any full-size truck, providing excellent storage and versatility. Step outside to enjoy the peaceful backyard where you can take in the incredible Colorado views and private setting with no homes behind you-perfect for morning coffee, evening sunsets, or summer gatherings. Conveniently located near parks, trails, shopping, dining, and all that Windsor and Timnath have to offer, this home provides both tranquility and accessibility. With its thoughtful layout, stunning views, and sought-after location, this property is an exceptional opportunity to enjoy Northern Colorado living at its best.
| |||

Property Highlights
Comparables
Status
Price/ft²
Listed On
Sold On
About Weld
Similar Homes for Sale
Currently no similar homes aroundNearby Rentals

Last Updated: 2 days ago
Data Source: IRES MLS, MLS# IRE1066245
































 Your Privacy Choices
Phone: 425-283-2930
Address: 335 Madison Avenue, New York, NY 10017