


16984 Curry Preserve Drive


About This Property
For buyers who appreciate thoughtful design and upgraded finishes beyond builder-grade.
This stylish pool and spa home blends modern city-inspired design with the relaxed lifestyle of Babcock Ranch. Located just steps from Founders Square, the home offers a clean, contemporary feel with carefully selected upgrades throughout.
A welcoming front porch with lake views and a rear-entry garage create a polished exterior. Inside, the open floor plan is filled with natural light from expansive windows and sliding glass doors. Premium hard-surface flooring runs throughout the home (no carpet), complemented by custom lighting, upgraded ceiling fans, and remote-control window shades in every room.
Well-Appointed Kitchen
Gas cooktop, quartz island, custom cabinetry, walk-in pantry with built-ins, and a coffee and beverage station designed for everyday living and entertaining.
Primary Suite
The primary bedroom features electronic blackout shades, a California Closet system, bonus flex space, and a bathroom with dual vanities and a walk-in shower.
Guest Bedrooms & Functional Spaces
Guest bathroom includes a soaking tub, upgraded fixtures, and shiplap accents. Custom closets in all bedrooms enhance storage and organization. The laundry room offers cabinetry, folding counter, and sink, along with a practical mudroom for daily use.
Outdoor Living
Private saltwater pool and spa with white tile on a west-facing lanai, ideal for enjoying sunset views.
Upgrades & Features
• $18,000 metal roof upgrade
• Premium flooring throughout
• Custom lighting and fans
• Remote-control window shades in every room
• Energy-efficient features
• Epoxy garage floors
• Built-in storage
• Low HOA fees
Community Lifestyle
Walk or bike to Founders Square for dining, live music, farmers markets, and community events.
Furnishings are negotiable.
Some items may differ from those shown in listing photos.
A well-designed home in a desirable Babcock Ranch location offering style, comfort, and convenience.
Payment Calculator
Your Estimated Monthly Payment
Cap Rate Calculator
What does this mean?
Based on our analysis, the cap rate of this property is 1.25%. A negative cap rate indicates that the property might not be feasible as an income-producing asset. The median cap rate for a near zip code 11238 is 4.23%.
How much can I actually make?
Actual monthly rental income may vary between $4,760 and $7,140 depending on unit-specific characteristics. You can change the amount using the slider to further explore.
How is cap rate calculated?
Cap Rate = Net Operating Income (NOI) / Property Asset Value.
When calculating the cap rate, we assume 100% occupancy. Leverage (mortgage) is not considered.
Cap Rate provided by RealtyHop and RentHop, learn more about cap rate here.
Price History
| Date / Event | Date | Event | Price |
|---|---|---|---|
| Jan 5, 2026 | Sold | ||
| Sold | |||
| Dec 19, 2025 | In contract | - | |
| In contract | |||
| Dec 16, 2025 | Price Decreased |
$549,000
↓ $9K
(1.6%) | |
| Price Decreased | |||
| Nov 19, 2025 | Price Decreased |
$557,999
↓ $7K
(1.2%) | |
| Price Decreased | |||
| Oct 29, 2025 | Price Decreased |
$564,999
↓ $10K
(1.7%) | |
| Price Decreased | |||

Property Highlights
Building Info
Comparables
Status
Price/ft²
Listed On
Sold On
About Charlotte
Similar Homes for Sale
Currently no similar homes aroundNearby Rentals
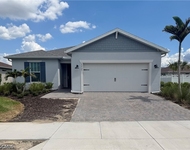
$2,800 /mo
- 3 Beds
- 3 Baths
- 2,163 ft²
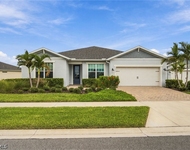
$3,250 /mo
- 3 Beds
- 3 Baths
- 2,672 ft²
 Your Privacy Choices
Phone: 425-283-2930
Address: 335 Madison Avenue, New York, NY 10017