


1698 Phantom Rider Trail


About This Property
Payment Calculator
Your Estimated Monthly Payment
Cap Rate Calculator
What does this mean?
Based on our analysis, the cap rate of this property is 1.25%. A negative cap rate indicates that the property might not be feasible as an income-producing asset. The median cap rate for a near zip code 11238 is 4.23%.
How much can I actually make?
Actual monthly rental income may vary between $4,760 and $7,140 depending on unit-specific characteristics. You can change the amount using the slider to further explore.
How is cap rate calculated?
Cap Rate = Net Operating Income (NOI) / Property Asset Value.
When calculating the cap rate, we assume 100% occupancy. Leverage (mortgage) is not considered.
Cap Rate provided by RealtyHop and RentHop, learn more about cap rate here.
Price History
| Date / Event | Date | Event | Price |
|---|---|---|---|
| Jul 11, 2025 | Sold | ||
| Sold | |||
| Jun 5, 2025 | In contract | - | |
| In contract | |||
| May 24, 2025 | Price Decreased |
$695,000
↓ $2K
(0.3%) | |
| Price Decreased | |||
| Apr 26, 2025 | Price Decreased |
$697,000
↓ $3K
(0.4%) | |
| Price Decreased | |||
| Mar 13, 2025 | Listed by Becker Properties, LLC | $700,000 | |
| Listed by Becker Properties, LLC | |||
   | |||
|
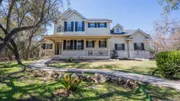
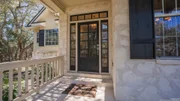
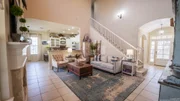
Tucked away on a serene 2-acre lot filled with mature oak trees, this beautifully designed 3-bedroom, 2.5-bathroom home with an office and bonus room offers privacy, modern comforts, and timeless Hill Country charm. A long private driveway with a roundabout welcomes you to this meticulously maintained property, featuring a hybrid tin and composite roof, a covered front porch, and a side-entry 2-car garage with ample storage. Inside, the spacious 2,500 sq. ft. layout boasts high ceilings, wood and ceramic tile flooring, and elegant finishes throughout. The open-concept living area is designed for both comfort and style, featuring a fireplace and a dining space accented by an eye-catching chandelier. The gourmet kitchen is equipped with granite countertops, a brick backsplash, an apron-front farmhouse sink, a walk-in pantry, and a combination of open and closed storage solutions. The primary suite on the main level offers a tranquil retreat with a coffered tray ceiling, private backyard access, dual closets, separate vanities, a walk-in shower, and a jacuzzi tub. Upstairs, natural wood flooring enhances the additional bedrooms, including one with custom built-ins, and a bonus room perfect for a media space, guest room, or play area. A dedicated home office with built-ins provides a quiet and efficient workspace. Smart design elements, such as a walk-in attic and under-stair storage, maximize space and functionality. Outdoor living is just as impressive, with a covered back patio overlooking a fenced backyard with gated entry, offering a peaceful space to relax and unwind. Additional exterior features include a Culligan water softener, an inground irrigation system, gutters, and a partial stone perimeter wall, adding to both convenience and curb appeal. Located in the sought-after Cypress Springs on the Guadalupe, this home is within walking distance to the private HOA river park, providing direct access to the Guadalupe River for swimming, kayaking, and outdoor recreation. The community also offers private RV rental spaces for visiting guests. With easy access to US Hwy 281 and SH 46, this property is just 30 minutes from San Antonio, New Braunfels, and Boerne, combining the beauty of Hill Country living with the convenience of nearby city amenities. Don't miss this exceptional opportunity-schedule your private showing today!
| |||

Property Highlights
Building Info
Comparables
Status
Price/ft²
Listed On
Sold On
About Cypress Springs on The Guadalupe
Similar Homes for Sale
Currently no similar homes aroundNearby Rentals

Last Updated: 6 months ago
Data Source: LERA, MLS# 1079290
 Your Privacy Choices
Phone: 425-283-2930
Address: 335 Madison Avenue, New York, NY 10017