Check Availability
St. Robert 65584
16975 Lensman Road
$250,000
● House - In Contract

16975 Lensman Road

St Robert, MO 65584
bedrooms
3 Beds
bathrooms
2 Baths
square feet
2,187 Ft²
$1,344
Est. Monthly

About This Property

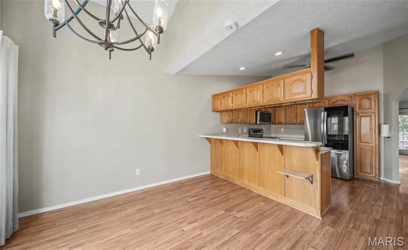
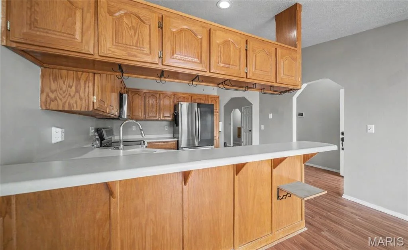
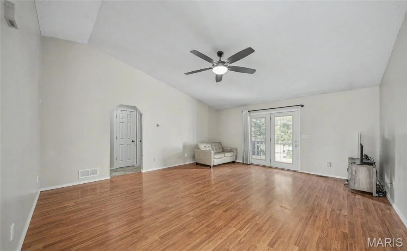
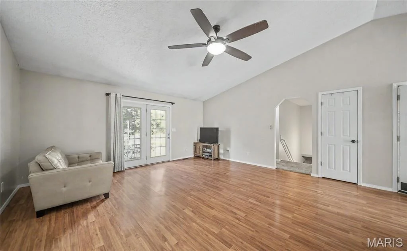
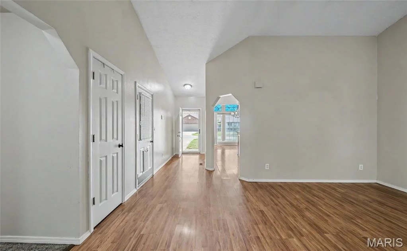
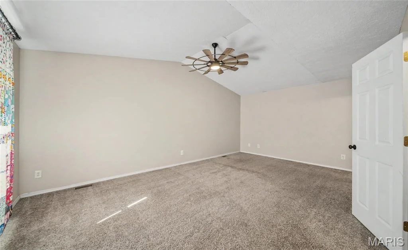
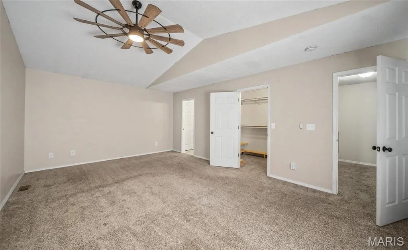
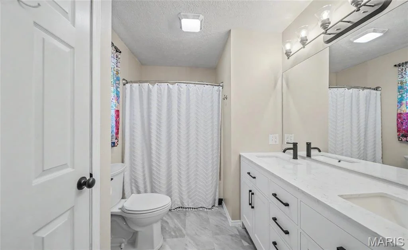
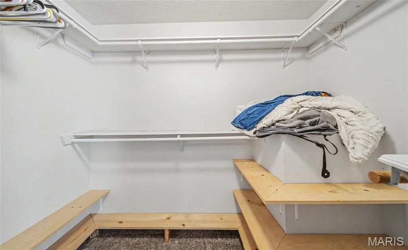
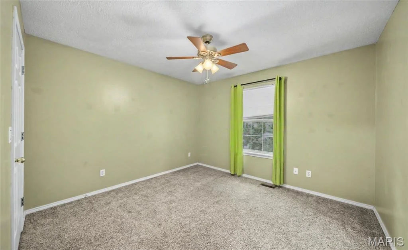
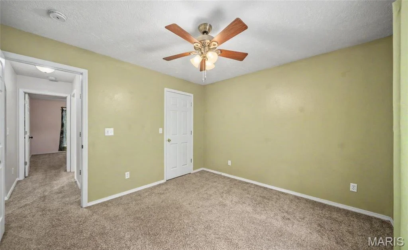
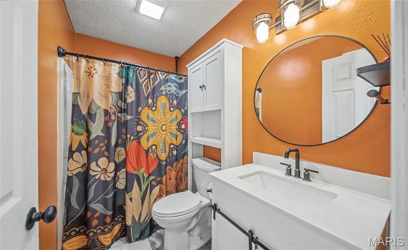
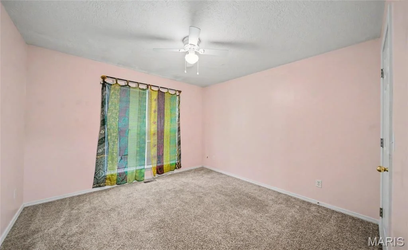
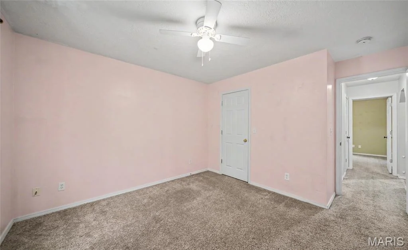
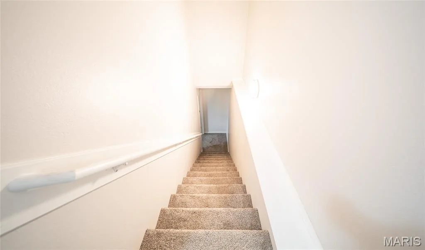
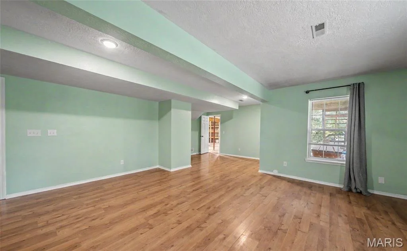
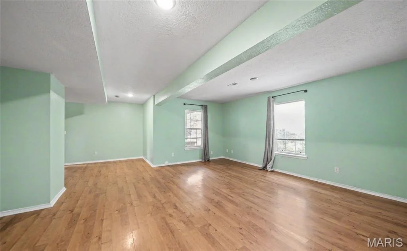
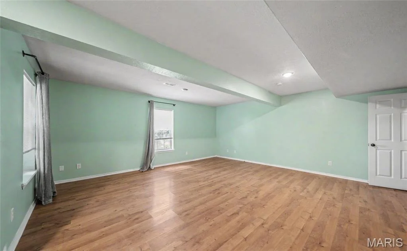
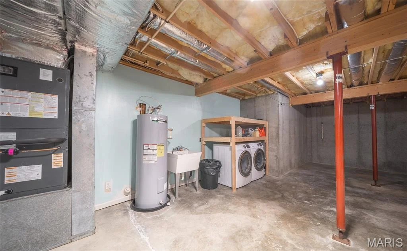
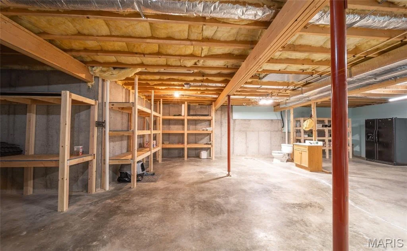
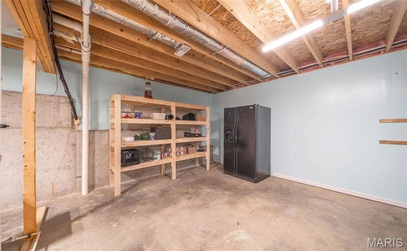
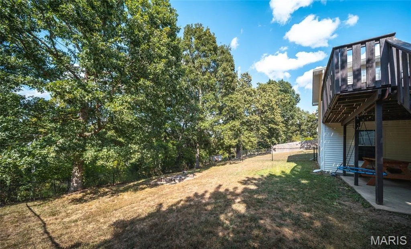
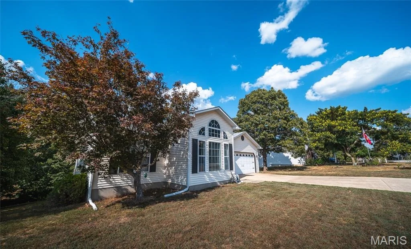
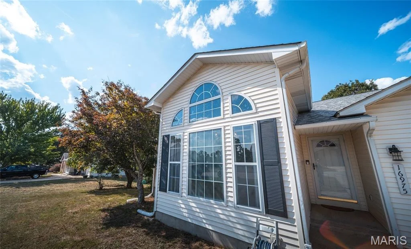
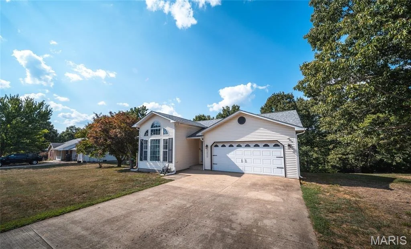
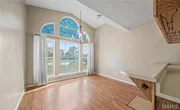
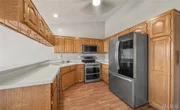
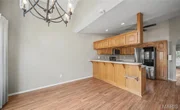
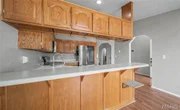
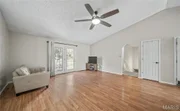
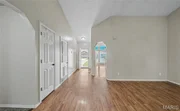
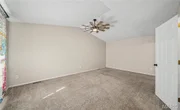
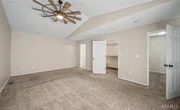
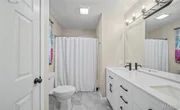
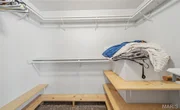
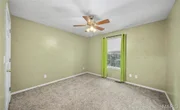
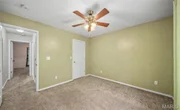
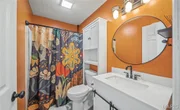
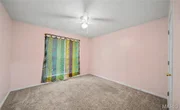
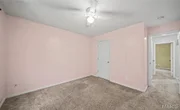
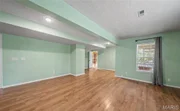
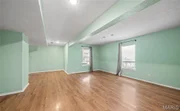
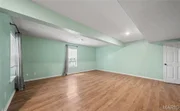
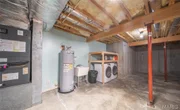
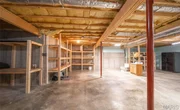
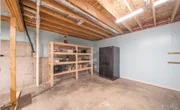
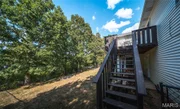
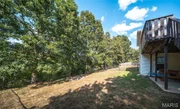
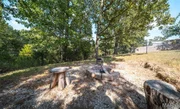
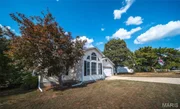
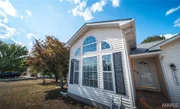
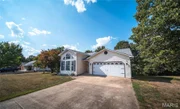
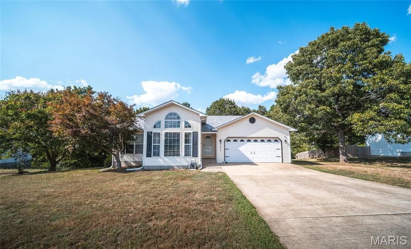
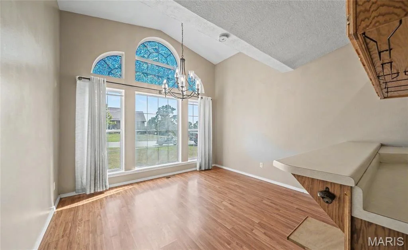
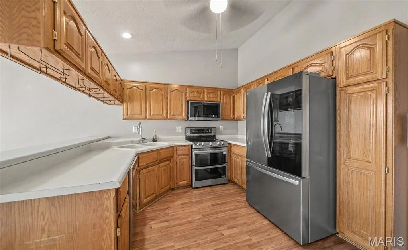
Welcome home to this spacious and versatile 3-bedroom, 2-bathroom property located in a desirable neighborhood just minutes from the Fort Leonard Wood main gate, shopping, restaurants, and everyday conveniences. With an inviting open floor plan, multiple living areas, and additional unfinished space ready for your personal touch, this home offers comfort, convenience, and plenty of room to grow. The main living area flows seamlessly into the kitchen, creating a welcoming space for gathering, entertaining, or relaxing at home. New stainless-steel appliances give the kitchen a fresh, updated feel, while durable linoleum flooring runs throughout the main living areas. Each bedroom features comfortable carpeting for a cozy retreat. The generously sized primary bedroom provides plenty of space to unwind and features a private en suite bathroom with a dual vanity and large walk-in closet, offering excellent storage and everyday convenience. Downstairs, a second living area provides even more flexibility-perfect for a family room, game room, home theater, or entertaining space. The basement also includes a large unfinished area already equipped with a toilet and sink, along with components for a future shower. Finish the space to suit your needs and create even more usable living space. With its convenient location near Fort Leonard Wood, shopping and dining, spacious layout, updated kitchen appliances, and room for future expansion, this home has so much to offer. Schedule your private showing today and come see the possibilities for yourself!
Unit Size
2,187 Ft²
Days on Market
-
Land Size
0.54 acres
Price per sqft
$114
Property Type
House
Property Taxes
$116
HOA Dues
-
Year Built
1999

Listed By

Michael Odle
EXP Realty LLC

Payment Calculator

Cap Rate Calculator

Last updated: 3 days ago (MARIS #MIS26052643)

Price History

Date / Event Date Event Price
Oct 4, 2026 In contract -
In contract
Sep 29, 2026 Price Increased $250,000
↑ $95K (61.3%)
Price Increased
Jun 20, 2012 Sold
Sold

Property Highlights

Garage
Air Conditioning
Parking Details
Has Garage
Attached Garage
Has Open Parking
Parking Features: Attached, Concrete, Driveway, Garage, Garage Door Opener
Garage Spaces: 2
Interior Details
Full Bathrooms: 2
Interior Features: Breakfast Bar, Ceiling Fan(s), Double Vanity, Eat-in Kitchen, High Ceilings, High Speed Internet, Pantry, Storage, Vaulted Ceiling(s), Walk-In Closet(s), Kitchen/Dining Room Combo, Lever Faucets
Appliances: Stainless Steel Appliance(s), Dishwasher, Disposal, Microwave, Double Oven, Electric Oven, Electric Range, Refrigerator, Electric Water Heater
Flooring Type: Carpet, Laminate
Laundry Features: In Basement
Rooms: 8
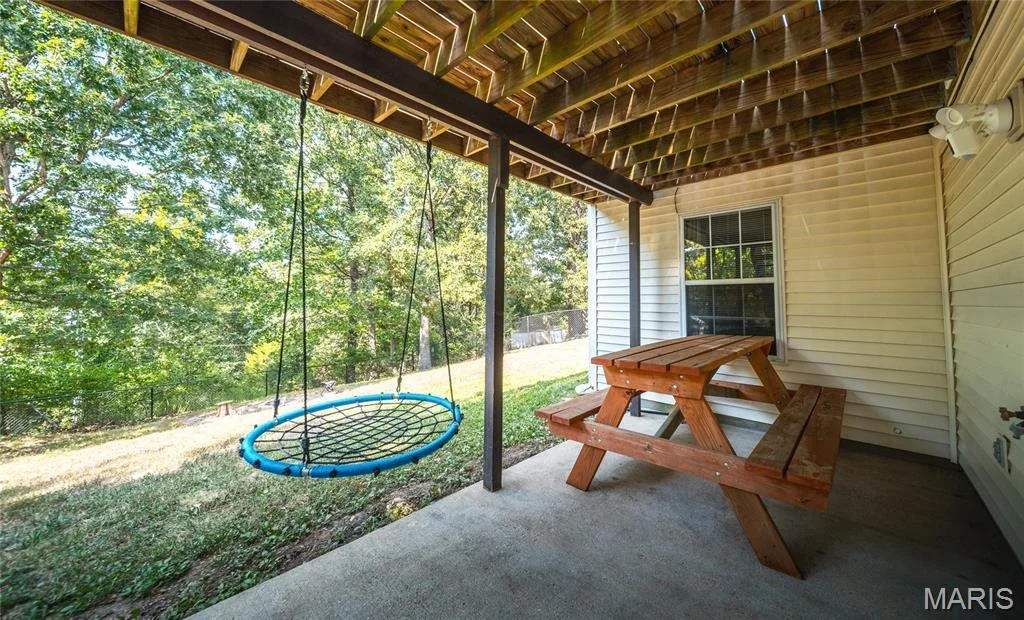
Basement: Daylight, Partially Finished, Full, Walk-Out Access
Exterior Details
Square Footage: 2187
Square Footage Source: $0
Architectural Style: Ranch
Year Built: 1999
Levels: One
Construction Materials: Vinyl Siding
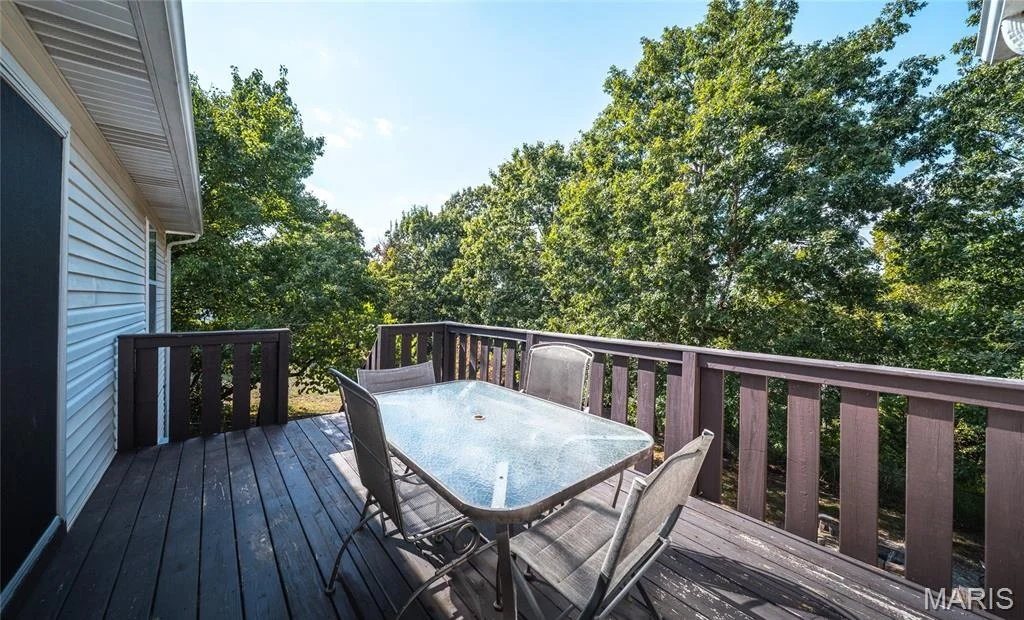
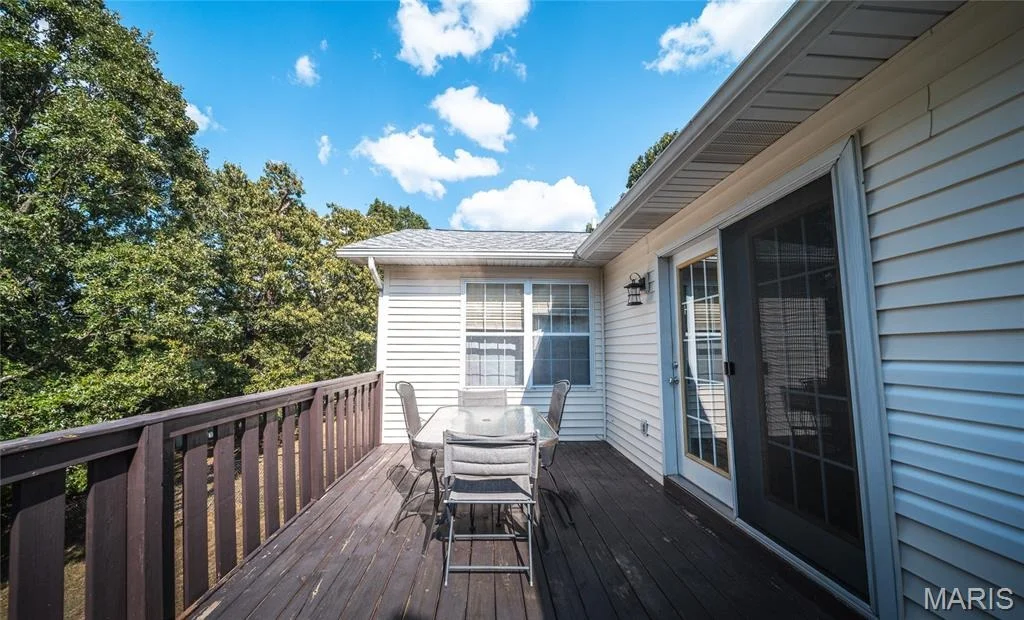
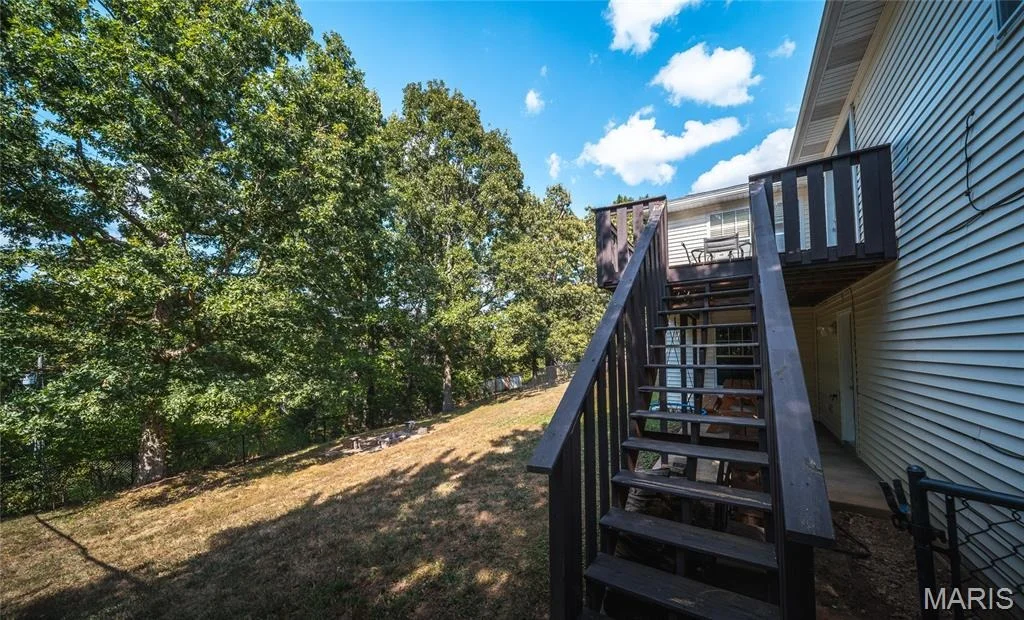
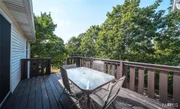
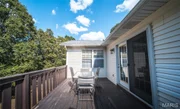
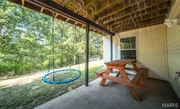
Patio and Porch Features: Covered, Deck, Patio
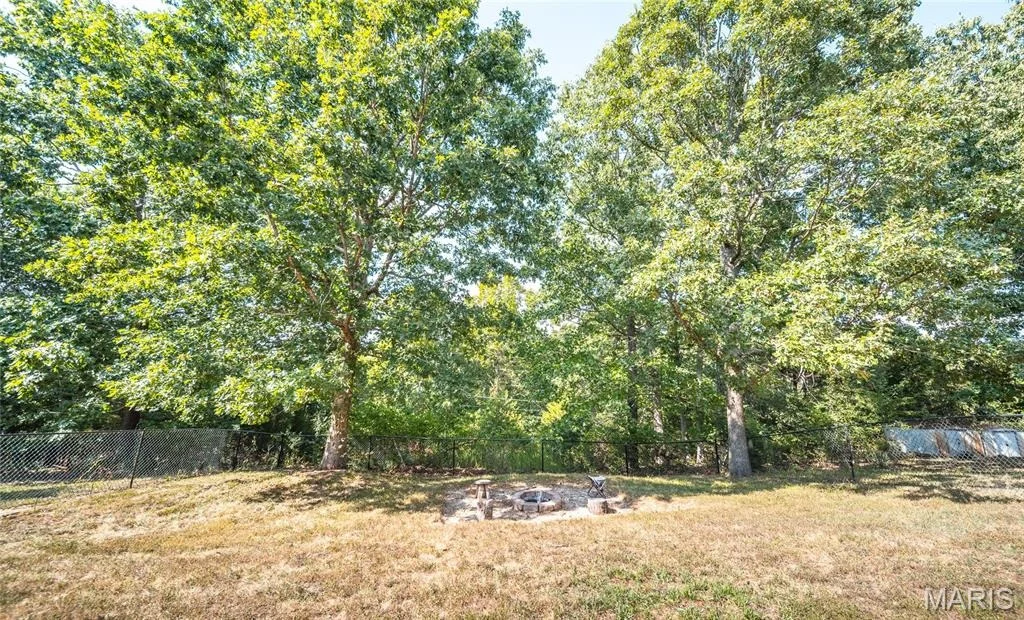
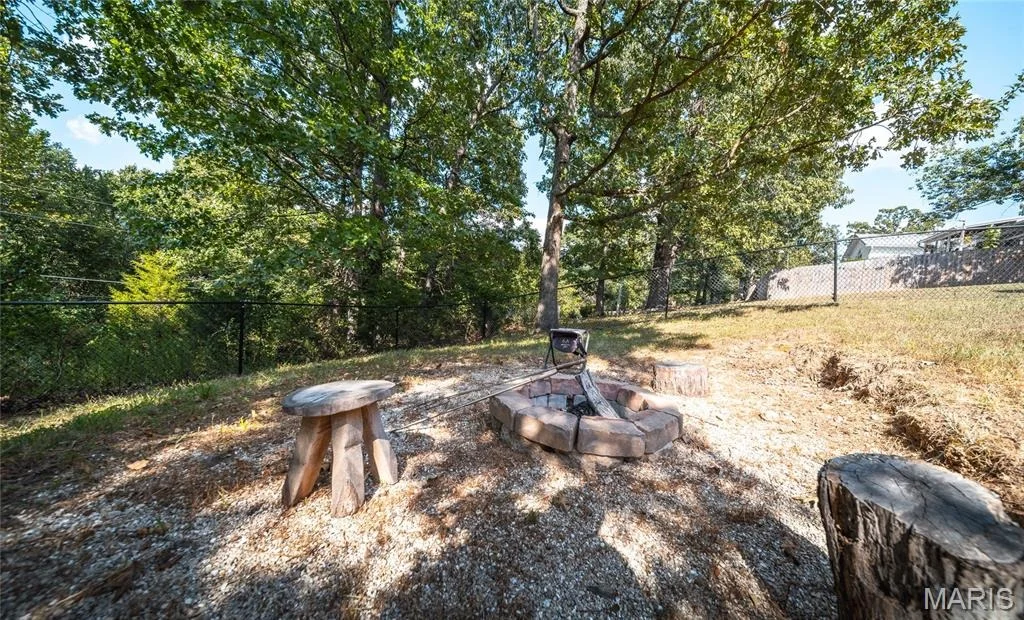
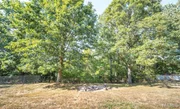
Lot Features: Back Yard, Few Trees, Gentle Sloping, Adjoins Wooded Area
Lot Size Area: 23522.4
Lot Size Units: Square Feet
Lot Size Acres: 0.54
Lot Size Square Feet: 23522.4
Water Source: Public
Financial Details
Tax Annual Amount: $1,397
Utilities Details
Cooling Type: Ceiling Fan(s), Central Air, Electric
Heating Type: Electric, Forced Air
Sewer : Public Sewer

Building Info

Overview

    General

  • Year Built: 1999
  • Effective Year Built: 1999
  • Bedroom Count: 0
  • Bathroom Count: 2
  • Full Bathrooms: 1
  • Partial Bathrooms: 2
  • Building Condition: 6
  • Building Quality: 0
  • Construction Type: 6
  • Building Style: 0
  • Exterior Walls Type: 29
  • Interior Walls Type: 3
  • Roof Shape Type: 1
  • Roof Cover Type: 15
  • Floor Count: 100
  • Floor Cover: 9
  • Basement Type: 2
  • Basement Area: 1,712
  • Garage Type: 1
  • Garage Square Area: 441
  • Parking Space Count: 2
  • Patio Type: 20
  • Porch Type: 0
  • Pool Type: 0

    Dimensions

  • Lot Size Square Feet: 21,780
  • Lot Size Depth Feet: 2,247
  • Lot Size Frontage Feet: 1,200
  • Total Building Area: 1,712
  • Building Area: 1,712
  • Building Area Measurement: L

    Heating and Cooling

  • Air Conditioning: 13
  • Heating: 24
  • Heated Square Feet: 1,712
  • Heating Fuel Type: 0

    Utilities

  • Sewer System: 0
  • Water Service: 0

Building

  • Building Type: 0
  • Property Class: R
  • Subdivision: SAWMILL RIDGE
  • Land Acres: 0000000500
  • Standard Land Use Code: 1001
  • County Land Use Code: 101
  • Legal Description 1: LOT 25 SAWMILL RIDGE PLAT NO 2

Neighborhood

  • School District Name: Waynesville R-VI Schools
  • School Tax School District: ST. ROBERT CITY
  • Census Tract: 470288

Geography

  • Parcel: 10-4.0-17-000-000-011.035
  • Lot: 25
  • Meridian: SEC 17 TWN 36N RNG 11W
  • Municipality: CULLEN
  • Latitude: 37.8417
  • Longitude: -92.156

    Address

  • Full Address: 16975 Lensman Rd
  • Address - House Number: 16975
  • Address - Street Name: Lensman
  • Address - Suffix Type: Rd
  • State: MO
  • City Name: Saint Robert
  • Carrier Code: H013
  • 4-Digit Zip Code: 8607
  • Zip Code: 65584

Valuation

    Tax

  • Tax Year: 2022
  • Tax Amount: $126,014
  • Tax Rate Code Area: PR6X

    Appraisal Valuation

  • Standard Deviation: 0.1156
  • Valuation Date: Feb 28, 2024
  • Confidence Score: 87
  • Final Value: 205,325
  • High Value: 229,066
  • Low Value: 181,583

    Market Valuation

  • Market Total Value: $177,105
  • Market Land Value: $30,000
  • Market Improvement Value: $147,105

    Assessments Valuation

  • Assessed Year: 2023
  • Assessed Total Value: $33,650
  • Assessed Land Value: $5,700
  • Assessed Improvements Value: $27,950

    Sales

  • Current Sale Contract Date: Jun 14, 2012
  • Current Sale Recording Date: Jun 20, 2012
  • Current Sale Price:
  • Current Sale Document Type: 71
  • Current Sale Input Document Number: 2012-04317
Data used for valuation calculations is provided by RealtyHop, and other third party sources

Comparables

Unit
Status
Type
Beds
Baths
ft²
Price/ft²
Asking Price
Listed On
Closing Price
Sold On
HOA + Taxes

About St. Robert


Similar Homes for Sale

Currently no similar homes around

Nearby Rentals


Frequently Asked Questions

When was property at 16975 Lensman Road built and last sold?
The property at 16975 Lensman Road was built in 1999 and last sold on Jun 14, 2012 for $155,000.
How much is this home worth?
The estimated value of the home located at 16975 Lensman Road is $252,559.
What are some comparable homes to 16975 Lensman Road?
There are currently no comparable homes to 16975 Lensman Road.
Neighborhoods