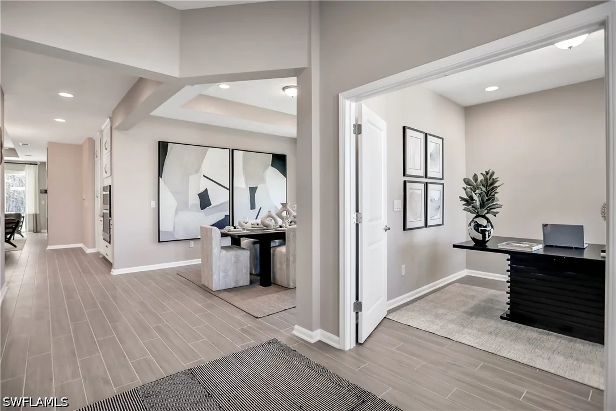
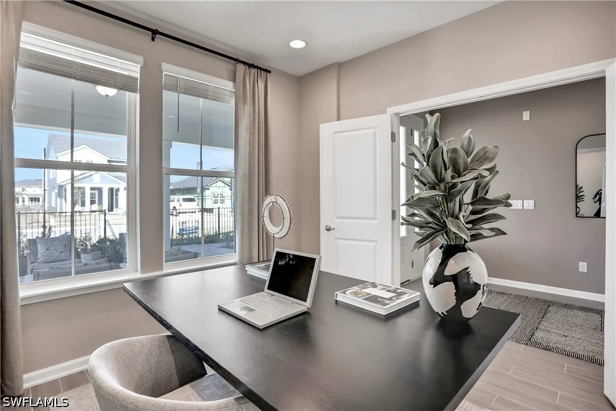
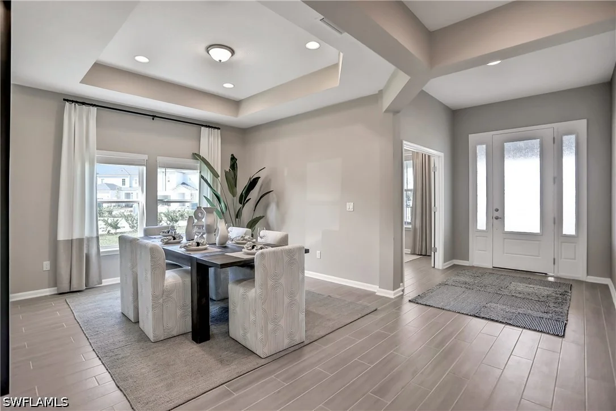
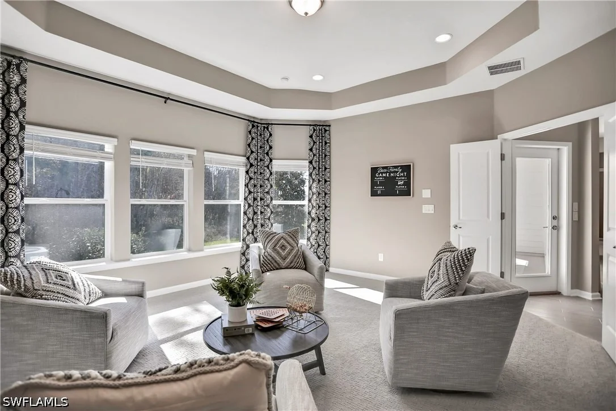
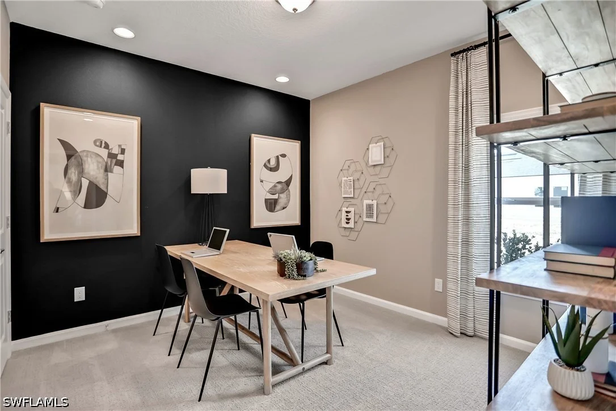
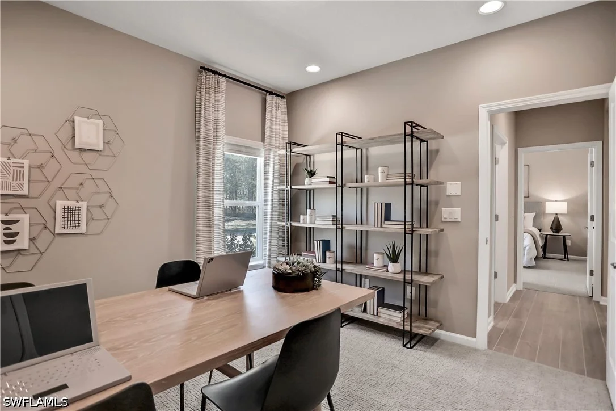
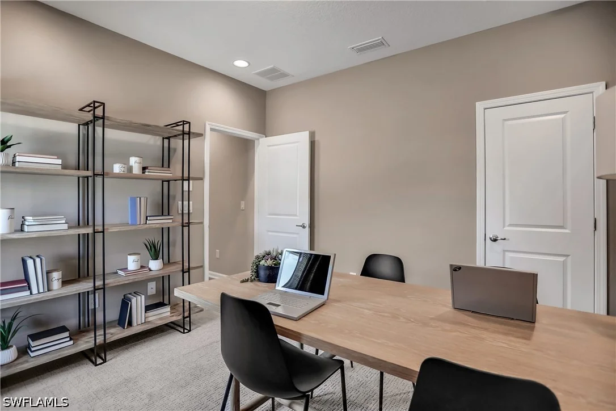
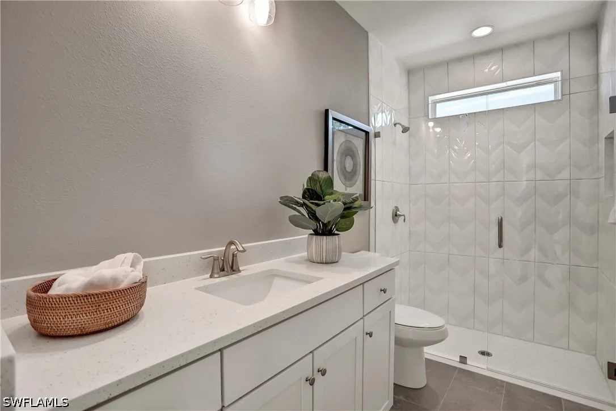
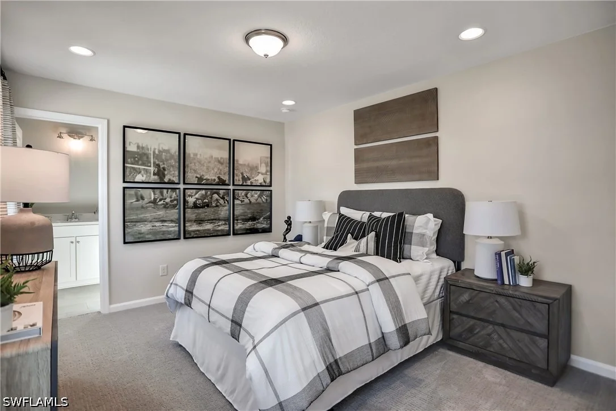
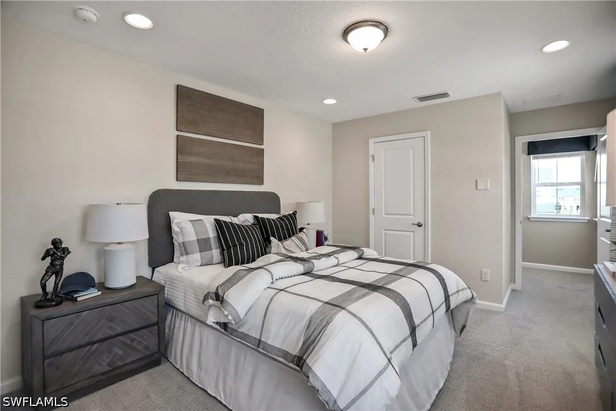
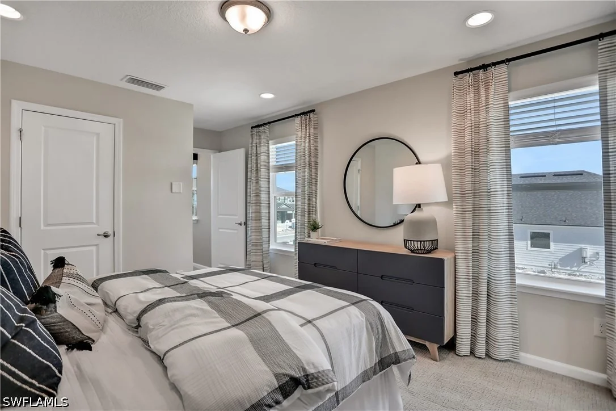
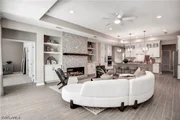
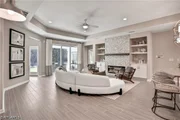
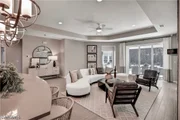
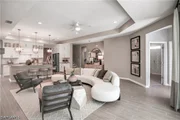
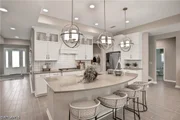
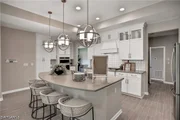
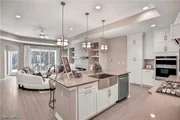
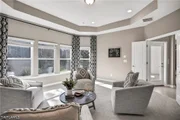
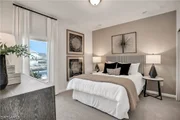
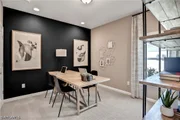
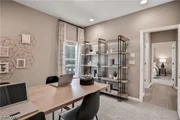
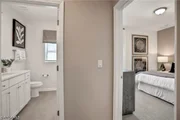
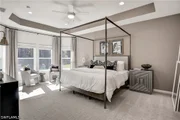
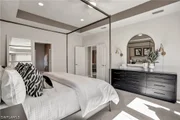
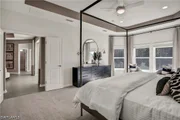
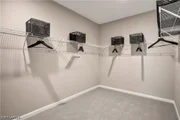
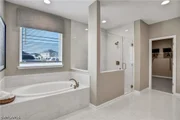
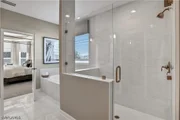
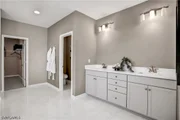
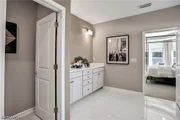
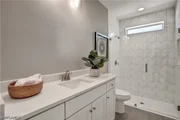
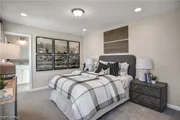
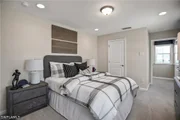
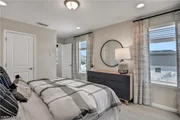
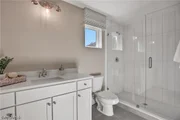
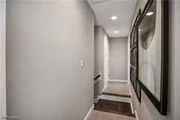
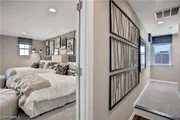
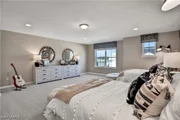
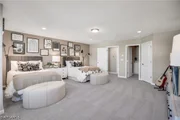
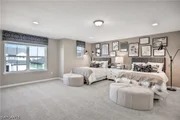
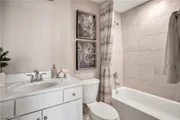
One or more photo(s) has been virtually staged, AI generated or
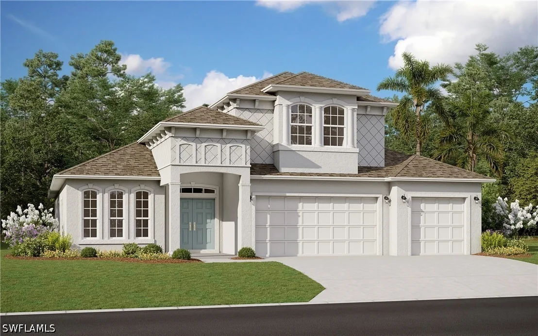
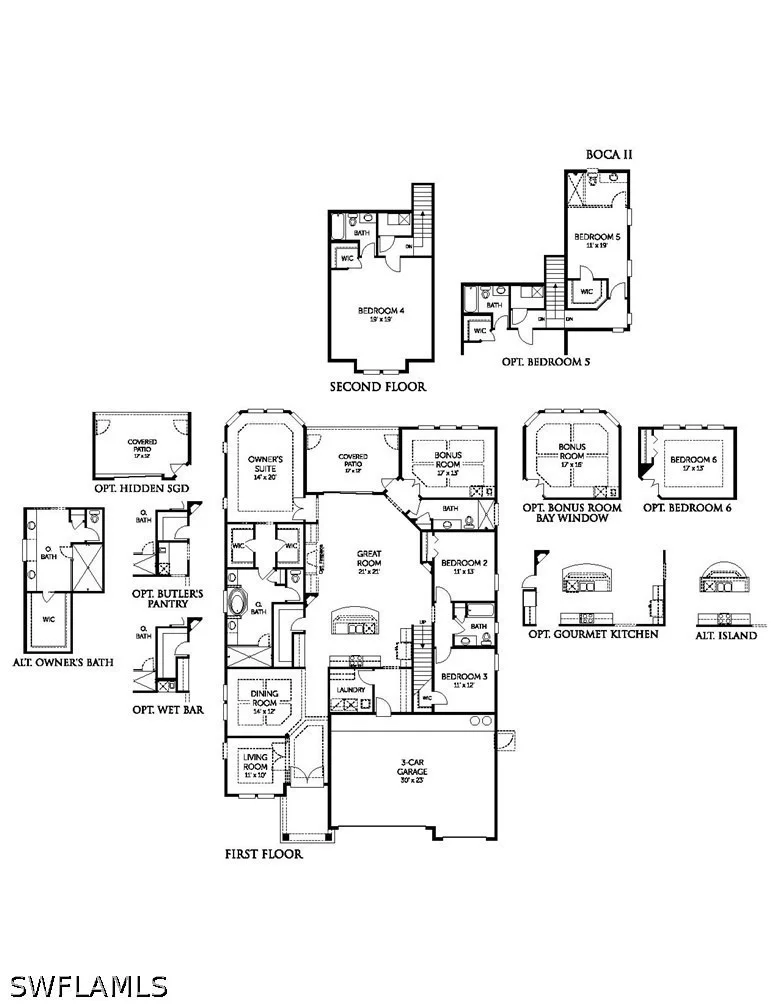
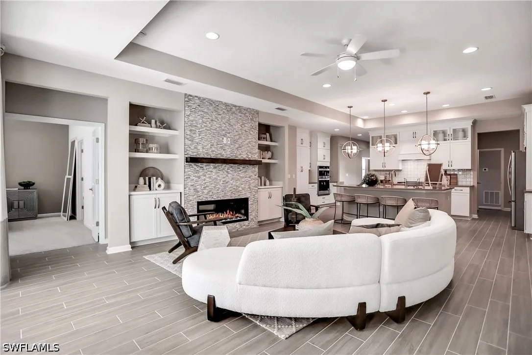
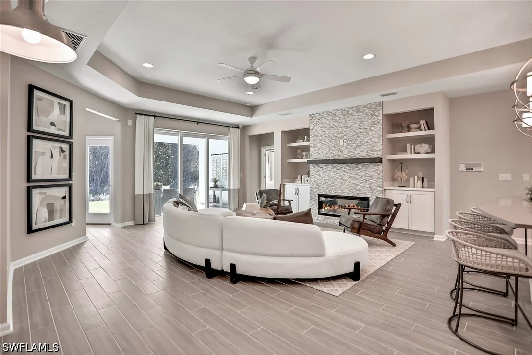
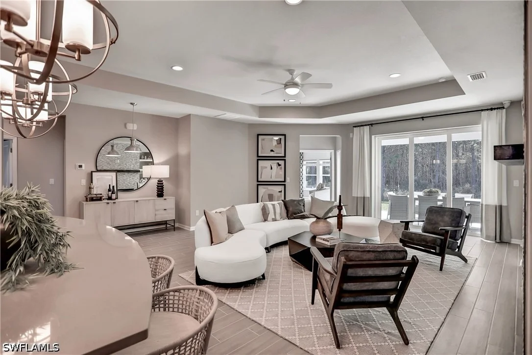
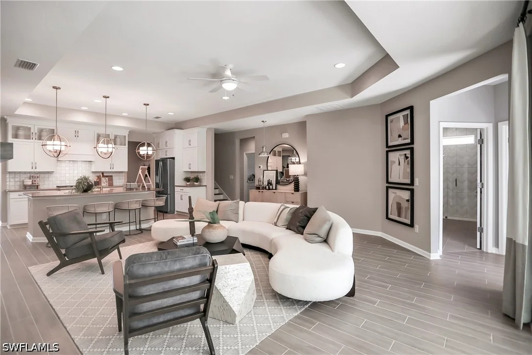
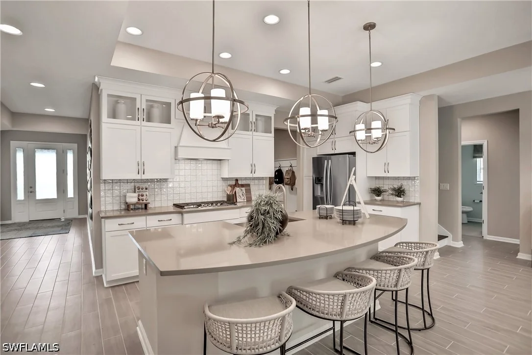
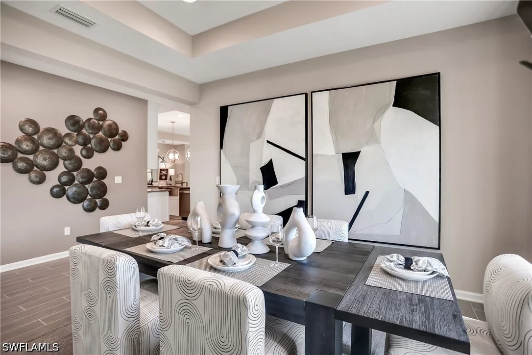
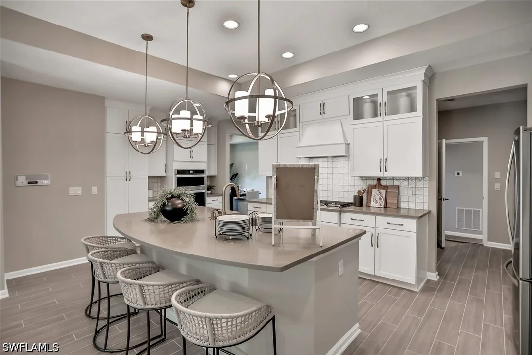
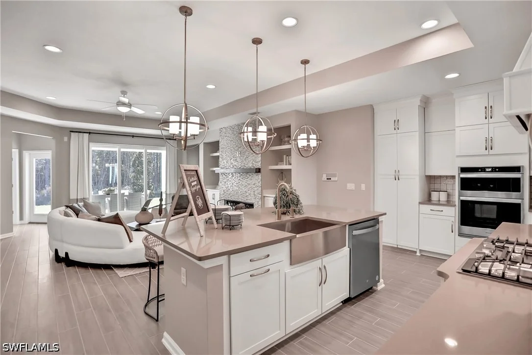
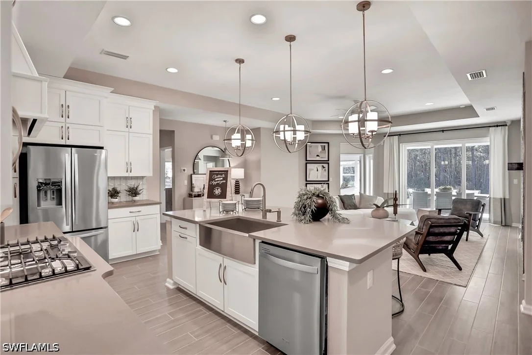
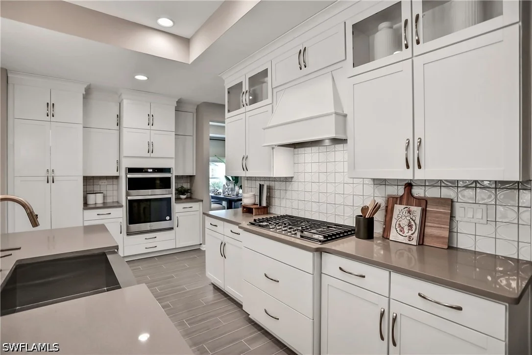
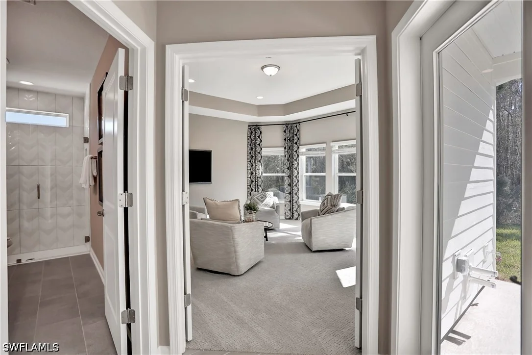
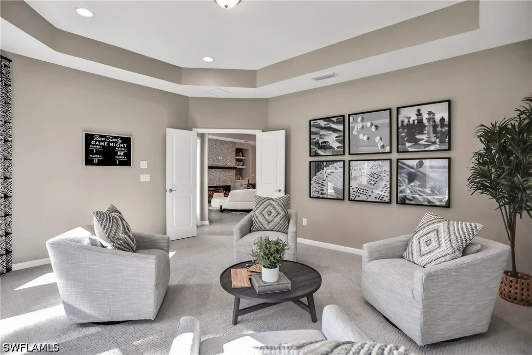
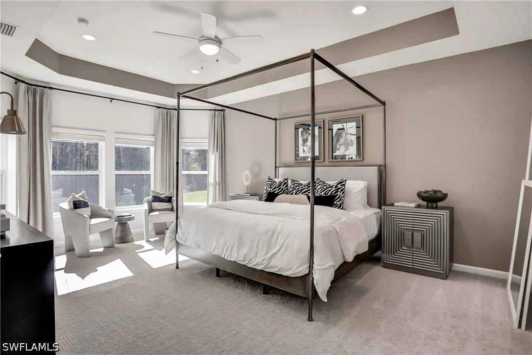
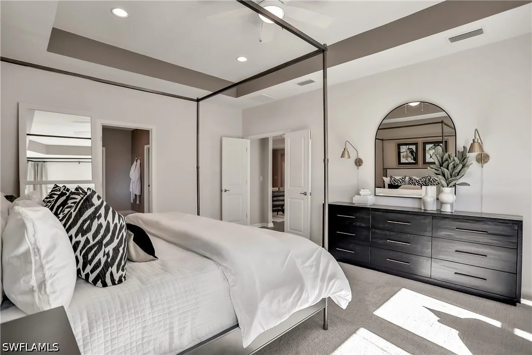
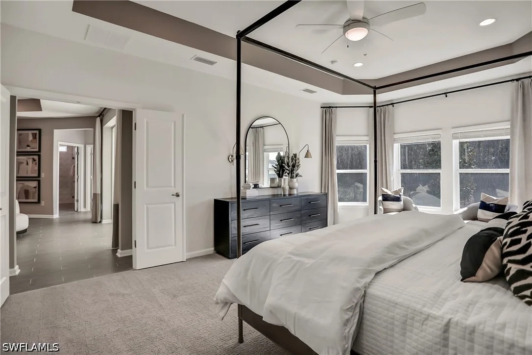
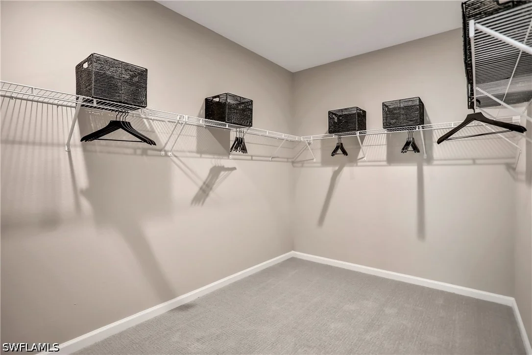
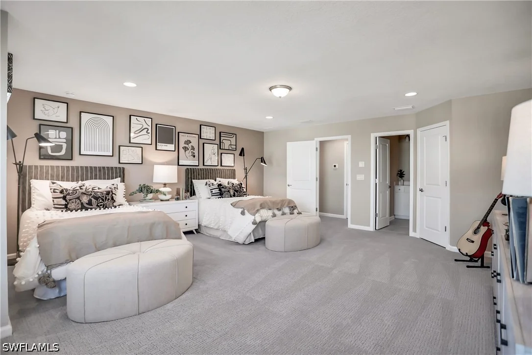
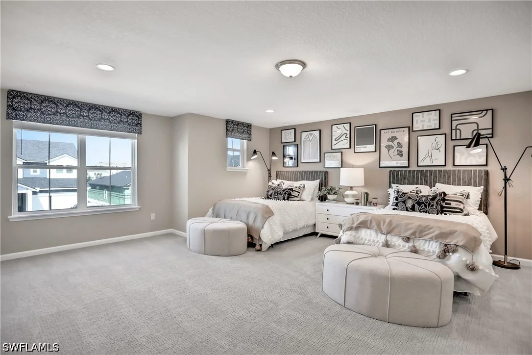
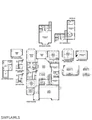
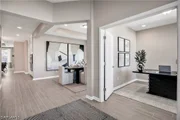
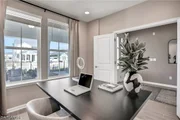
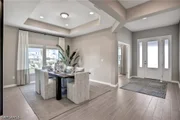
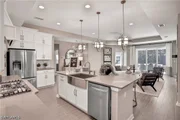
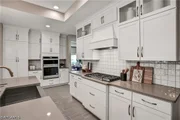
rendered. The Boca II at Creekside Run at Babcock Ranch is a
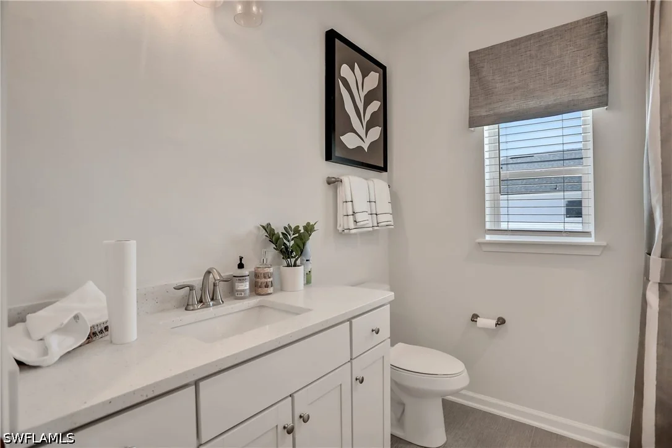
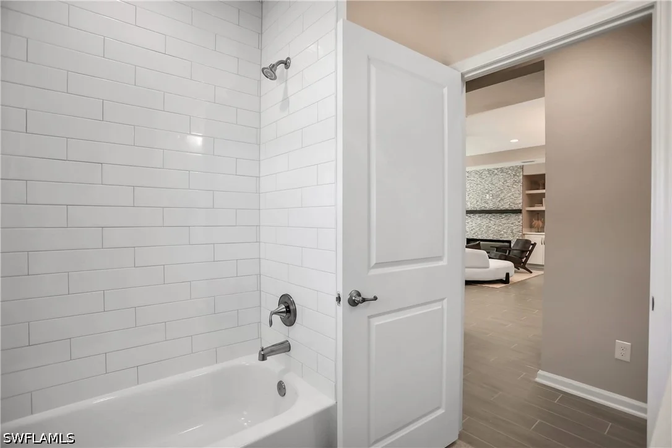
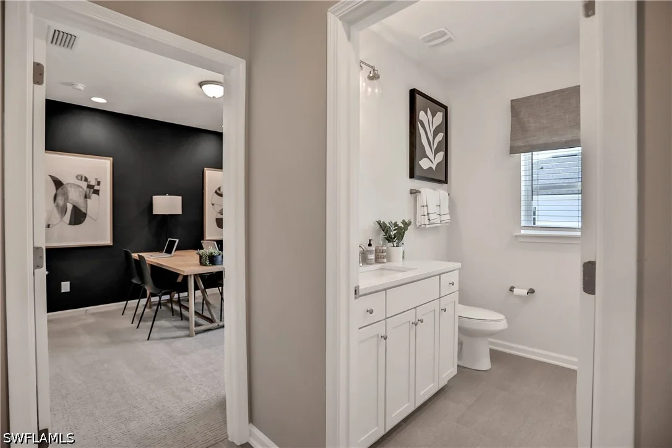
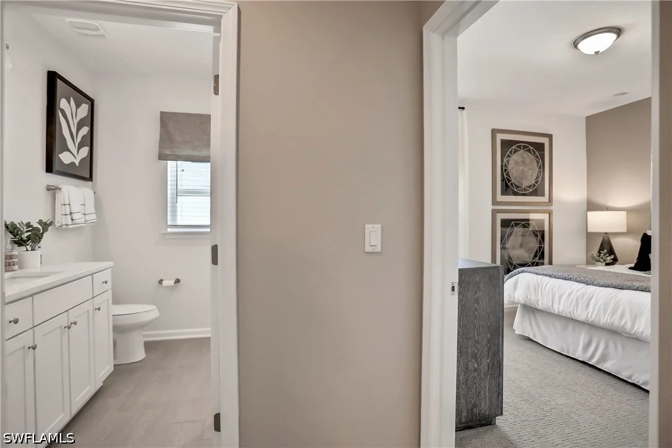
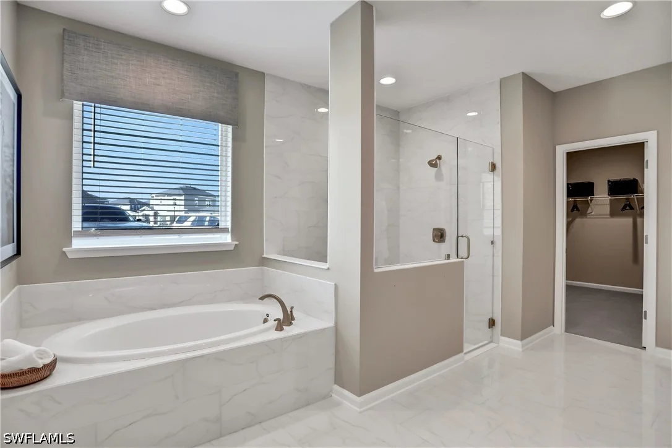
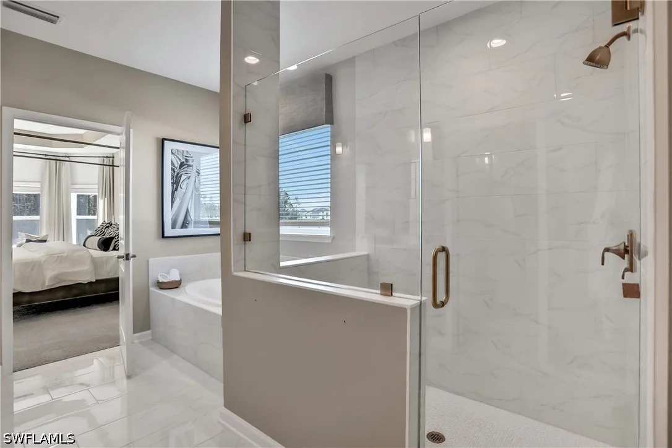
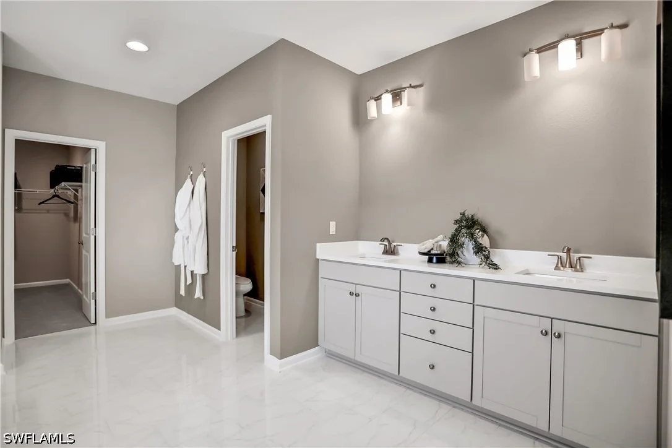
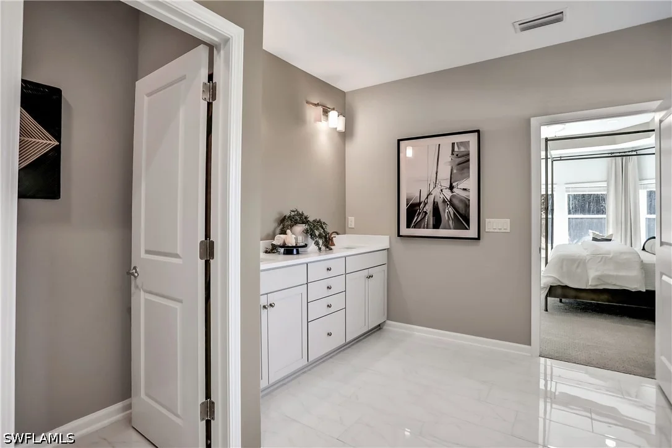
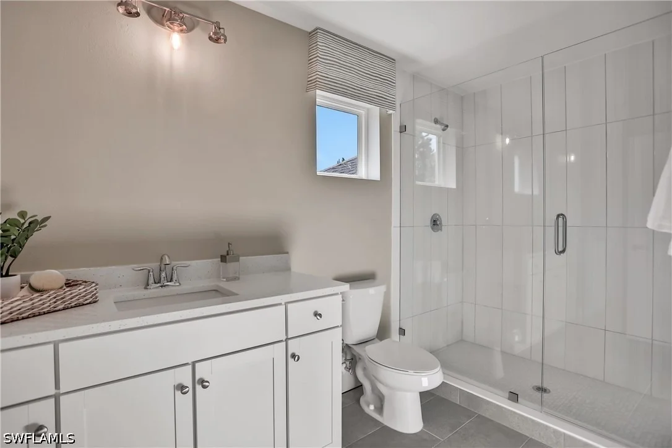
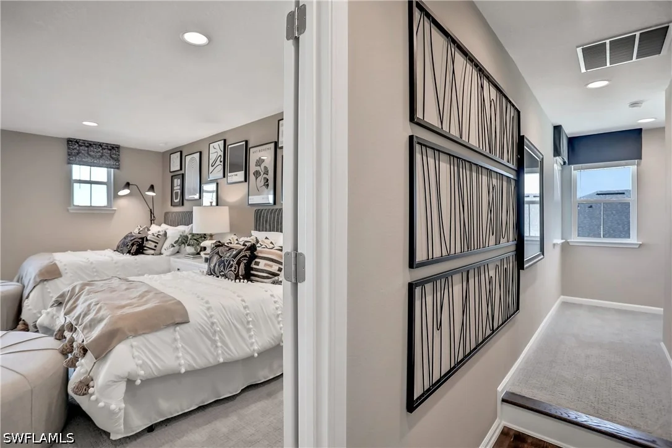
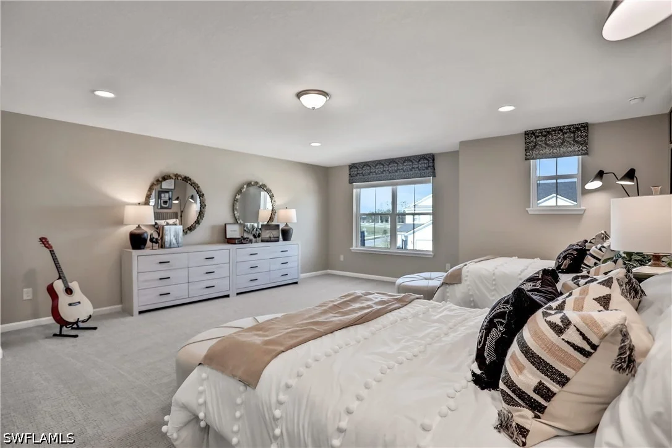
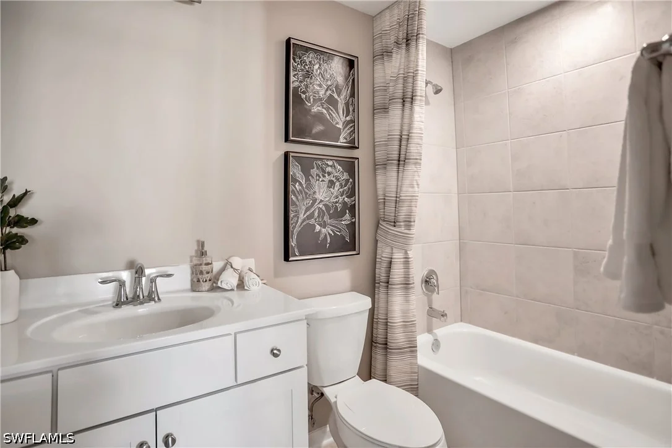
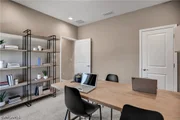
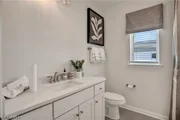
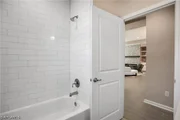
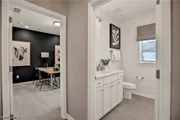
thoughtfully designed two-story home featuring 4 bedrooms, 4
bathrooms, and 3,278 square feet of living space on a
10,384-square-foot homesite. This floor plan includes open-concept
living, upgraded, expanded kitchen with a large island and walk-in
pantry, a covered patio, and a 3-car garage. Residents of Creekside
Run enjoy access to an amenity center, pool, park, trails, tennis
court, pickleball courts, basketball court, dog park, playground,
picnic areas, soccer field, volleyball court, lake, and golf cart
path or access. Sample Image
Based on our analysis, the cap rate of this property is 1.25%. A negative cap rate indicates that the property might not be feasible as an income-producing asset. The median cap rate for a near zip code 11238 is 4.23%.
How much can I actually make?
Actual monthly rental income may vary between $4,760 and $7,140 depending on unit-specific characteristics. You can change the amount using the slider to further explore.
How is cap rate calculated?
Cap Rate = Net Operating Income (NOI) / Property Asset Value.
When calculating the cap rate, we assume 100% occupancy. Leverage (mortgage) is not considered.
Appliances: Dishwasher, Disposal, Microwave, Range, Tankless Water Heater
Flooring Type: Carpet, Laminate, Tile
Laundry Features: Inside
Rooms: 6
Exterior Details
Square Footage: 3278
Square Footage Source: $0
Security Features: Smoke Detector(s)
Property Condition: New Construction
Architectural Style: Ranch, OneStory
Year Built: 2026
Waterfront Features: None
Building Area Total: 4172
Window Features: ImpactGlass
Construction Materials: Block, Concrete, Stucco
Pool Features: Community
Lot Features: Rectangular Lot, SprinklersManual
Lot Size Area: 0.22
Lot Size Units: Acres
Lot Size Acres: 0.22
Lot Size Square Feet: 9583.2
Tax Lot: 4411
Water Source: Public
Financial Details
Tax Annual Amount: $3,046
Utilities Details
Cooling Type: Central Air, Electric
Heating Type: Central, Electric, Natural Gas
Sewer : Public Sewer
Location Details
HOA/Condo/Coop Fee Includes: StreetLights
HOA/Condo/Coop Amenities: Basketball Court, Billiard Room, Clubhouse, Sport Court, Dog Park, Fitness Center, Barbecue, Picnic Area, Playground, Park, Pool, Tennis Court(s), Trail(s), Management, Billiards, Sidewalks
By proceeding, you consent to receive calls and texts at the number you provided, including marketing by autodialer and prerecorded and artificial voice, and email, from realtor.com and others about your inquiry and other home-related matters, but not as a condition of purchase (More...)California Privacy Notice
By submitting your information, you agree RealtyHop can share your information with its network of real estate &
mortgage professionals (or through their agents) and consent to receive marketing emails, calls, & texts related
to your inquiry (including via automatic telephone dialing system, or artificial or pre-recorded voice technology)
from Movoto or their affiliates to the email address or number you provided.
By proceeding, you agree to our Terms of Service. California Privacy Notice















 Your Privacy Choices
Phone: 425-283-2930
Address: 335 Madison Avenue, New York, NY 10017