Check Availability
$1,200,000
● House - For Sale

1695 Overland Trail

Deerfield, IL 60015
bedrooms
5 Beds
bathrooms
2 Baths, 1 Half Bath
square feet
3,119 Ft²
Upcoming Open House
2PM - 4PM, Sat, Oct 17 -
Book now
$7,531
Est. Monthly

About This Property

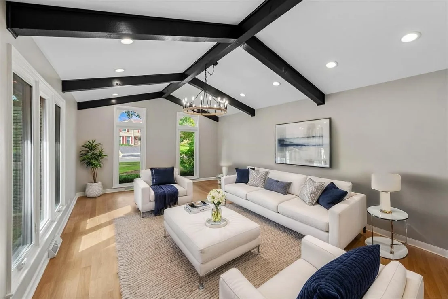
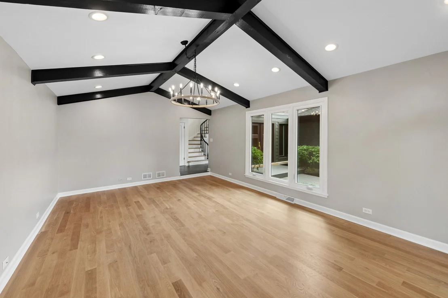
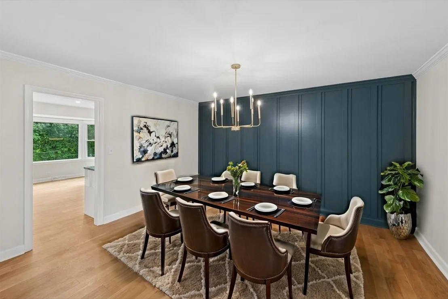
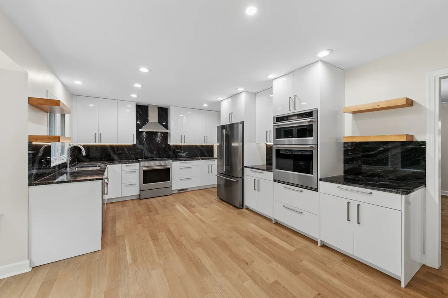
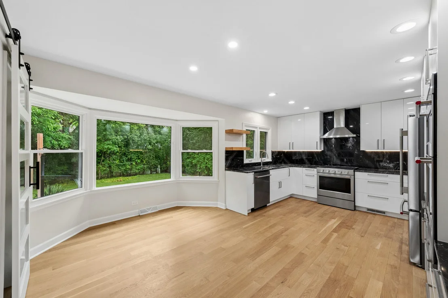
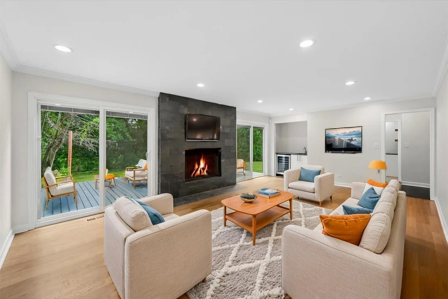
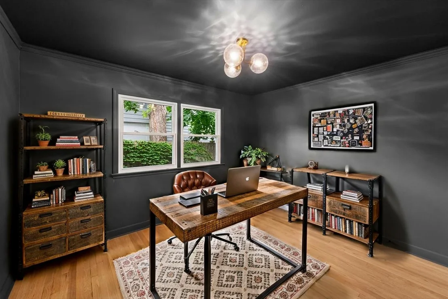
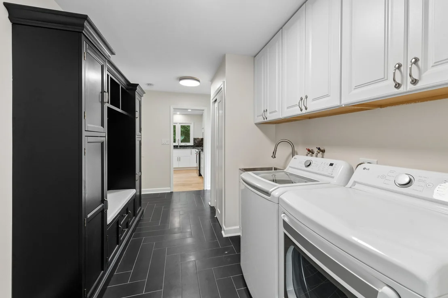
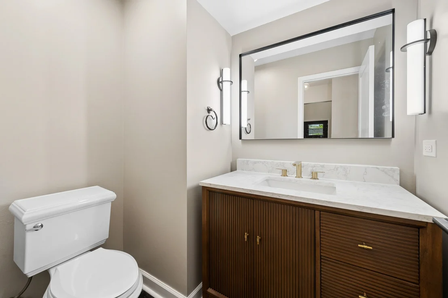
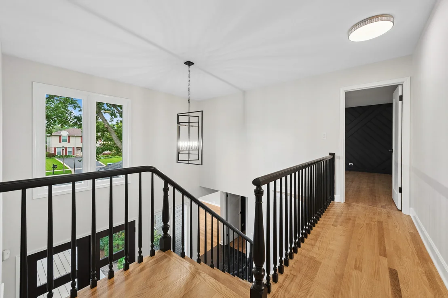
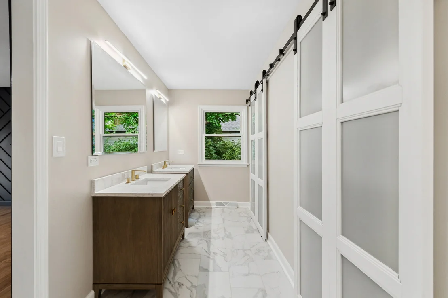
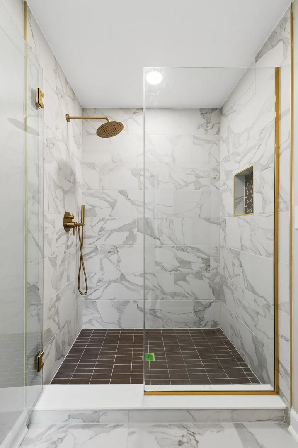
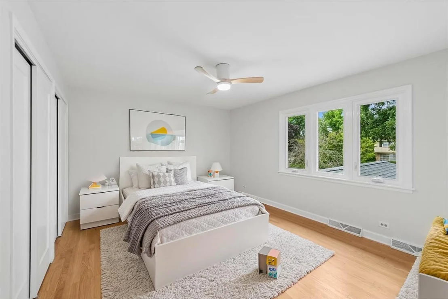
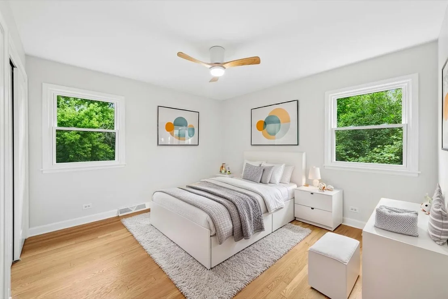
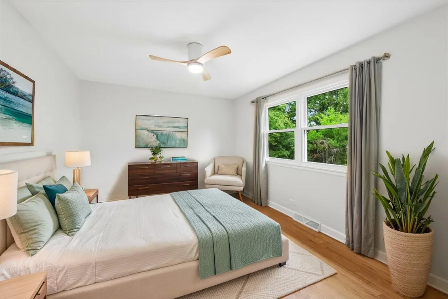
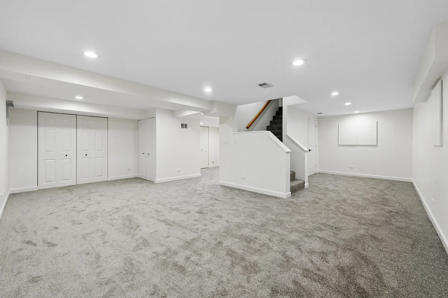
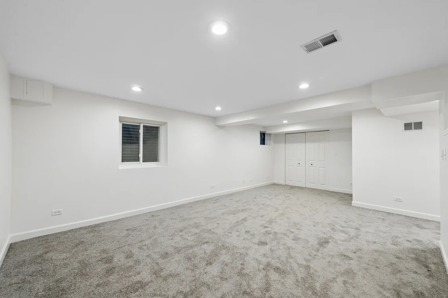
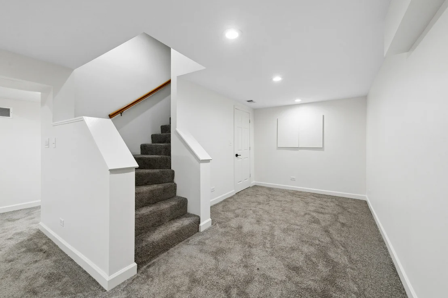
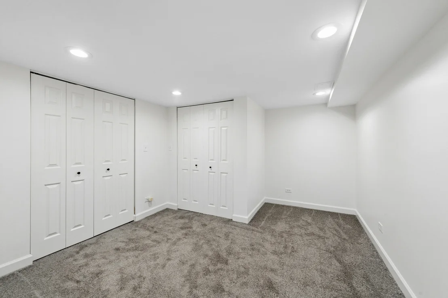
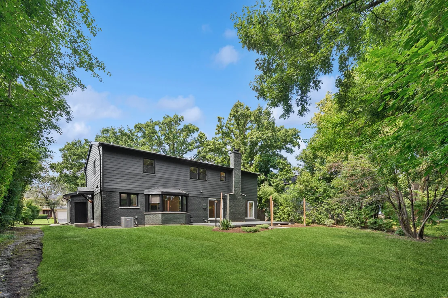
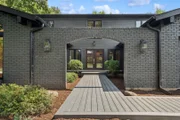
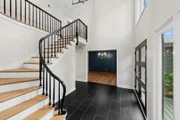
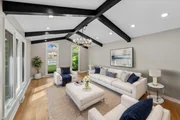
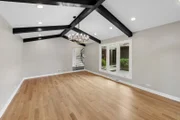
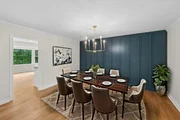
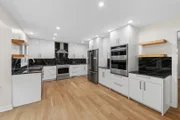
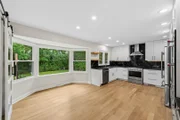
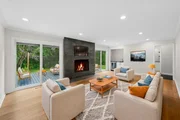
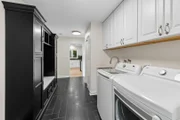
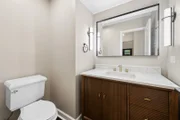
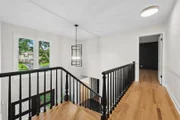
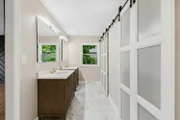
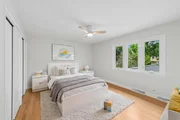
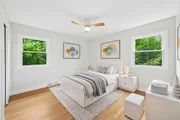
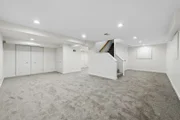
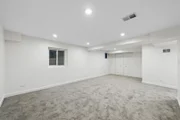
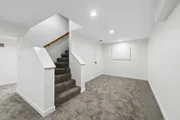
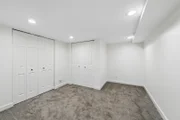
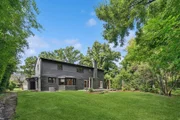
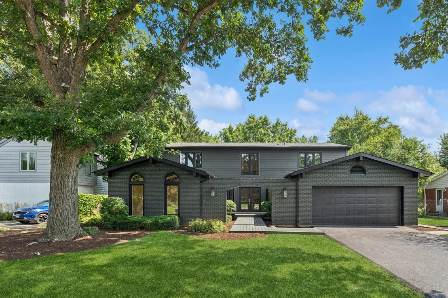
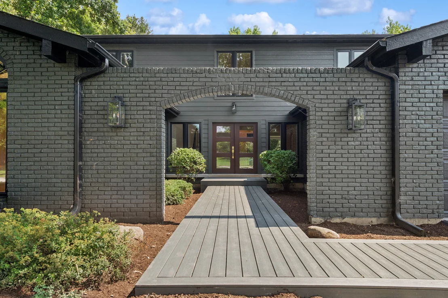
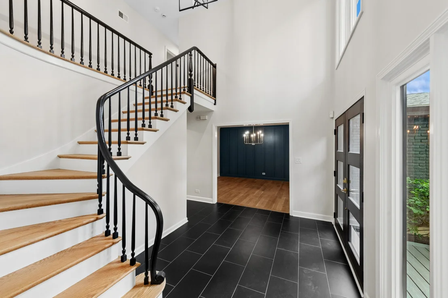
Move in ready, completely remodeled and thoughtfully updated by an experienced builder of many years. This sophisticated 4-bedroom, 2.5-bath home blends elevated design with effortless everyday living. From the welcoming courtyard entry and dramatic double doors to the beautifully finished interiors and generous outdoor spaces, every detail feels both stylish and exceptionally livable. The gracious foyer opens to an expansive living room with soaring cathedral ceiling. The spacious formal dining room is designed for memorable gatherings. A striking, color-rich study offers a sophisticated work-from-home setting and the flexibility to serve as a fifth bedroom. At the heart of the home, the newly remodeled kitchen pairs beautiful quartz countertops with brand new high-end KitchenAid appliances, including two ovens, under-cabinet lighting, a generous pantry, and a bright breakfast area. The adjacent family room overlooks the backyard and features two sets of sliders, a fireplace, and wet bar. It's an inviting space for relaxed evenings or effortless entertaining that leads on to the large deck for outside dining and relaxation. A spacious laundry and mudroom provide exceptional everyday function and lead directly to the attached two-car garage. Upstairs, the expansive primary suite is a private retreat with a distinctive feature wall, two walk-in closets, dual vanity, and a large glass-enclosed shower. Three additional bedrooms and a beautifully updated hall bath provide comfortable accommodations all. The finished basement extends the living space with room for recreation, movie nights, fitness, and gathering. Outside, the generous fenced yard is the perfect, private space for the summer months. Recent improvements include new windows, kitchen, bathrooms, flooring, doors, paint and interior finishes, while the roof and HVAC are both less than 10 years old. The deck is Trex and the siding is Hardy Board so everything is extremely high quality and low maintenance. Ideally situated in a quiet neighborhood with convenient access to downtown, Bannockburn, Deerfield High School, parks, and nature preserves, with easy access to Route 41 and Chicago. A beautifully renovated home offering the space, style, and flexibility to enjoy for years to come.
Unit Size
3,119 Ft²
Days on Market
-
Land Size
0.28 acres

Price per sqft
$385
Property Type
House
Property Taxes
$1,639
HOA Dues
-
Year Built
1969

Listed By

Payment Calculator

Cap Rate Calculator

Property Highlights

Garage
Air Conditioning
Fireplace
Parking Details
Has Garage
Parking Features: Asphalt, Attached, Garage, Yes
Garage Spaces: 2
Interior Details
Half Bathrooms: 1
Full Bathrooms: 2
Interior Features: Walk-In Closet(s), 1st Floor Bedroom
Appliances: Range, Microwave, Dishwasher, Refrigerator, Washer, Dryer, Disposal, Stainless Steel Appliance(s)
Flooring Type: Hardwood
Door Features: ENERGY STAR Qualified Doors, Sliding Doors
Laundry Features: Main Level, Gas Dryer Hookup, Sink
Rooms: 9
Has Fireplace
Fireplace Features: Wood Burning
Fireplaces: 1
Basement: Finished, Partial
Exterior Details
Square Footage: 3119
Square Footage Source: $0
Architectural Style: Colonial
Year Built: 1969
Window Features: Screens, ENERGY STAR Qualified Windows, Insulated Windows
Construction Materials: Brick
Patio and Porch Features: Patio
Lot Size Area: 12196.8
Lot Size Units: Square Feet
Lot Size Acres: 0.28
Lot Size Square Feet: 12196.8
Lot Size Dimensions: 79X147
Water Source: Public
Financial Details
Tax Annual Amount: $19,665
Utilities Details
Cooling Type: Central Air
Heating Type: Forced Air
Sewer : Public Sewer
Location Details
HOA/Condo/Coop Fee Includes: None

Building Info

Overview

    General

  • Year Built: 1969
  • Effective Year Built: 1969
  • Building Count: 1
  • Total Rooms: 9
  • Bedroom Count: 4
  • Bathroom Count: 3
  • Full Bathrooms: 2
  • Partial Bathrooms: 3
  • Bathroom Plumbing Fixtures: 10
  • Building Condition: 6
  • Building Quality: 1
  • Construction Type: 6
  • Building Style: 15
  • Exterior Walls Type: 2
  • Interior Walls Type: 0
  • Roof Shape Type: 0
  • Roof Cover Type: 3
  • Floor Count: 200
  • Living Units: 1
  • Floor Cover: 0
  • Basement Type: 9
  • Basement Area: 843
  • Garage Type: 1
  • Garage Square Area: 460
  • Parking Space Count: 2
  • Patio Type: 0
  • Porch Type: 0
  • Pool Type: 0

    Dimensions

  • Lot Size Square Feet: 12,001
  • Lot Size Depth Feet: 1,500
  • Lot Size Frontage Feet: 800
  • Total Building Area: 4,422
  • Gross Building Area: 4,422
  • Building Area: 3,119
  • Building Area Measurement: L

    Heating and Cooling

  • Fireplace Count: 1
  • Air Conditioning: 1
  • Heating: 4
  • Heated Square Feet: 3,119
  • Heating Fuel Type: 0

    Utilities

  • Sewer System: 0
  • Water Service: 2

Building

  • Building Type: 0
  • Property Class: R
  • Subdivision: NORTH TRAIL
  • Land Acres: 0000000276
  • Standard Land Use Code: 1001
  • County Land Use Code: 40
  • Legal Description 1: NORTH TRAIL LOT 124

Neighborhood

  • School District Name: Township High School District 113
  • Census Tract: 864901

Geography

  • District: WEST DEERFIE
  • Parcel: 16-20-403-005
  • Lot: 124
  • Municipality: TWP OF WEST DEERFIELD
  • Latitude: 42.1837
  • Longitude: -87.8539

    Address

  • Full Address: 1695 Overland Trl
  • Address - House Number: 1695
  • Address - Street Name: Overland
  • Address - Suffix Type: Trl
  • State: IL
  • City Name: Deerfield
  • Carrier Code: C003
  • 4-Digit Zip Code: 1809
  • Zip Code: 60015

Valuation

    Tax

  • Tax Year: 2022
  • Tax Amount: $1,912,504
  • Tax Rate Code Area: 17004

    Appraisal Valuation

  • Standard Deviation: 0.153
  • Valuation Date: Feb 28, 2024
  • Confidence Score: 81
  • Final Value: 789,165
  • High Value: 909,964
  • Low Value: 668,366

    Market Valuation

  • Market Total Value: $637,225
  • Market Land Value: $160,651
  • Market Improvement Value: $476,574

    Assessments Valuation

  • Assessed Year: 2023
  • Assessed Total Value: $212,387
  • Assessed Land Value: $53,545
  • Assessed Improvements Value: $158,842

    Exemptions

  • Homeowner Exemption: Yes

    Sales

  • Current Sale Contract Date: Aug 03, 2004
  • Current Sale Recording Date: Aug 23, 2004
  • Current Sale Price:
  • Current Sale Document Type: 71
  • Current Sale Input Document Number: 5629632
  • Previous Sale Recording Date: Mar 09, 2004
  • Previous Sale Contract Date: Feb 19, 2004
  • Previous Sale Amount: $565,000
  • Previous Sale Document Type: 27
Data used for valuation calculations is provided by RealtyHop, and other third party sources

Comparables

Unit
Status
Type
Beds
Baths
ft²
Price/ft²
Asking Price
Listed On
Closing Price
Sold On
HOA + Taxes

About North Trail


Similar Homes for Sale

Currently no similar homes around

Nearby Rentals

Unit for rent at 707 Brierhill Road, Deerfield, IL, 60015

$9,500 /mo

  • 5 Beds
  • 4 Baths
  • 4,962 ft²
707 Brierhill Road, Deerfield, IL, 60015 Listing by Tami Hamilton
Unit for rent at 842 Chestnut Street, Deerfield, IL, 60015

$6,000 /mo

  • 3 Beds
  • 4 Baths
  • 2,585 ft²
842 Chestnut Street #842, Deerfield, IL, 60015 Listing by Iryna Motkalyuk
Unit for rent at 1034 Chestnut Street, Deerfield, IL, 60015

$3,500 /mo

  • 3 Beds
  • 2 Baths
  • 2,201 ft²
1034 Chestnut Street, Deerfield, IL, 60015 Listing by Jamie Levin


Frequently Asked Questions

When was property at 1695 Overland Trail built and last sold?
The property at 1695 Overland Trail was built in 1969 and last sold on Aug 3, 2004 for $655,000.
How much is this home worth?
The estimated value of the home located at 1695 Overland Trail is $1,212,000.
What are some comparable homes to 1695 Overland Trail?
There are currently no comparable homes to 1695 Overland Trail.