


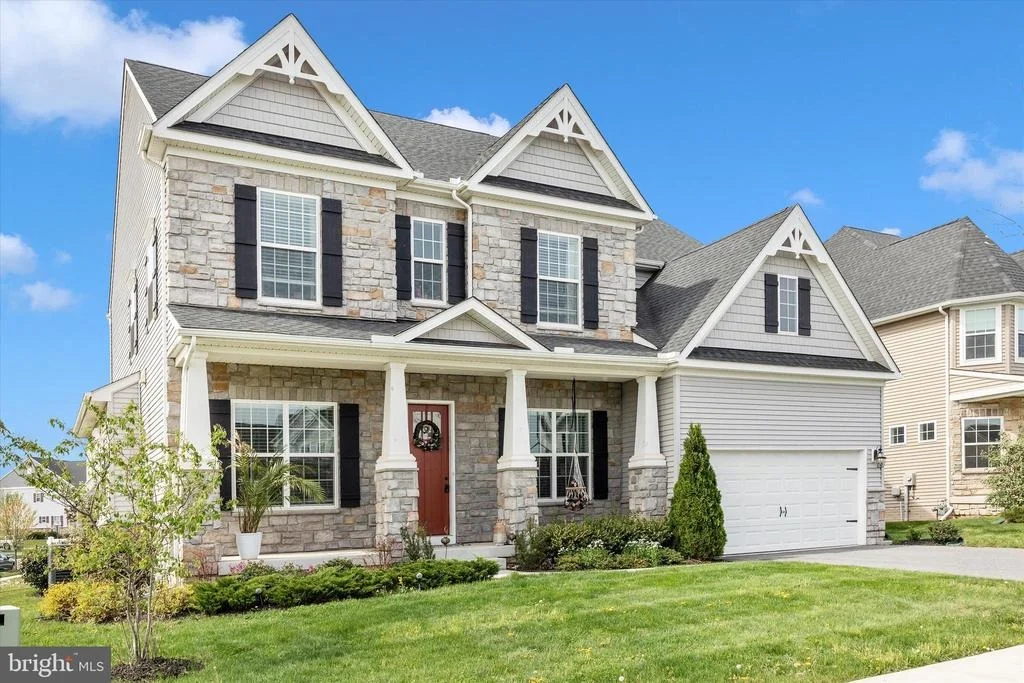
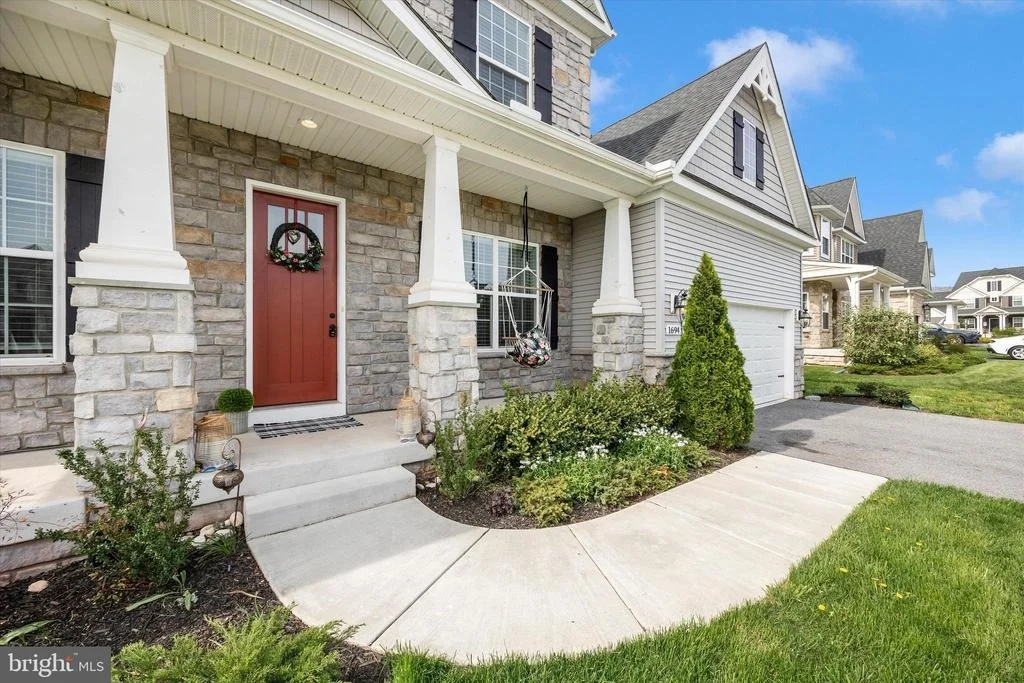

1694 DOUBLE BANK ROAD


About This Property
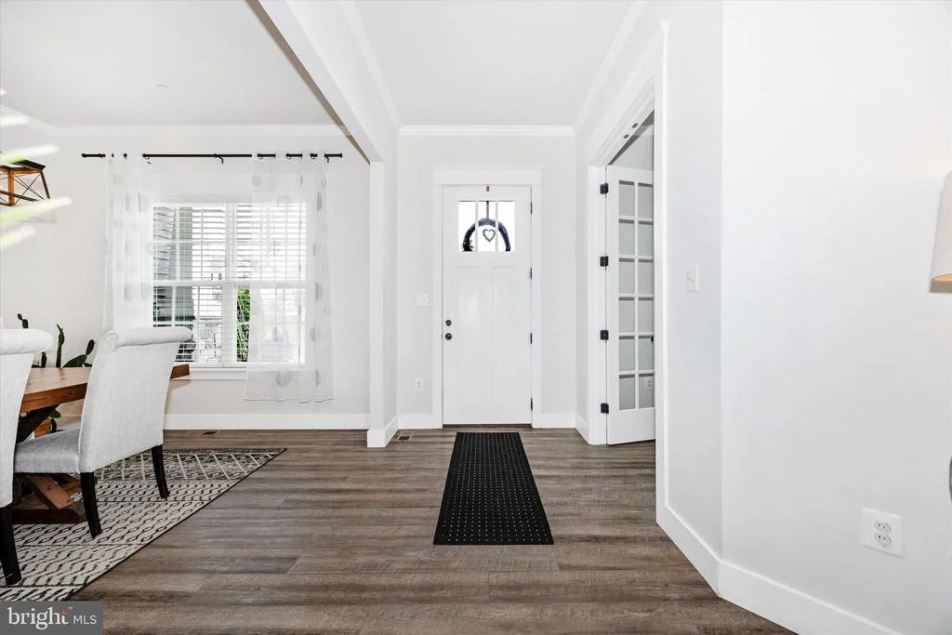
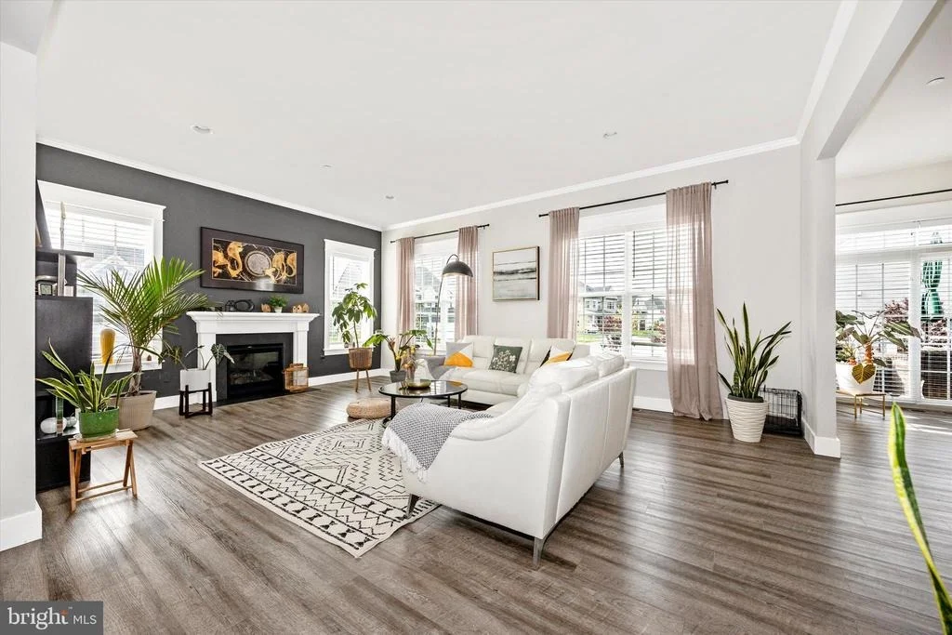
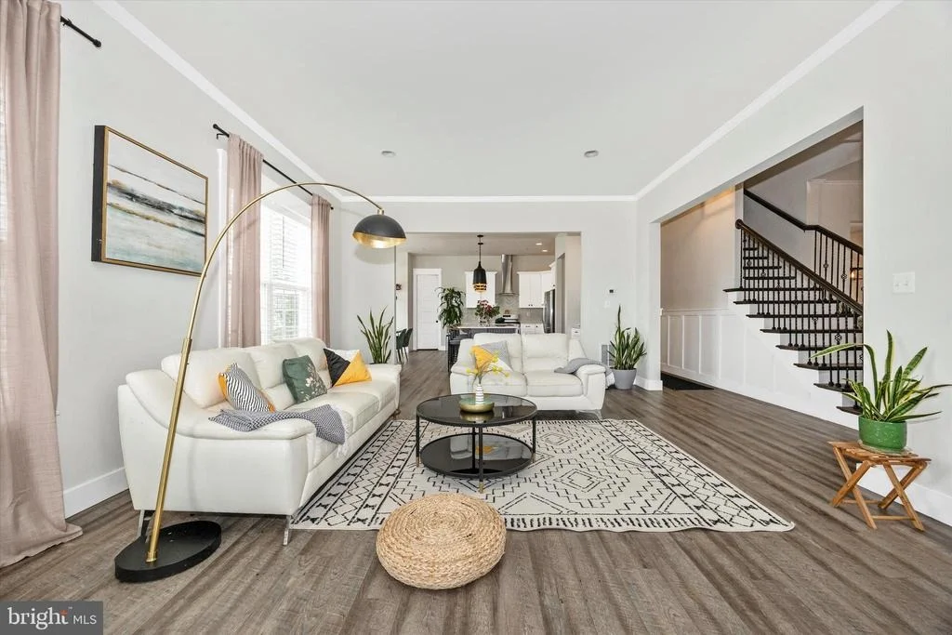
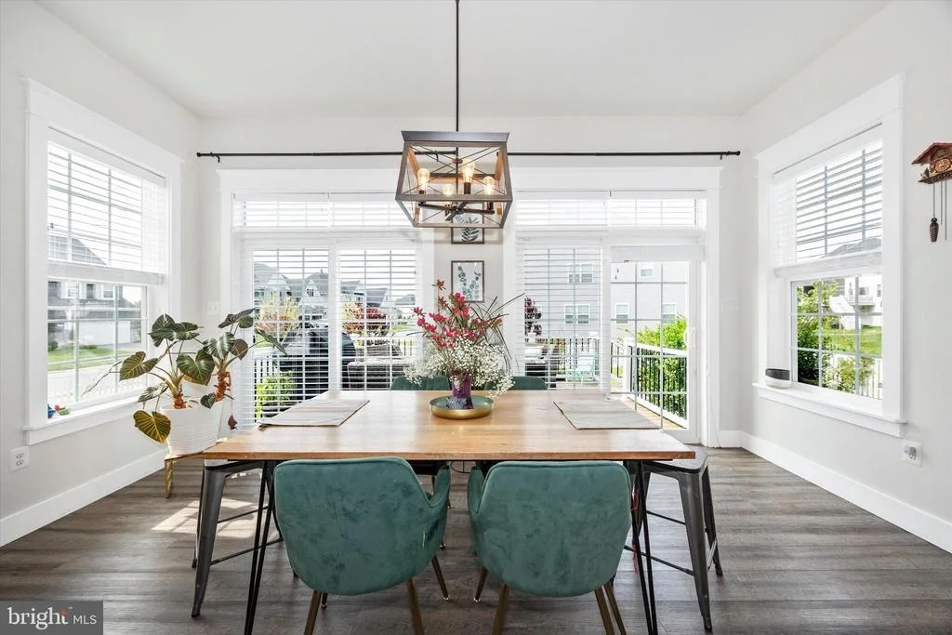
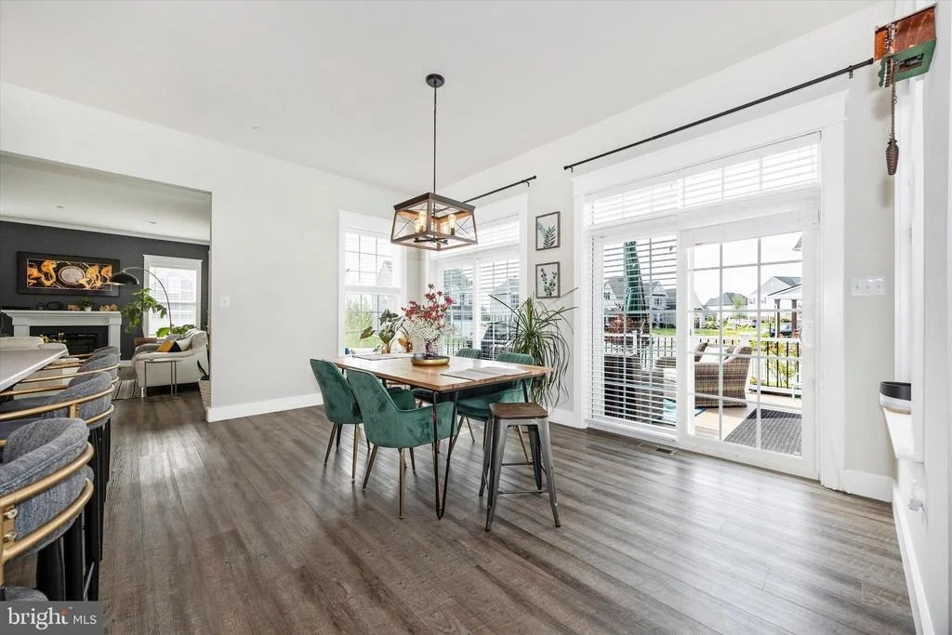
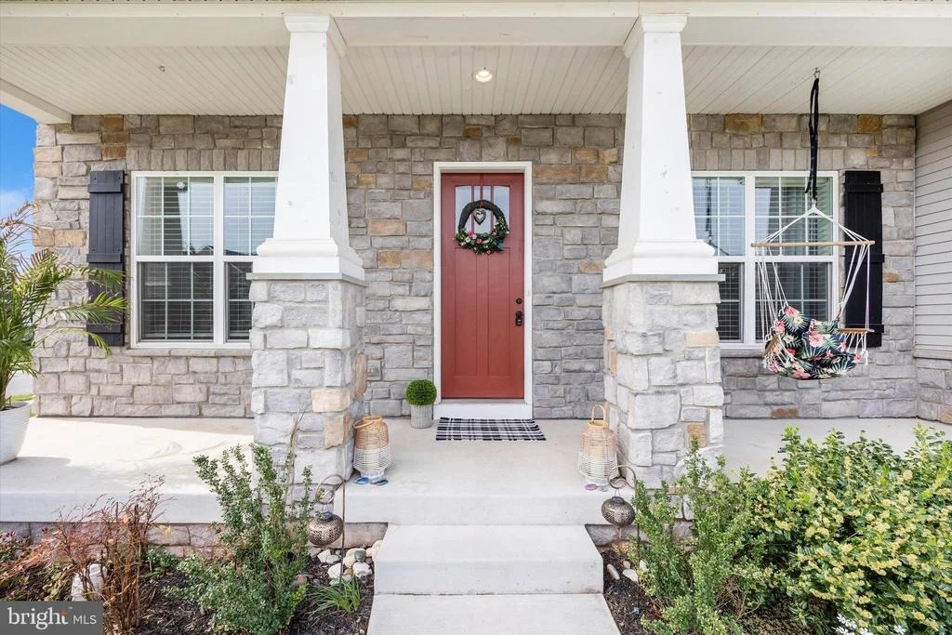
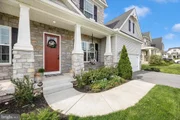
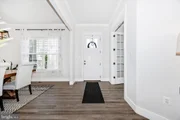
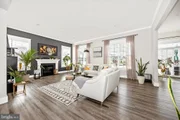
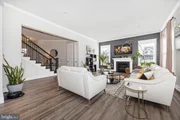
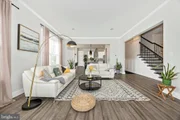
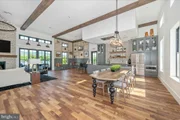
From the moment you enter, you'll appreciate the home's impressive open-concept design, highlighted by soaring 10-foot ceilings on both the main and upper levels, oversized doors, and abundant natural light that creates an inviting and airy atmosphere throughout.
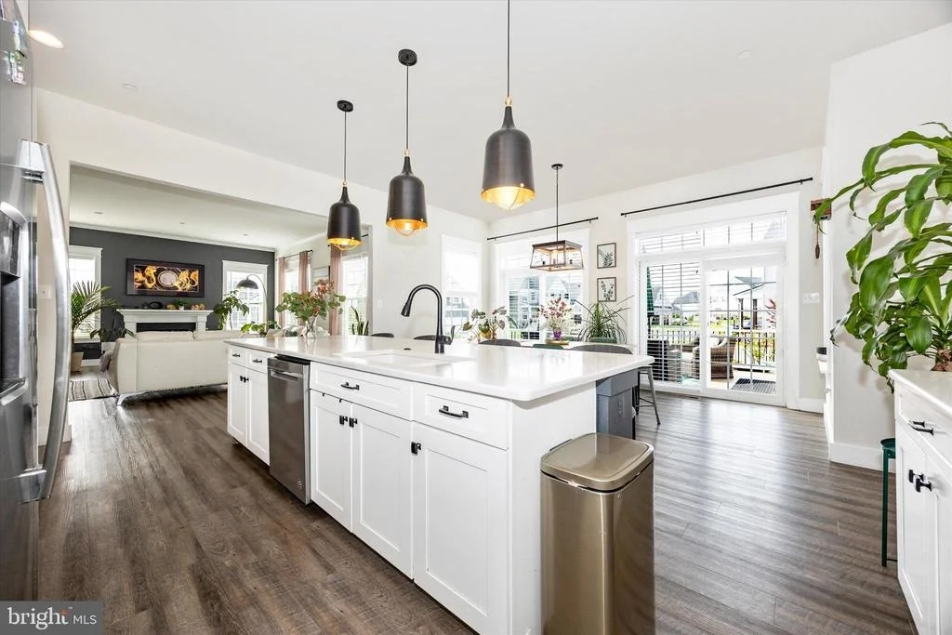
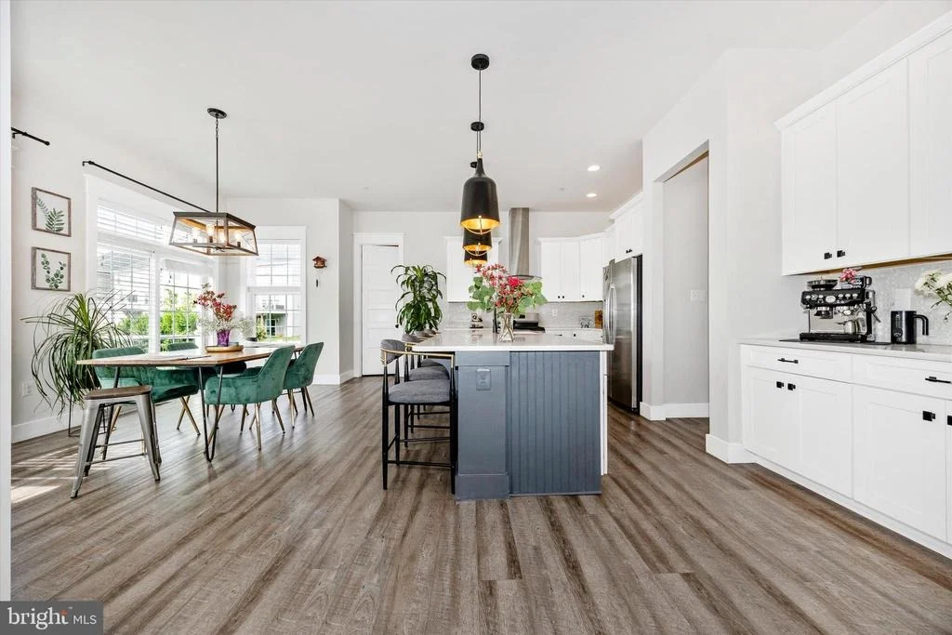
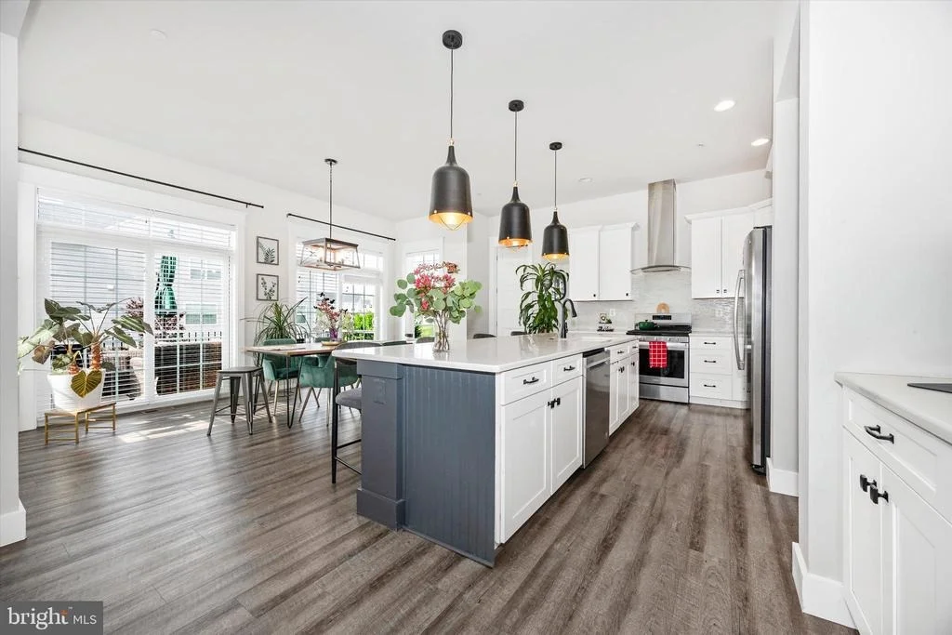
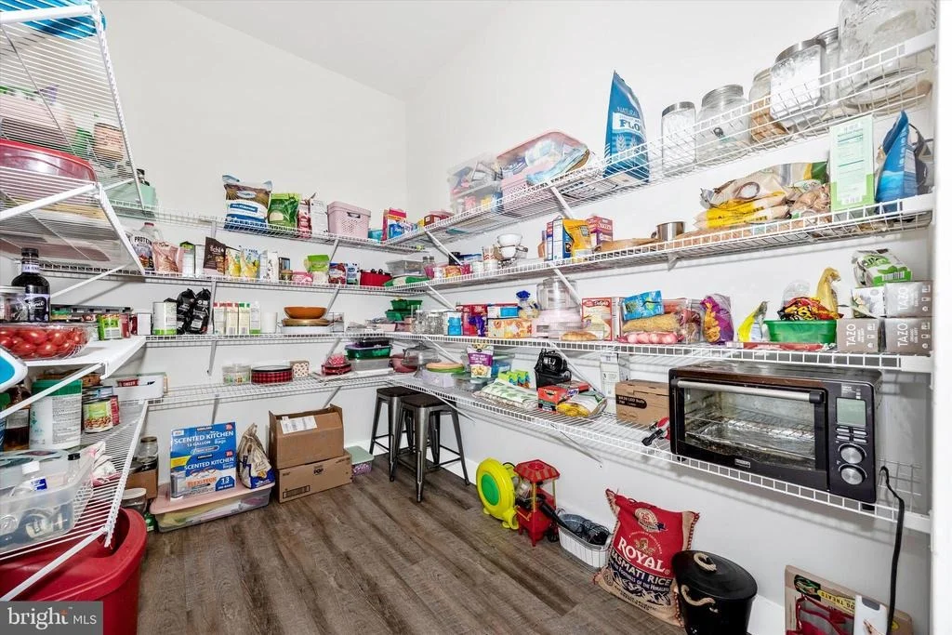
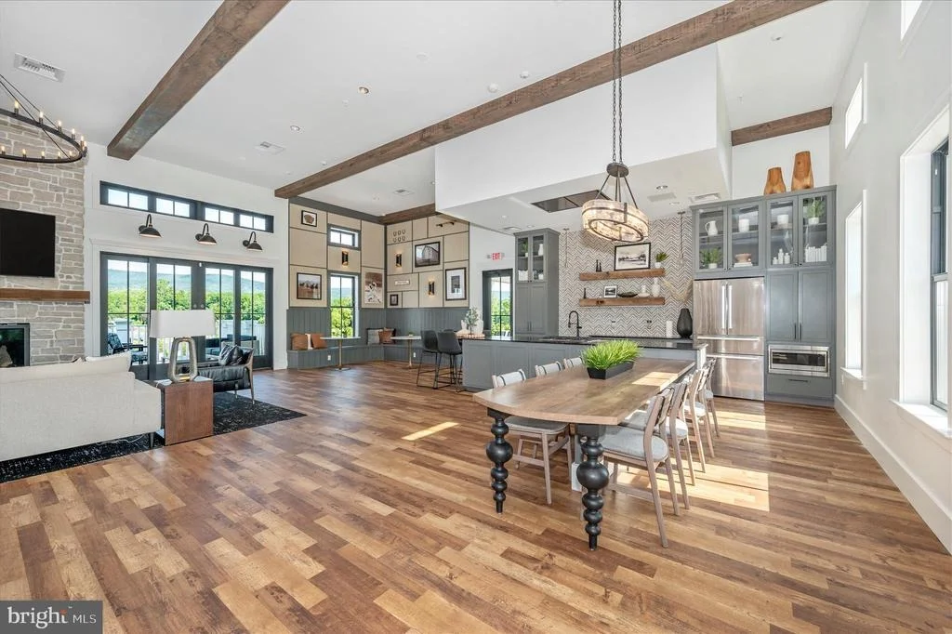
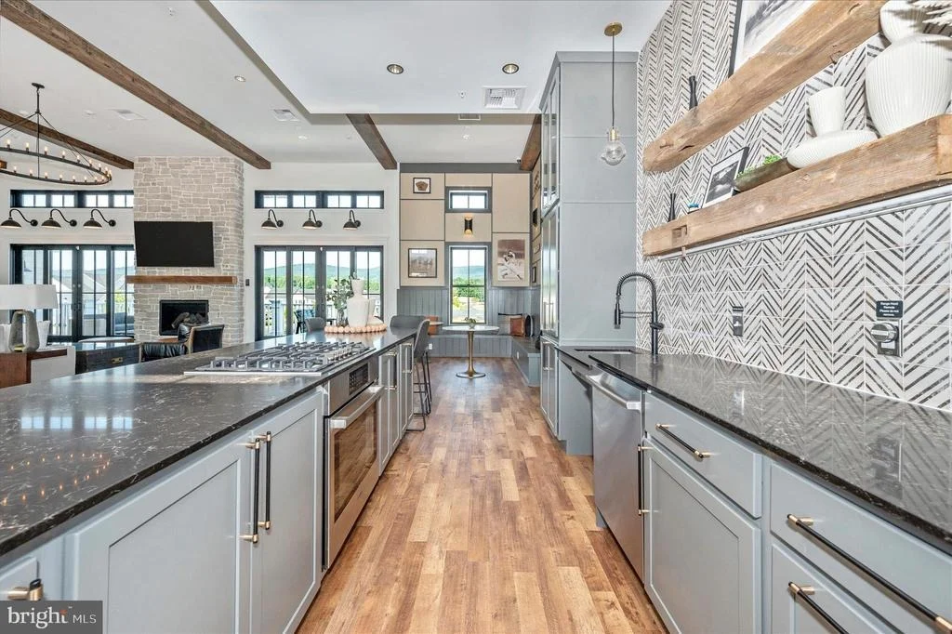
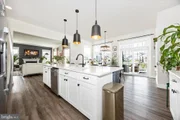
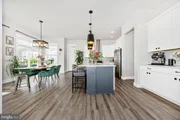
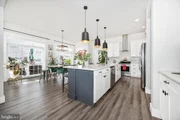
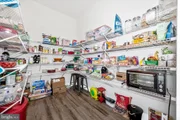
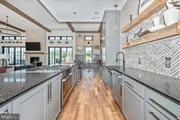
At the heart of the home is the builder-upgraded gourmet kitchen, thoughtfully designed for both everyday living and effortless entertaining. Features include stunning quartz countertops, an oversized center island, 42-inch premium cabinetry, gas cooking, a walk-in pantry, and a convenient butler's pantry. The expanded floor plan and adjoining sunroom provide exceptional gathering spaces for family and guests alike.
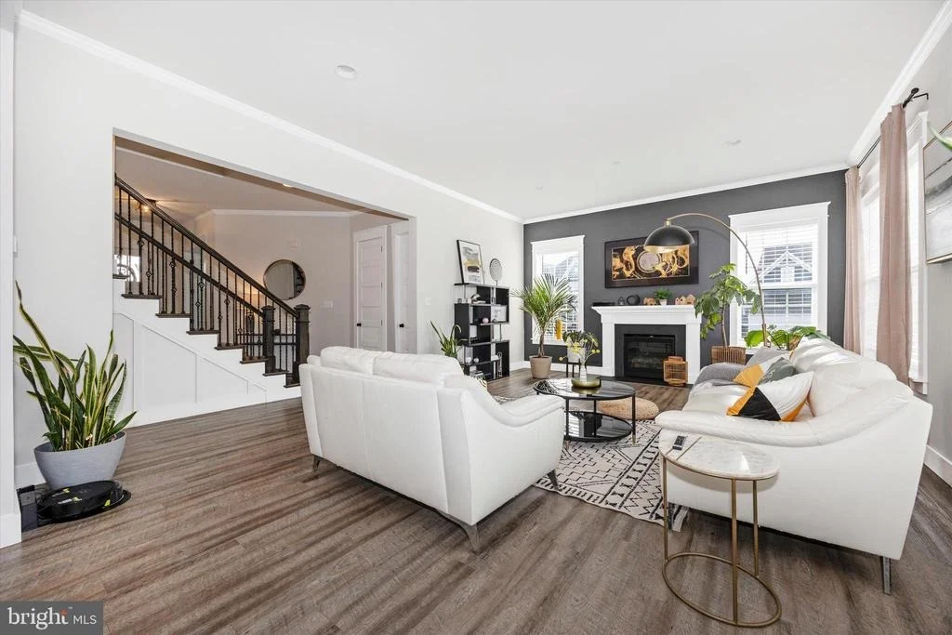
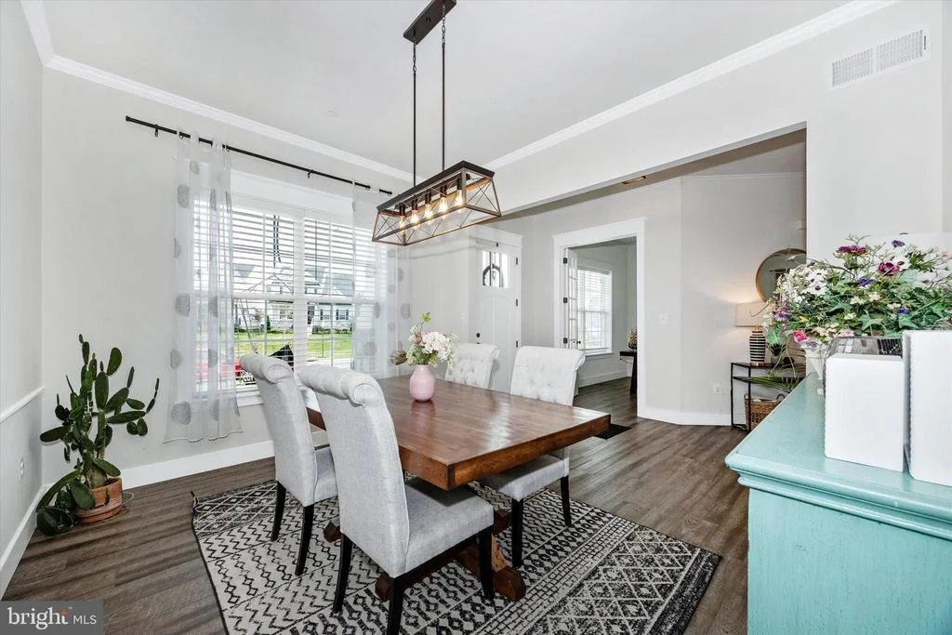
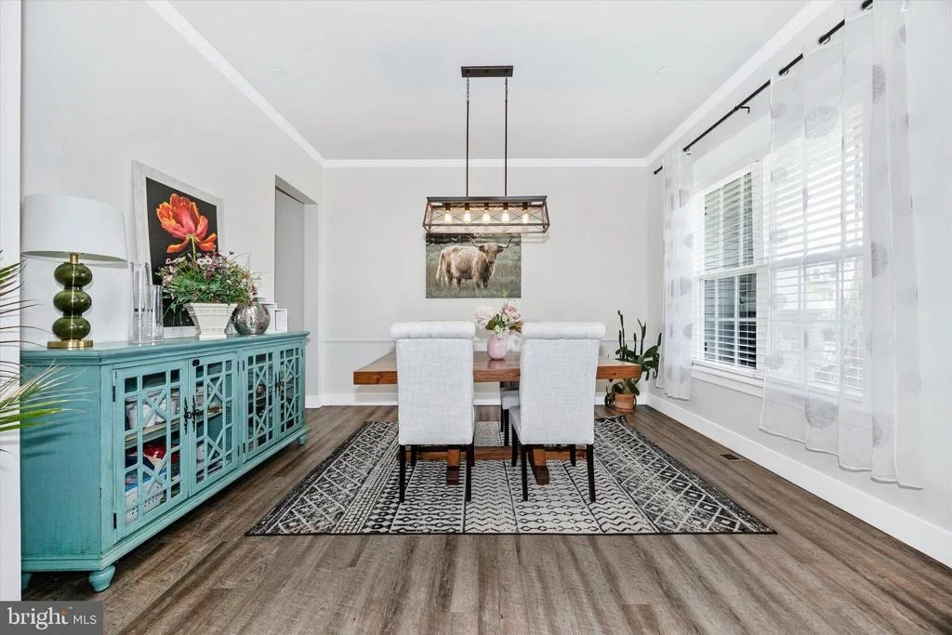
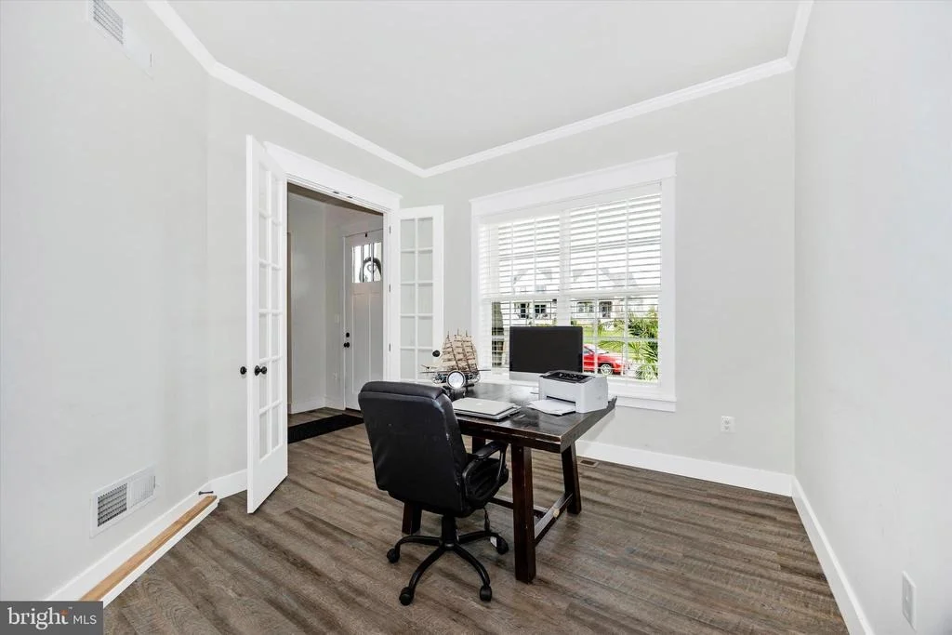
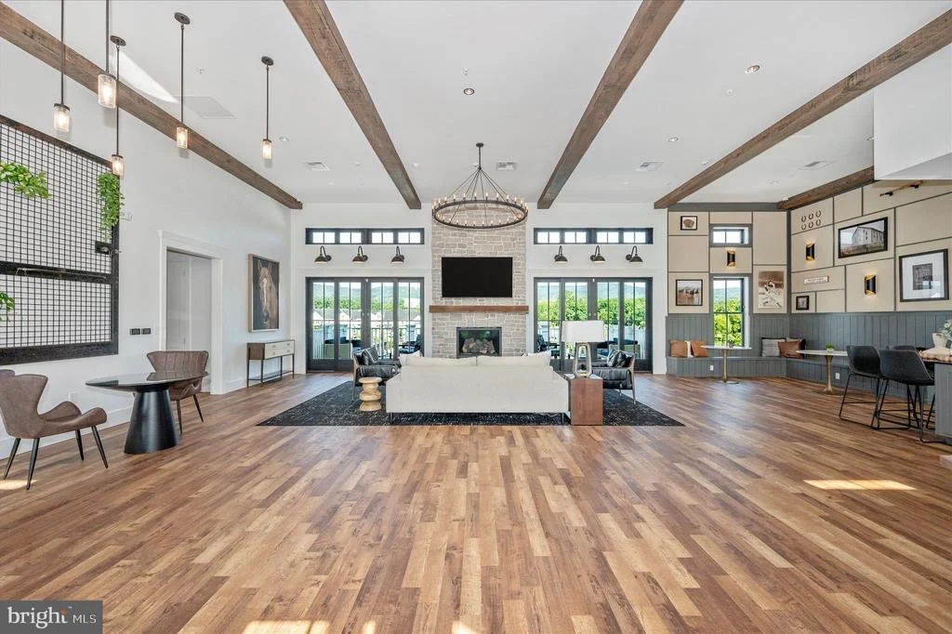
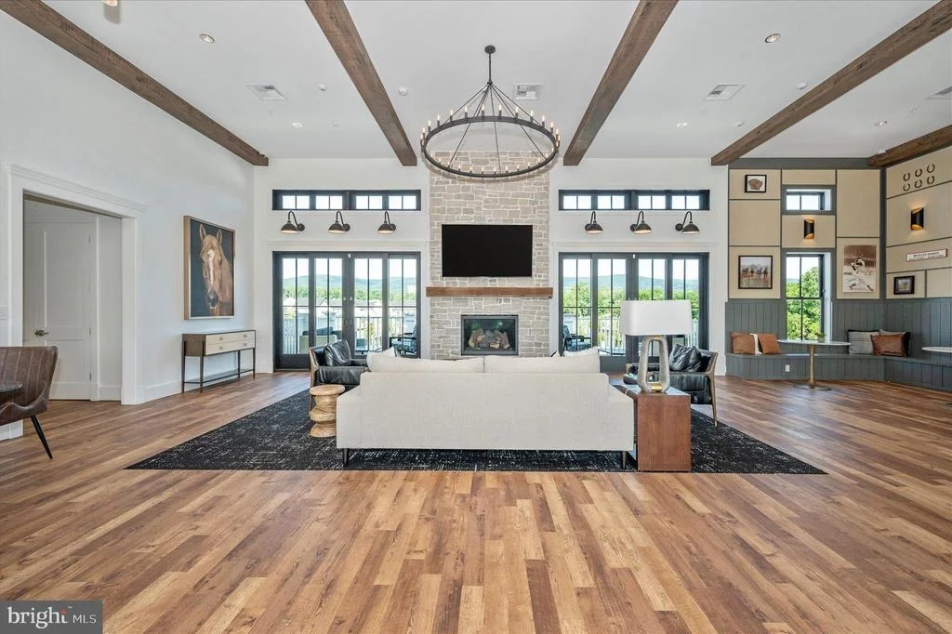
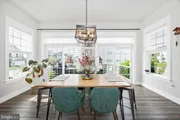
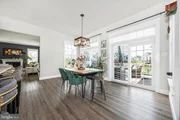
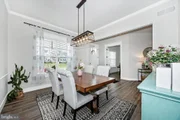
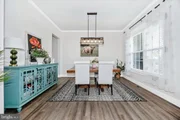
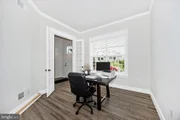
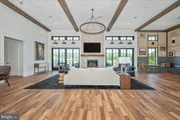
The spacious family room is anchored by a cozy fireplace and flows seamlessly into the formal dining room, while a dedicated office or flex space offers versatility to fit your lifestyle.
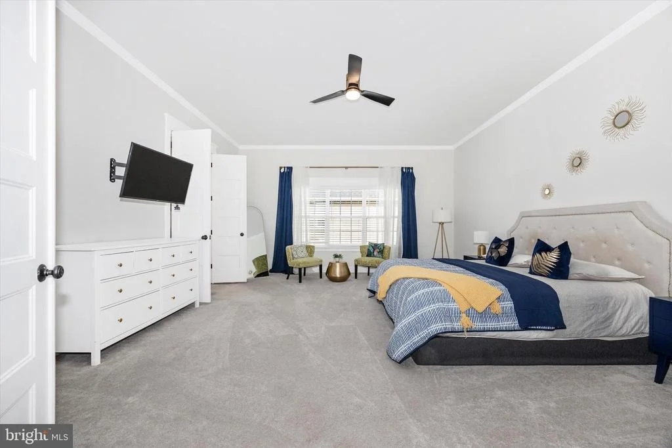
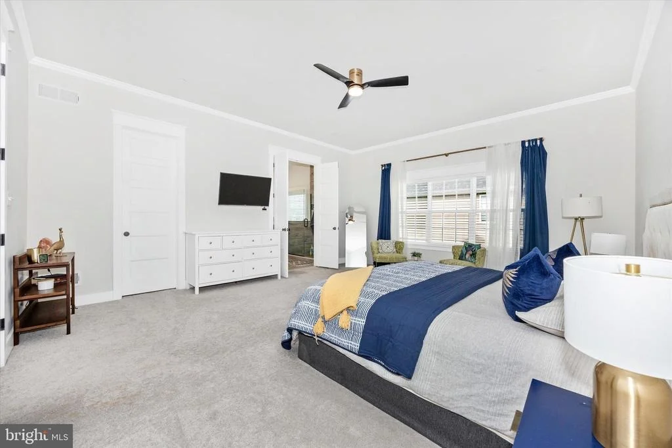
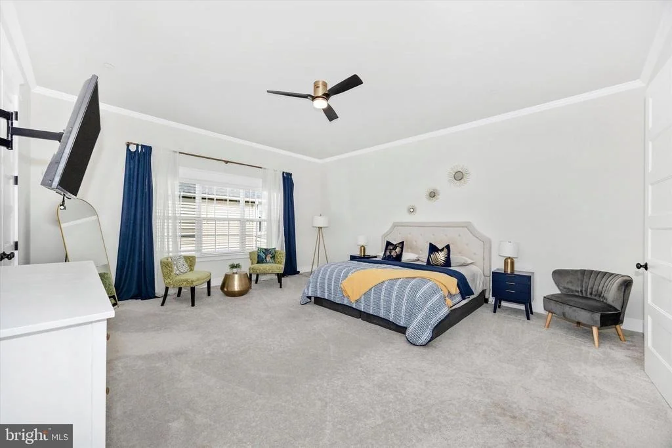
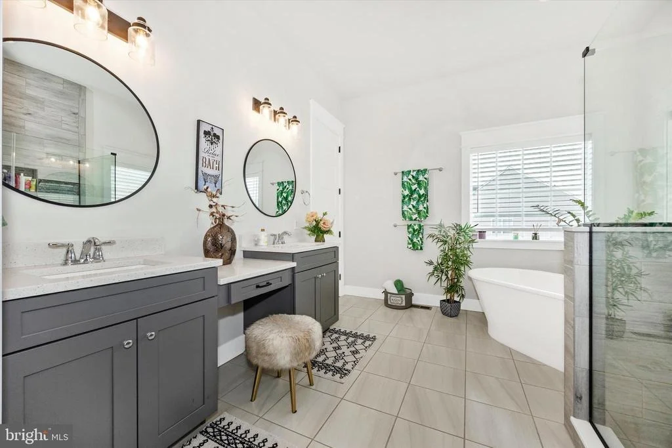
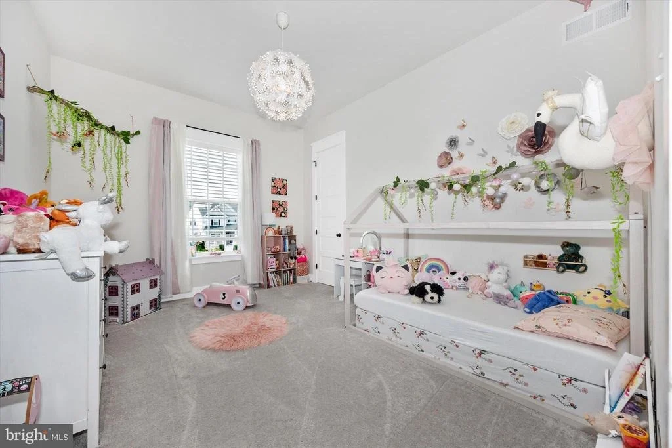
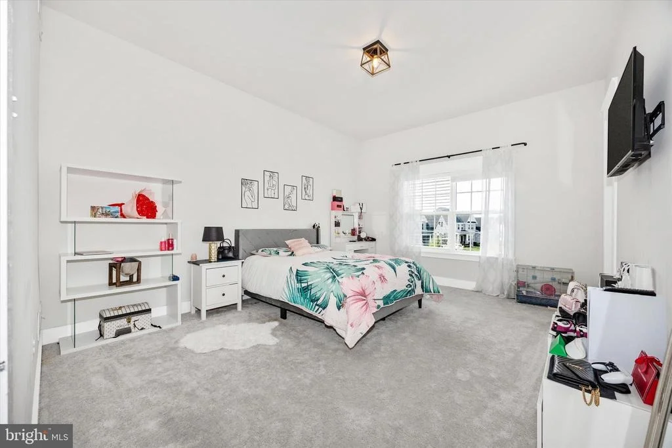
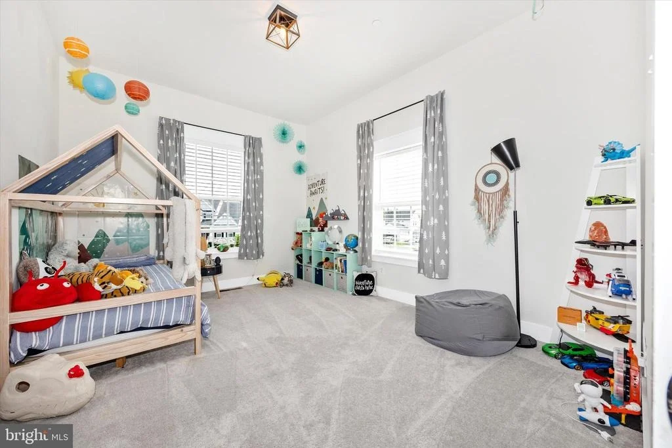
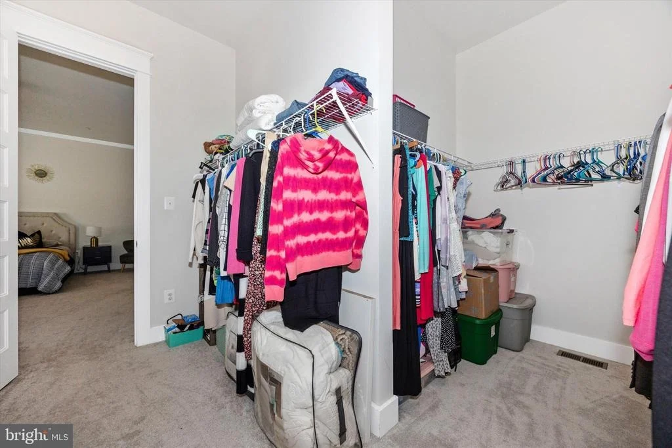
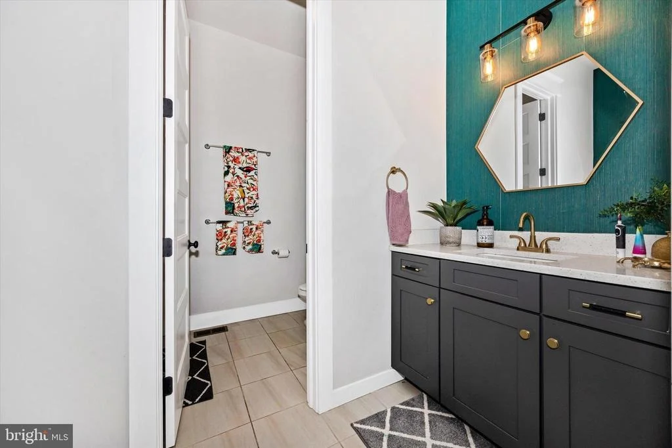
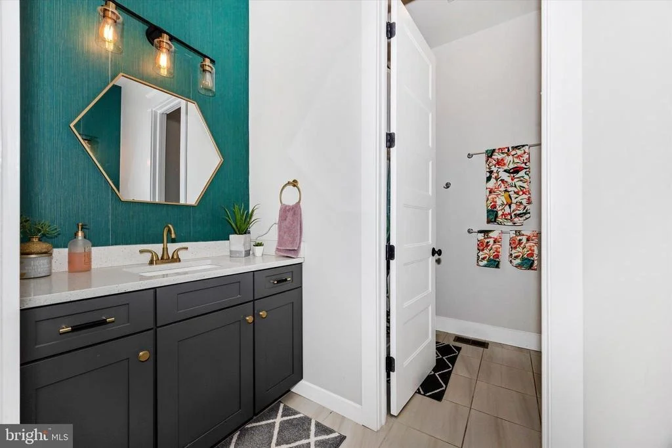
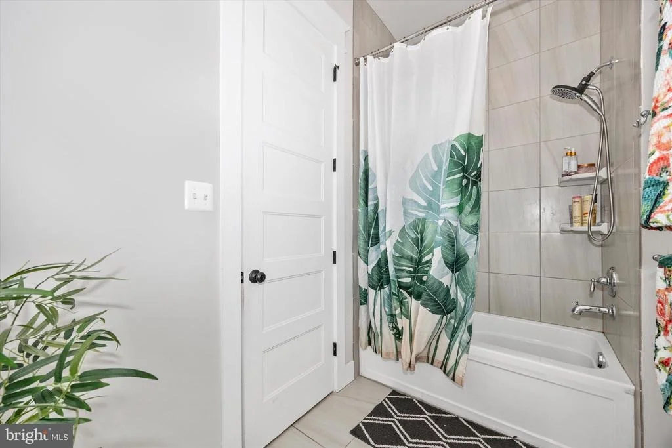
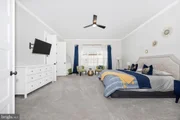
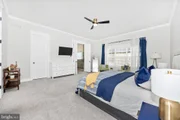
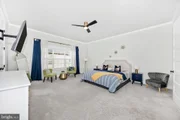
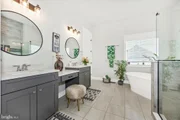
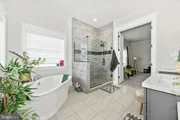
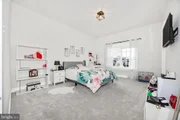
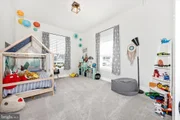
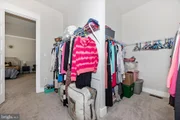
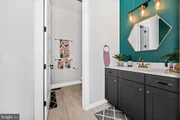
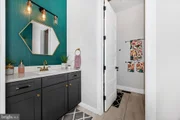
Upstairs, you'll find four generously sized bedrooms, each featuring walk-in closets for ample storage and functionality. The luxurious owner's retreat serves as a private sanctuary, complete with dual walk-in closets and a spa-inspired bath featuring heated tile floors, a large walk-in shower, and a quartz double vanity.
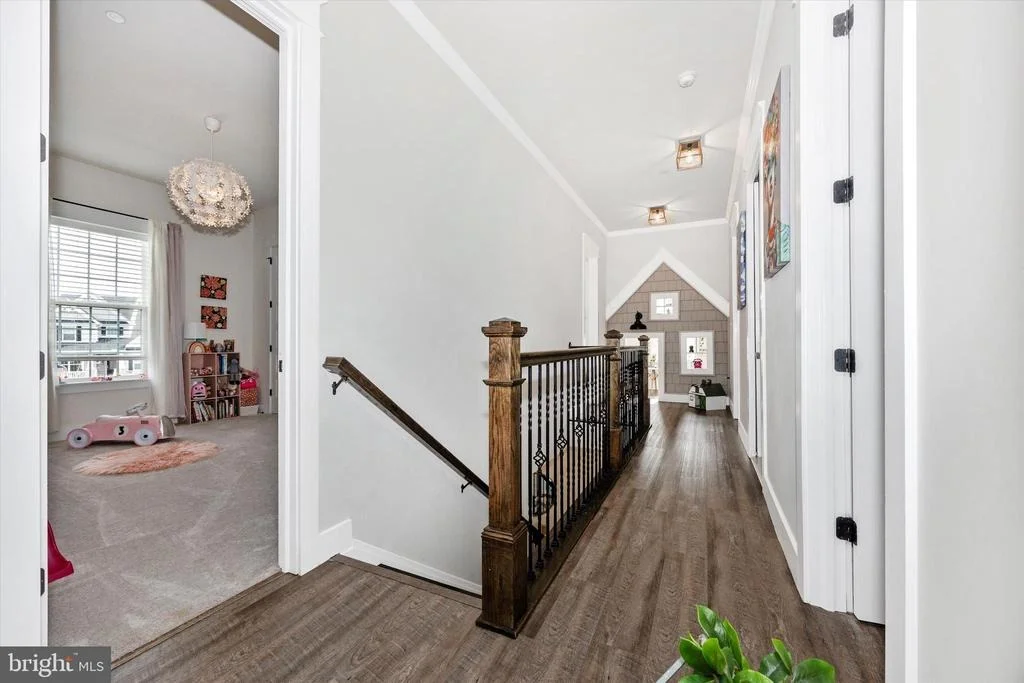
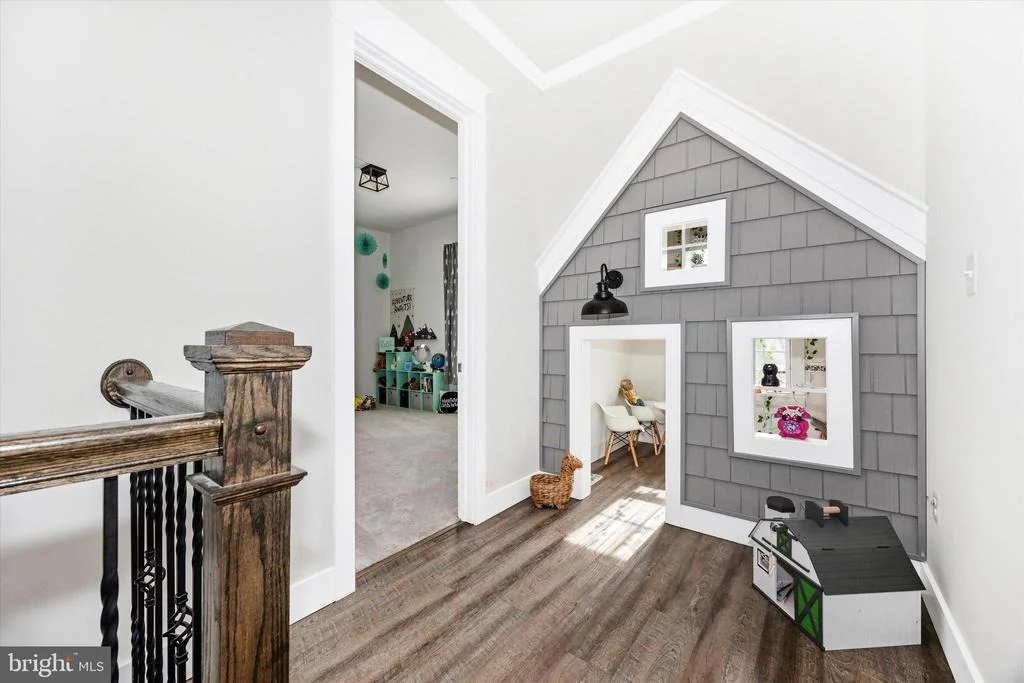
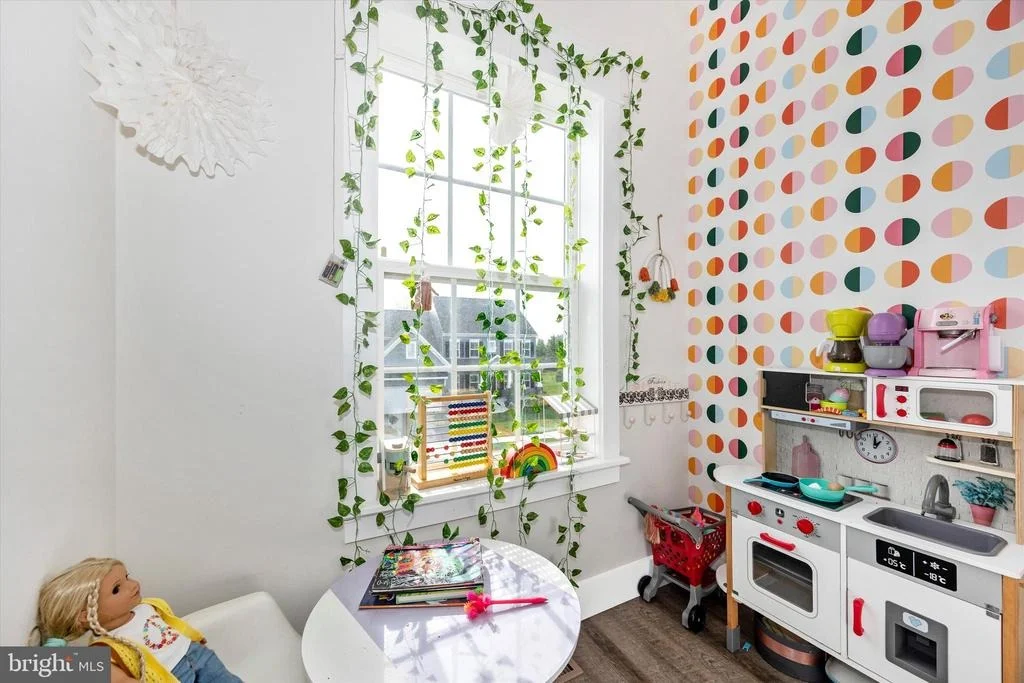
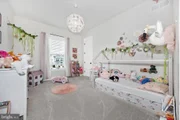
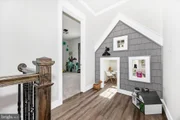
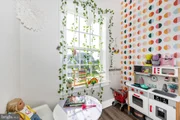
A unique upper-level flex space currently showcases a charming custom-built cottage playhouse, offering endless possibilities as a reading nook, study area, homework station, lounge, creative space, or additional home office.
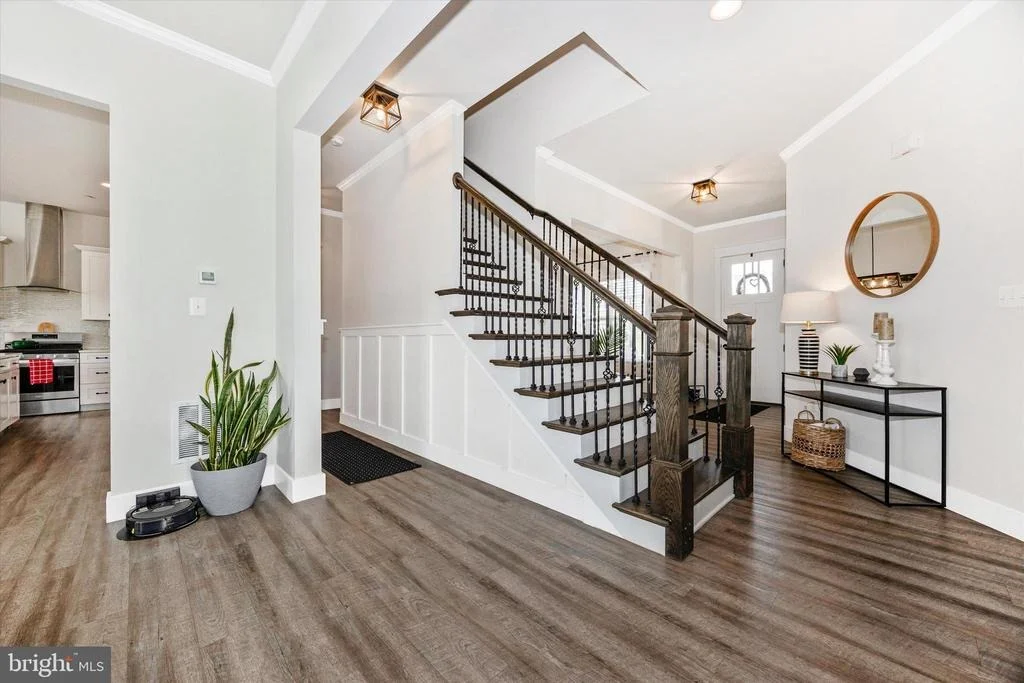
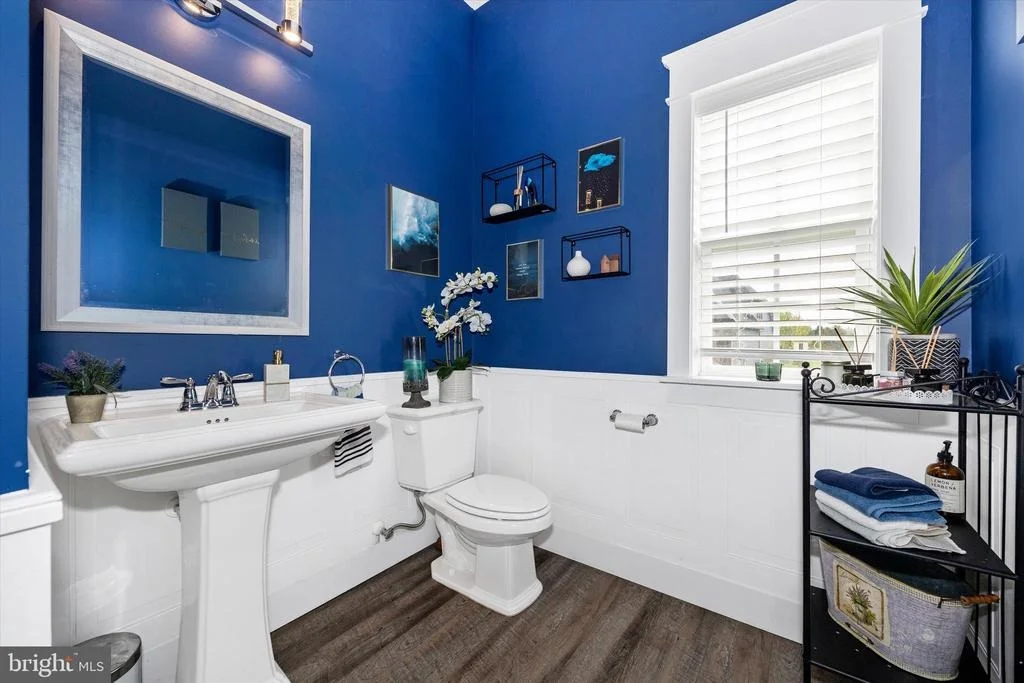
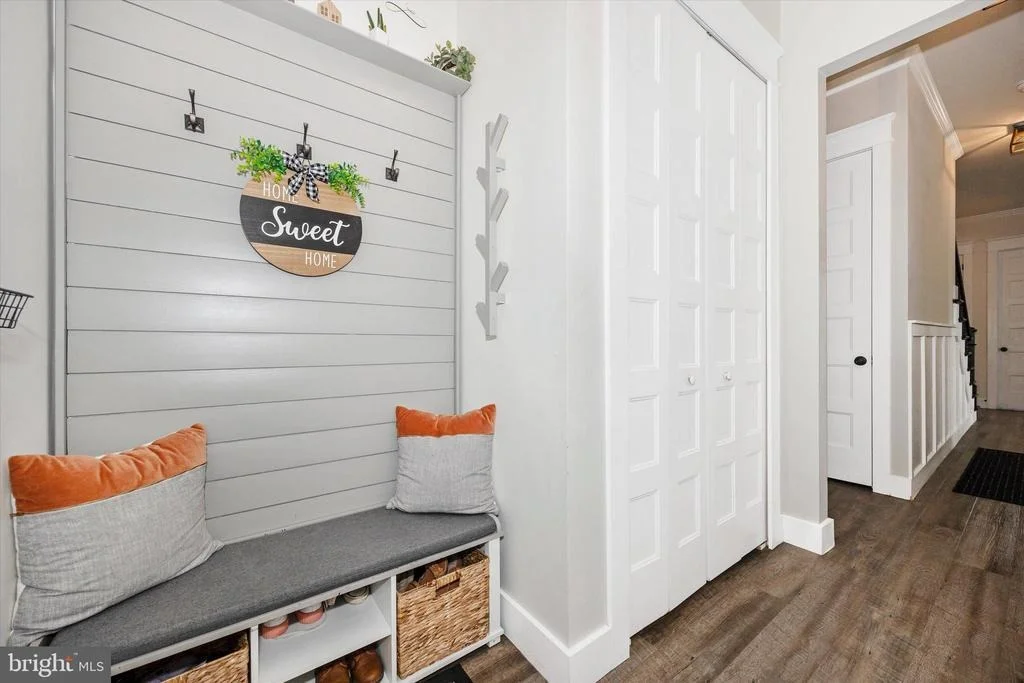
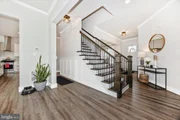
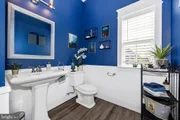
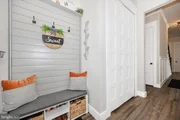
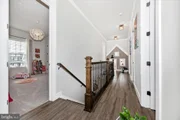
Elegant details are found throughout the home, including hardwood stairs with wrought-iron spindles, custom millwork and inlays, wainscoting, crown molding, recessed and designer pendant lighting, premium luxury flooring, and countless custom finishes that elevate every room.
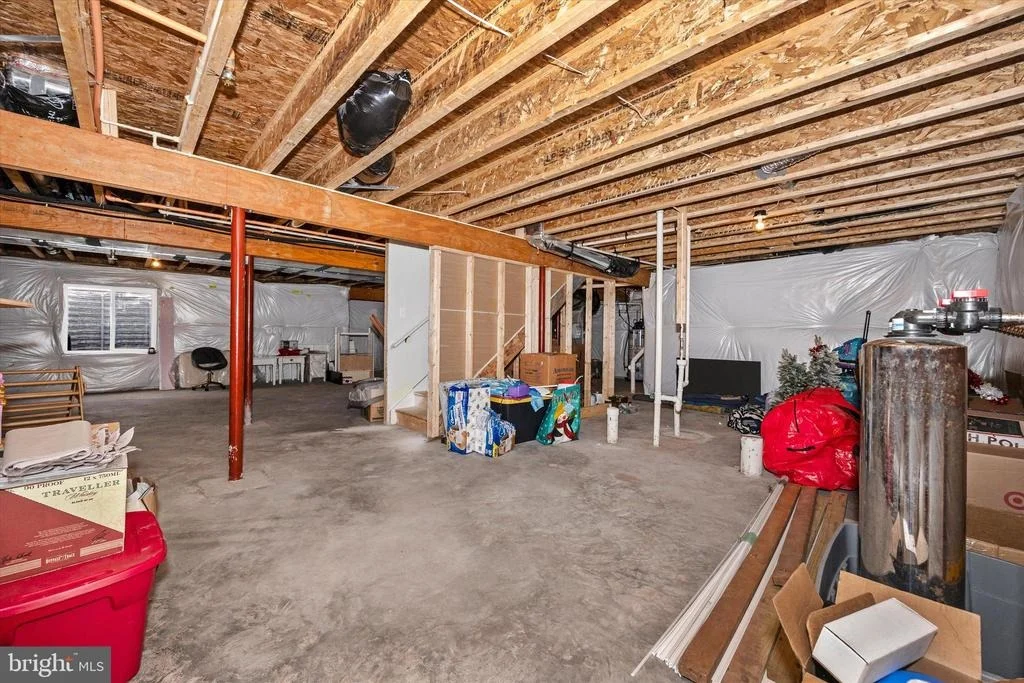
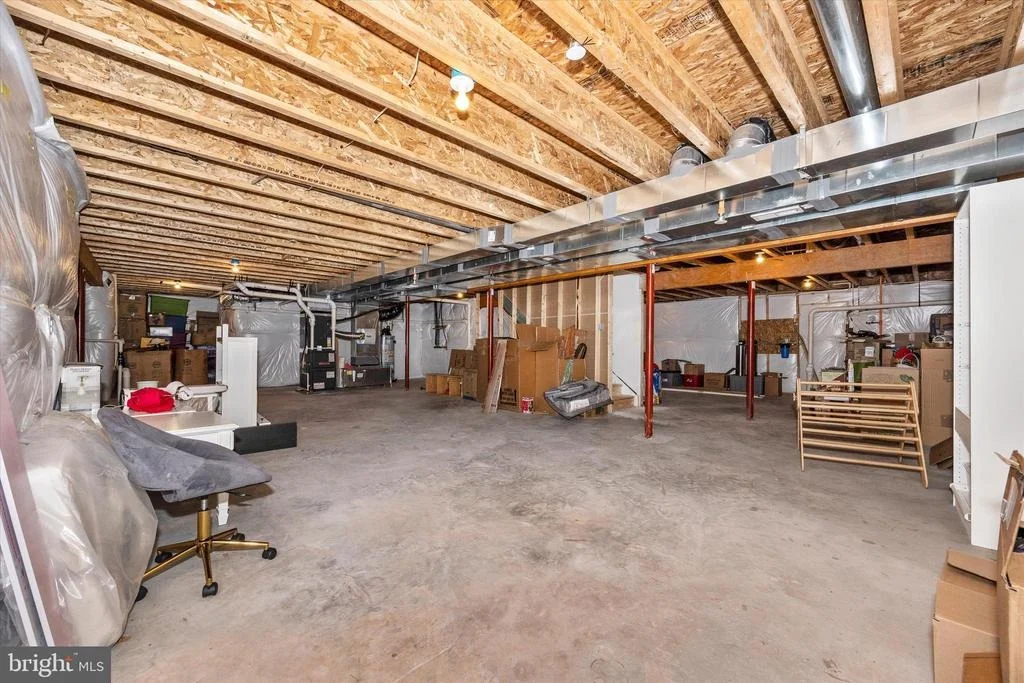
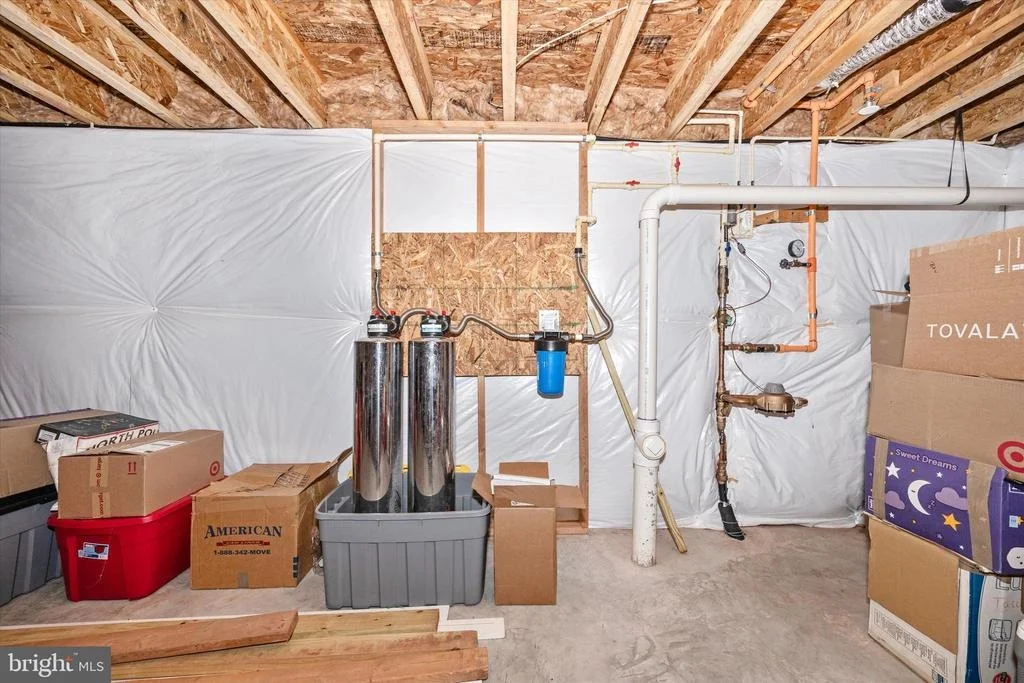
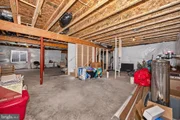
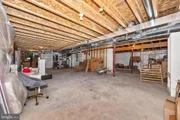
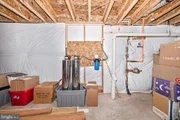
The expansive unfinished basement offers tremendous future potential with a full bath rough-in, abundant storage, workshop space, and endless opportunities for customization.
Additional highlights include:
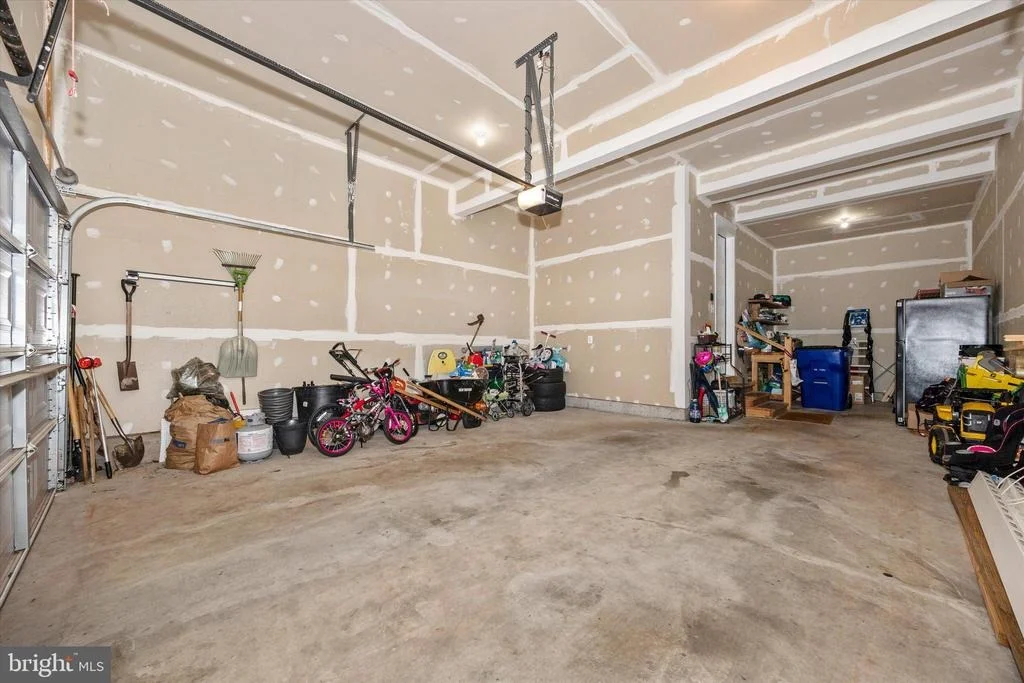
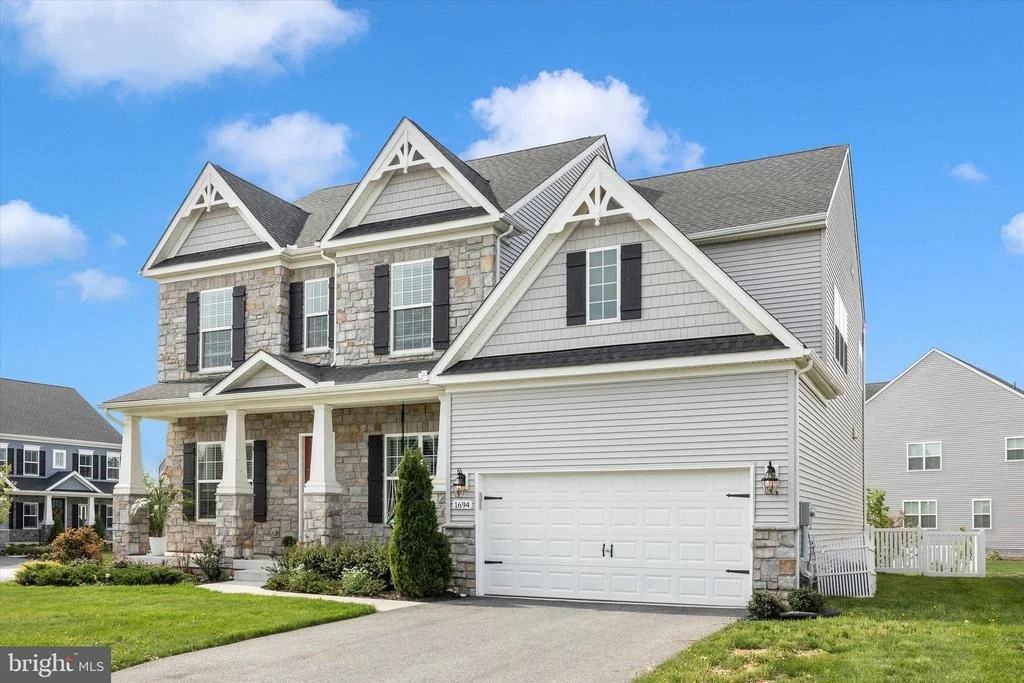
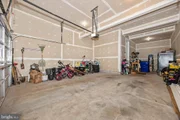
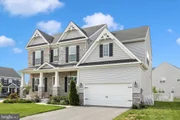
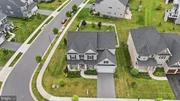
Oversized two-car garage with workshop and storage area
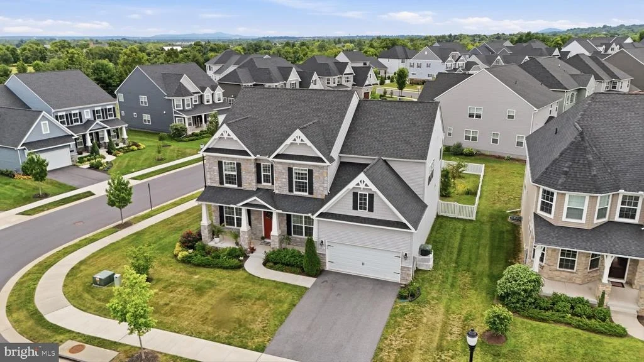
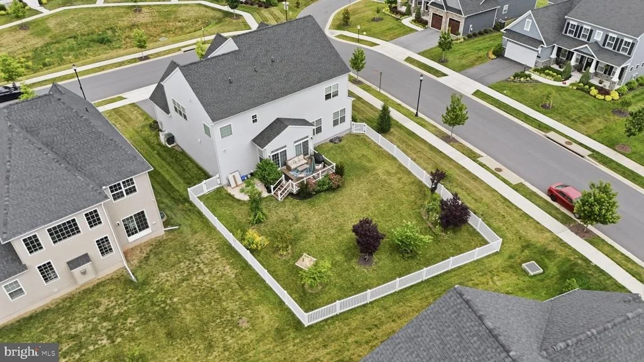
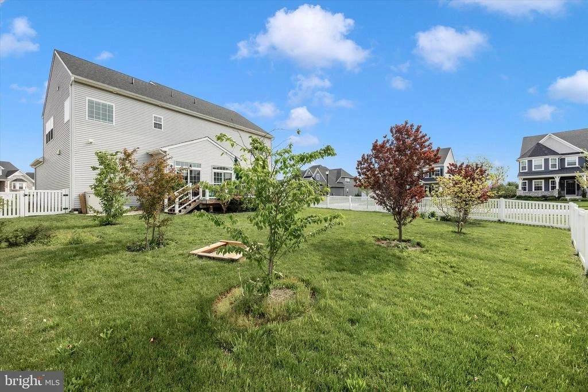
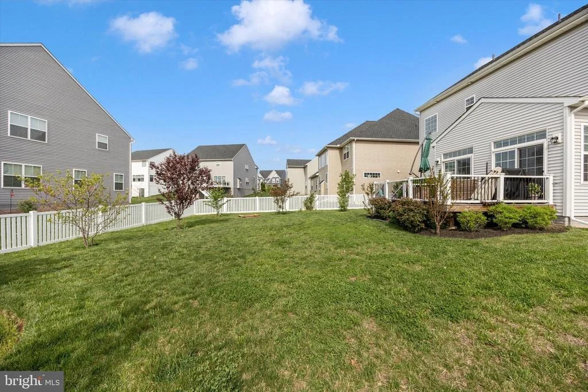
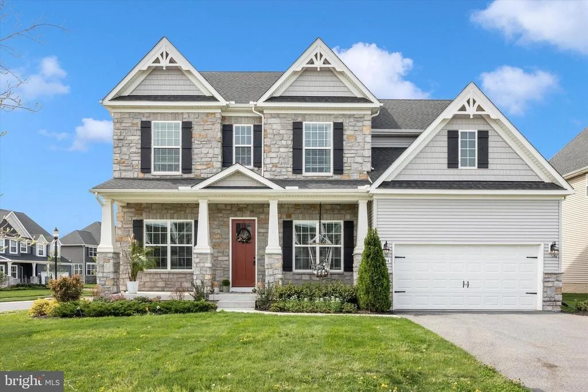
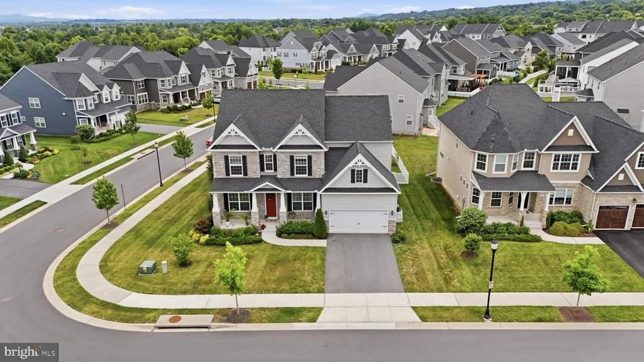
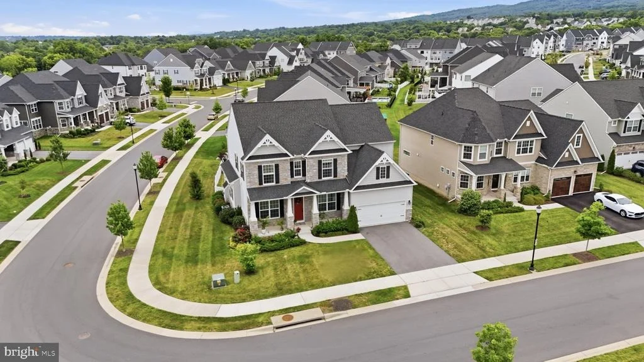
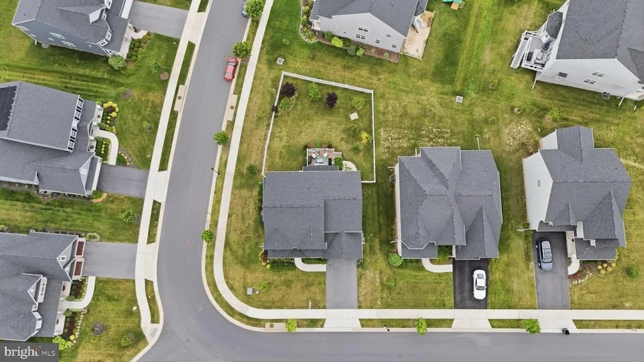
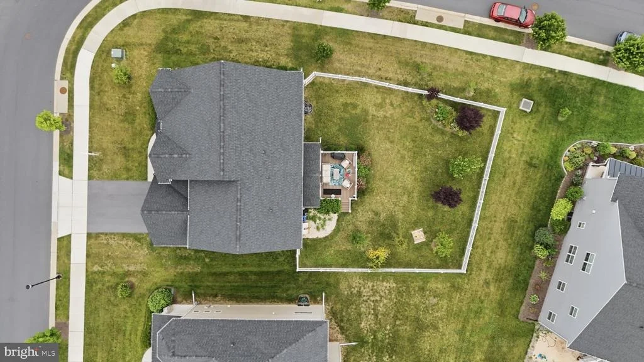
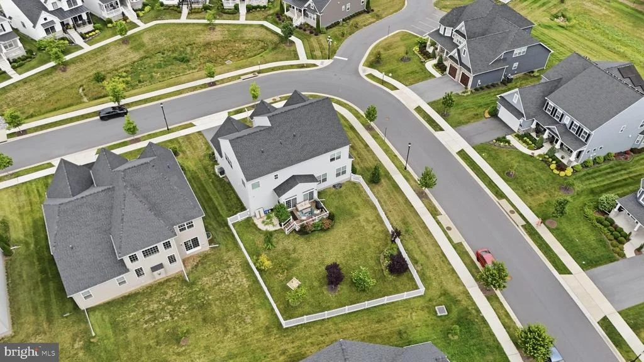
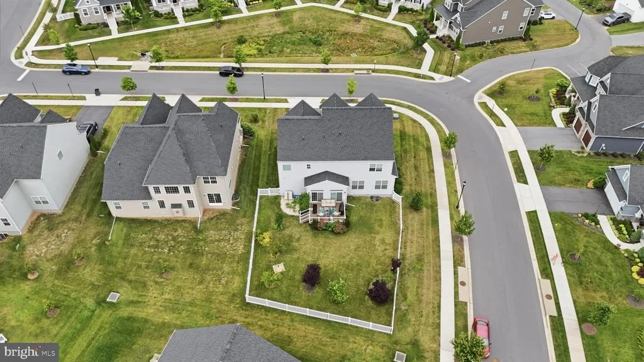
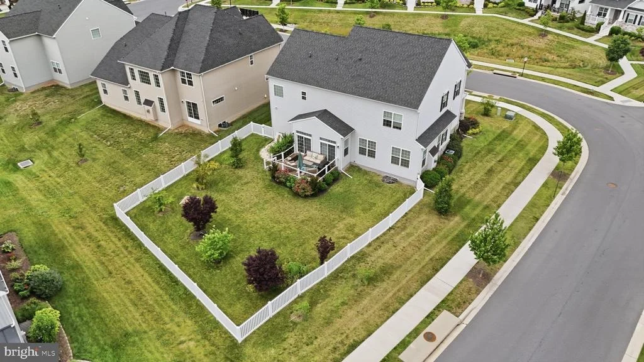
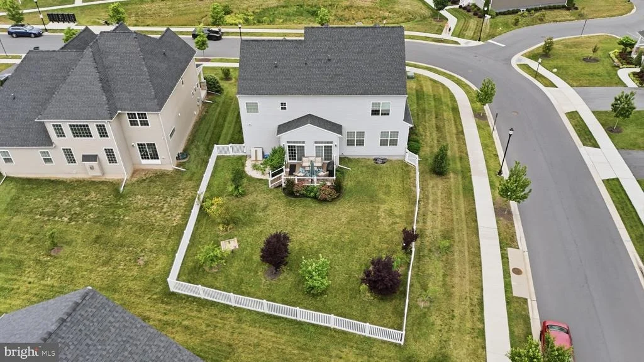
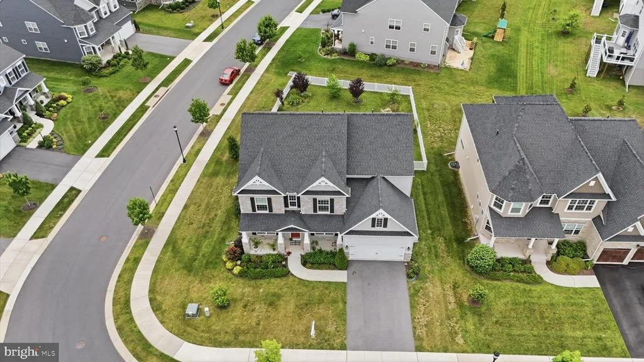
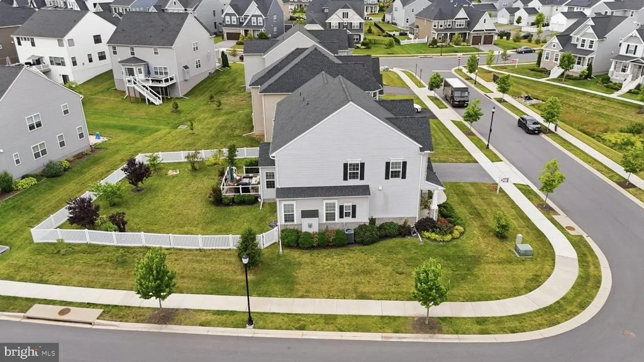
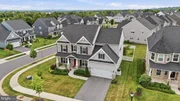
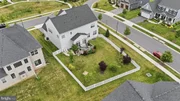
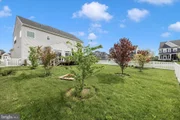
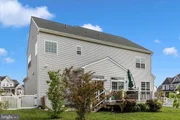
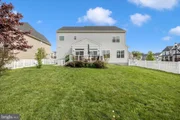
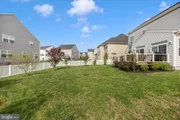
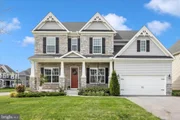
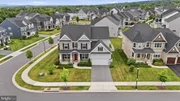
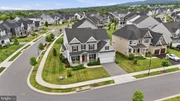
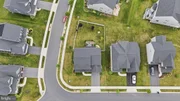
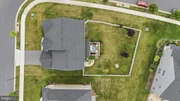
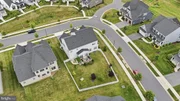
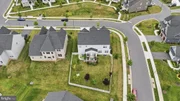
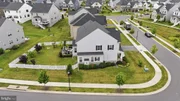
One of the community's larger premium corner lots (0.26 acres)
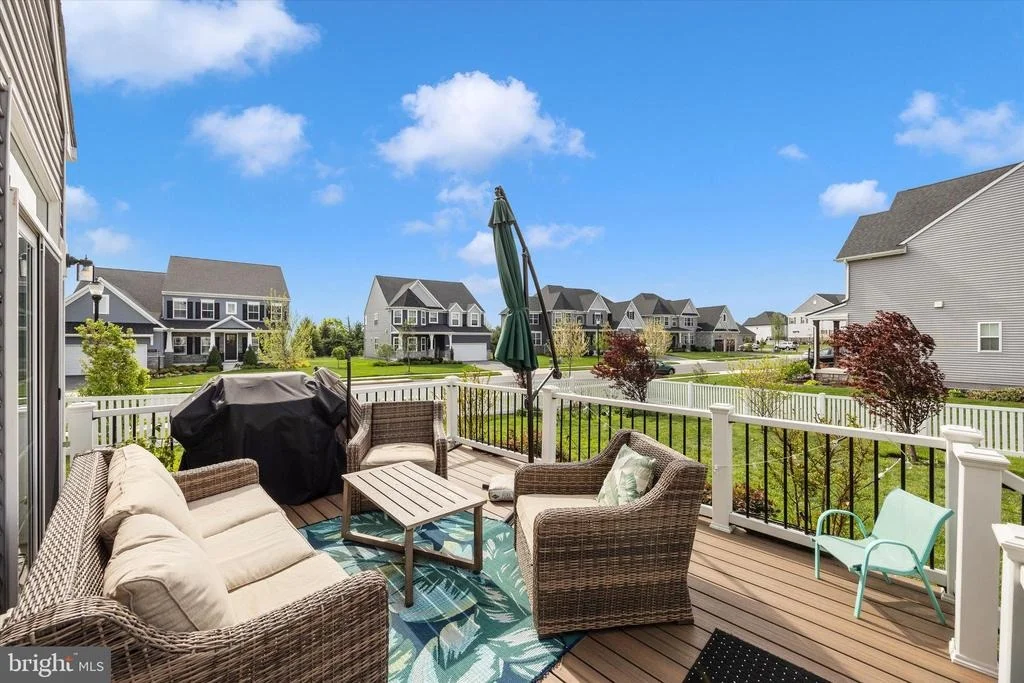
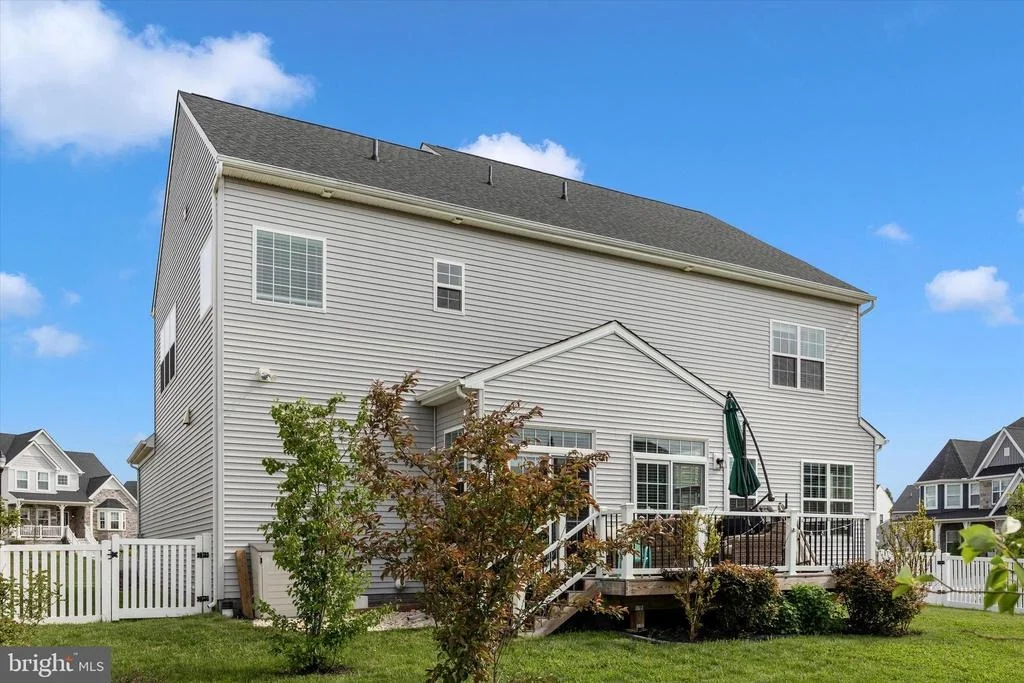
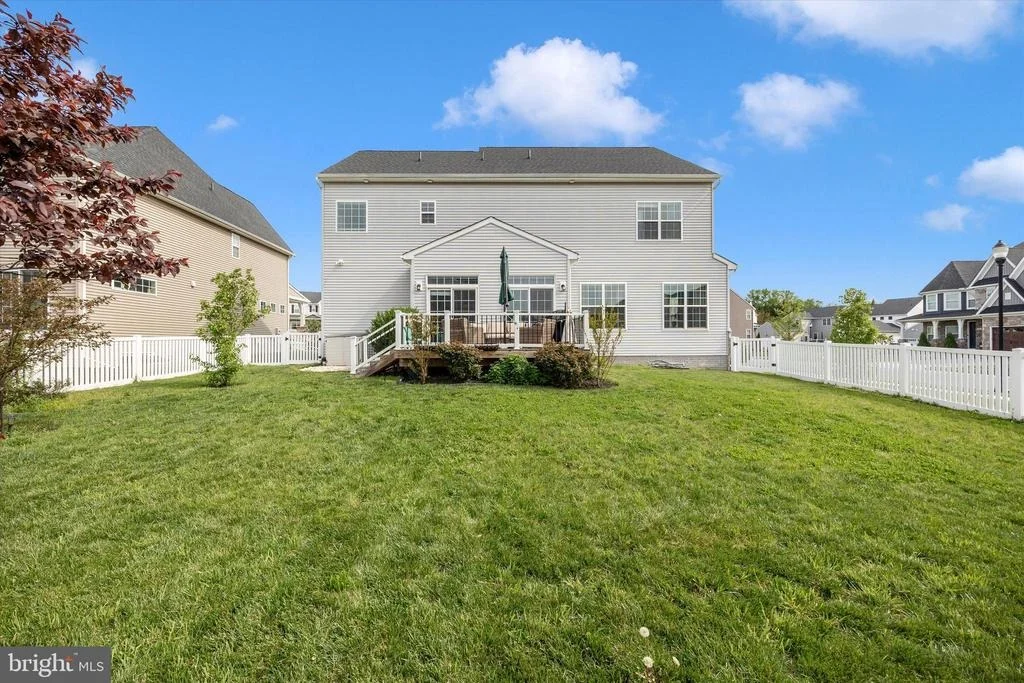
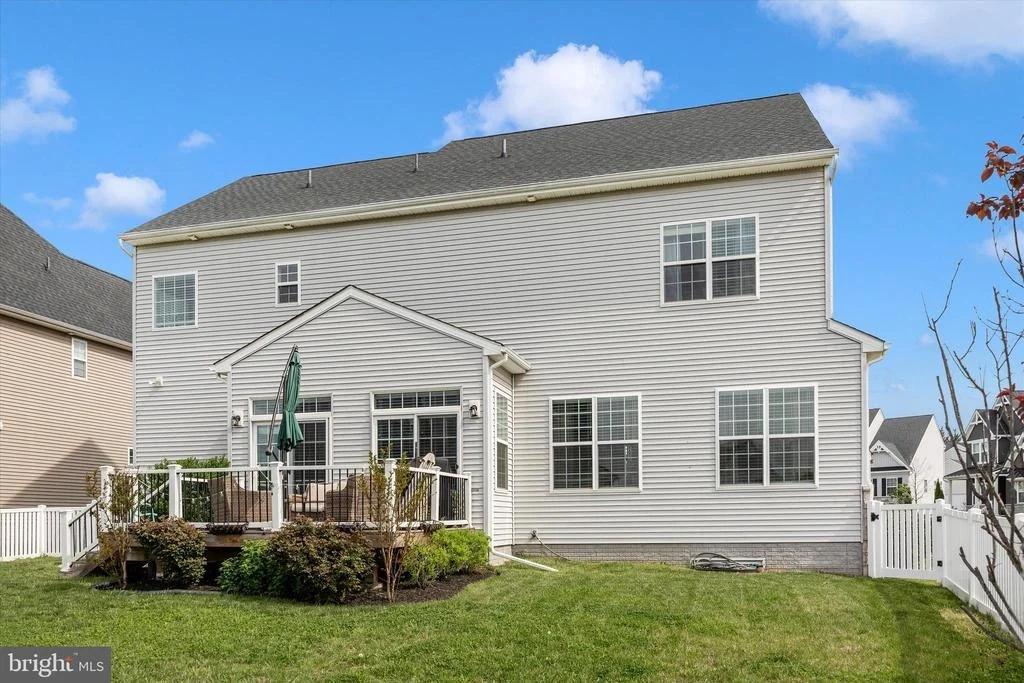
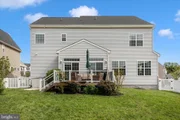
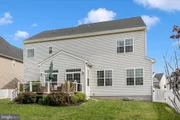
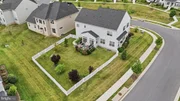
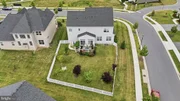
Fully fenced backyard
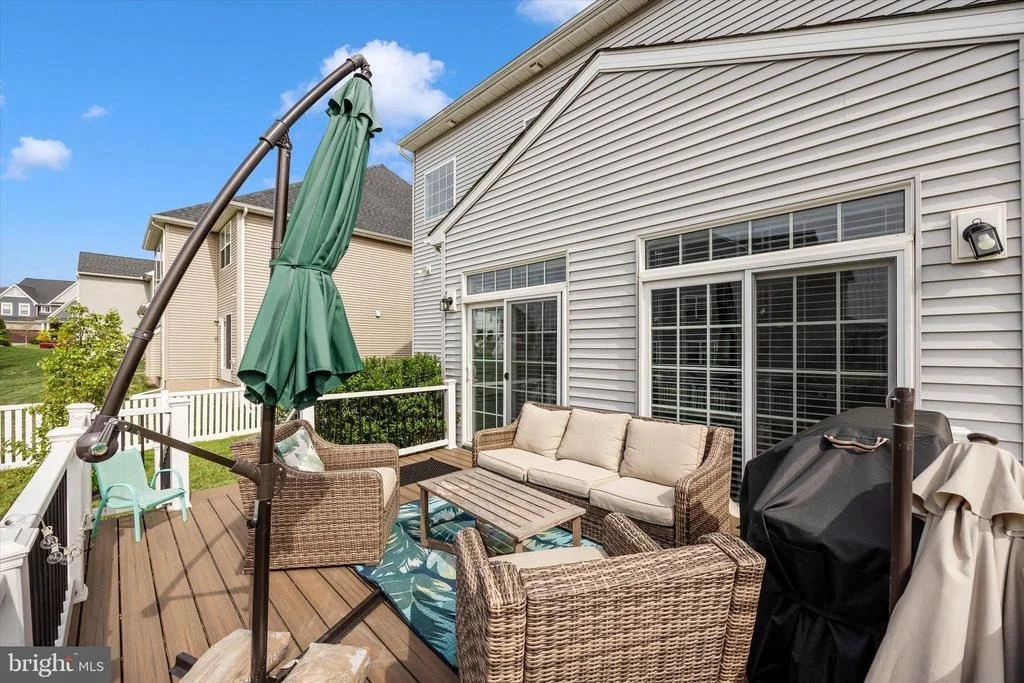
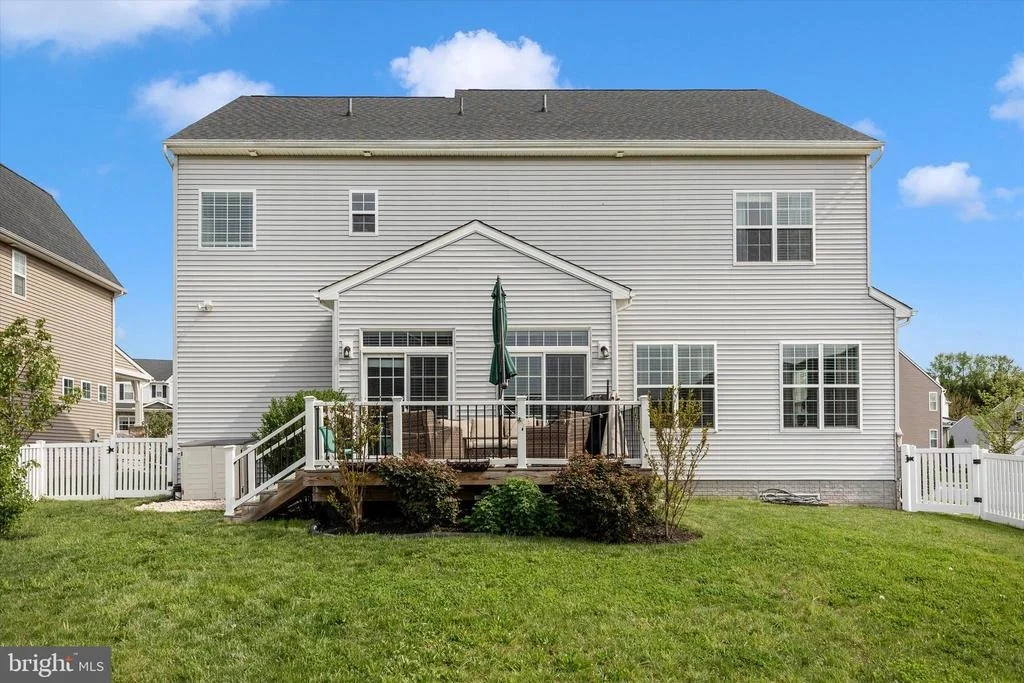
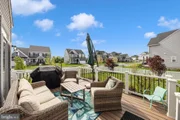
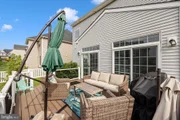
Spacious party-sized Trex deck ideal for outdoor entertaining
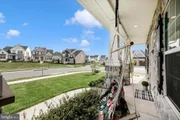
Mature landscaping with beautiful seasonal blooms
Whole-home humidifier
Interior fire sprinkler system
Salt-free whole-house water filtration system
Radon mitigation system
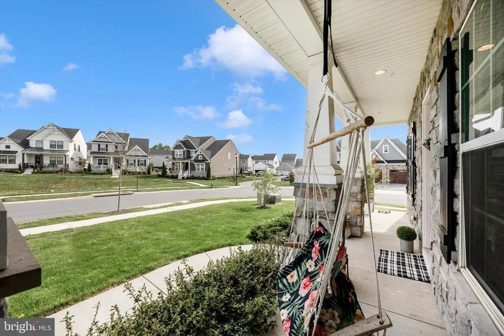
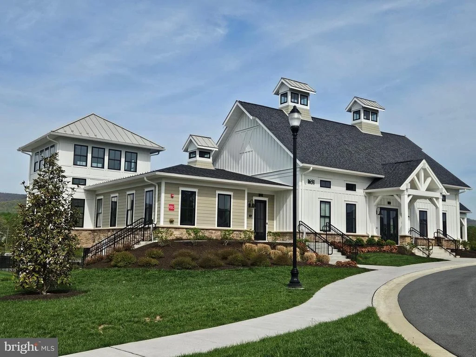
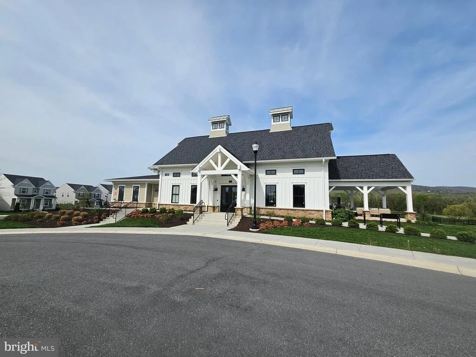
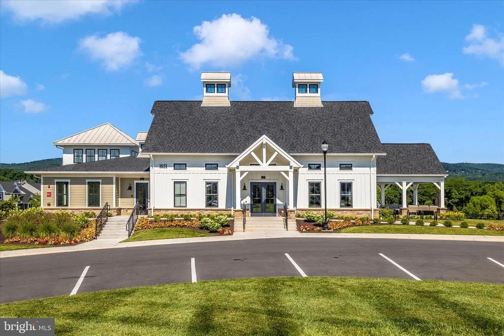
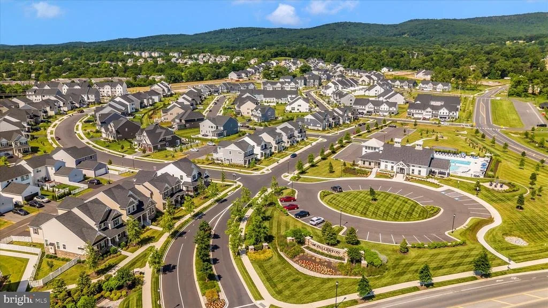
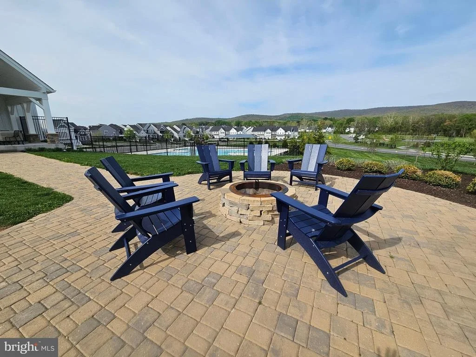
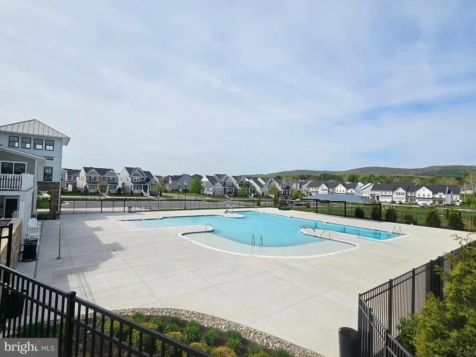
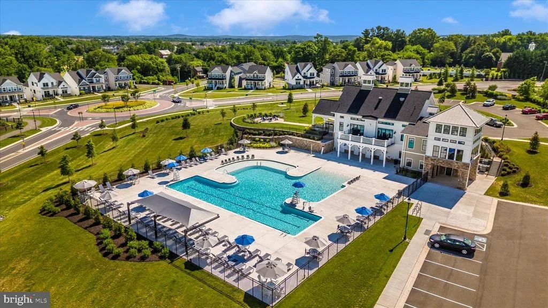
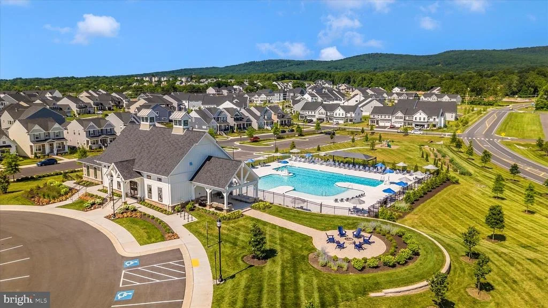
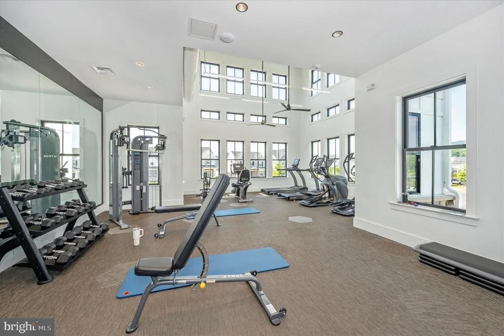
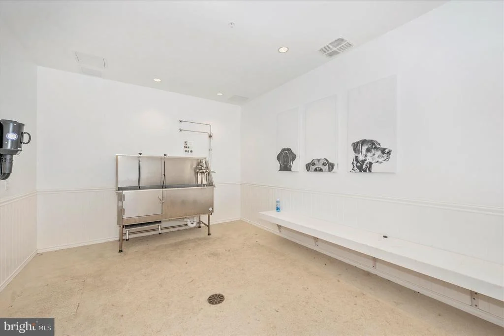
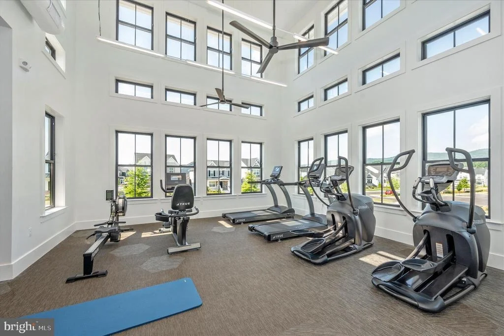
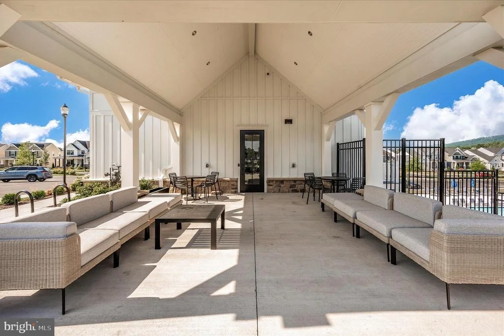
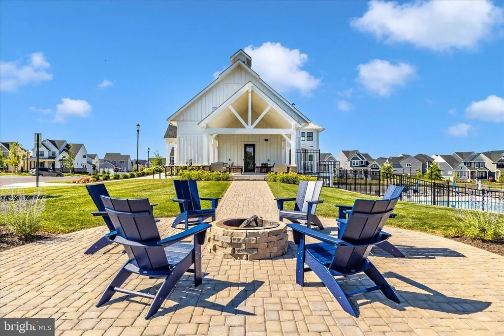
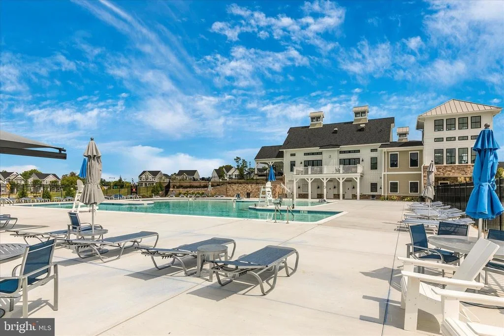
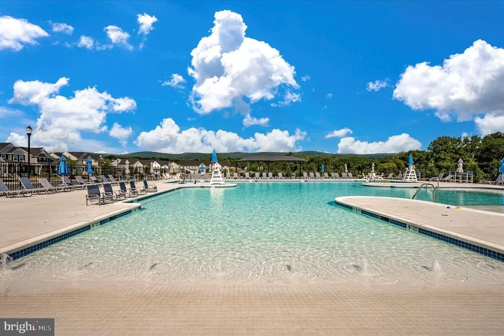
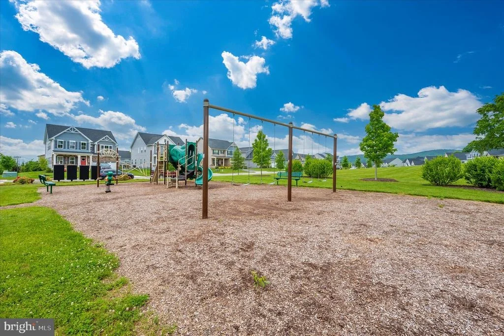
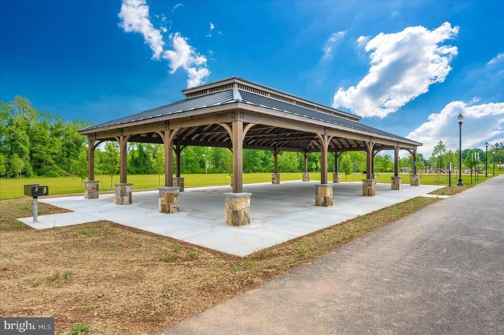
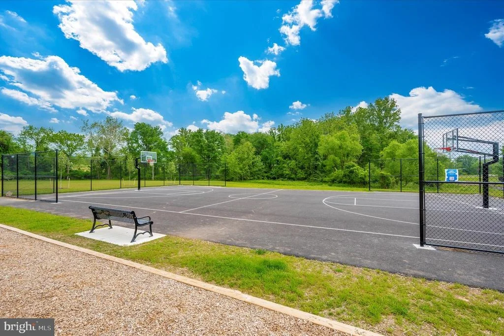
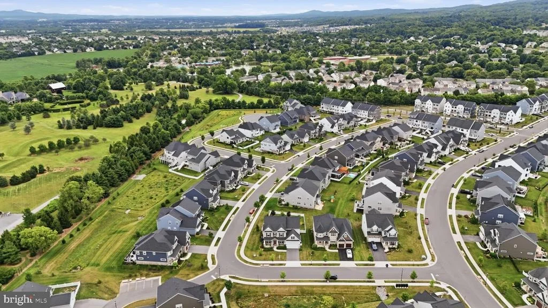
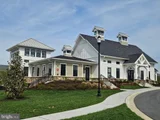
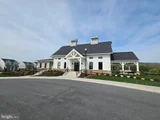
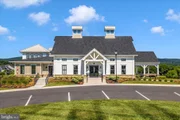
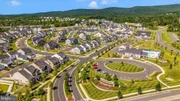
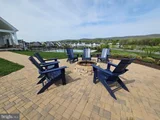
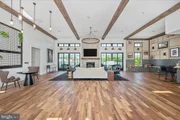
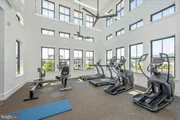
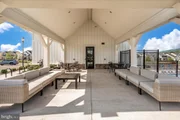
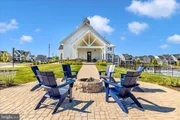
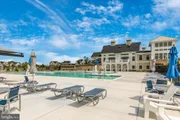
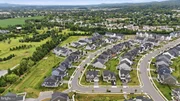
Location and lifestyle are equally impressive. The school bus stop is conveniently located across the street, and the home is just a short walk to Kellerton's outstanding amenities, including:
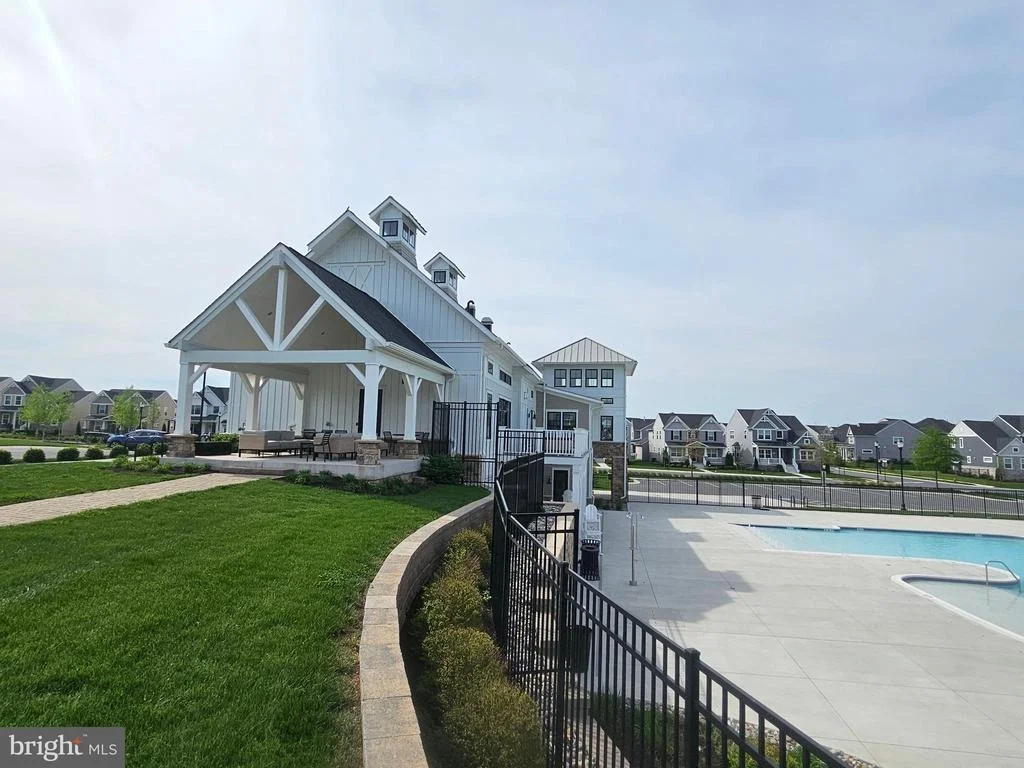
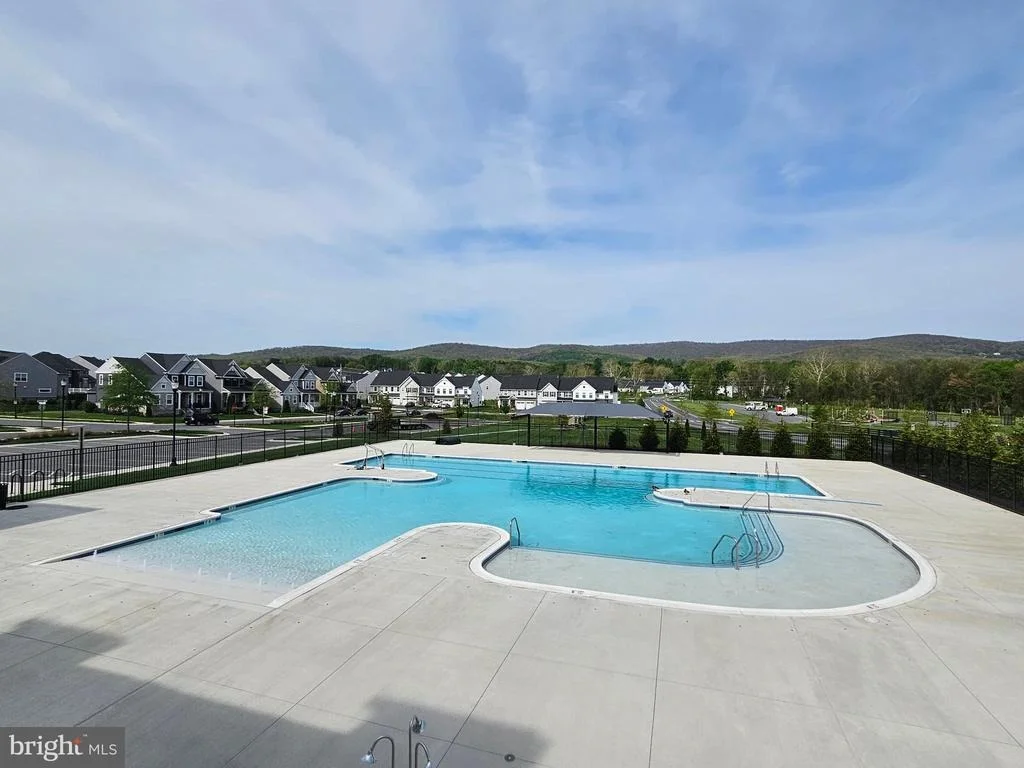
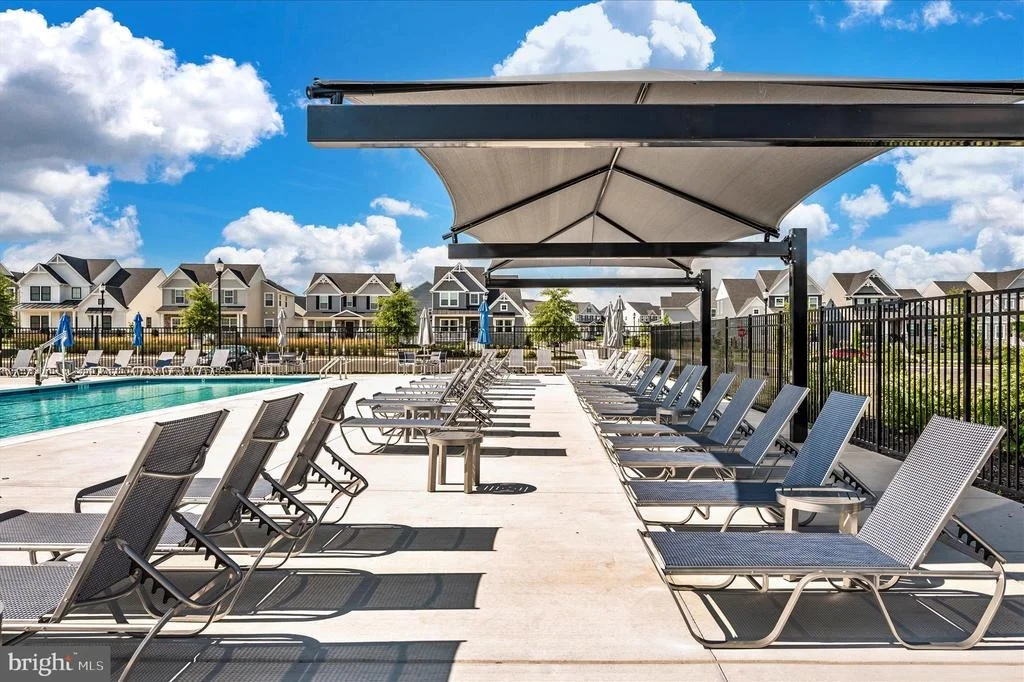
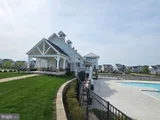
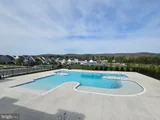
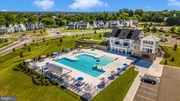
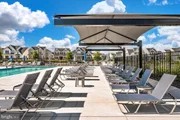
Resort-style community pool
Fitness center
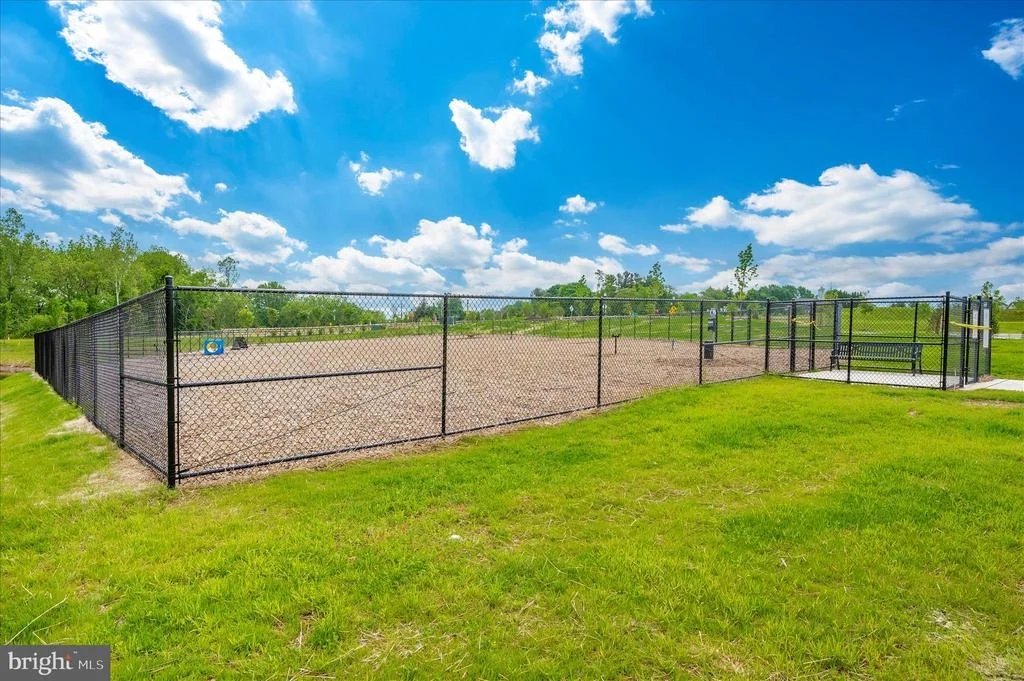
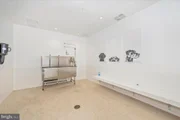
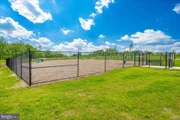
Dog park and pet washing station
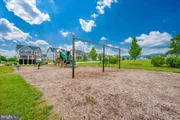
Three playgrounds
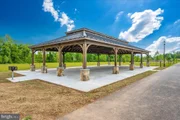
Walking paths and open green spaces
Enjoy easy access to shopping, dining, and major commuter routes while living in one of the area's most desirable neighborhoods.
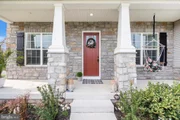
Combining luxury finishes, exceptional craftsmanship, versatile living spaces, and a premier location, this rare custom Ethan Model presents an extraordinary opportunity to own one of Kellertons most distinctive homes.
This is truly a must-see property that offers the perfect blend of elegance, comfort, and community living.
Payment Calculator
Your Estimated Monthly Payment
Cap Rate Calculator
What does this mean?
Based on our analysis, the cap rate of this property is 1.25%. A negative cap rate indicates that the property might not be feasible as an income-producing asset. The median cap rate for a near zip code 11238 is 4.23%.
How much can I actually make?
Actual monthly rental income may vary between $4,760 and $7,140 depending on unit-specific characteristics. You can change the amount using the slider to further explore.
How is cap rate calculated?
Cap Rate = Net Operating Income (NOI) / Property Asset Value.
When calculating the cap rate, we assume 100% occupancy. Leverage (mortgage) is not considered.
Cap Rate provided by RealtyHop and RentHop, learn more about cap rate here.
Price History
Property Highlights
Comparables
Status
Price/ft²
Listed On
Sold On
About Frederick
Similar Homes for Sale
Currently no similar homes aroundNearby Rentals

RE/MAX Results
Last Updated: 10 hours ago
Data Source: Bright MLS , MLS# MDFR2078484















 Your Privacy Choices
Phone: 425-283-2930
Address: 335 Madison Avenue, New York, NY 10017