Check Availability
Fort Bend 77407
16935 Kilgarth Drive
$739,500
● House - For Sale

16935 Kilgarth Drive

Richmond, TX 77407
bedrooms
4 Beds
bathrooms
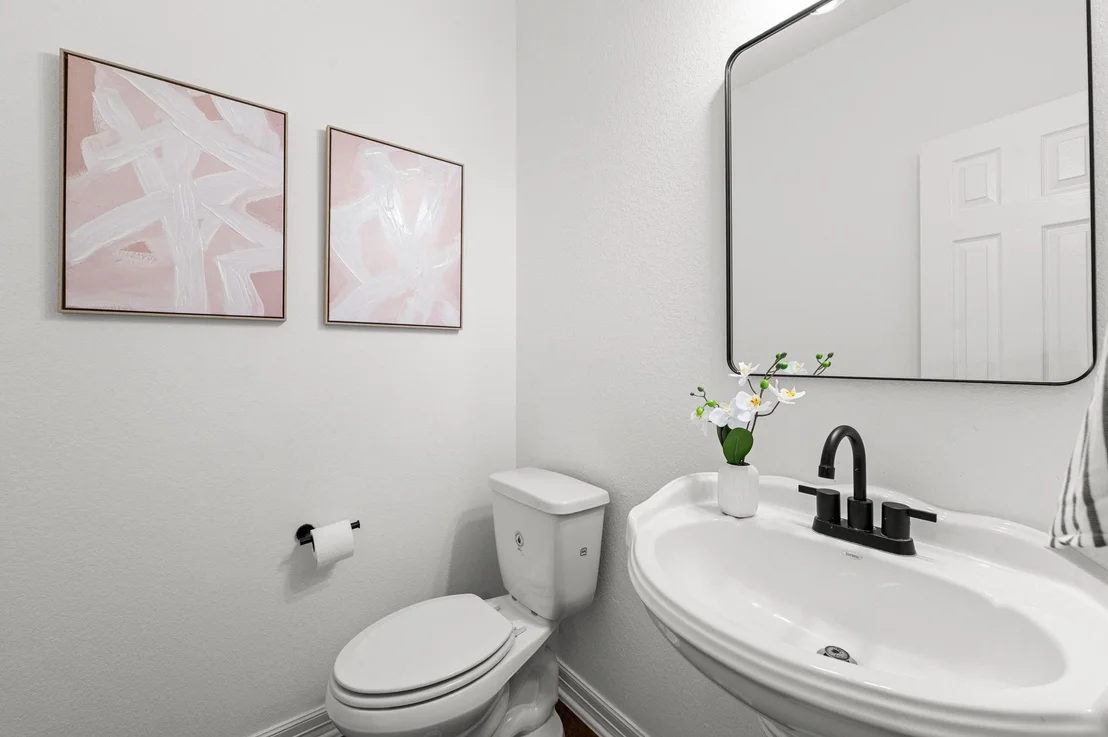
3 Baths, 1 Half Bath
square feet
3,540 Ft²
$4,983
Est. Monthly
$108
HOA / Fees

About This Property

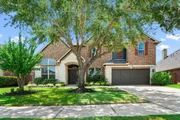
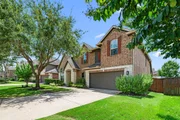
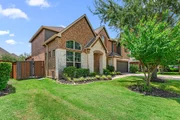
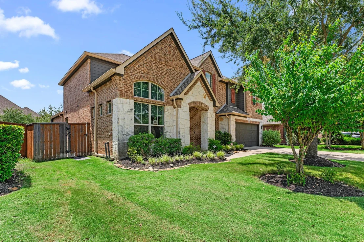
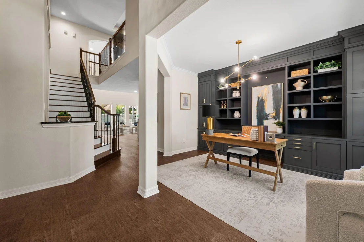
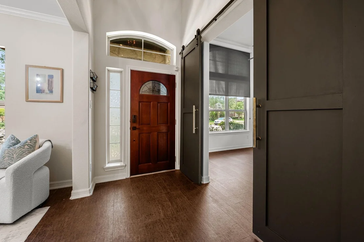
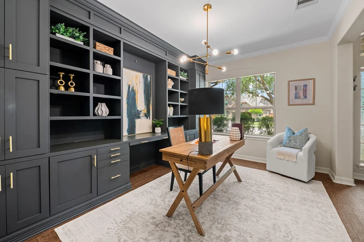
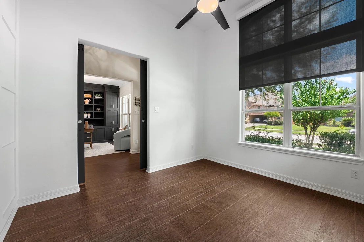
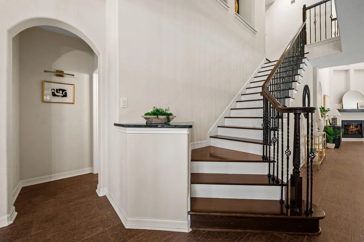
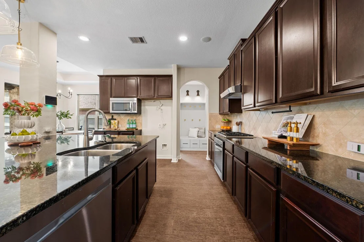
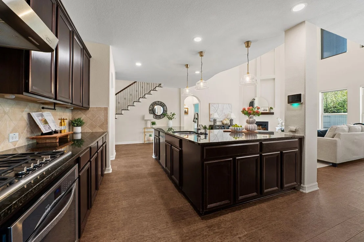
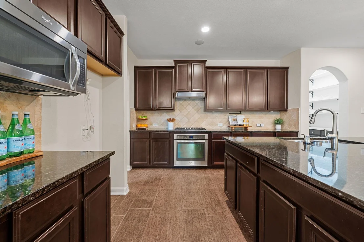
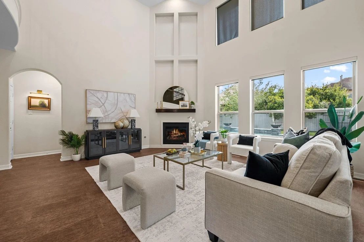
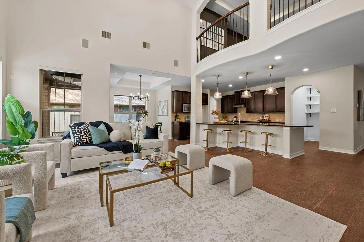
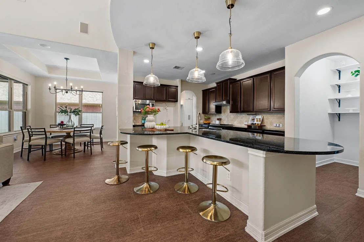
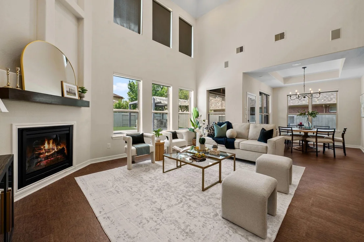
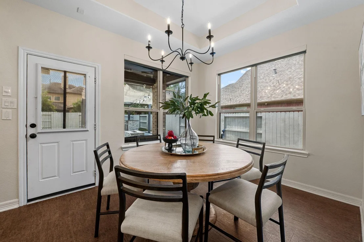
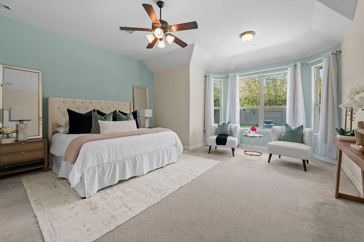
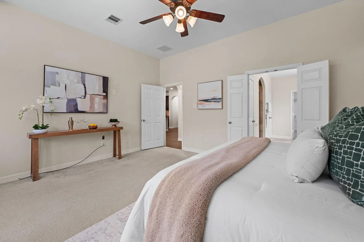
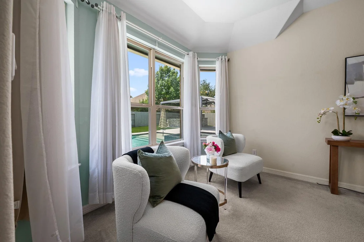
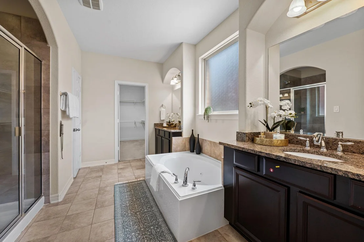
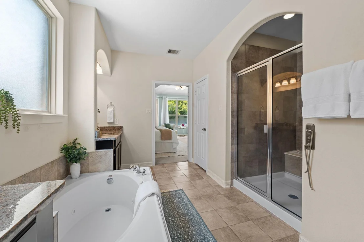
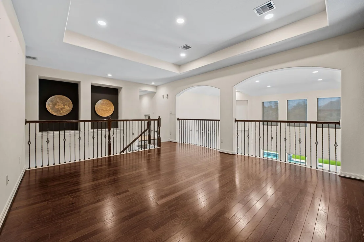
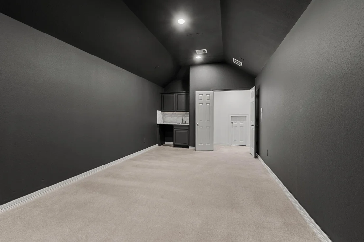
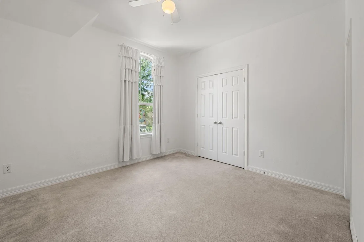
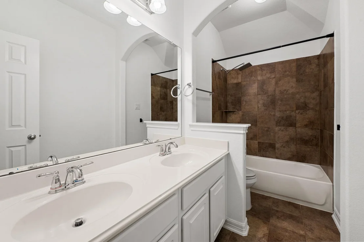
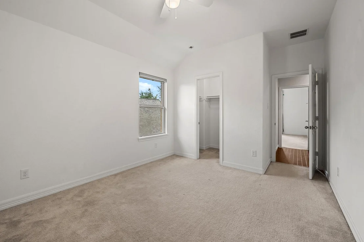
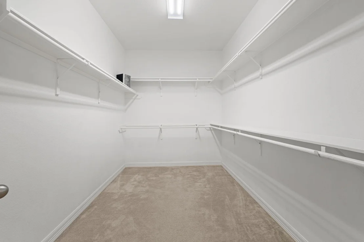
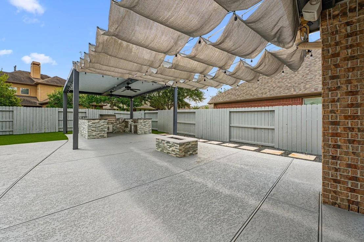
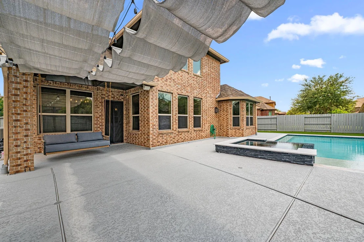
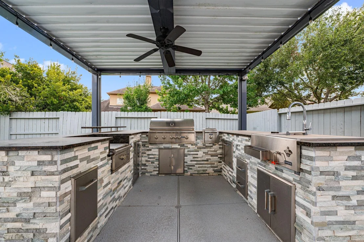
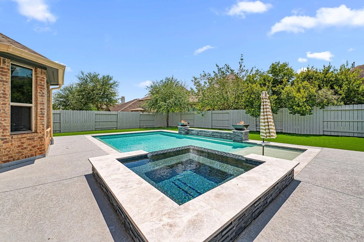
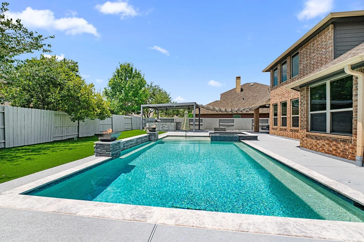
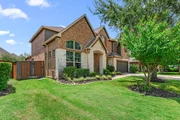
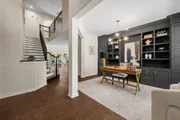
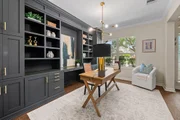
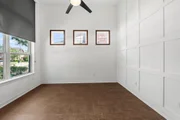
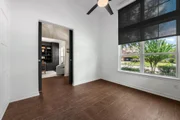
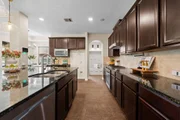
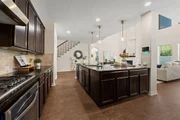
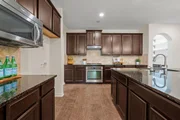
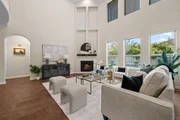
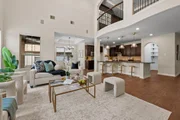
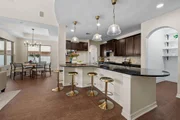
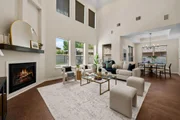
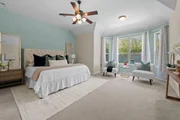
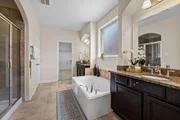
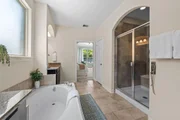
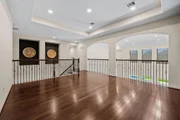
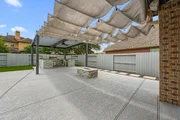
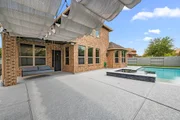
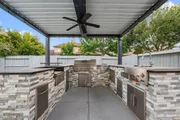
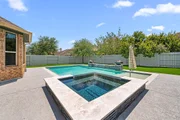
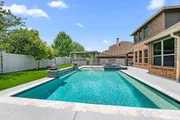
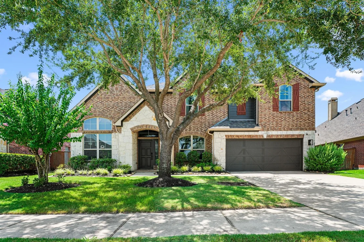
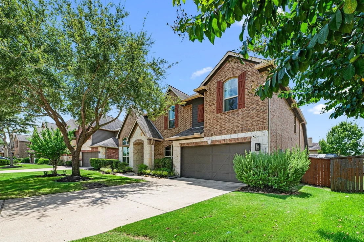
Experience refined luxury in the prestigious master-planned community of Aliana. This exceptional home features an open-concept design with soaring coffered ceilings, a spacious kitchen island, stainless steel appliances, custom modern office with built-in cabinetry, smart lighting, and motorized shades. Enjoy a fully blacked-out media room with wet bar, perfect for private movie nights. The luxurious primary suite offers a spa-inspired bath with Jacuzzi soaking tub, separate walk-in shower, and dual walk-in closets. Step outside to your private resort-style oasis featuring a 2024 pool with in-floor cleaning system, low-maintenance turf, and gourmet outdoor kitchen with a high-BTU seafood boil burner and built-in hibachi grill beneath a hurricane-rated pergola. A Generac 26kW whole-home generator provides added peace of mind, making this home the perfect blend of elegance, comfort, and resort-style living.
Unit Size
3,540 Ft²
Days on Market
-
Land Size
0.20 acres
Price per sqft
$209
Property Type
House
Property Taxes
$1,243
HOA Dues
$108
Year Built
2013

Listed By

Kevin Luong
B & W Realty Group LLC

Payment Calculator

Cap Rate Calculator

Last updated: 2 days ago (HAR #32615612)

Price History

Date / Event Date Event Price
Sep 23, 2026 Listed by B & W Realty Group LLC $739,500
Listed by B & W Realty Group LLC
Sep 22, 2026 Temporarily off market -
Temporarily off market
Aug 5, 2026 Listed by B & W Realty Group LLC $749,500
Listed by B & W Realty Group LLC
Experience refined luxury in the prestigious master-planned community of Aliana. This exceptional home features an open-concept design with soaring coffered ceilings, a spacious kitchen island, stainless steel appliances, custom modern office with built-in cabinetry, smart lighting, and motorized shades. Enjoy a fully blacked-out media room with wet bar, perfect for private movie nights. The luxurious primary suite offers a spa-inspired bath with Jacuzzi soaking tub, separate walk-in shower, and dual walk-in closets. Step outside to your private resort-style oasis featuring a 2024 pool with in-floor cleaning system, low-maintenance turf, and gourmet outdoor kitchen with a high-BTU seafood boil burner and built-in hibachi grill beneath a hurricane-rated pergola. A Generac 26kW whole-home generator provides added peace of mind, making this home the perfect blend of elegance, comfort, and resort-style living.

Property Highlights

Garage
Fireplace
Parking Details
Has Garage
Attached Garage
Parking Features: Attached
Garage Spaces: 2
Interior Details
Half Bathrooms: 1
Full Bathrooms: 3
Interior Features: High Ceilings, Wet Bar, 3 Bedrooms Up, Primary Bed - 1st Floor, Walk-In Closet(s)
Appliances: Disposal, Convection Oven, Microwave, Gas Cooktop, Dishwasher
Flooring Type: Carpet, Wood
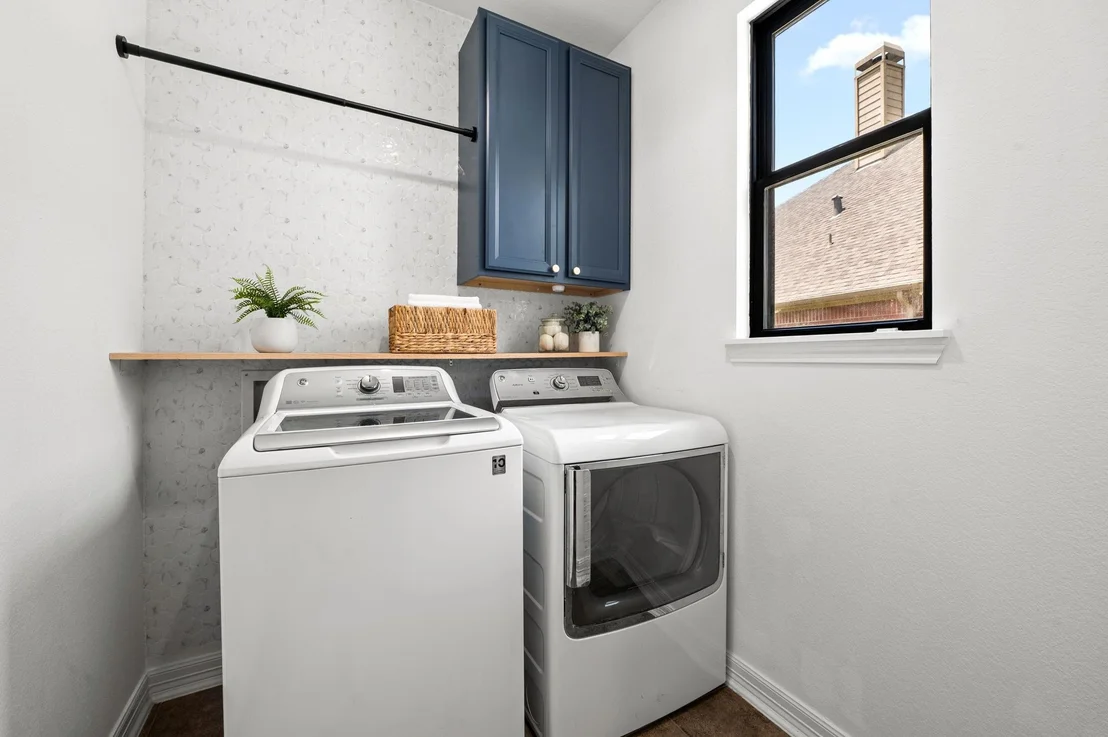
Laundry Features: Electric Dryer Hookup, Gas Dryer Hookup, Washer Hookup
Has Fireplace
Fireplace Features: Gas
Fireplaces: 1
Exterior Details
Square Footage: 3540
Architectural Style: Contemporary
Year Built: 2013
Building Area Total: 3540
Window Features: Insulated/Low-E windows
Construction Materials: Brick, Stone
Patio and Porch Features: Covered
Pool Features: In Ground
Pool is Private
Lot Features: Back Yard, Other, 0 Up To 1/4 Acre
Lot Size Area: 0.2042
Lot Size Units: Acres
Lot Size Acres: 0.2042
Lot Size Square Feet: 8894.952
Water Source: Water District
Financial Details
Tax Annual Amount: $14,919
Utilities Details
Cooling Type: Ceiling Fan(s), Electric
Heating Type: Natural Gas
Location Details
HOA/Condo/Coop Amenities: Clubhouse, Park, Playground, Pool, Sport Court, Garbage Service, Pond
HOA Fee: $1,300
HOA Fee Frequency: Annually

Building Info

Overview

    General

  • Year Built: 2013
  • Effective Year Built: 2013
  • Building Count: 1
  • Bedroom Count: 4
  • Bathroom Count: 4
  • Full Bathrooms: 3
  • Partial Bathrooms: 4
  • Building Condition: 3
  • Building Quality: 0
  • Construction Type: 0
  • Building Style: 0
  • Exterior Walls Type: 3
  • Interior Walls Type: 0
  • Roof Shape Type: 7
  • Roof Cover Type: 3
  • Floor Count: 200
  • Floor Cover: 0
  • Basement Type: 0
  • Basement Area: 0
  • Garage Type: 1
  • Garage Square Area: 441
  • Parking Space Count: 2
  • Patio Type: 20
  • Porch Type: 7
  • Pool Type: 0
  • Location Influence Type: 85

    Dimensions

  • Lot Size Square Feet: 8,897
  • Total Building Area: 3,981
  • Gross Building Area: 3,981
  • Building Area: 3,540
  • Building Area Measurement: L

    Heating and Cooling

  • Fireplace Count: 1
  • Air Conditioning: 1
  • Heating: 3
  • Heated Square Feet: 3,540
  • Heating Fuel Type: 0

    Utilities

  • Sewer System: 0
  • Water Service: 0

Building

  • Building Type: 0
  • Property Class: R
  • Subdivision: ALIANA SEC 23
  • Land Acres: 0000000204
  • Standard Land Use Code: 1001
  • County Land Use Code: A1
  • State Land Use Code: A1
  • Legal Description 1: ALIANA SEC 23, BLOCK 2, LOT 14

Neighborhood

  • School District Name: Fort Bend Independent School District
  • School Tax School District: S07 G01 D01 CAD
  • Census Tract: 672901

Geography

  • Assessors Map Reference: Z-043, Z-054
  • Parcel: 1001-23-002-0140-907
  • Block: 2
  • Lot: 14
  • Municipality: RICHMOND
  • Latitude: 29.6606
  • Longitude: -95.6833

    Address

  • Full Address: 16935 Kilgarth Dr
  • Address - House Number: 16935
  • Address - Street Name: Kilgarth
  • Address - Suffix Type: Dr
  • State: TX
  • City Name: Richmond
  • Carrier Code: R042
  • 4-Digit Zip Code: 2114
  • Zip Code: 77407

Valuation

    Tax

  • Tax Year: 2023
  • Tax Amount: $1,109,170
  • Tax Rate Code Area: S07

    Appraisal Valuation

  • Standard Deviation: 0.162
  • Valuation Date: Apr 03, 2024
  • Confidence Score: 79
  • Final Value: 591,169
  • High Value: 686,969
  • Low Value: 495,369

    Market Valuation

  • Market Total Value: $572,335
  • Market Land Value: $64,050
  • Market Improvement Value: $508,285

    Assessments Valuation

  • Assessed Year: 2023
  • Assessed Total Value: $487,554
  • Assessed Improvements Value: $508,285

    Exemptions

  • Homeowner Exemption: Yes

    Sales

  • Current Sale Contract Date: Nov 15, 2013
  • Current Sale Recording Date: Nov 19, 2013
  • Current Sale Price:
  • Current Sale Document Type: 70
  • Current Sale Input Document Number: 2013145307
  • Previous Sale Recording Date: Jun 18, 2013
  • Previous Sale Contract Date: Jun 21, 2013
  • Previous Sale Document Type: 27
Data used for valuation calculations is provided by RealtyHop, and other third party sources

Comparables

Unit
Status
Type
Beds
Baths
ft²
Price/ft²
Asking Price
Listed On
Closing Price
Sold On
HOA + Taxes

About Fort Bend


Similar Homes for Sale

Currently no similar homes around

Nearby Rentals

Unit for rent at 11103 Dowbeck Avenue, Richmond, TX, 77407

$3,900 /mo

  • 4 Beds
  • 3 Baths
  • 4,085 ft²
11103 Dowbeck Avenue, Richmond, TX, 77407 Listing by Jamie Kastens
Unit for rent at 2526 Seedling Street, Richmond, TX, 77406

$3,100 /mo

  • 4 Beds
  • 3 Baths
  • 2,403 ft²
2526 Seedling Street, Richmond, TX, 77406 Listing by Denise McLarty
Unit for rent at 126 Nightshade Street, Richmond, TX, 77406

$2,900 /mo

  • 4 Beds
  • 3 Baths
  • 1,854 ft²
126 Nightshade Street, Richmond, TX, 77406 Listing by Adrian Martinez


Frequently Asked Questions

When was property at 16935 Kilgarth Drive built and last sold?
The property at 16935 Kilgarth Drive was built in 2013 and last sold on Nov 15, 2013 for $397,500.
How much is this home worth?
The estimated value of the home located at 16935 Kilgarth Drive is $739,528.
What are some comparable homes to 16935 Kilgarth Drive?
There are currently no comparable homes to 16935 Kilgarth Drive.