Check Availability
Frisco 75034
16931 Maple Bend Drive
$690,000
↓ $19K (2.7%)
● House - For Sale

16931 Maple Bend Drive

Frisco, TX 75035
bedrooms
4 Beds
bathrooms
3 Baths
square feet
3,192 Ft²
$4,651
Est. Monthly
$100
HOA / Fees

About This Property

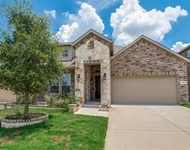
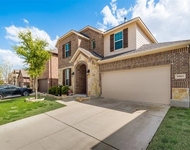
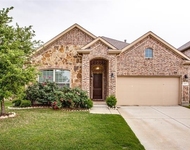
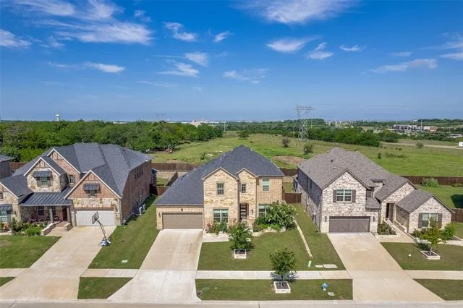
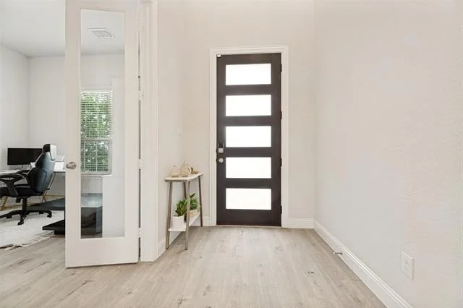
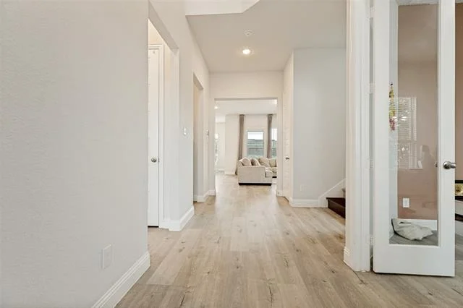
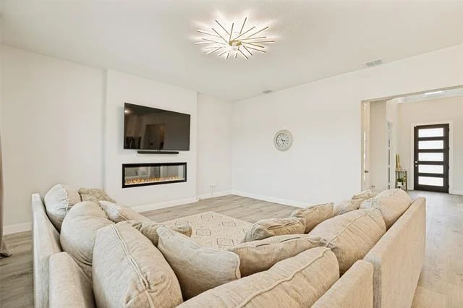
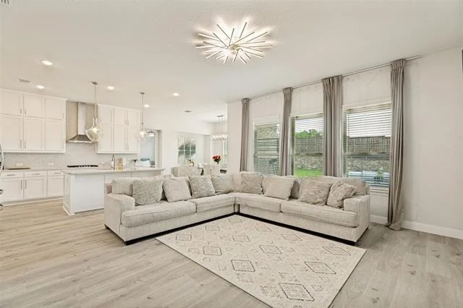
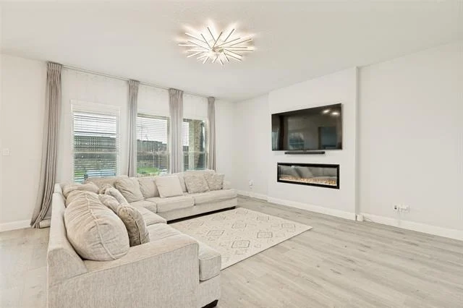
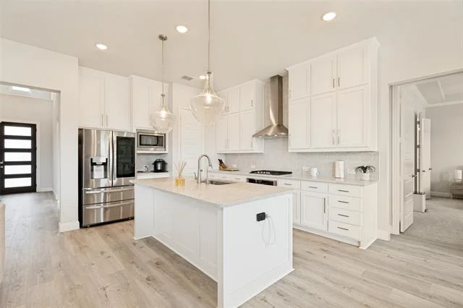
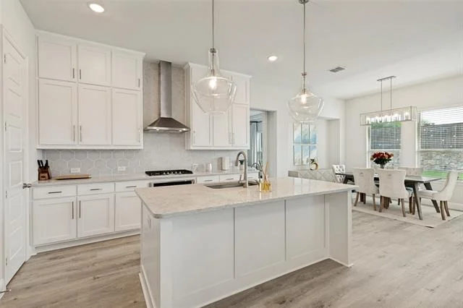
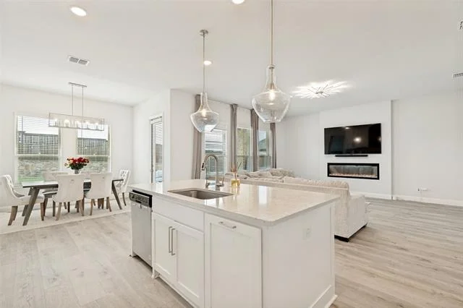
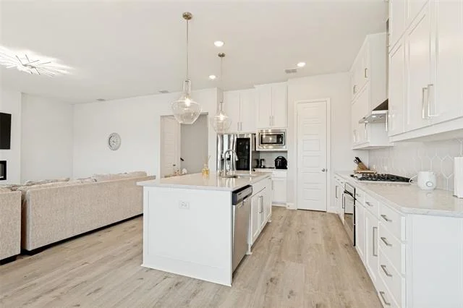
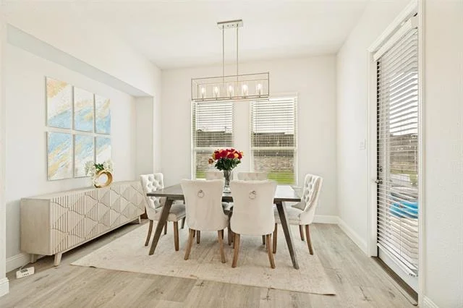
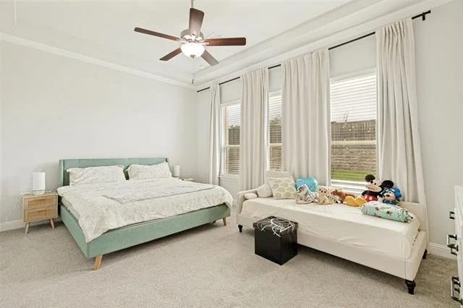
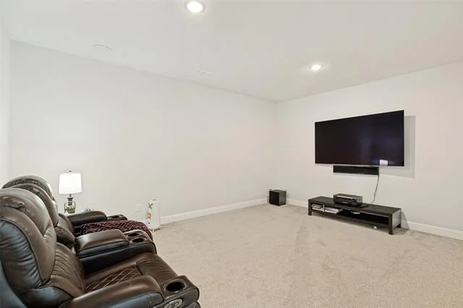
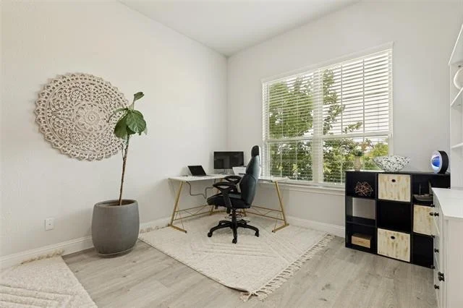
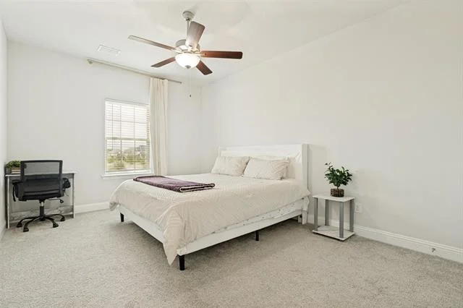
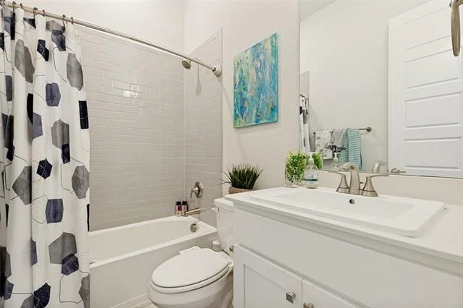
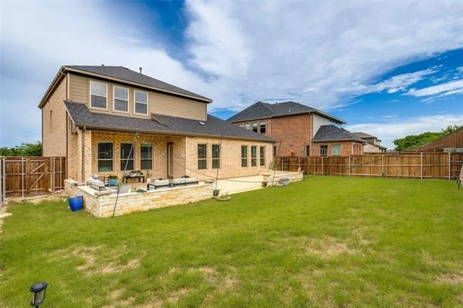
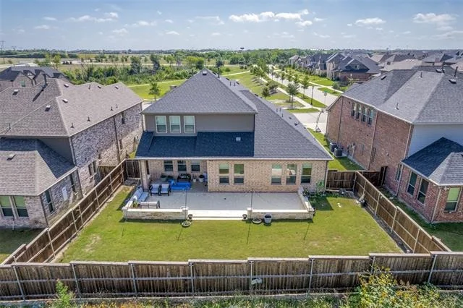
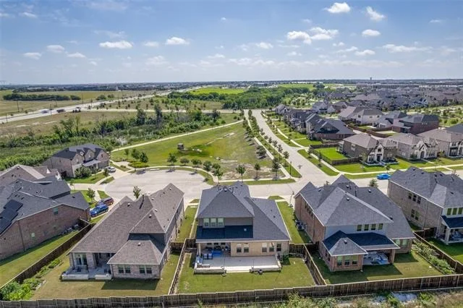
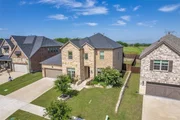
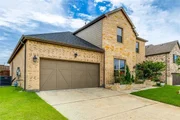
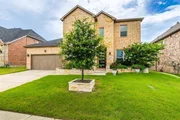
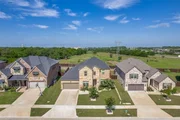
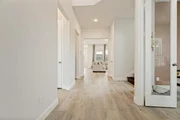
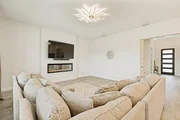
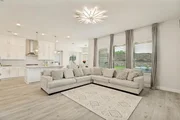
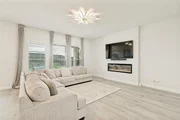
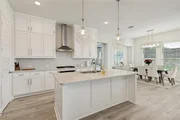
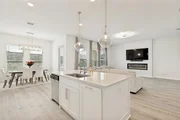
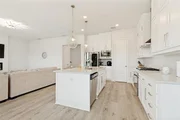
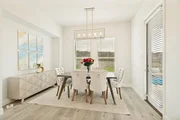
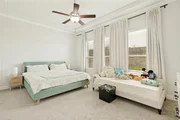
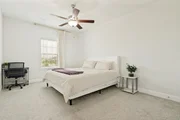
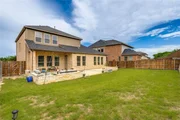
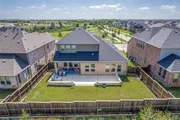
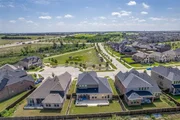
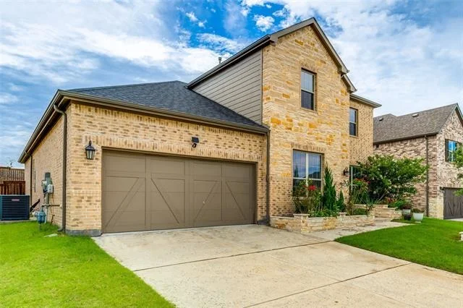
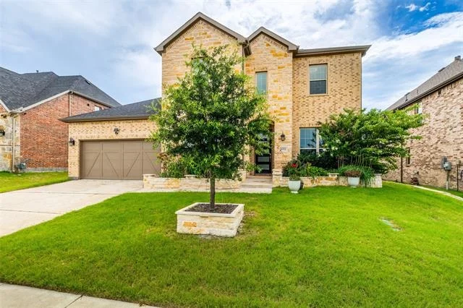
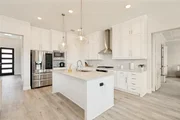
Premium east facing home situated on a quiet, family friendly cul de sac in Dove Creek, offering the rare combination of a Frisco address and top rated Prosper ISD schools. Built in 2022, this thoughtfully designed 3,192 sq ft home features 4 bedrooms, 3 full baths, a dedicated office, media room, and game room. Positioned on a premium 8,012 sq ft homesite, the property enjoys open green space and walking trails across the street, along with no rear neighbors behind the home, creating a unique sense of privacy and openness rarely found in newer communities. Step inside to soaring two story ceilings, wide plank flooring, and a bright neutral palette. A private office with modern glass French doors provides the ideal work from home space, while the first floor secondary bedroom with convenient access to a full bath offers flexibility for guests or multigenerational living. The open concept living, dining, and kitchen area is designed for everyday living and entertaining, featuring double stacked cabinetry, a large island, gas cooking, walk in pantry, designer lighting, and a sleek wall mounted electric fireplace. The living room, dining area, and primary suite all enjoy views of the covered patio and private backyard setting.
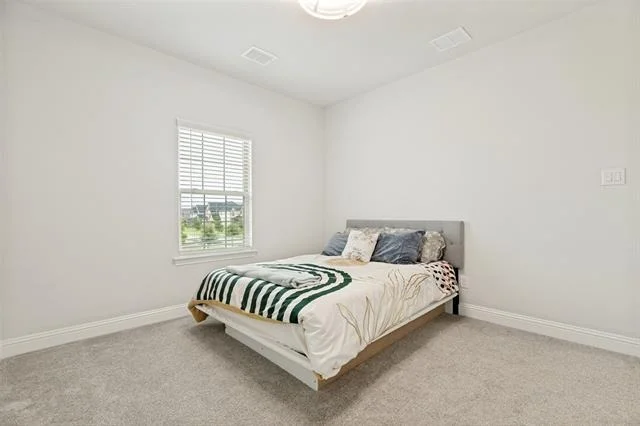
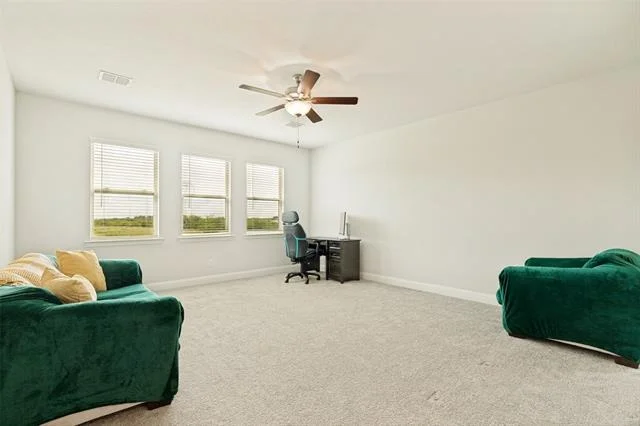
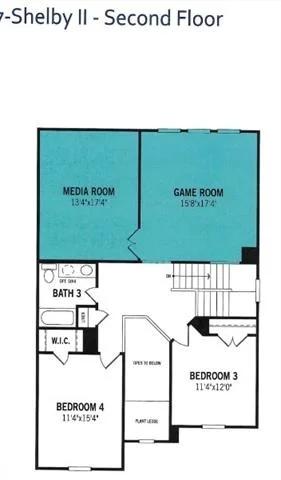
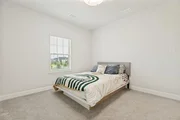
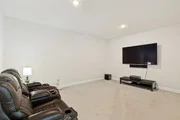
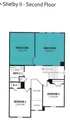
Upstairs you'll find two additional bedrooms, a game room, and a media room. The rear facing game room captures expansive sunset views and enhanced privacy, while front facing rooms overlook the cul de sac, green space, and walking trails. Enjoy outdoor living on the covered patio and custom patio extension. Additional highlights include an epoxy garage floor, enhanced landscaping, custom flower beds, and automatic landscape lighting. Community amenities include a pool, parks, walking trails, and open green spaces, all conveniently located near PGA Frisco, Universal Kids Resort, Grandscape, Stonebriar Centre, and more.
Unit Size
3,192 Ft²
Days on Market
-
Land Size
0.18 acres
Price per sqft
$216
Property Type
House
Property Taxes
$1,163
HOA Dues
$100
Year Built
2022

Listed By

Kristine Crawford
Crawford and Company, REALTORS

Payment Calculator

Cap Rate Calculator

Last updated: 2 months ago (NTREIS #21303772)

Price History

Date / Event Date Event Price
Sep 26, 2026 Price Decreased $690,000
↓ $19K (2.7%)
Price Decreased
Aug 24, 2026 Price Decreased $709,000
↓ $70K (9%)
Price Decreased
Jun 18, 2026 Listed by Crawford and Company, REALTORS $779,000
Listed by Crawford and Company, REALTORS
May 3, 2023 Sold
Sold
Nov 4, 2022 Listed by Fathom Realty $735,035
Listed by Fathom Realty
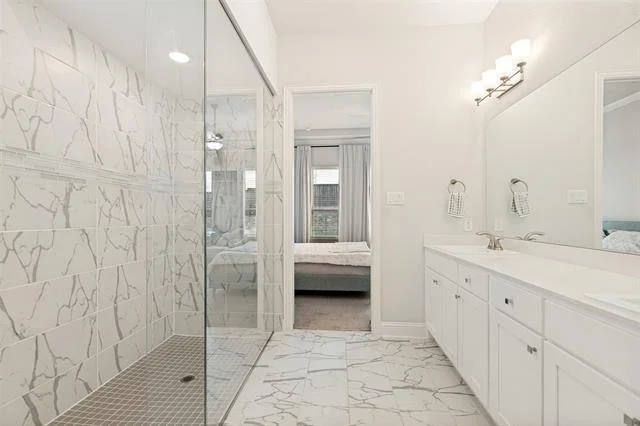
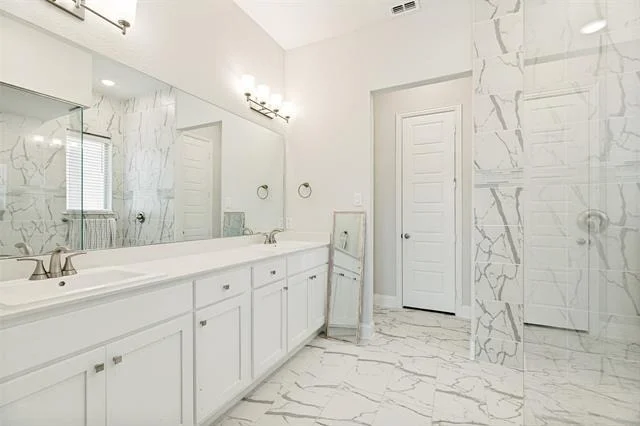
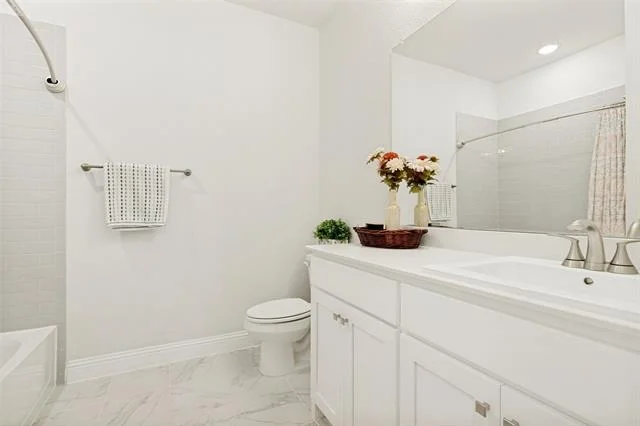
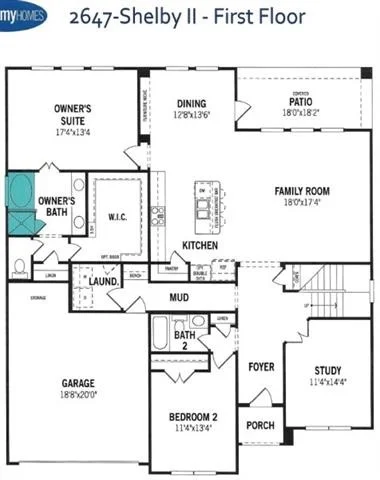
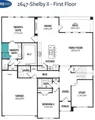
As you enter the Shelby floor plan, the foyer features soaring ceilings that lead to a guest suite & flex room, perfect for a study or formal dining. The spacious kitchen features plenty of counter space, island with breakfast bar, walk-in pantry & opens to the large living area. The dining area offers access to the covered patio, making indoor-outdoor entertaining a breeze. The master suite features a huge walk-in closet with convenient access to the utility room. Master bath has his & her sinks, walk-in shower & linen closet. Guest suite down with access to full bath. Upstairs features three large bedrooms with walk-in closets & two full baths. The game room is perfect for the kids to play or have a TV room. Estimated Comp. June - July 2023

Property Highlights

Garage
Parking Available
Air Conditioning
Fireplace
Parking Details
Has Garage
Attached Garage
Parking Features: Concrete, Driveway, Garage, Garage Door Opener, Garage Faces Front, Kitchen Level, Off Street, On Street, Paved, Storage, Epoxy Flooring
Garage Spaces: 2
Interior Details
Full Bathrooms: 3
Interior Features: Eat-in Kitchen, High Speed Internet, Kitchen Island, Open Floorplan, Pantry, Walk-In Closet(s), Cable TV Available, Decorative Lighting, Flat Screen Wiring
Appliances: Dishwasher, Disposal, Gas Cooktop, Gas Oven, Microwave, Tankless Water Heater
Flooring Type: Carpet, Tile, Wood
Laundry Features: Utility Room, Full Size W/D Area
Has Fireplace
Fireplace Features: Electric, Glass Doors, Living Room
Fireplaces: 1
Exterior Details
Square Footage: 3192
Security Features: Carbon Monoxide Detector(s), Fire Alarm, Security System, Security System Owned, Smoke Detector(s), Burglar
Architectural Style: Traditional
Year Built: 2022
Levels: Two
Window Features: Window Coverings
Construction Materials: Brick, Stone
Patio and Porch Features: Covered, Patio
Lot Features: Cul-De-Sac, Few Trees, Landscaped, Sprinkler System
Lot Size Area: 0.184
Lot Size Units: Acres
Lot Size Acres: 0.184
Lot Size Square Feet: 8015.04
Lot Size Dimensions: 64x120
Tax Lot: 5
Financial Details
Tax Annual Amount: $13,955
Utilities Details
Cooling Type: Ceiling Fan(s), Central Air, Zoned
Heating Type: Central, Natural Gas, Zoned
Location Details
HOA/Condo/Coop Fee Includes: Full Use of Facilities, Management Fees
HOA Fee: $1,200
HOA Fee Frequency: Annually

Building Info

Overview

    General

  • Year Built: 2022
  • Effective Year Built: 2022
  • Building Count: 1
  • Total Rooms: 9
  • Bedroom Count: 4
  • Bathroom Count: 3
  • Full Bathrooms: 3
  • Partial Bathrooms: 3
  • Building Condition: 0
  • Building Quality: 0
  • Construction Type: 17
  • Building Style: 0
  • Exterior Walls Type: 2
  • Interior Walls Type: 0
  • Roof Shape Type: 0
  • Roof Cover Type: 0
  • Floor Count: 200
  • Floor Cover: 11
  • Basement Type: 0
  • Basement Area: 0
  • Garage Type: 1
  • Garage Square Area: 435
  • Parking Space Count: 0
  • Patio Type: 0
  • Porch Type: 139
  • Pool Type: 0

    Dimensions

  • Lot Size Square Feet: 8,022
  • Total Building Area: 3,626
  • Gross Building Area: 3,774
  • Building Area: 3,191
  • Building Area Measurement: L

    Heating and Cooling

  • Air Conditioning: 1
  • Heating: 3
  • Heated Square Feet: 3,191
  • Heating Fuel Type: 0

    Utilities

  • Sewer System: 0
  • Water Service: 0

Building

  • Building Type: 0
  • Property Class: R
  • Subdivision: DOVE CREEK (CFR)
  • Land Acres: 0000000184
  • Standard Land Use Code: 1000
  • County Land Use Code: O
  • State Land Use Code: O
  • Legal Description 1: DOVE CREEK (CFR), BLK A, LOT 5

Neighborhood

  • School District Name: Frisco Independent School District
  • School Tax School District: PROSPER ISD
  • Census Tract: 030519

Geography

  • District: CFR
  • Parcel: R-12499-00A-0050-1
  • Block: A
  • Lot: 5
  • Municipality: FRISCO CITY
  • Latitude: 33.2168
  • Longitude: -96.7811

    Address

  • Full Address: 16931 Maple Bend Dr
  • Address - House Number: 16931
  • Address - Street Name: Maple Bend
  • Address - Suffix Type: Dr
  • State: TX
  • City Name: Frisco
  • Carrier Code: R107
  • 4-Digit Zip Code: 1763
  • Zip Code: 75035

Valuation

    Tax

  • Tax Year: 2023
  • Tax Amount: $822,862
  • Tax Rate Code Area: SPR

    Appraisal Valuation

  • Standard Deviation: 0.2315
  • Valuation Date: Jan 17, 2024
  • Confidence Score: 67
  • Final Value: 876,982
  • High Value: 1,080,039
  • Low Value: 673,925

    Market Valuation

  • Market Total Value: $428,514
  • Market Land Value: $169,400
  • Market Improvement Value: $259,114

    Assessments Valuation

  • Assessed Year: 2023
  • Assessed Total Value: $428,514
  • Assessed Land Value: $169,400
  • Assessed Improvements Value: $259,114

    Sales

  • Current Sale Contract Date: May 03, 2023
  • Current Sale Recording Date: May 04, 2023
  • Current Sale Price:
  • Current Sale Document Type: 68
  • Current Sale Input Document Number: 48696
Data used for valuation calculations is provided by RealtyHop, and other third party sources

Comparables

Unit
Status
Type
Beds
Baths
ft²
Price/ft²
Asking Price
Listed On
Closing Price
Sold On
HOA + Taxes

About Frisco


Similar Homes for Sale

Currently no similar homes around

Nearby Rentals

Unit for rent at 462 Steele Street, McKinney, TX, 75071

$2,990 /mo

  • 4 Beds
  • 3 Baths
  • 2,512 ft²
462 Steele Street, McKinney, TX, 75071 Listing by Shubhra Bhattacharya
Unit for rent at 10813 Brownwood Place, McKinney, TX, 75071

$2,995 /mo

  • 4 Beds
  • 2 Baths
  • 2,344 ft²
10813 Brownwood Place, McKinney, TX, 75071 Listing by Saman Ilangasinghe
Unit for rent at 10317 Georgetown Place, McKinney, TX, 75071

$3,000 /mo

  • 4 Beds
  • 3 Baths
  • 2,512 ft²
10317 Georgetown Place, McKinney, TX, 75071 Listing by Shubhra Bhattacharya


Frequently Asked Questions

When was property at 16931 Maple Bend Drive built and last sold?
The property at 16931 Maple Bend Drive was built in 2022 and last sold on May 3, 2023 for $891,488.
How much is this home worth?
The estimated value of the home located at 16931 Maple Bend Drive is $716,585.
What are some comparable homes to 16931 Maple Bend Drive?
There are currently no comparable homes to 16931 Maple Bend Drive.