


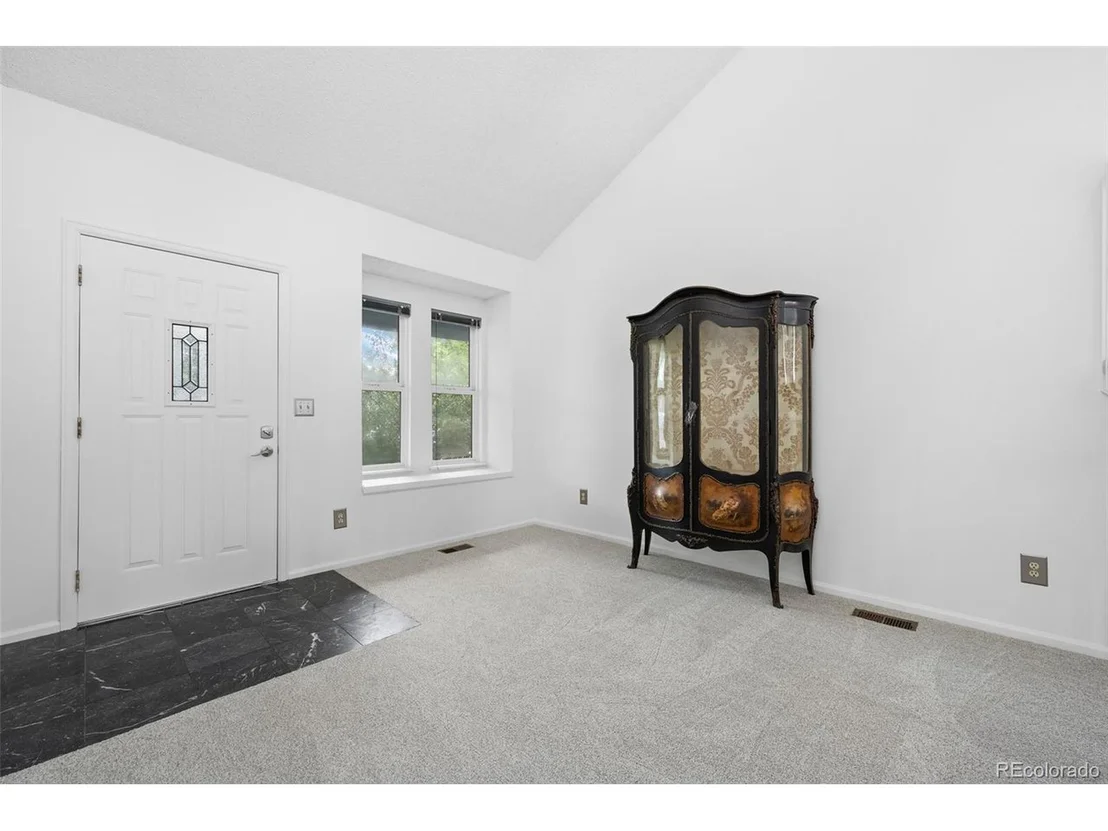
16919 Blue Mist Cir


About This Property
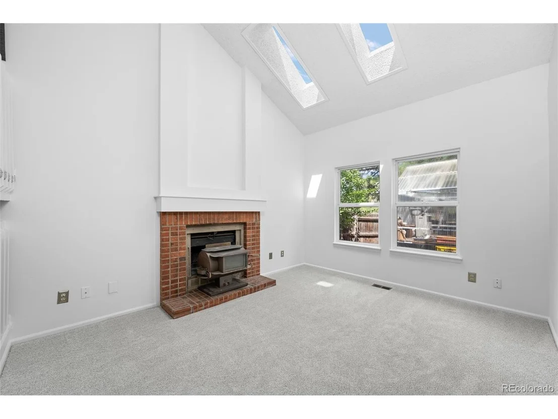
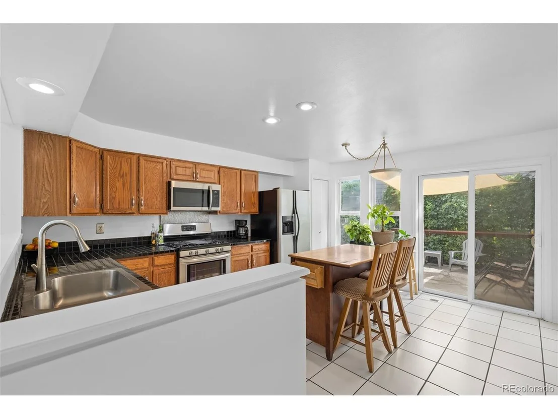
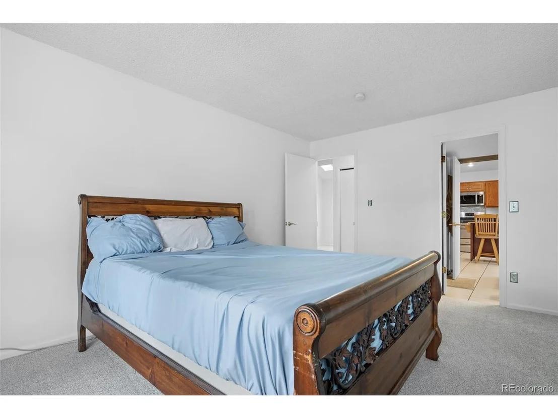
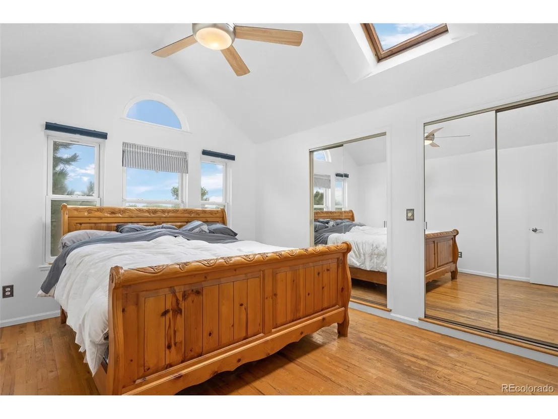
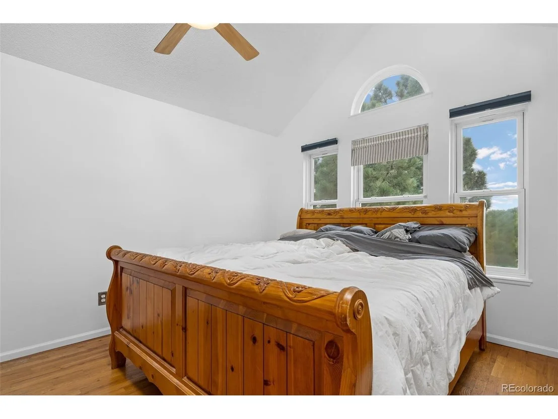
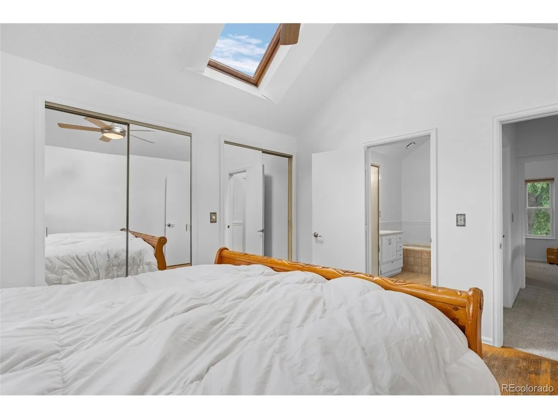
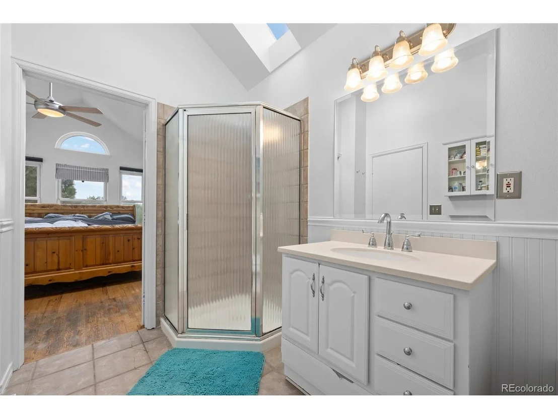
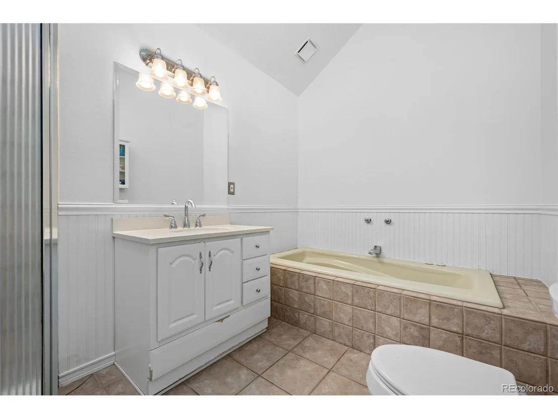
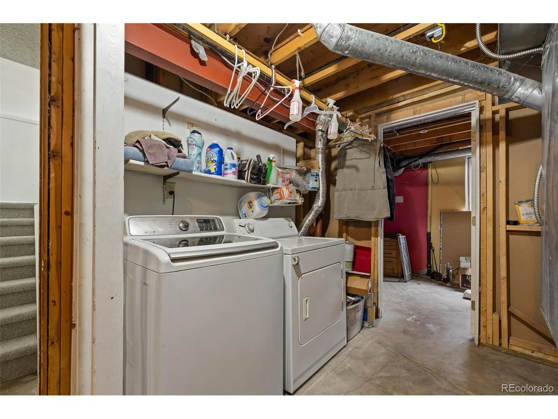
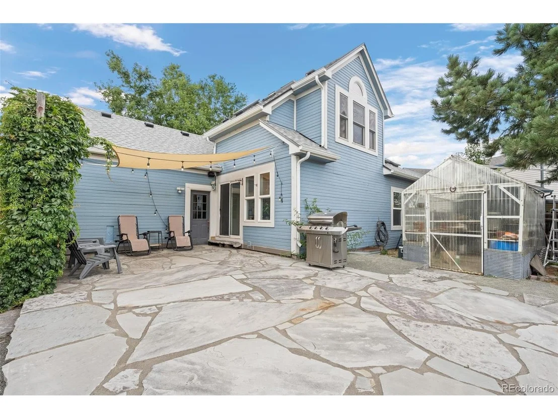
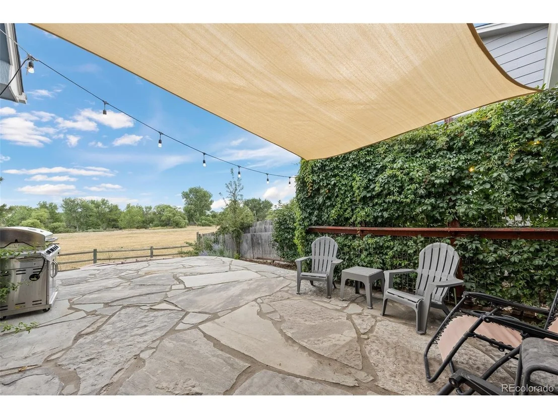
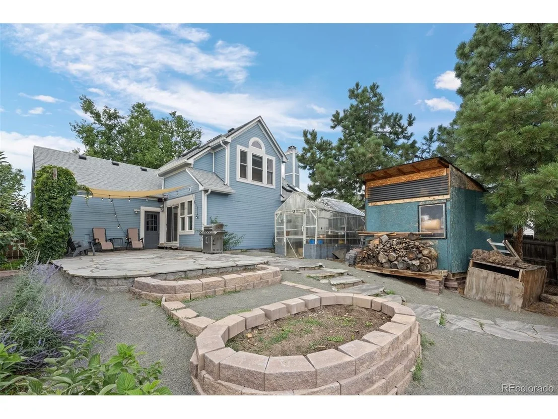
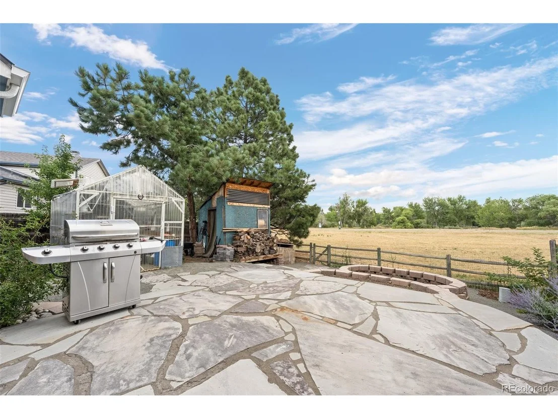
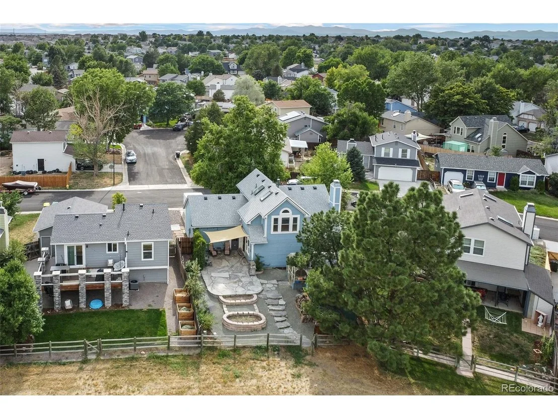
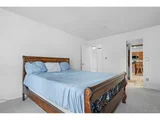
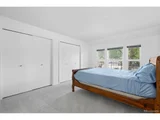
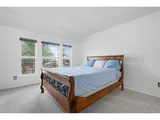
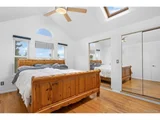
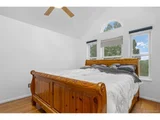
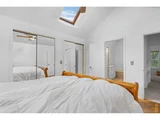
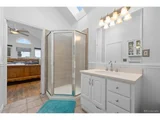
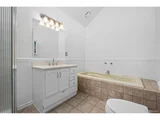
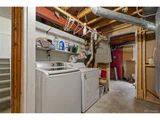
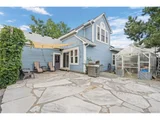
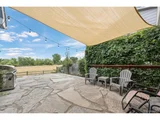
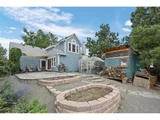
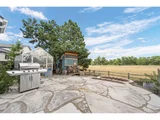
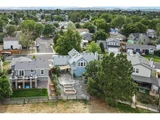
The primary suite boasts hard wood floors and a five-piece bathroom, while the unfinished basement provides ample opportunity for future customization or storage. Outside, enjoy a large patio perfect for entertaining, complete with serene views, a greenhouse, and a shed for extra storage. The two-car garage adds convenience, and the location can't be beat-just minutes from Douglas County schools, Costco, King Soopers, and a variety of dining and retail options. Quick access to E-470 makes commuting a breeze. Click the link for a 3D walkthrough tour and experience this home's full potential! Make an appointment to see this home today.
Payment Calculator
Your Estimated Monthly Payment
Cap Rate Calculator
What does this mean?
Based on our analysis, the cap rate of this property is 1.25%. A negative cap rate indicates that the property might not be feasible as an income-producing asset. The median cap rate for a near zip code 11238 is 4.23%.
How much can I actually make?
Actual monthly rental income may vary between $4,760 and $7,140 depending on unit-specific characteristics. You can change the amount using the slider to further explore.
How is cap rate calculated?
Cap Rate = Net Operating Income (NOI) / Property Asset Value.
When calculating the cap rate, we assume 100% occupancy. Leverage (mortgage) is not considered.
Cap Rate provided by RealtyHop and RentHop, learn more about cap rate here.
Price History
| Date / Event | Date | Event | Price |
|---|---|---|---|
| Oct 10, 2025 | Sold | ||
| Sold | |||
| Sep 5, 2025 | In contract | - | |
| In contract | |||
| Aug 18, 2025 | Listed by Kentwood Real Estate DTC, LLC | $529,000 | |
| Listed by Kentwood Real Estate DTC, LLC | |||
| | |||
|
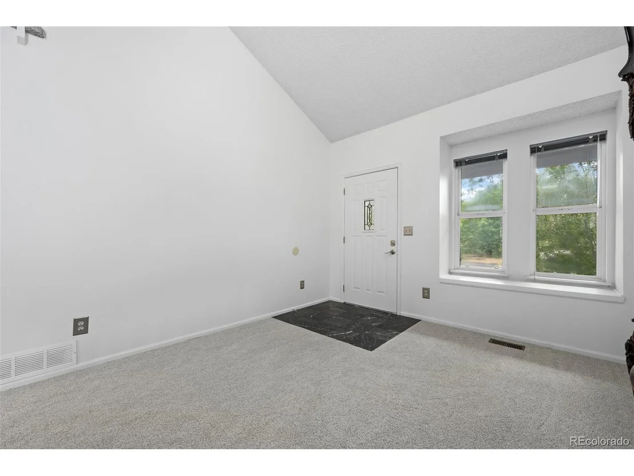
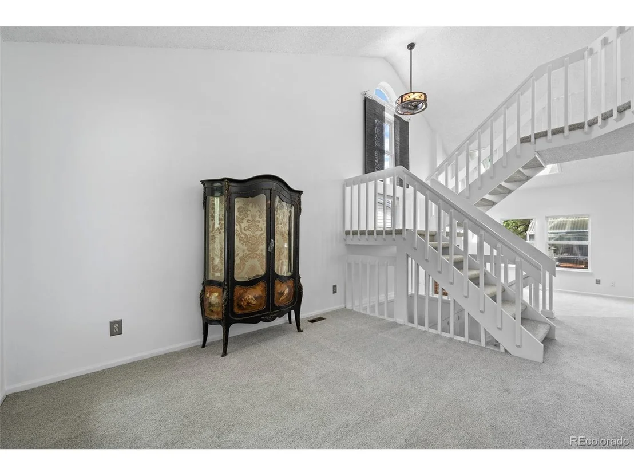
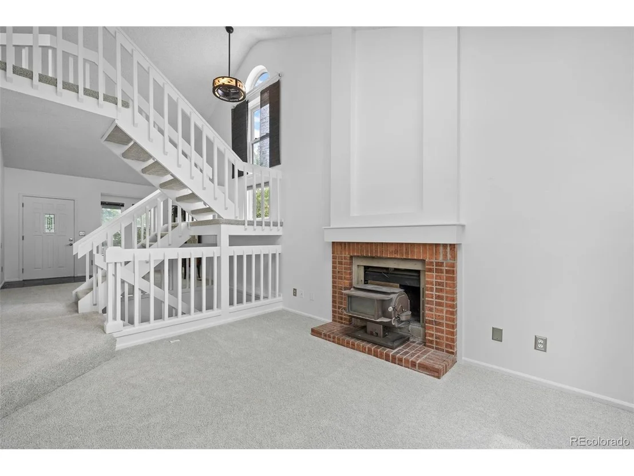
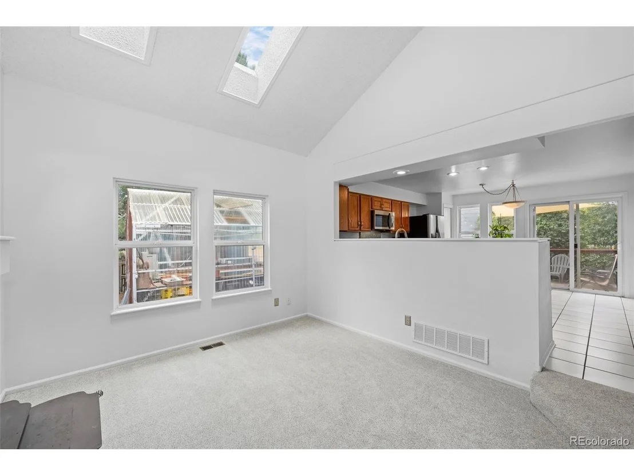
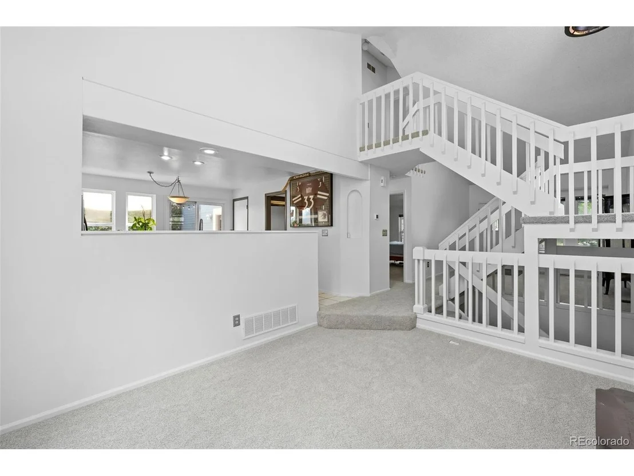
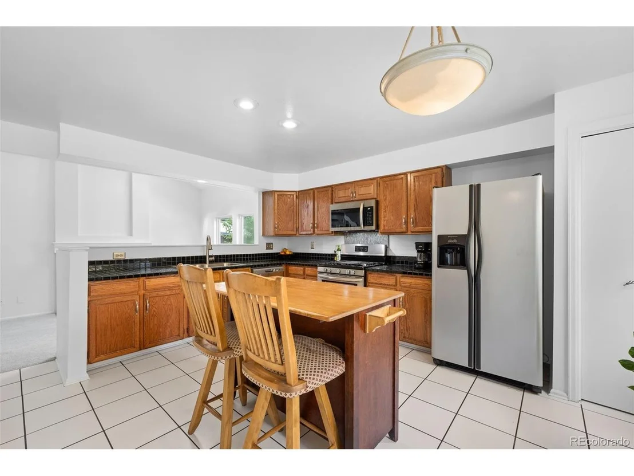
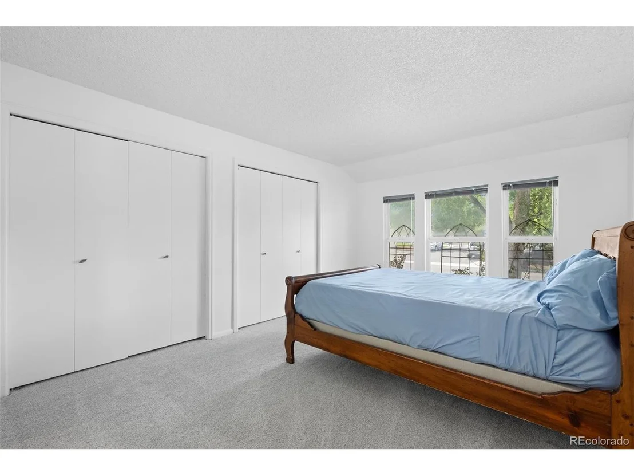
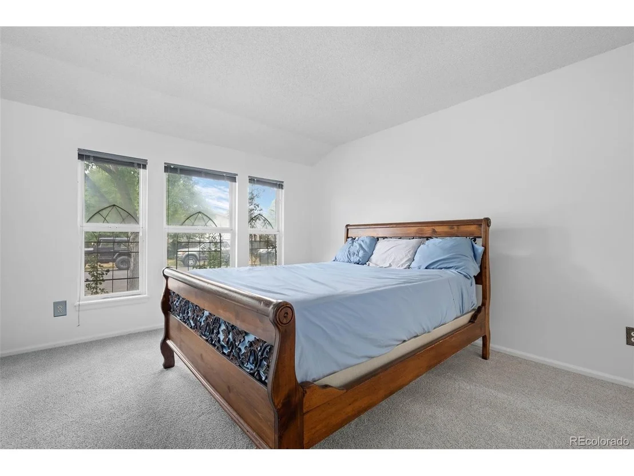
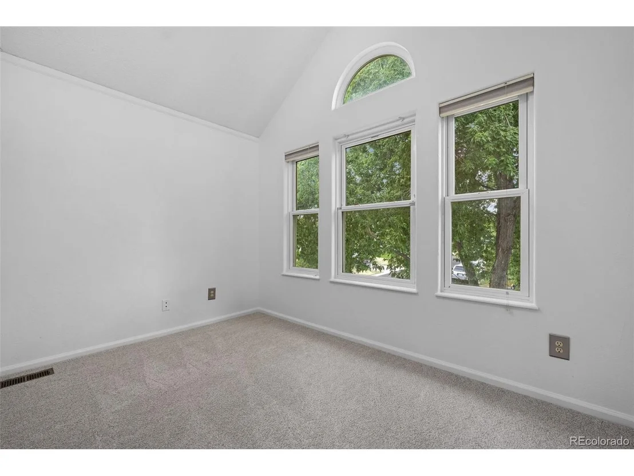
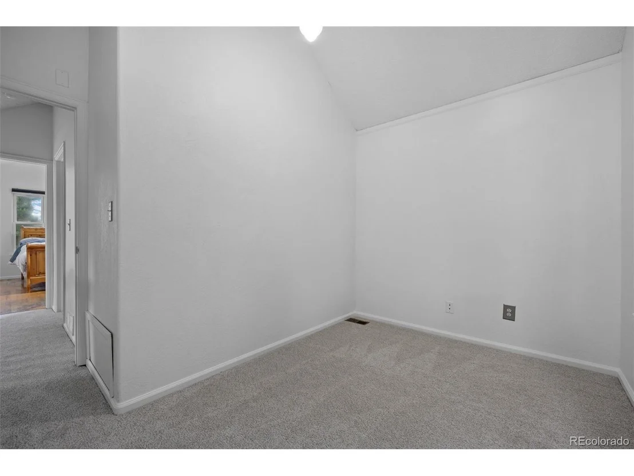
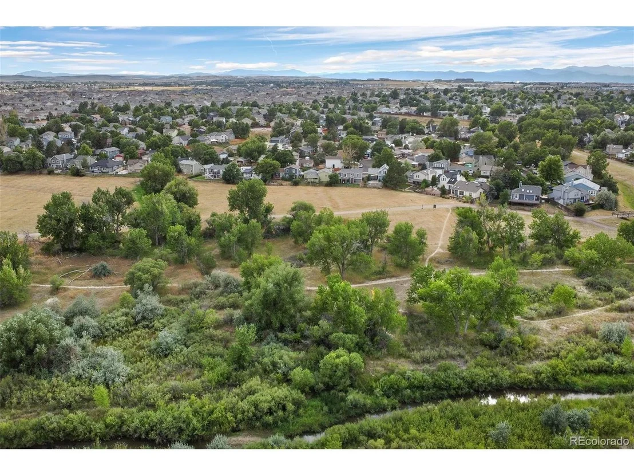
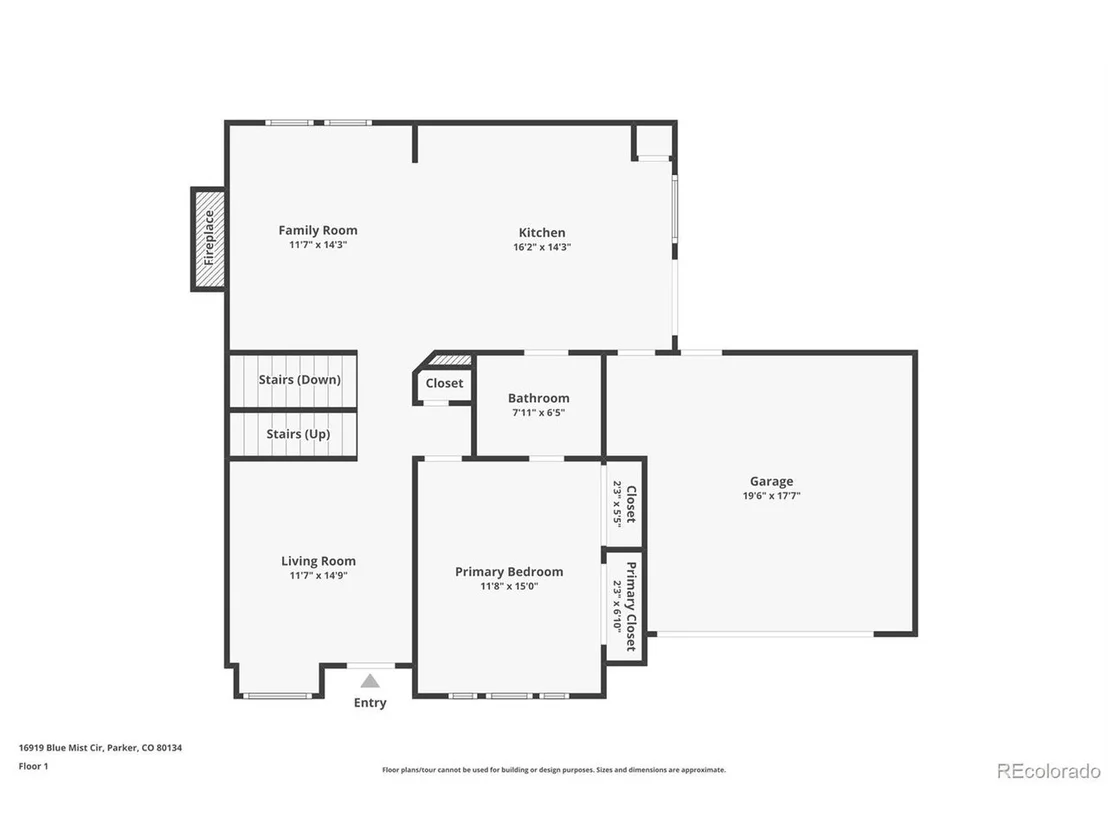
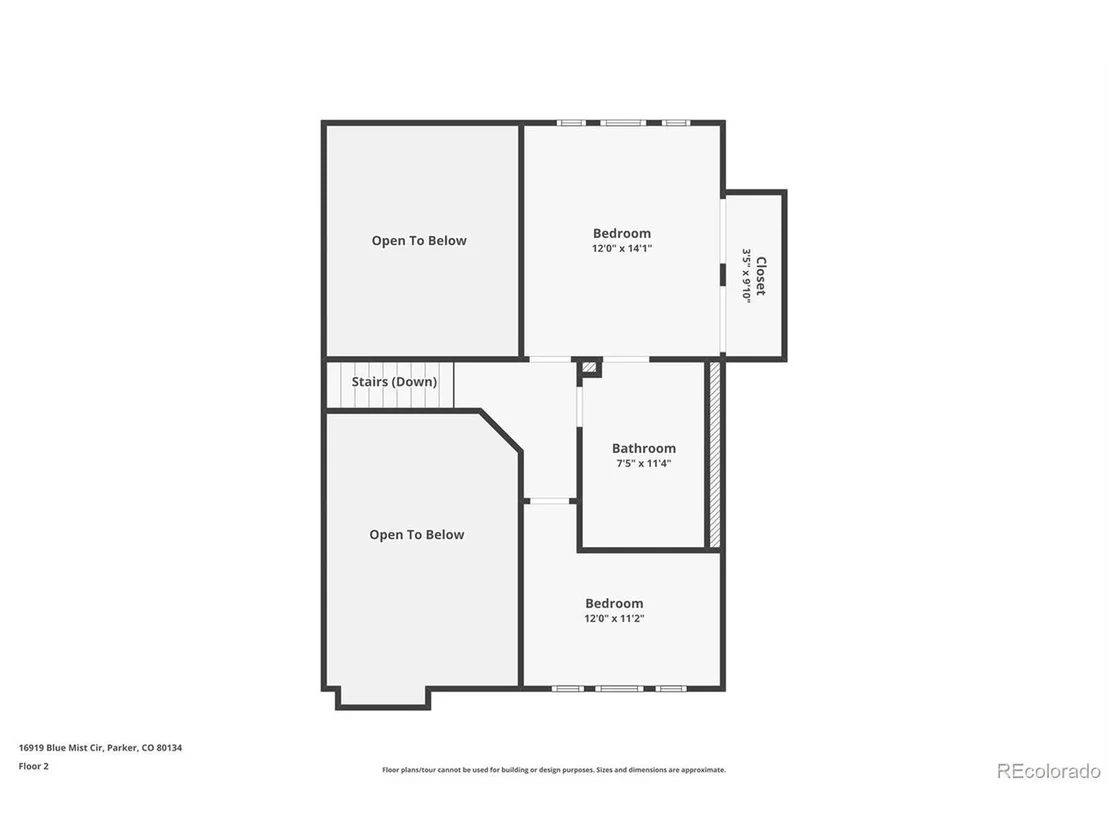
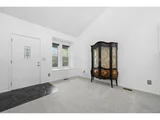
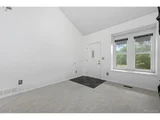
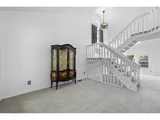
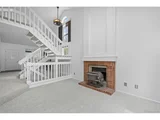
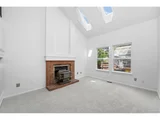
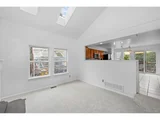
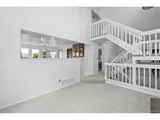
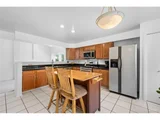
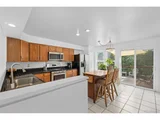
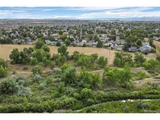
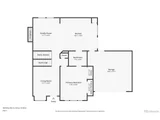
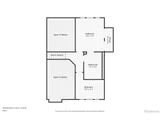
Showings begin Monday afternoon, 8/18. BACKS TO OPEN SPACE. This beautiful 3-bedroom, 2-bathroom single-family home backs directly to open space and the Cherry Creek trail system, offering unbeatable access to nature with no HOA restrictions. Step inside to discover brand new carpet and fresh interior paint, a spacious family room with a cozy wood-burning stove, and an inviting eat-in kitchen featuring stainless steel appliances.
The primary suite boasts hard wood floors and a five-piece bathroom, while the unfinished basement provides ample opportunity for future customization or storage. Outside, enjoy a large patio perfect for entertaining, complete with serene views, a greenhouse, and a shed for extra storage. The two-car garage adds convenience, and the location can't be beat-just minutes from Douglas County schools, Costco, King Soopers, and a variety of dining and retail options. Quick access to E-470 makes commuting a breeze. Click the link for a 3D walkthrough tour and experience this home's full potential! Make an appointment to see this home today.
| |||
| Apr 3, 2014 | Sold | ||
| Sold | |||
| Oct 28, 2005 | Sold | ||
| Sold | |||
Property Highlights
Building Info
Comparables
Status
Price/ft²
Listed On
Sold On
About Parker
Similar Homes for Sale
Currently no similar homes aroundNearby Rentals

Last Updated: 3 months ago
Data Source: REcolorado MLS, MLS# IRE3039047



















 Your Privacy Choices
Phone: 425-283-2930
Address: 335 Madison Avenue, New York, NY 10017