See Home Value
Plainfield 60586
16909 S Corinne Circle
$363,040
● House - Off Market

16909 S Corinne Circle

Plainfield, IL 60586
bedrooms
4 Beds
bathrooms
3 Baths, 1 Half Bath
square feet
2,356 Ft²
$409,058
RealtyHop Estimate
13.52%
Since Oct 1, 2021
National-US
Primary Model

About This Property

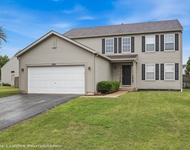
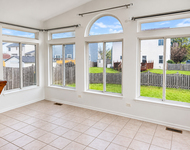
Boasting architectural shingles, brick/stone accents, and a COVERED FRONT PORCH, this Two-story Holcombe plan makes a statement! Step inside and experience the difference a DR Horton home makes! The Holcombe is a gorgeous almost 2400 SQUARE FEET Home featuring a modern inspired OPEN CONCEPT FLOOR PLAN. Light, bright, Oversized windows and 9 FOOT CEILINGS welcome you with a STUDY, perfect for your home office or E-LEARNING! The kitchen boasts an abundance of designer cabinetry, a WALK-IN PANTRY, QUARTZ counter tops and a large ISLAND overlooking the dining and great room. The Turn-back stairs guide you to the second level where 4 large bedrooms, two full bathrooms and a CONVENIENT 2nd FLOOR LAUNDRY are sure to please! Bedroom #1 will not disappoint with a huge WALK-IN CLOSET with enough room to share, private ENSUITE with a Comfort Heigh DOUBLE BOWL VANITY, stand in shower, large LINEN CLOSET and private WATER CLOSET. The basement is an additional 750 plus square feet, ready for you to make your own space! This home is sure to exceed your expectations!  Sleep well tonight knowing your next home is a DR Horton home.  All DR Horton homes in Chicagoland feature Smart Home Technology, a 1, 2 & 10 year Home Warranty and are built with energy efficiency standards! Schedule your private showing today!***Photos/Video are of the another Holcombe Model***
Unit Size
2,356 Ft²
Days on Market
-
Land Size
-
Price per sqft
$153
Property Type
House
Property Taxes
$34
HOA Dues
$51
Year Built
-

Payment Calculator

Cap Rate Calculator

Last updated: 3 years ago (MRED MLS #10995617)

Price History

Date / Event Date Event Price
Sep 9, 2021 Sold
Sold
Feb 15, 2021 Listed by RE/MAX Ultimate Professionals $360,340
Listed by RE/MAX Ultimate Professionals
Dec 28, 2020 No longer available -
No longer available
Nov 18, 2020 Listed $351,990
Listed
Form follows function on this well-appointed two-story Damen home plan. The exterior is stunning with its welcoming porch, brick/stone accents, architectural shingles and fully sodded homesite. Boasting 9-foot ceilings and large windows, the Damen home plan is light and bright! Featuring both a main floor bedroom with full bathroom and offering an additional home office space-in the flex room, you can stop the wanting and wishing here! The kitchen commands attention with its designer cabinetry, stainless steel appliances, quartz countertops and large island-big enough to seat 4 comfortably all while overlooking the family room! Upstairs an oversized loft welcomes you to relax and stay a while or enjoy one of the additional three bedrooms all with #walk-in closets! Retreat to bedroom #1 and enjoy a home spa in the luxurious ensuite showcasing a comfort height dual vanity, separate shower and walk-in closet. This home is sure to exceed your expectations! Sleep well tonight knowing your next home is a DR Horton home. All DR Horton homes in Chicagoland feature Smart Home Technology, a 1, 2 & 10 year Home Warranty and are built with energy efficiency standards! Schedule your private showing today!***Photos/Video are of the another Damen Model*** The manager has listed the unit size as 2630 square feet.

Property Highlights

Garage
Air Conditioning

Building Info

Overview

    General

  • Bedroom Count: 0
  • Building Condition: 0
  • Building Quality: 0
  • Construction Type: 0
  • Building Style: 0
  • Exterior Walls Type: 0
  • Interior Walls Type: 0
  • Roof Shape Type: 0
  • Roof Cover Type: 0
  • Floor Cover: 0
  • Basement Type: 0
  • Basement Area: 0
  • Garage Type: 0
  • Parking Space Count: 0
  • Patio Type: 0
  • Porch Type: 0
  • Pool Type: 0

    Dimensions

  • Lot Size Square Feet: 10,474
  • Total Building Area: 0
  • Building Area: 0

    Heating and Cooling

  • Air Conditioning: 0
  • Heating: 0
  • Heating Fuel Type: 0

    Utilities

  • Sewer System: 0
  • Water Service: 0

Building

  • Building Type: 0
  • Property Class: R
  • Subdivision: SPRINGBANK OF PLAINFIELD
  • Land Acres: 0000000240
  • Standard Land Use Code: 1001
  • County Land Use Code: 0040
  • Legal Description 1: LOT 478 IN SPRINGBANK OF PLAINFIELD UNIT 3, BEING A SUB OF PRT OF THE SW1/4 OF SEC 20, AND PRT OF THE W1/2 OF SEC 29, T36N-R9

Neighborhood

  • School District Name: Plainfield School District 202
  • Census Tract: 880421

Geography

  • Parcel: 06-03-29-106-007
  • Lot: 478
  • Meridian: SEC 20 TWN 36N RNG 09E
  • Municipality: PLAINFIELD
  • Latitude: 41.5751
  • Longitude: -88.2386

    Address

  • Full Address: 16909 S Corinne Cir
  • Legal Unit: 3
  • Address - House Number: 16909
  • Street Direction: S
  • Address - Street Name: Corinne
  • Address - Suffix Type: Cir
  • State: IL
  • City Name: Plainfield
  • Carrier Code: R057
  • 4-Digit Zip Code: 6818
  • Zip Code: 60586

Valuation

    Tax

  • Tax Year: 2022
  • Tax Amount: $918,270
  • Tax Rate Code Area: 0602

    Market Valuation

  • Market Total Value: $357,375
  • Market Land Value: $53,616
  • Market Improvement Value: $303,759

    Assessments Valuation

  • Assessed Year: 2022
  • Assessed Total Value: $119,125
  • Assessed Land Value: $17,872
  • Assessed Improvements Value: $101,253

    Exemptions

  • Homeowner Exemption: Yes

    Sales

  • Current Sale Contract Date: Sep 08, 2021
  • Current Sale Recording Date: Sep 09, 2021
  • Current Sale Price:
  • Current Sale Document Type: 71
  • Current Sale Input Document Number: R2021099582
  • Previous Sale Recording Date: Jul 07, 2020
  • Previous Sale Contract Date: Jun 18, 2020
  • Previous Sale Amount: $660,000
  • Previous Sale Document Type: 68

    Financing

  • First Mortgage Financing Type: FIX
Data used for valuation calculations is provided by RealtyHop, and other third party sources

Comparables

Unit
Status
Type
Beds
Baths
ft²
Price/ft²
Asking Price
Listed On
Closing Price
Sold On
HOA + Taxes

About Plainfield


Similar Homes for Sale

Currently no similar homes around

Nearby Rentals

Unit for rent at 6816 Twin Falls Drive, Plainfield, IL, 60586

$3,750 /mo

  • 4 Beds
  • 3 Baths
  • 2,202 ft²
6816 Twin Falls Drive, Plainfield, IL, 60586 Listing by Pedro Porcayo
Unit for rent at 2004 Fieldstone Court, Plainfield, IL, 60586

$3,600 /mo

  • 5 Beds
  • 3 Baths
  • 2,964 ft²
2004 Fieldstone Court, Plainfield, IL, 60586 Listing by Mudassir Siddiqui


Frequently Asked Questions

When was property at 16909 South Corinne Circle built and last sold?
The property at 16909 South Corinne Circle was built in and last sold on Sep 8, 2021 for $363,040.
How much is this home worth?
The estimated value of the home located at 16909 South Corinne Circle is $0.
What are some comparable homes to 16909 South Corinne Circle?
There are currently no comparable homes to 16909 South Corinne Circle.