


25
Map
Video Tour

1690 Spruce St


About This Property
Payment Calculator
Your Estimated Monthly Payment
Cap Rate Calculator
What does this mean?
Based on our analysis, the cap rate of this property is 1.25%. A negative cap rate indicates that the property might not be feasible as an income-producing asset. The median cap rate for a near zip code 11238 is 4.23%.
How much can I actually make?
Actual monthly rental income may vary between $4,760 and $7,140 depending on unit-specific characteristics. You can change the amount using the slider to further explore.
How is cap rate calculated?
Cap Rate = Net Operating Income (NOI) / Property Asset Value.
When calculating the cap rate, we assume 100% occupancy. Leverage (mortgage) is not considered.
Cap Rate provided by RealtyHop and RentHop, learn more about cap rate here.
Price History
| Date / Event | Date | Event | Price |
|---|---|---|---|
| Jul 23, 2025 | Sold | ||
| Sold | |||
| Jun 21, 2025 | In contract | - | |
| In contract | |||
| Jun 3, 2025 | Listed by MB Colorado Rty LLC | $800,000 | |
| Listed by MB Colorado Rty LLC | |||
| | |||
|
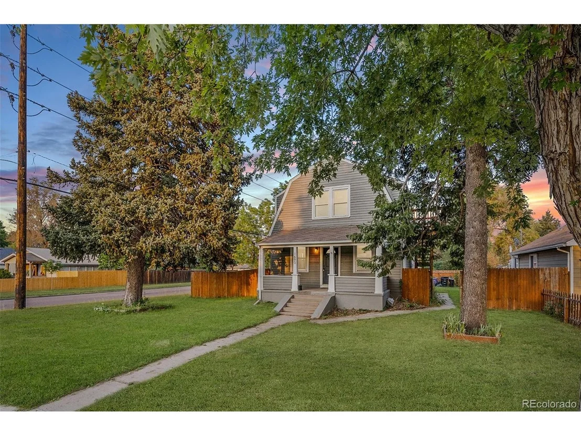
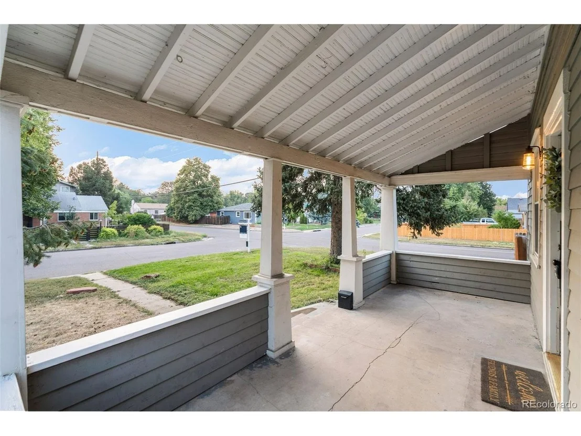
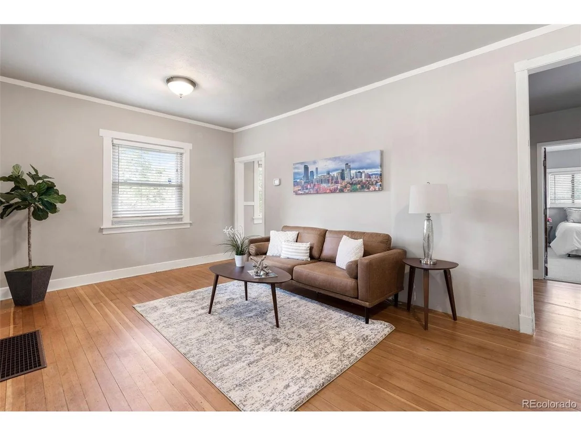
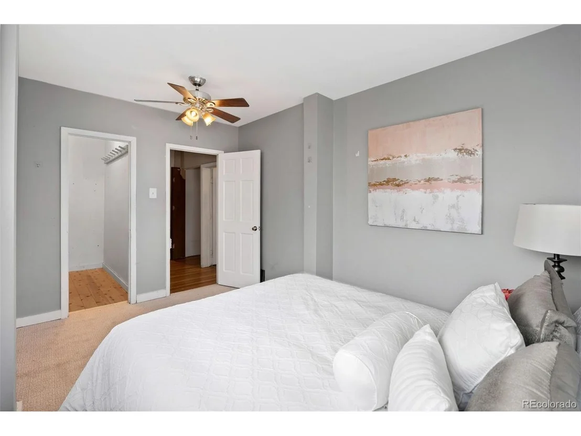
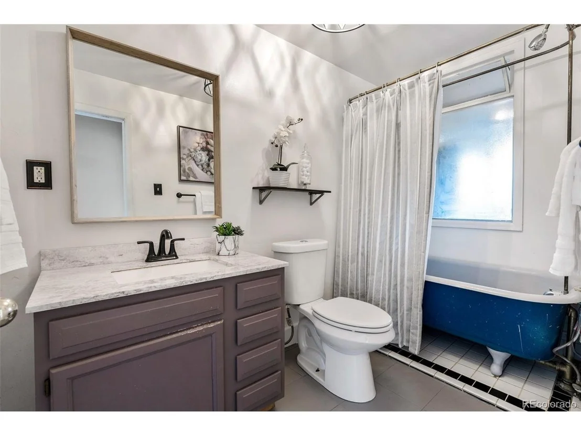
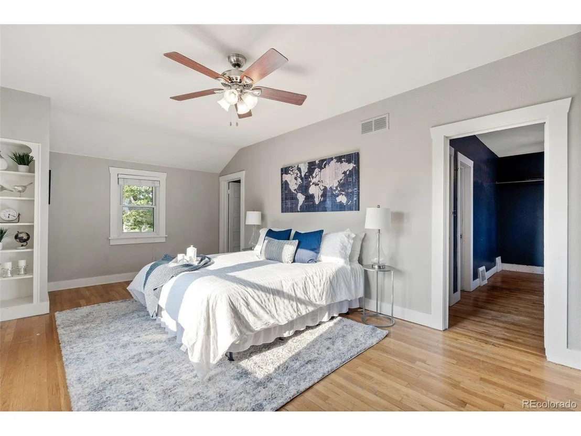
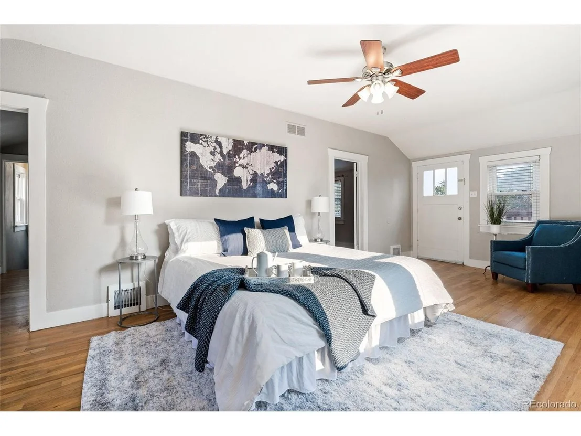
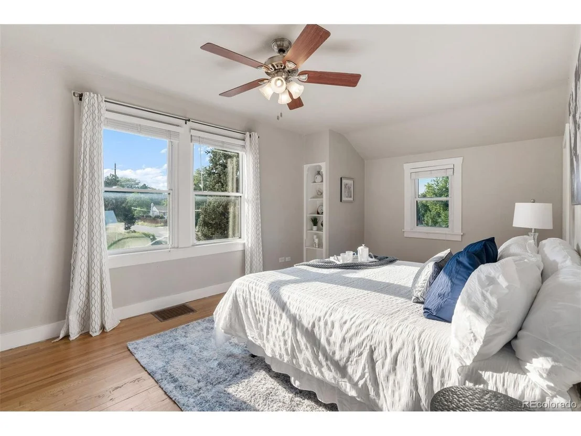
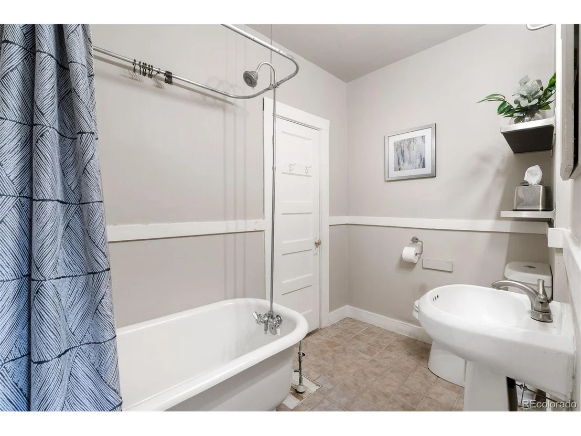
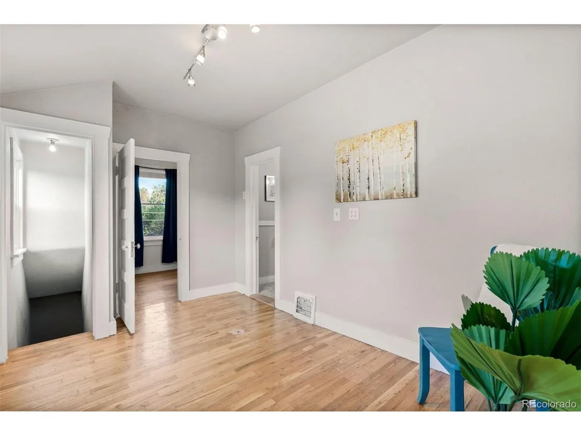
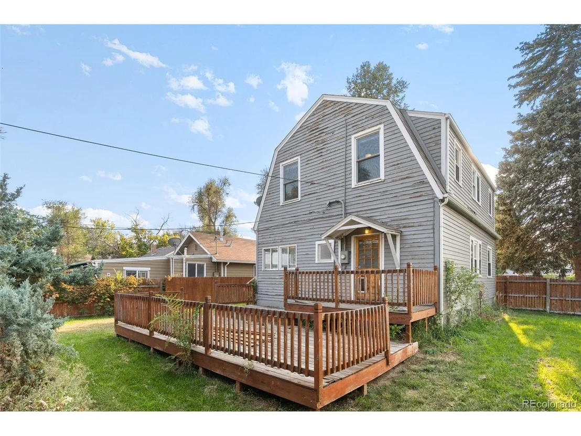
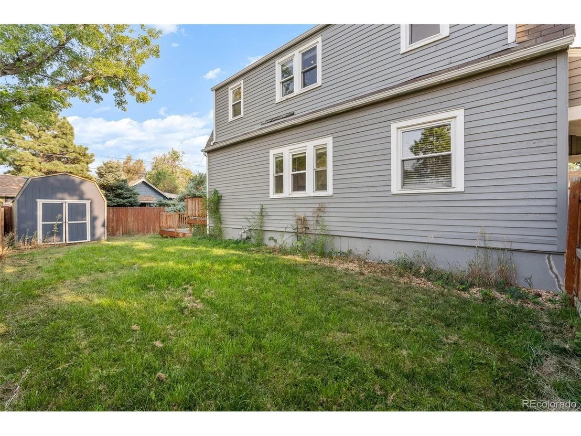
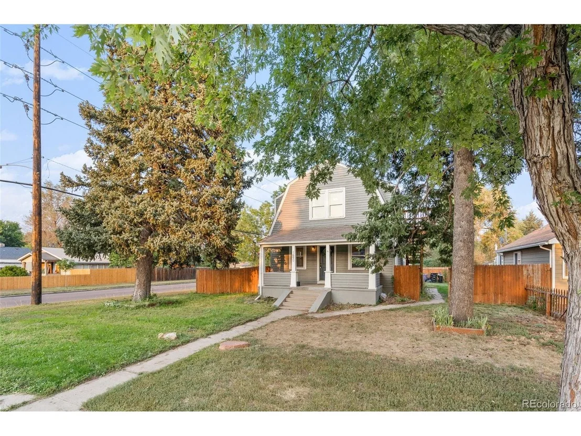
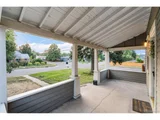
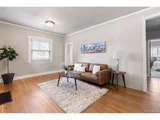
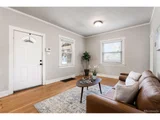
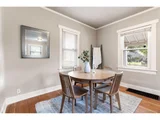
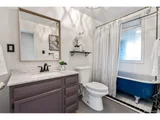
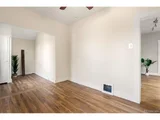
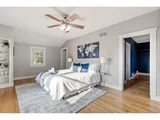
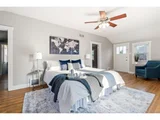
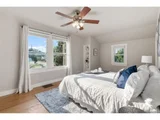
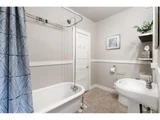
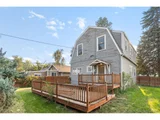
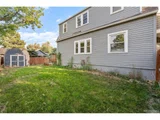
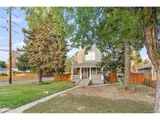
Welcome home! This newly remodeled home is situated between Lowery and Stapleton neighborhoods. The house, yard, fencing and everything was completely remodeled in 2023. All electrical, mechanical and HVAC has been replaced. A Brand new kitchen and three new bathrooms were added. All appliances in the kitchen are new as well. New wood floors are continuous throughout the house. The bedrooms and bathrooms all have built-in cabinets and shelving. New double pane Pella windows throughout the house show off the fantastic natural lighting. The master suite is large with a sitting area and vaulted ceilings. It includes a walk-in closet with ensuite bathroom, cherry built-in cabinets and shelving and a walk-out second floor (western facing) patio! The bathrooms were all constructed with top-of-the-line fixtures. All countertops are new; manufactured stone. The outside siding has been replaced with Hardie Board. Every singe window and door frames are new, including the basement. No expense was spared in this remodel. The yard is big and completely fenced in. There are raised vegetable gardens in the back which are irrigated. All flower beds have drip irrigation. There is a new patio in the rear with a 20-foot pergola. There is ample room for dining and outdoor seating as well as a barbecue pit. Brand new detached 2 car tandem garage equipped with EV charging (220 volt), lighting and insulation. The location is perfect. There is easy access to parks, restaurants and shopping. Easy access to downtown, I-70 and I-270. 20-minute drive to DIA. Great access to the Anchutz medical campus.
3D Tour link below
https://www.zillow.com/view-imx/70dd9559-df91-4453-aeb9-0c99be284a33?setAttribution=mls&wl=true&initialViewType=pano&utm_source=dashboard
| |||
| Dec 31, 2021 | Sold | ||
| Sold | |||
| Oct 26, 2021 | Listed by 8z Real Estate | $550,000 | |
| Listed by 8z Real Estate | |||
| | |||
|
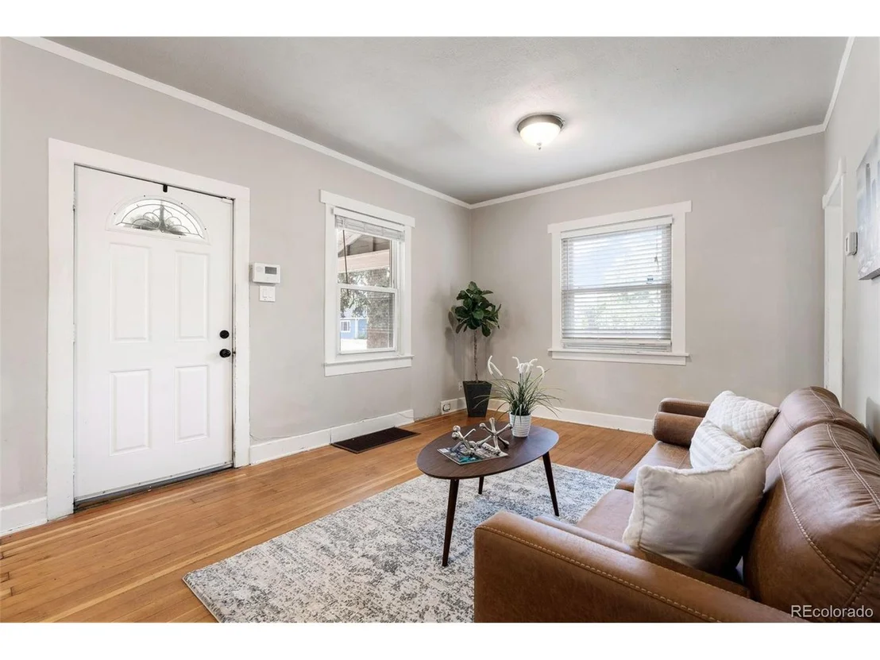
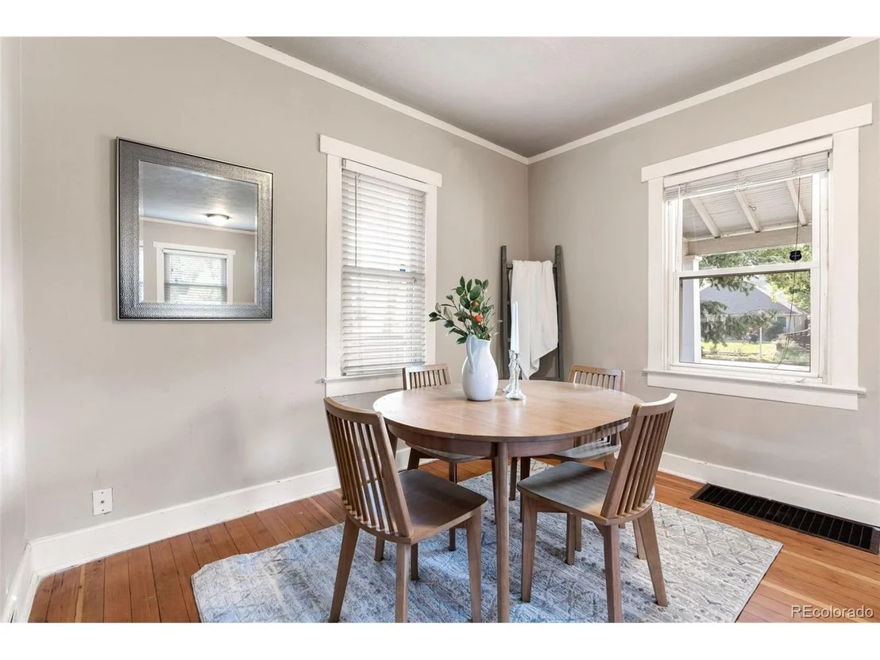
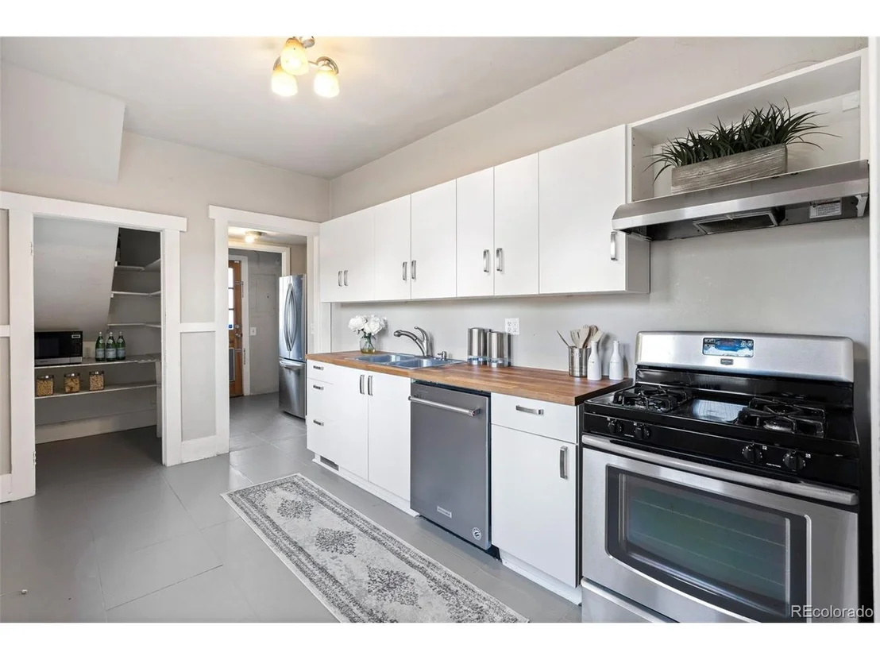
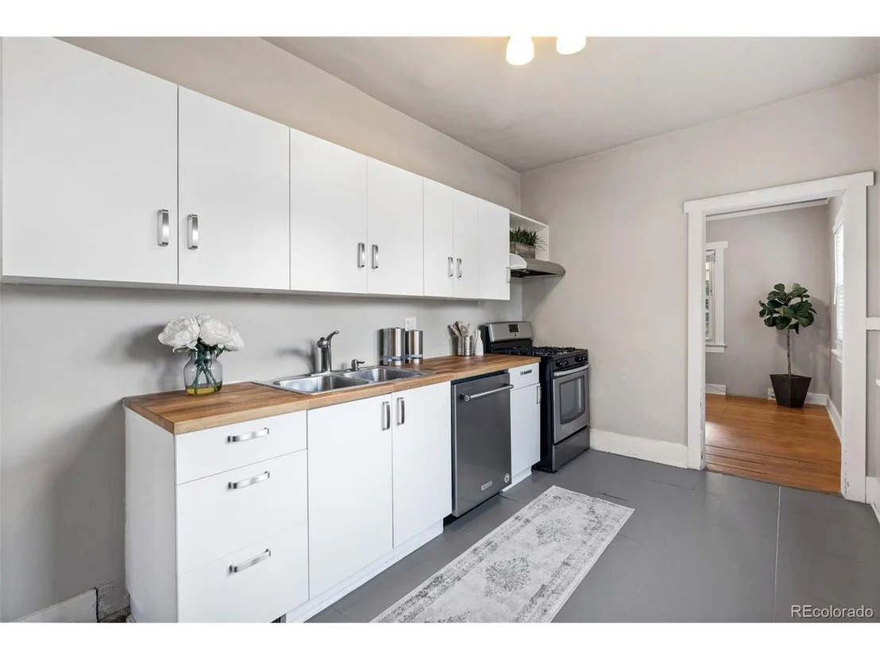
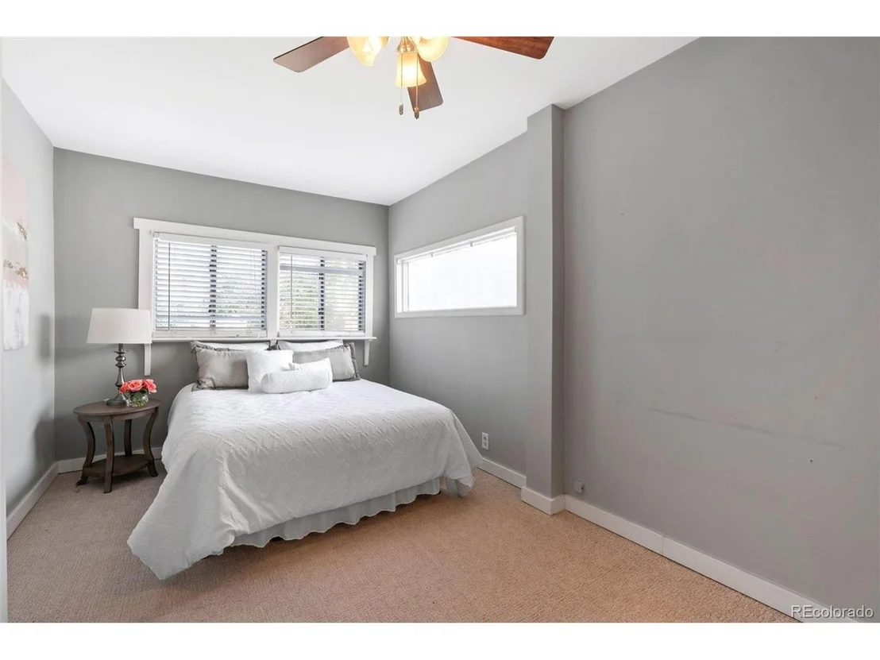
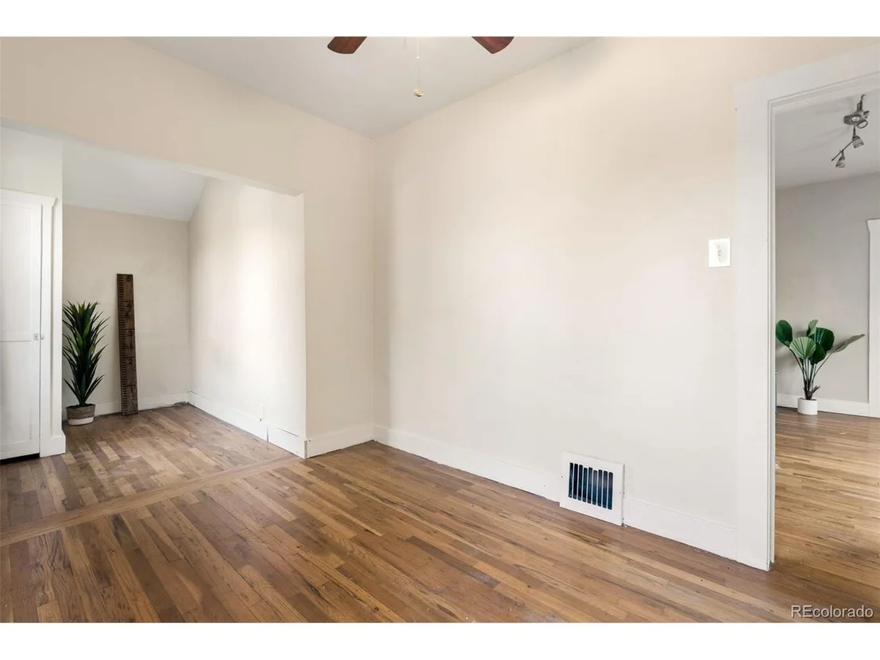
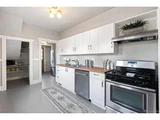
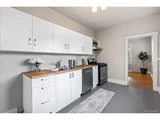
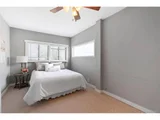
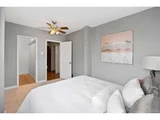
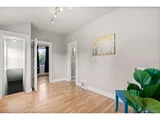
Welcome home! This incredibly updated, but well-preserved home is such a unique find nestled between Stapleton and Lowry. This home is a former duplex and was converted to a single-family. It just needs new door hardware to separate the units, and the kitchen cabinets/appliances added back to the upstairs. The gas line and electricity is already in place to easily add those things back. It has a separate exterior entrance for the upstairs unit. Tons of possibilities! It's a short walk to Stapleton playgrounds, schools etc. and minutes from shopping, restaurants. It is truly the perfect location. When you walk in, you will see the stunningly preserved hardwoods that will be a definite conversation starter for all of your guests. The home has a main-level bedroom in case stairs are an issue for any residents or would be a great office. The kitchen has been very tastefully remodeled with gorgeous painted cabinets, stainless appliances, and butcher block counters. There is a generous pantry, as well. Upstairs is the definition of a work-from-home space that will make all your co-workers jealous. Fantastic light and ample room for all your home-office needs. The master bedroom is a calming retreat that has plenty of room to have a sitting area with exquisite natural light, a king bed, and room to spare. The master closet is so big, any fashionista will be able to fit all of their clothes, no problem! It's so big it could be used as a nursery or as another home office. Outside you have a large lot for the next neighborhood BBQ and room for all the people in your life.
| |||

Property Highlights
Building Info
Comparables
Status
Price/ft²
Listed On
Sold On
About Northeast Denver
Similar Homes for Sale
Currently no similar homes aroundNearby Rentals

Last Updated: 3 months ago
Data Source: REcolorado MLS, MLS# IRE9306771











 Your Privacy Choices
Phone: 425-283-2930
Address: 335 Madison Avenue, New York, NY 10017