Check Availability
Estes Park 80517
1690 Prospect Estates Dr
$1,049,000
↓ $44K (4%)
● House - For Sale

1690 Prospect Estates Dr

Estes Park, CO 80517
bedrooms
4 Beds
bathrooms
1 Bath
square feet
3,176 Ft²
$5,505
Est. Monthly

About This Property

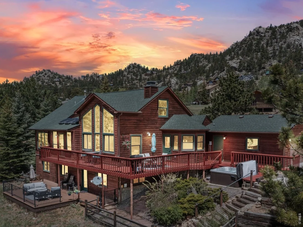
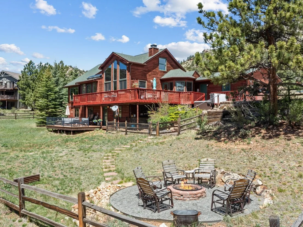
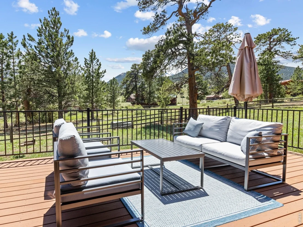
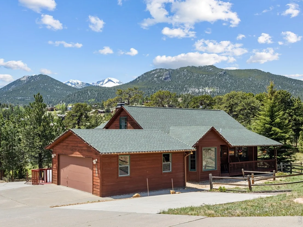
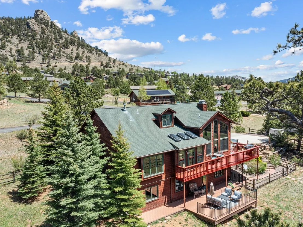
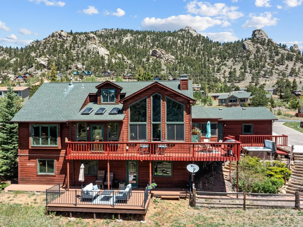
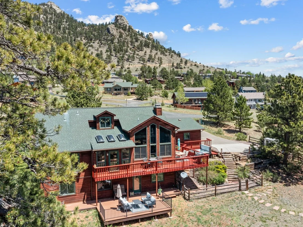
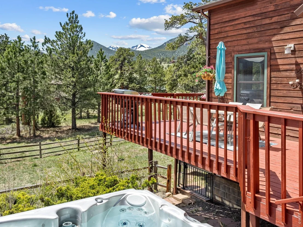
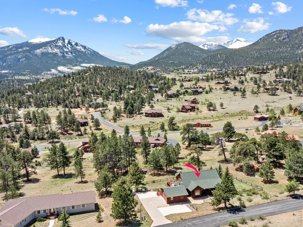
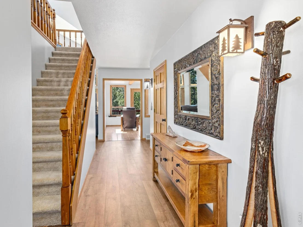
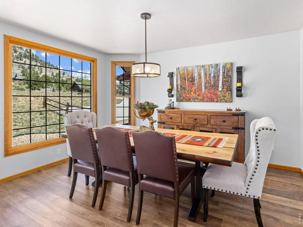
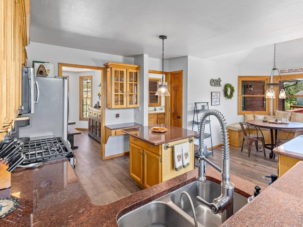
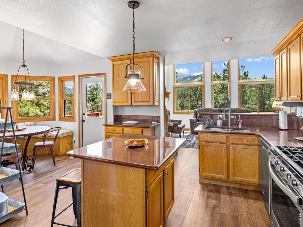
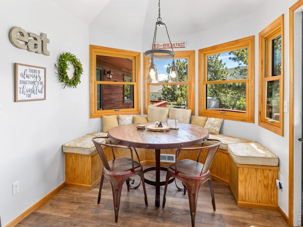
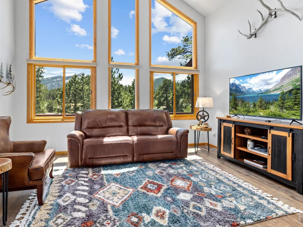
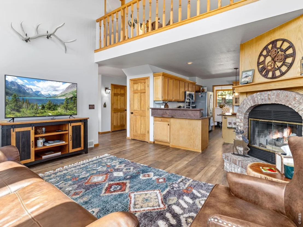
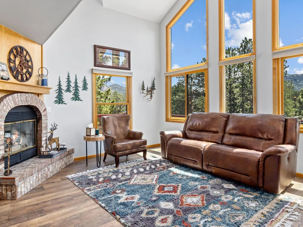
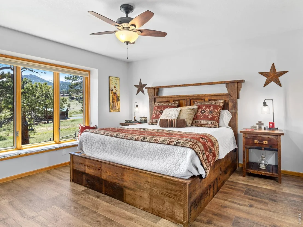
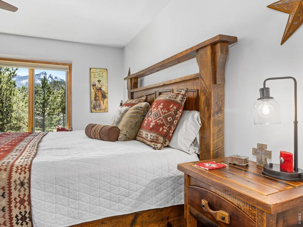
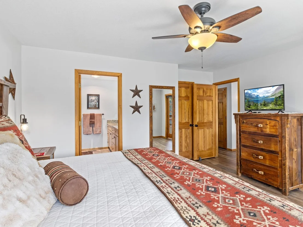
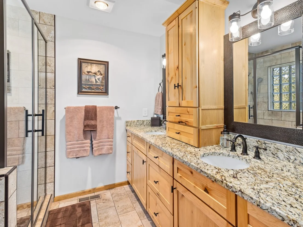
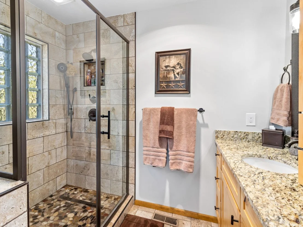
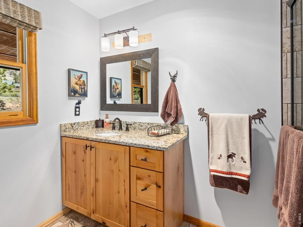
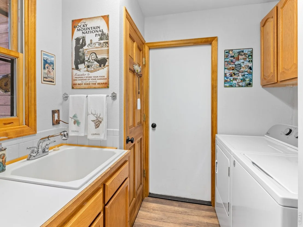
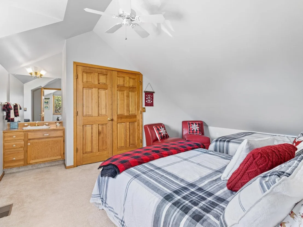
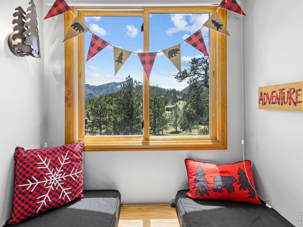
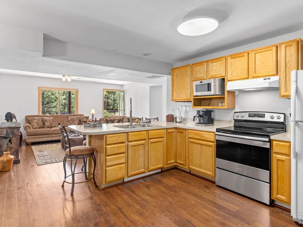
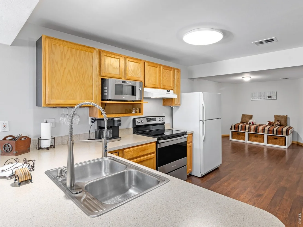
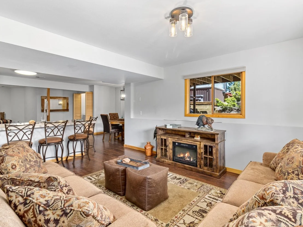
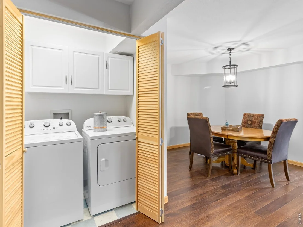
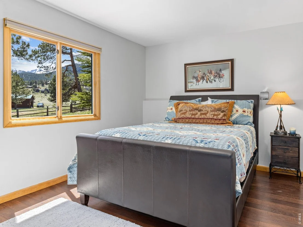
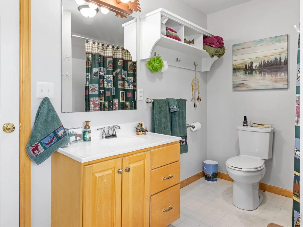
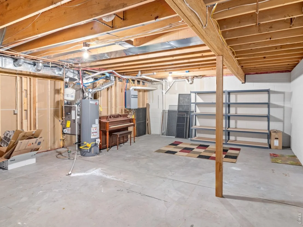
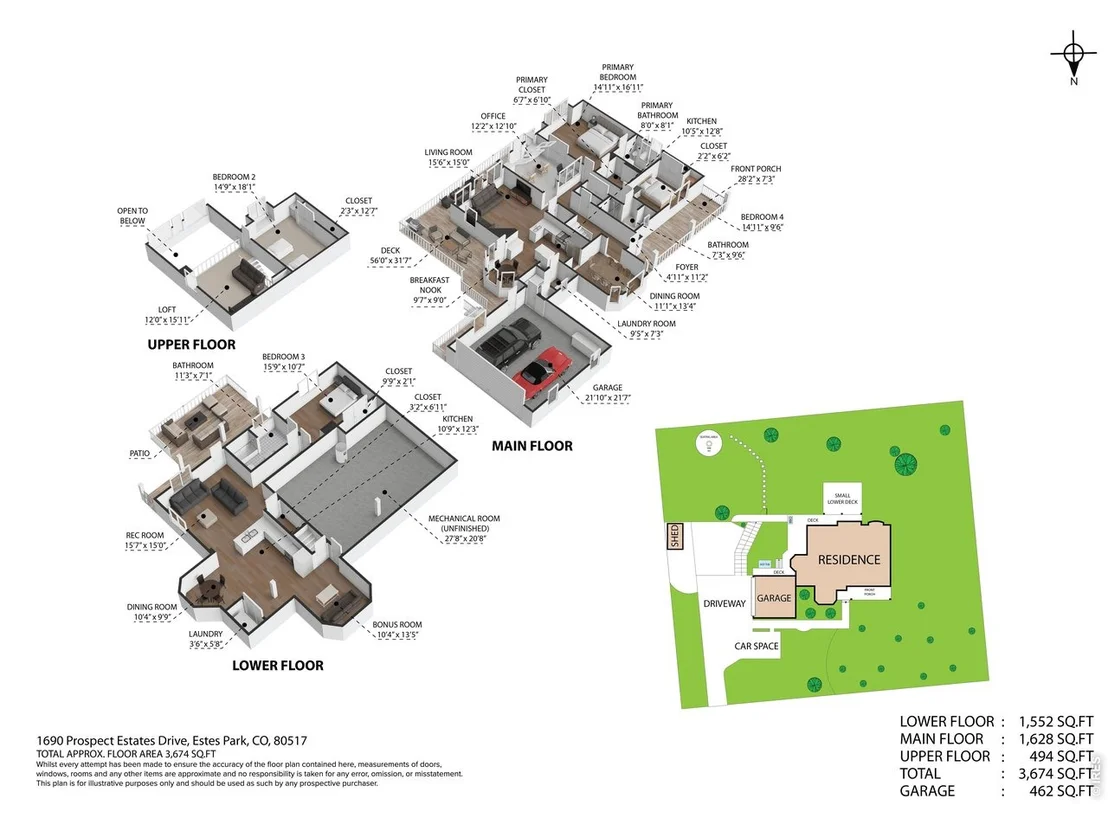
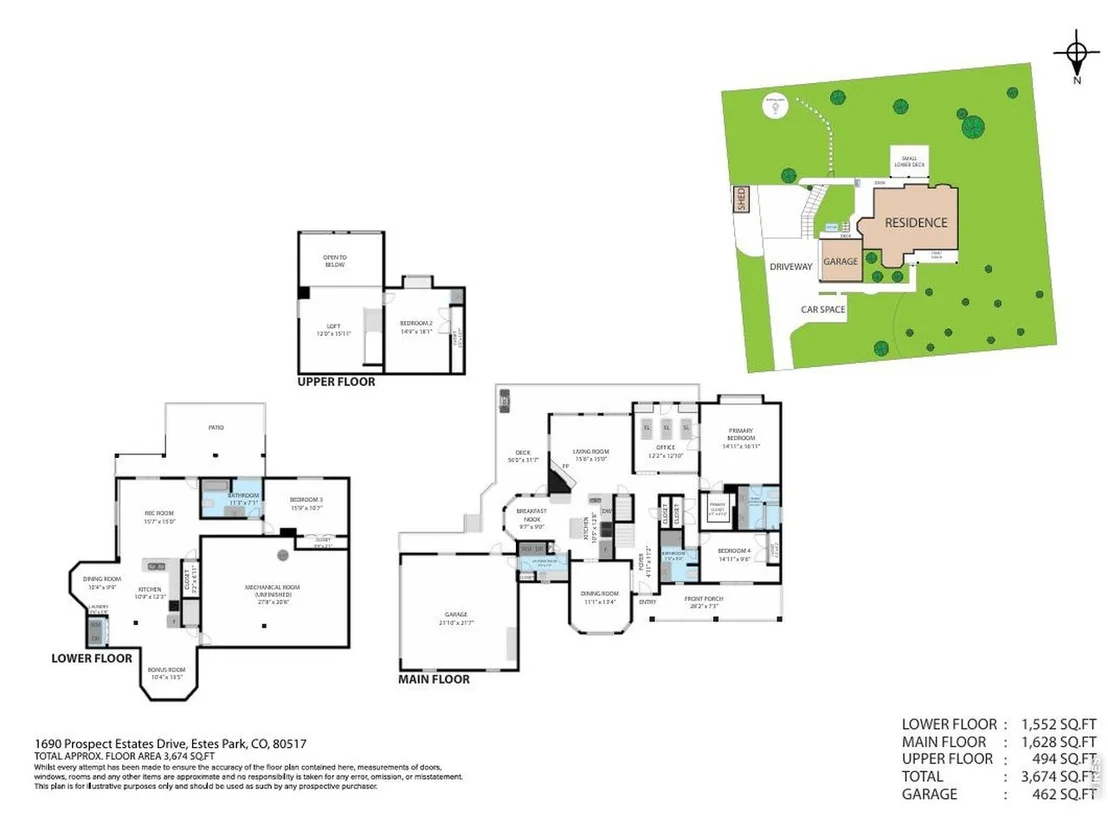
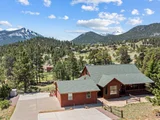
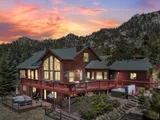
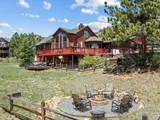
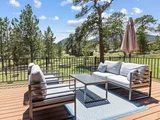
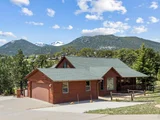
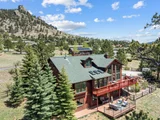
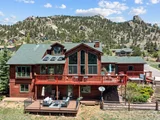
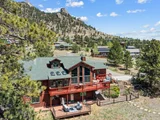
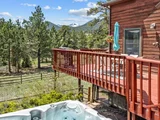
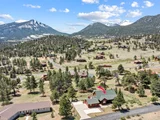
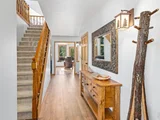
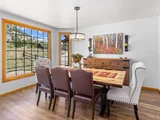
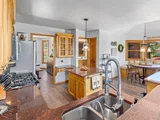
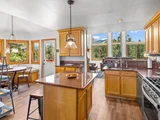
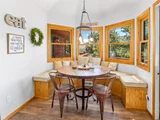
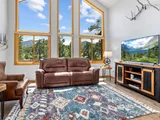
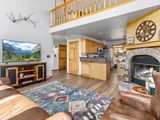
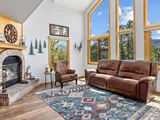
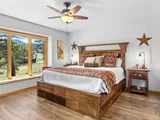
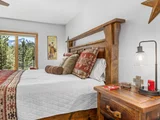
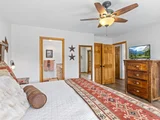
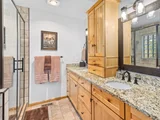
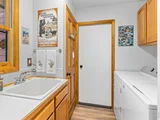
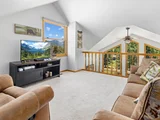
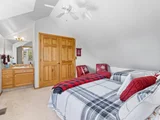
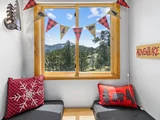
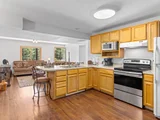
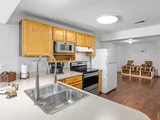
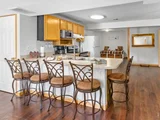
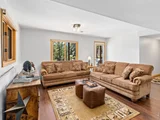
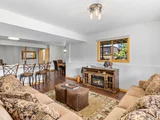
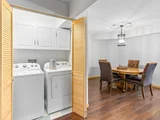
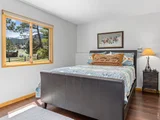
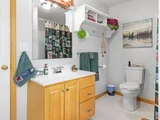
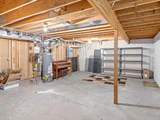
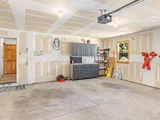
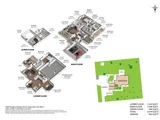
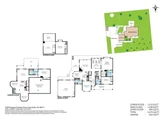
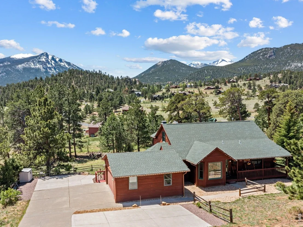
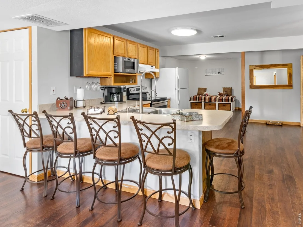
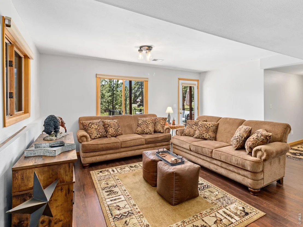
Mountain retreat within city limits-privacy, wildlife, and sweeping 360 views. Set in a quiet, wooded neighborhood with regular elk and deer visitors, this turnkey home offers the best of Estes living: Longs Peak, Lily Mountain, and Prospect Mountain vistas, plus quick access to Mary's Lake, RMNP, and downtown-all just minutes away.-Nearly half-acre, fully fenced backyard with extended parking-Main-level living; recent bath remodels -Luxury vinyl plank flooring -Bright great room with floor-to-ceiling windows-Stainless appliances, gas range, and granite countertops-Formal dining room- Loft with a bedroom-Relaxing hot tub, cozy backyard firepit, and covered front porch with rocking chairs-Forced-air heat and A/C; public sewer; low-maintenance systems-Flexible walkout lower level functions as a complete second residence-Full kitchen, laundry, bedroom, bath, living area, huge storage room--Separate entrance and private deck-ideal for ADU or rental-Truly move-in ready-sold fully furnished, including dishes, linens, two complete kitchens, two laundries, and all appliances. Just bring your toothbrush and start enjoying your mountain home.
Unit Size
3,176 Ft²
Days on Market
-
Land Size
0.45 acres
Price per sqft
$330
Property Type
House
Property Taxes
$354
HOA Dues
-
Year Built
1990

Listed By

Troy Terry
Troy Terry Homes

Payment Calculator

Cap Rate Calculator

Last updated: 27 days ago (IRES MLS #IRE1059936)

Price History

Date / Event Date Event Price
Sep 16, 2026 Price Decreased $1,049,000
↓ $44K (4%)
Price Decreased
May 22, 2026 Listed $1,093,000
Listed
Nov 3, 2018 No longer available -
No longer available
Oct 30, 2018 Sold
Sold
Jul 13, 2018 Listed $579,900
Listed
Show More

Property Highlights

Garage
Air Conditioning
Fireplace
Parking Details
Has Garage
Parking Features: Garage Door Opener, Attached
Garage Spaces: 2
Interior Details
Full Bathrooms: 1
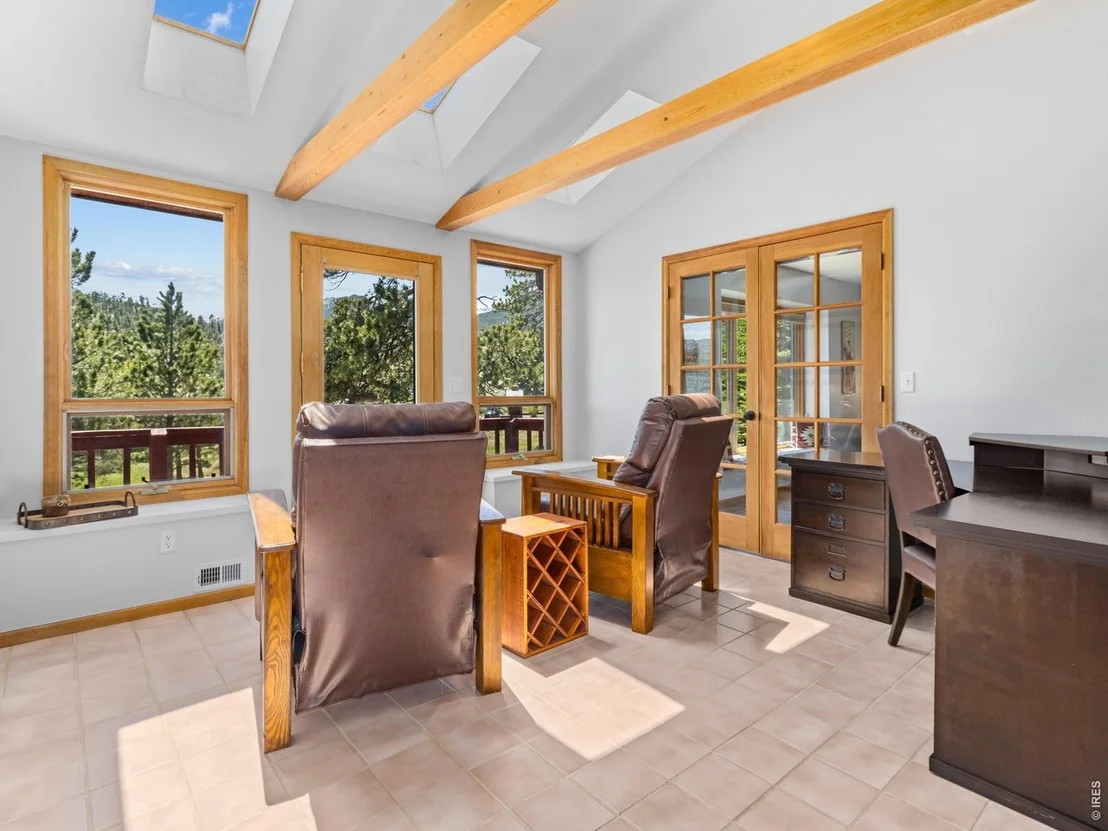
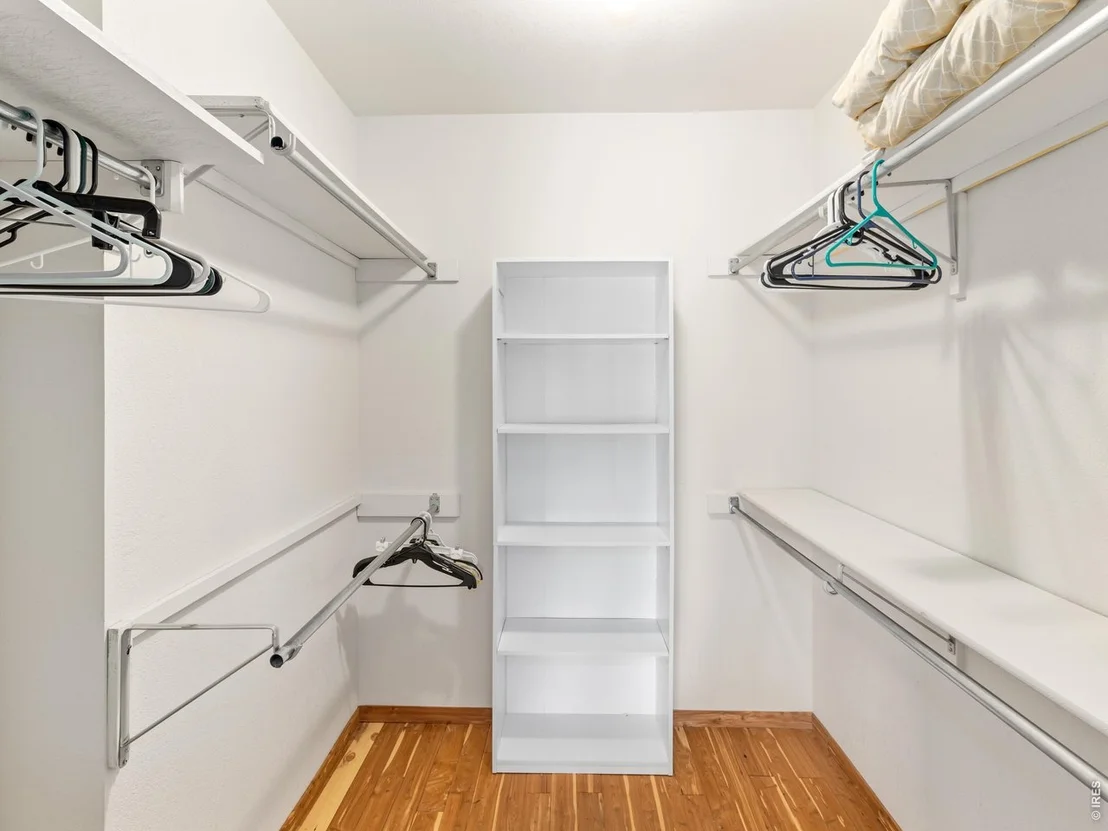
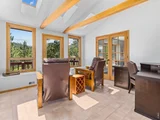
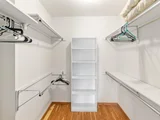
Interior Features: Eat-in Kitchen, Cathedral Ceiling(s), Open Floorplan, Pantry, Natural Woodwork, Walk-In Closet(s), Kitchen Island, High Ceilings, Beamed Ceilings, Separate Dining Room, Wood Windows, Bay or Bow Window, Sun Room
Appliances: Electric Range, Gas Range, Self Cleaning Oven, Dishwasher, Refrigerator, Washer, Dryer, Microwave, Disposal, Gas Bar-B-Q, Some Furniture
Has Fireplace
Fireplace Features: Living Room, Masonry, One
Basement: Partially Finished, Walk-Out Access
Exterior Details
Square Footage: 3176
Square Footage Source: $0
Architectural Style: In-Law Area, Legal Conforming
Year Built: 1990
Levels: Two
Window Features: Window Coverings
Construction Materials: Frame
Patio and Porch Features: Patio, Deck
Lot Features: Paved, Evergreen Trees, Sloping Lot, House Faces North, City Limits, Street Light, Fire Hydrant within 500 Feet
Lot Size Area: 19602
Lot Size Units: Square Feet
Lot Size Acres: 0.45
Lot Size Square Feet: 19602
Water Source: Public
Financial Details
Tax Annual Amount: $4,242
Utilities Details
Cooling Type: Central Air, Ceiling Fan(s)
Heating Type: Forced Air
Sewer : Public Sewer
Location Details
HOA/Condo/Coop Amenities: Spa/Hot Tub

Building Info

Overview

    General

  • Year Built: 1990
  • Effective Year Built: 1990
  • Building Count: 1
  • Total Rooms: 8
  • Bedroom Count: 4
  • Bathroom Count: 3
  • Full Bathrooms: 3
  • Partial Bathrooms: 3
  • Bathroom Plumbing Fixtures: 13
  • Building Condition: 6
  • Building Quality: 9
  • Construction Type: 6
  • Building Style: 60
  • Exterior Walls Type: 18
  • Interior Walls Type: 3
  • Roof Shape Type: 1
  • Roof Cover Type: 13
  • Floor Count: 150
  • Living Units: 1
  • Floor Cover: 0
  • Basement Type: 6
  • Basement Area: 1,408
  • Garage Type: 1
  • Garage Square Area: 484
  • Parking Space Count: 2
  • Patio Type: 61
  • Porch Type: 50
  • Pool Type: 0
  • Location Influence Type: 85

    Dimensions

  • Lot Size Square Feet: 19,602
  • Total Building Area: 4,100
  • Gross Building Area: 4,100
  • Building Area: 3,176
  • Building Area Measurement: L

    Heating and Cooling

  • Fireplace Count: 1
  • Air Conditioning: 1
  • Heating: 4
  • Heated Square Feet: 3,176
  • Heating Fuel Type: 3

    Utilities

  • Sewer System: 1
  • Water Service: 2

Building

  • Building Type: 0
  • Property Class: R
  • Subdivision: PROSPECT ESTATES
  • Land Acres: 0000000450
  • Standard Land Use Code: 1001
  • County Land Use Code: 1219L
  • Legal Description 1: LOT 10, PROSPECT ESTATES, EP; EX POR BY QUIET TITLE IN 1383-457

Neighborhood

  • School District Name: Park School District R-3
  • Census Tract: 002805

Geography

  • Assessors Map Reference: 35364
  • Account Number: R1141279
  • Subdivision Tract Number: A
  • Parcel: R1141279
  • Lot: 10
  • Meridian: SEC 36 TWN 5N RNG 73W
  • Municipality: ESTES PARK
  • Latitude: 40.3508
  • Longitude: -105.52

    Address

  • Full Address: 1690 Prospect Estates Dr
  • Address - House Number: 1690
  • Address - Street Name: Prospect Estates
  • Address - Suffix Type: Dr
  • State: CO
  • City Name: Estes Park
  • Carrier Code: H080
  • 4-Digit Zip Code: 7200
  • Zip Code: 80517

Valuation

    Tax

  • Total Area: 3,616
  • Tax Year: 2023
  • Tax Amount: $412,412
  • Tax Rate Code Area: 3304

    Appraisal Valuation

  • Standard Deviation: 0.1492
  • Valuation Date: Mar 20, 2024
  • Confidence Score: 81
  • Final Value: 952,149
  • High Value: 1,094,250
  • Low Value: 810,048

    Market Valuation

  • Market Total Value: $910,000
  • Market Land Value: $200,000
  • Market Improvement Value: $710,000

    Assessments Valuation

  • Assessed Year: 2024
  • Assessed Total Value: $60,970
  • Assessed Land Value: $13,400
  • Assessed Improvements Value: $47,570

    Sales

  • Current Sale Contract Date: Oct 30, 2018
  • Current Sale Recording Date: Oct 30, 2018
  • Current Sale Price:
  • Current Sale Document Type: 71
  • Current Sale Input Document Number: 20180066244
  • Previous Sale Recording Date: Jan 16, 2001
  • Previous Sale Contract Date: Jan 05, 2000
  • Previous Sale Amount: $97,500
  • Previous Sale Document Type: 71

    Financing

  • First Mortgage Financing Type: ADJ
Data used for valuation calculations is provided by RealtyHop, and other third party sources

Comparables

Unit
Status
Type
Beds
Baths
ft²
Price/ft²
Asking Price
Listed On
Closing Price
Sold On
HOA + Taxes

About Estes Park


Similar Homes for Sale

Currently no similar homes around

Nearby Rentals


Frequently Asked Questions

When was property at 1690 Prospect Estates Drive built and last sold?
The property at 1690 Prospect Estates Drive was built in 1990 and last sold on Oct 30, 2018 for $579,000.
How much is this home worth?
The estimated value of the home located at 1690 Prospect Estates Drive is $1,065,362.
What are some comparable homes to 1690 Prospect Estates Drive?
There are currently no comparable homes to 1690 Prospect Estates Drive.