See Home Value
Silverthorne 80498
1690 Falcon Cir
$1,581,000
● House - Off Market

1690 Falcon Cir

Silverthorne, CO 80498
bedrooms
4 Beds
bathrooms
2 Baths
square feet
2,978 Ft²
$8,308
Est. Monthly
$17
HOA / Fees

About This Property

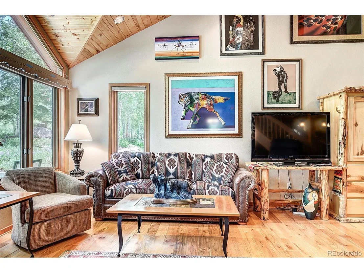
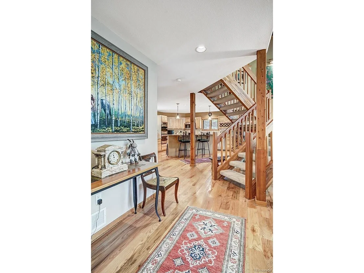
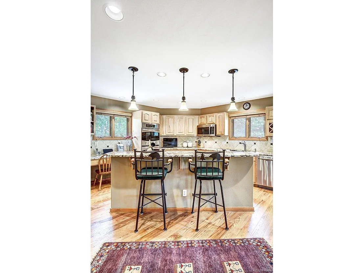
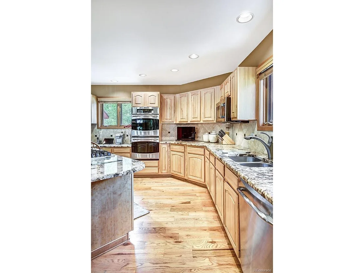
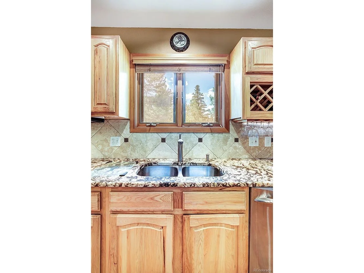
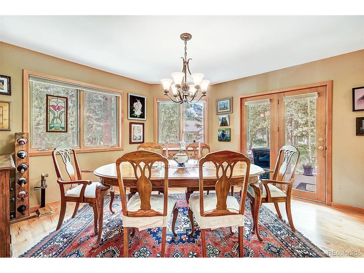
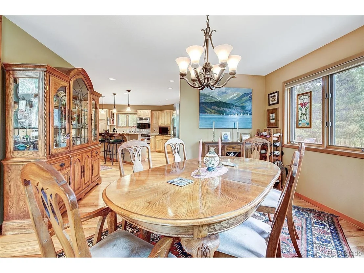
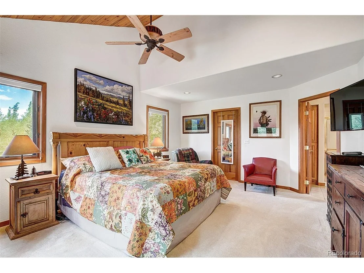
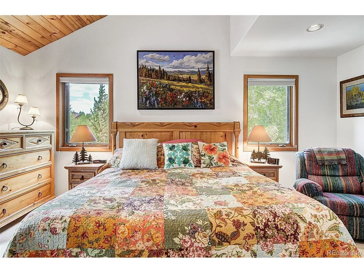
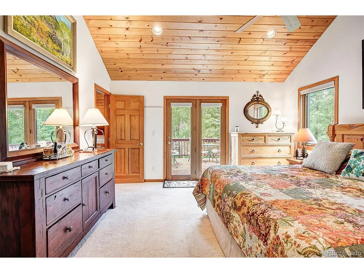
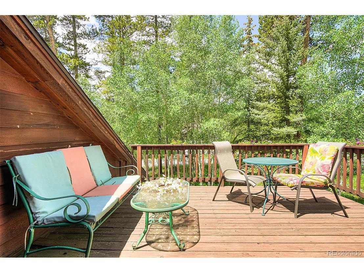
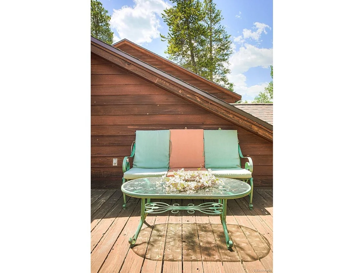
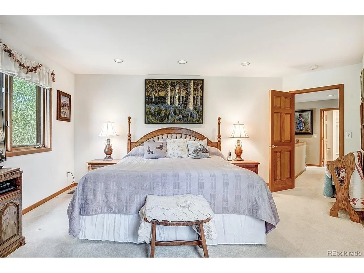
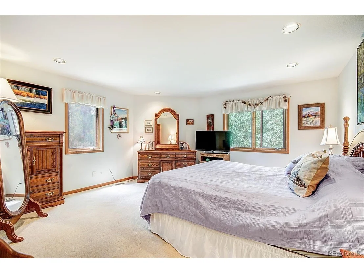
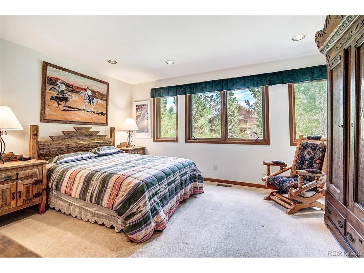
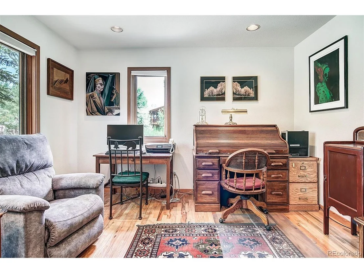
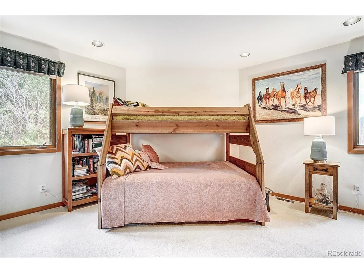
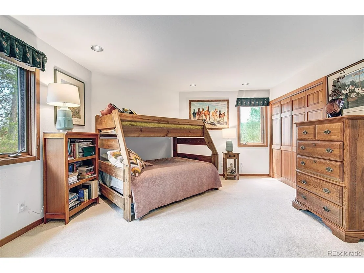
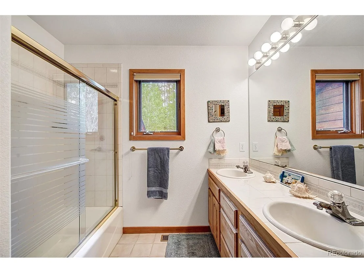
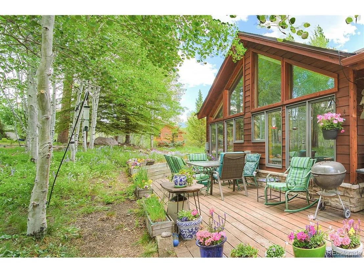
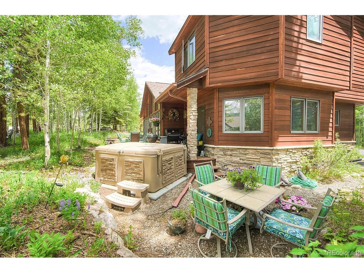
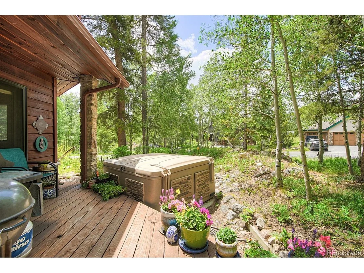
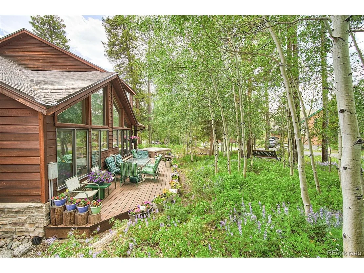
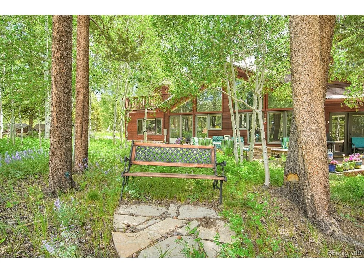
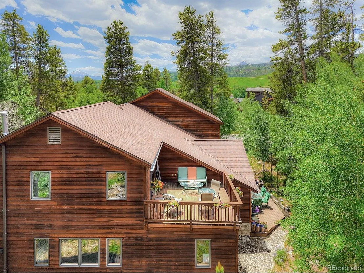
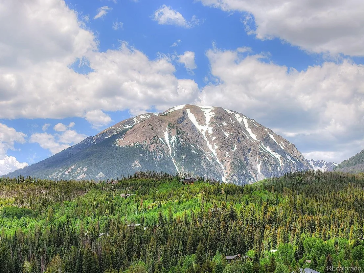
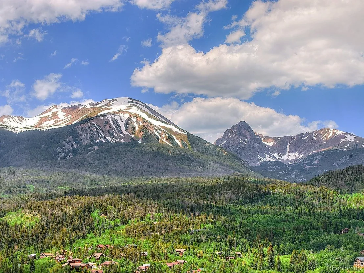
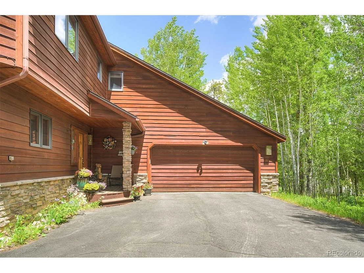
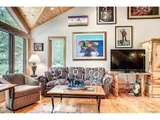
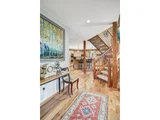
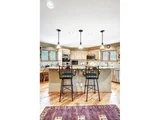
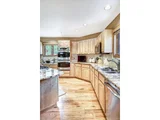
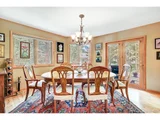
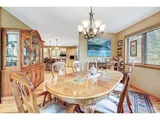
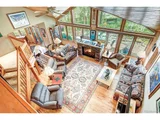
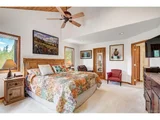
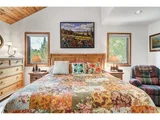
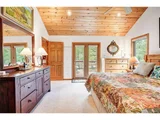
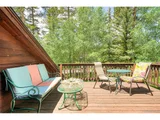
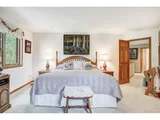
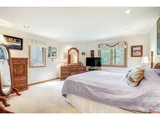
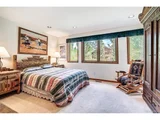
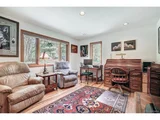
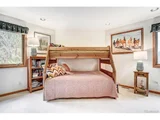
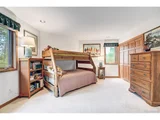
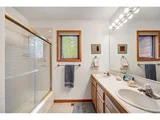
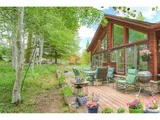
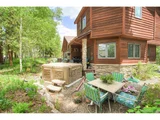
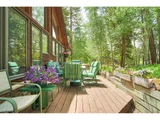
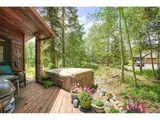
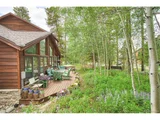
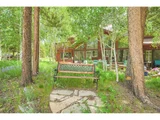
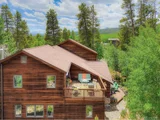
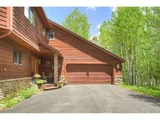
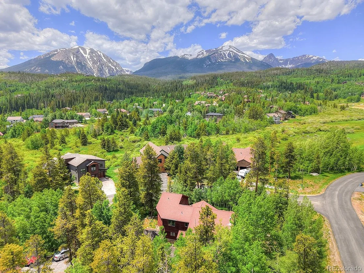
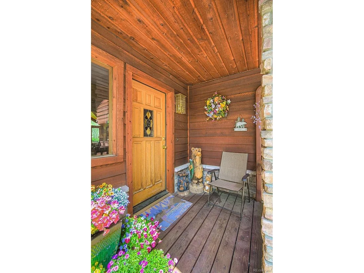
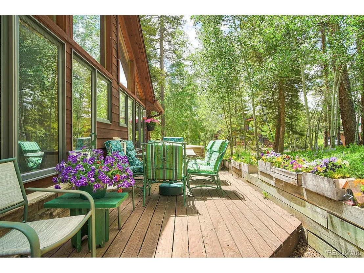
Nestled within a private, wooded setting in Silverthorne's coveted Eagle's Nest community, this refined mountain retreat offers breathtaking views and seamless access to four-season recreation. Set on a quiet, no-through street in a premier golf course enclave, this home is just moments from world-class skiing, nature trails and The Raven Golf Course. Thoughtful design meets alpine elegance with tongue-and-groove ceilings, hardwood floors, floor-to-ceiling windows and a cozy fireplace anchoring the open-concept living space. The expansive kitchen boasts luxury granite countertops, a center island and double ovens - perfect for entertaining after a day on the slopes or trails. The spacious primary suite is a true sanctuary, featuring a five-piece bath with a corner soaking tub and a private deck. A large main-level deck with a hot tub invites year-round outdoor living. With an oversized two-car garage, covenant protection and tranquil surroundings, this is mountain living at its finest.
Unit Size
2,978 Ft²
Days on Market
-
Land Size
0.34 acres
Price per sqft
$537
Property Type
House
Property Taxes
$435
HOA Dues
$17
Year Built
1992

Payment Calculator

Cap Rate Calculator

Last updated: 3 months ago (REcolorado MLS #IRE7061463)
Price History

Date / Event Date Event Price
Oct 3, 2025 Sold
Sold
Jul 12, 2025 In contract -
In contract
Jul 7, 2025 Listed by Milehimodern $1,600,000
Listed by Milehimodern
Nestled within a private, wooded setting in Silverthorne's coveted Eagle's Nest community, this refined mountain retreat offers breathtaking views and seamless access to four-season recreation. Set on a quiet, no-through street in a premier golf course enclave, this home is just moments from world-class skiing, nature trails and The Raven Golf Course. Thoughtful design meets alpine elegance with tongue-and-groove ceilings, hardwood floors, floor-to-ceiling windows and a cozy fireplace anchoring the open-concept living space. The expansive kitchen boasts luxury granite countertops, a center island and double ovens - perfect for entertaining after a day on the slopes or trails. The spacious primary suite is a true sanctuary, featuring a five-piece bath with a corner soaking tub and a private deck. A large main-level deck with a hot tub invites year-round outdoor living. With an oversized two-car garage, covenant protection and tranquil surroundings, this is mountain living at its finest.

Property Highlights

Garage

Building Info

Overview

    General

  • Year Built: 1992
  • Effective Year Built: 1992
  • Building Count: 1
  • Total Rooms: 8
  • Bedroom Count: 4
  • Bathroom Count: 3
  • Full Bathrooms: 3
  • Partial Bathrooms: 3
  • Building Condition: 6
  • Building Quality: 7
  • Construction Type: 0
  • Building Style: 15
  • Exterior Walls Type: 18
  • Interior Walls Type: 0
  • Roof Shape Type: 0
  • Roof Cover Type: 0
  • Floor Count: 200
  • Living Units: 1
  • Floor Cover: 0
  • Basement Type: 0
  • Basement Area: 0
  • Garage Type: 1
  • Garage Square Area: 648
  • Parking Space Count: 2
  • Patio Type: 0
  • Porch Type: 0
  • Pool Type: 0
  • Location Influence Type: 7

    Dimensions

  • Lot Size Square Feet: 14,810
  • Total Building Area: 2,978
  • Building Area: 2,978
  • Building Area Measurement: L

    Heating and Cooling

  • Air Conditioning: 0
  • Heating: 4
  • Heated Square Feet: 2,978
  • Heating Fuel Type: 0

    Utilities

  • Sewer System: 1
  • Water Service: 2

Building

  • Building Type: 0
  • Property Class: R
  • Subdivision: EAGLES NEST SUB
  • Land Acres: 0000000340
  • Standard Land Use Code: 1001
  • County Land Use Code: 1212
  • Legal Description 1: LOT 1 BLOCK 4 EAGLES NEST SUB # 1 PHASE 1

Neighborhood

  • School District Name: Summit School District RE-1
  • Census Tract: 000103

Zoning

  • Zoning: SPUD

Geography

  • Subdivision Phase Number: 1
  • Parcel: 4400060
  • Block: 4
  • Lot: 1
  • Municipality: SILVERTHORNE
  • Latitude: 39.6539
  • Longitude: -106.09

    Address

  • Full Address: 1690 Falcon Dr
  • Address - House Number: 1690
  • Address - Street Name: Falcon
  • Address - Suffix Type: Dr
  • State: CO
  • City Name: Silverthorne
  • Zip Code: 80498

Valuation

    Tax

  • Total Area: 2,978
  • Tax Year: 2023
  • Tax Amount: $545,113
  • Tax Rate Code Area: 15

    Appraisal Valuation

  • Standard Deviation: 0.2043
  • Valuation Date: Feb 07, 2024
  • Confidence Score: 72
  • Final Value: 1,714,595
  • High Value: 2,064,900
  • Low Value: 1,364,289

    Market Valuation

  • Market Total Value: $919,100
  • Market Land Value: $269,000
  • Market Improvement Value: $650,100

    Assessments Valuation

  • Assessed Year: 2022
  • Assessed Total Value: $63,877
Data used for valuation calculations is provided by RealtyHop, and other third party sources

Comparables

Unit
Status
Type
Beds
Baths
ft²
Price/ft²
Asking Price
Listed On
Closing Price
Sold On
HOA + Taxes

About Silverthorne


Similar Homes for Sale

Currently no similar homes around

Nearby Rentals


Frequently Asked Questions

When was property at 1690 Falcon Circle built and last sold?
The property at 1690 Falcon Circle was built in 1992 and last sold on Jan 1, 1970 for $0.
How much is this home worth?
The estimated value of the home located at 1690 Falcon Circle is $1,655,022.
What are some comparable homes to 1690 Falcon Circle?
There are currently no comparable homes to 1690 Falcon Circle.