Check Availability
Wayne 27569
169 Pendergrass
$416,900
● House - For Sale

169 Pendergrass

Princeton, NC 27569
bedrooms
4 Beds
bathrooms
2 Baths, 1 Half Bath
square feet
2,832 Ft²
Upcoming Open House
2PM - 4PM, Sat, Oct 31 -
Book now
$2,073
Est. Monthly
$25
HOA / Fees

About This Property

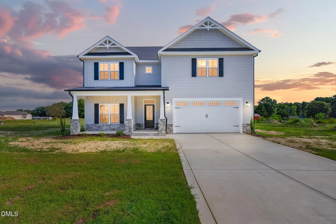
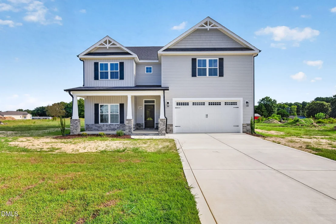
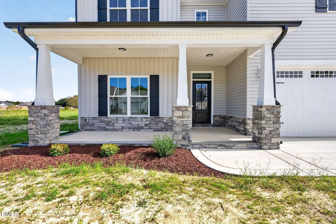
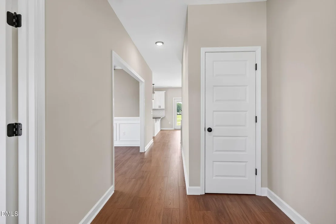
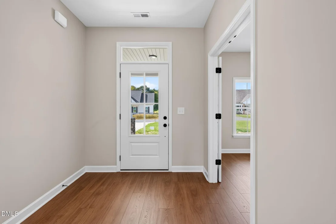
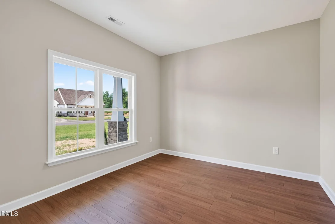
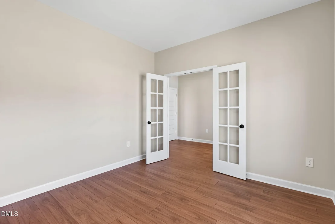
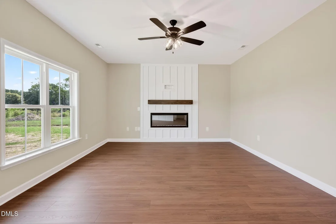
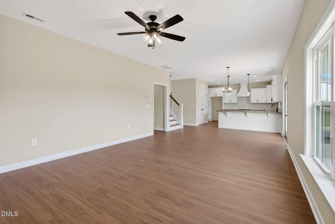
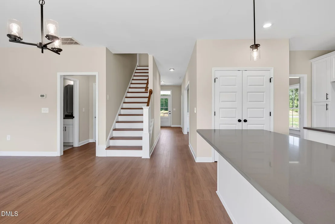
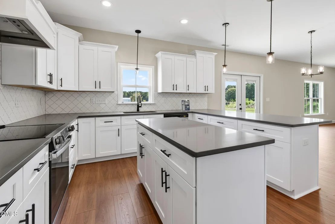
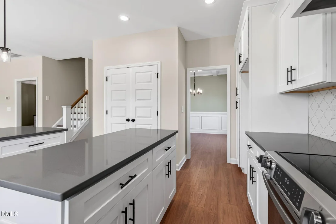
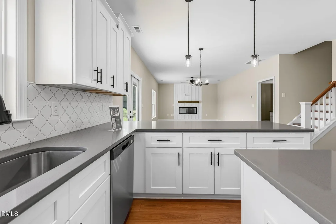
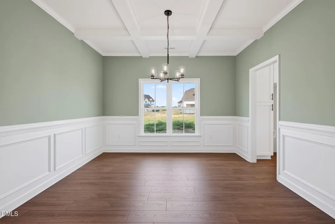
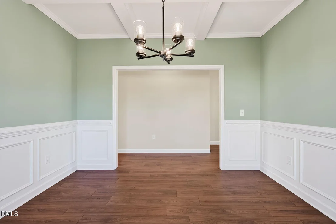
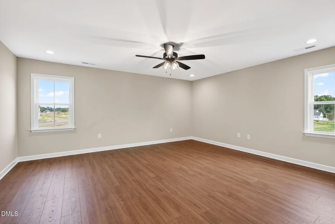
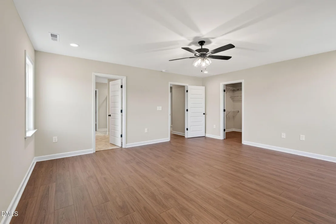
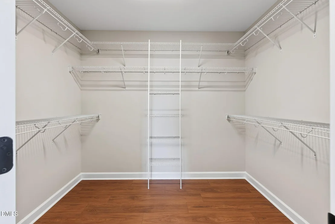
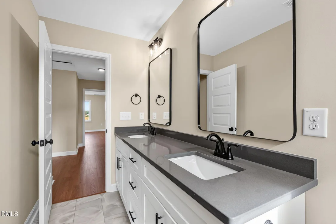
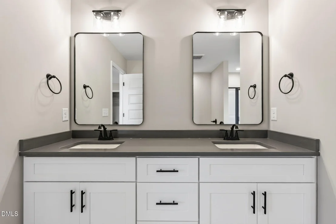
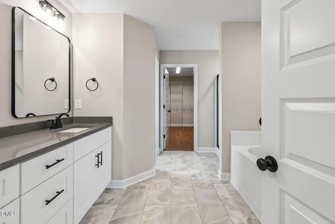
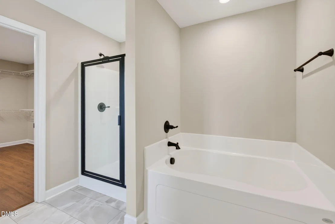
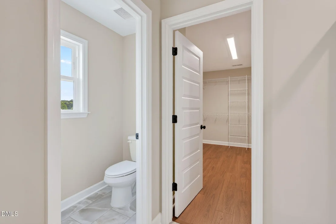
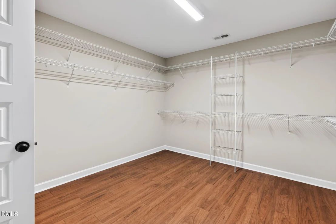
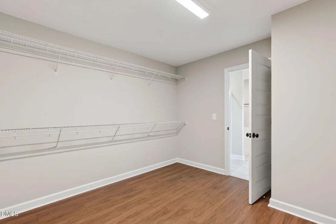
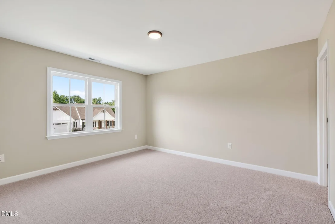
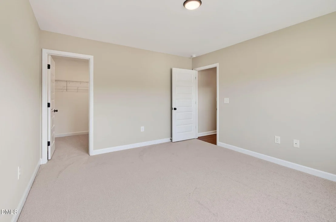
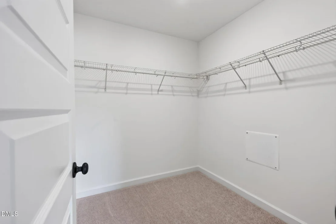
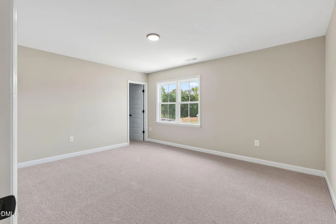
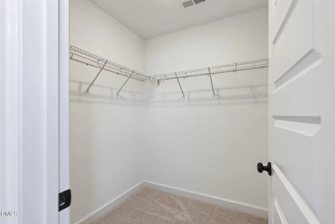
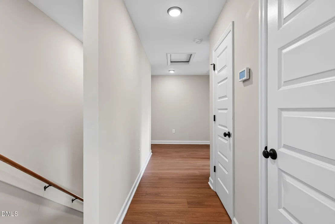
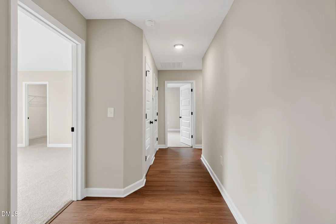
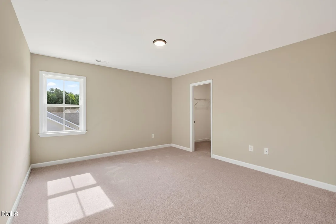
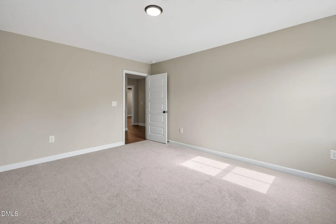
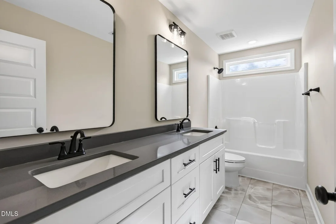
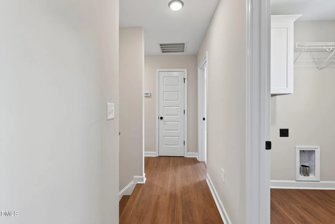
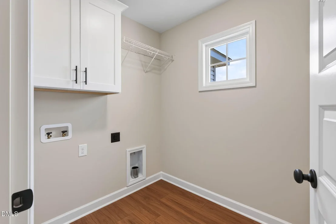
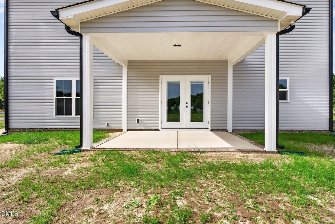
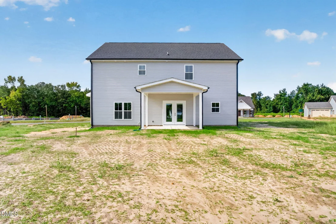
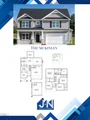
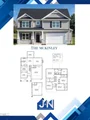
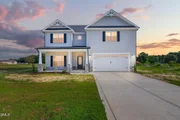
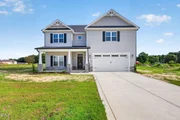
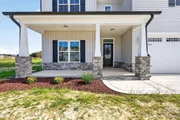
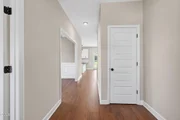
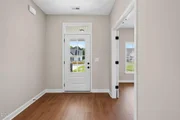
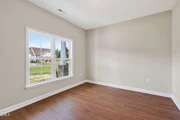
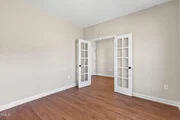
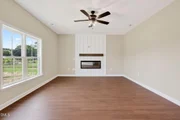
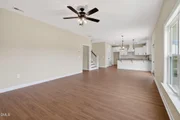
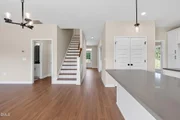
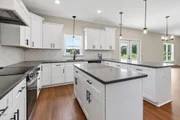
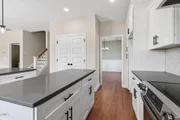
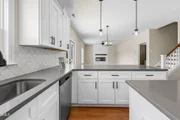
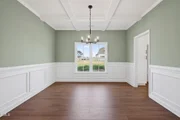
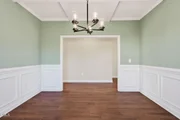
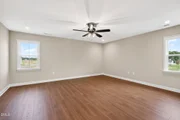
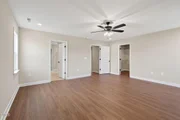
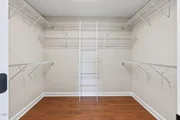
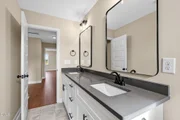
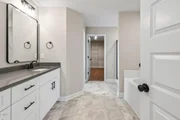
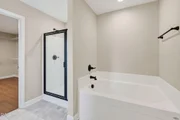
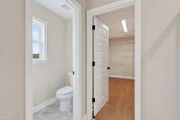
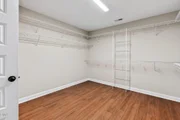
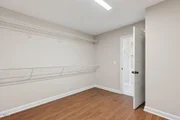
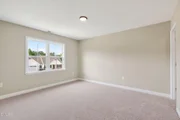
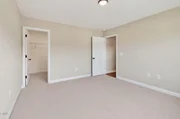
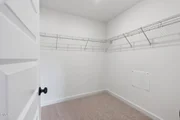
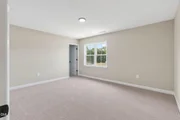
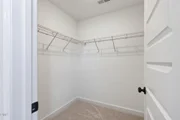
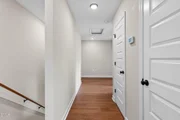
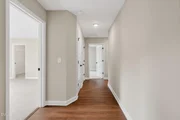
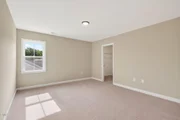
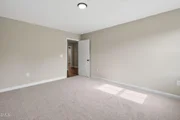
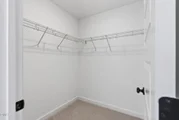
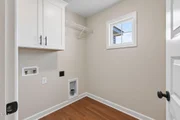
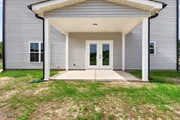
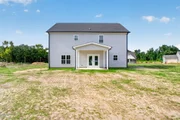
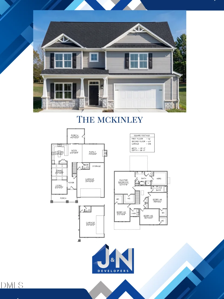
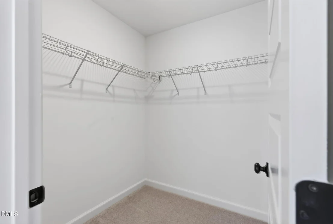
A SPACIOUS GRANITE ISLAND KITCHEN, FORMAL DINING ROOM, versatile MAIN-LEVEL FLEX SPACE, and FOUR BEDROOMS WITH WALK-IN CLOSETS-all on a beautiful homesite JUST UNDER AN ACRE! The McKINLEY PLAN at PENDERGRASS offers the space and flexibility you've been looking for, with thoughtfully designed living areas, beautiful finishes, and inviting outdoor spaces.  Step inside through the welcoming FOYER into a spacious FAMILY ROOM featuring a cozy FIREPLACE WITH MANTEL. The OPEN-CONCEPT KITCHEN is designed for everyday convenience and entertaining, showcasing a LARGE GRANITE ISLAND, STAINLESS STEEL APPLIANCES, PANTRY, and plenty of workspace. A FORMAL DINING ROOM provides an elegant setting for gatherings and special occasions, while the BREAKFAST NOOK offers a comfortable spot for casual meals. Need a dedicated HOME OFFICE, STUDY, or additional living area? The MAIN-LEVEL FLEX SPACE gives you the freedom to make it your own! A conveniently located HALF BATH completes the first floor.  Upstairs, the generous OWNER'S SUITE offers a relaxing retreat with TWO WALK-IN CLOSETS, a DUAL GRANITE VANITY, separate WALK-IN SHOWER, and SOAKING TUB. Three additional bedrooms, EACH WITH ITS OWN WALK-IN CLOSET, share a full bathroom with a DOUBLE GRANITE VANITY. The UPSTAIRS LAUNDRY ROOM adds another layer of convenience to this well-planned home.  Enjoy the outdoors from the COVERED FRONT AND REAR PORCHES, overlooking a spacious yard with plenty of room for relaxing, entertaining, or outdoor activities. An ATTACHED TWO-CAR GARAGE provides additional storage and everyday convenience.  Located in the desirable PENDERGRASS COMMUNITY, this home offers peaceful surroundings with convenient access to PRINCETON, GOLDSBORO, and major highways for commuting.  If you've been searching for FOUR BEDROOMS, GENEROUS LIVING SPACES, and ROOM TO SPREAD OUT, the McKINLEY PLAN deserves a closer look! SCHEDULE YOUR PRIVATE SHOWING TODAY and discover everything this beautiful home has to offer!
Unit Size
2,832 Ft²
Days on Market
130 days
Land Size
0.92 acres
Price per sqft
$147
Property Type
House
Property Taxes
-
HOA Dues
$25
Year Built
-

Listed By

Beth Hines
Beth Hines
Re/Max Southland Realty II

Payment Calculator

Cap Rate Calculator

Last updated: 6 days ago (TMLS #10175678)

Price History

Date / Event Date Event Price
Jun 22, 2026 Listed by RE/MAX SOUTHLAND REALTY II $416,900
Listed by RE/MAX SOUTHLAND REALTY II

Property Highlights

Garage
Parking Available
Air Conditioning
Fireplace
Parking Details
Has Garage
Attached Garage
Has Open Parking
Parking Features: Attached, Covered, Driveway, Garage, Garage Door Opener, Garage Faces Front, Paved
Garage Spaces: 2
Interior Details
Half Bathrooms: 1
Full Bathrooms: 2
Interior Features: Ceiling Fan(s), Double Vanity, Entrance Foyer, Granite Counters, High Ceilings, Kitchen Island, Open Floorplan, Pantry, Soaking Tub, Stone Counters, Walk-In Closet(s), Bathtub/Shower Combination, Dual Closets, Separate Shower, Smooth Ceilings, Walk-In Shower, Water Closet
Appliances: Dishwasher, Electric Oven, Electric Range, Electric Water Heater, Free-Standing Electric Range, Free-Standing Range, Microwave, Oven, Range, Stainless Steel Appliance(s), Water Heater
Flooring Type: Carpet, Laminate, Vinyl
Laundry Features: Electric Dryer Hookup, Laundry Room, Upper Level, Washer Hookup
Rooms: 8
Has Fireplace
Fireplace Features: Electric, Family Room, Living Room
Fireplaces: 1
Exterior Details
Square Footage: 2832
Security Features: Smoke Detector(s)
Property Condition: New Construction
Architectural Style: Traditional, Transitional
Year Built: 2026
Building Area Total: 2832
Levels: One and One Half, Two
Construction Materials: Vinyl Siding
Patio and Porch Features: Covered, Front Porch, Patio, Porch, Rear Porch
Lot Features: Landscaped, Level
Lot Size Area: 0.92
Lot Size Units: Acres
Lot Size Acres: 0.92
Lot Size Square Feet: 40075.2
Lot Size Dimensions: see plat
Water Source: Public
Utilities Details
Cooling Type: Ceiling Fan(s), Central Air, Electric
Heating Type: Electric, Fireplace(s), Heat Pump
Sewer : Septic Tank
Location Details
HOA/Condo/Coop Fee Includes: Road Maintenance
HOA Fee: $300
HOA Fee Frequency: Annually

Comparables

Unit
Status
Type
Beds
Baths
ft²
Price/ft²
Asking Price
Listed On
Closing Price
Sold On
HOA + Taxes

About Wayne


Similar Homes for Sale

Currently no similar homes around

Nearby Rentals


Frequently Asked Questions

When was property at 169 Princeton Road built and last sold?
The property at 169 Princeton Road was built in and last sold on Jan 1, 1970 for $0.
How much is this home worth?
The estimated value of the home located at 169 Princeton Road is $422,377.
What are some comparable homes to 169 Princeton Road?
There are currently no comparable homes to 169 Princeton Road.