Check Availability
$3,374,018
↓ $123K (3.5%)
● House - For Sale

1688 Dwight

Redlands, CA 92373
bedrooms
6 Beds
bathrooms
2 Baths, 2 Half Baths
square feet
8,900 Ft²
$16,567
Est. Monthly

About This Property

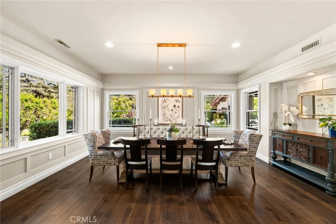
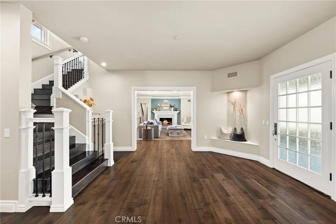
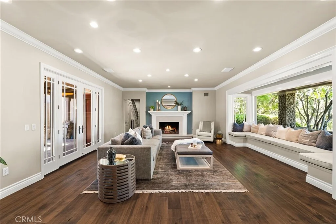
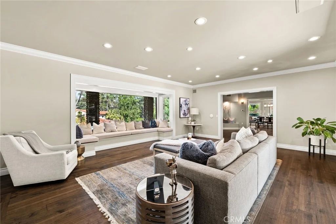
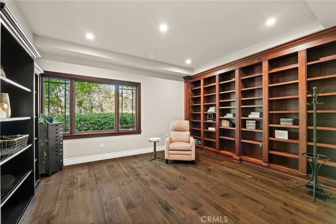
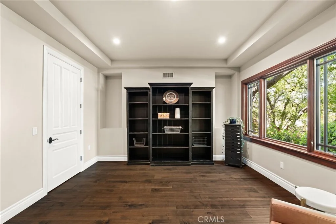
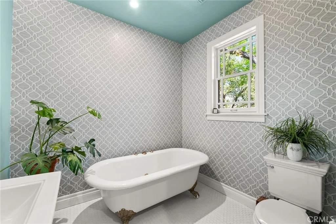
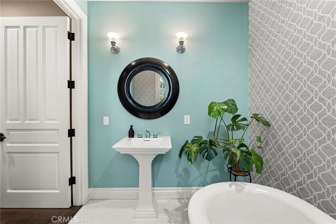
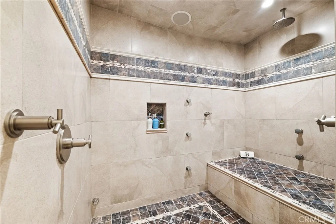
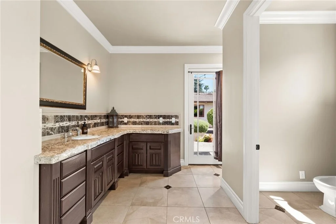
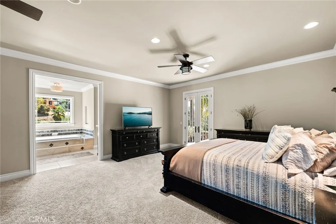
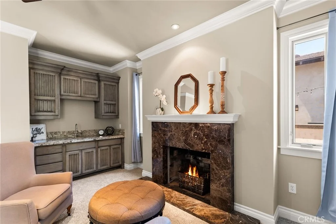
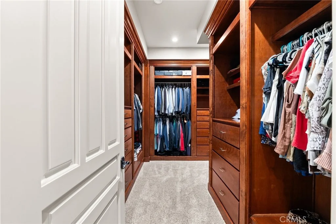
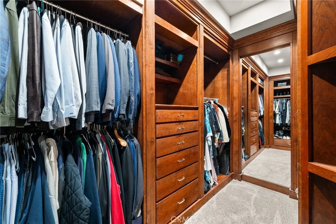
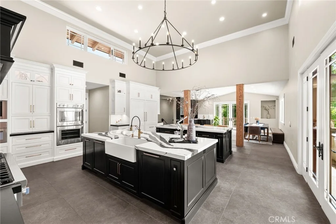
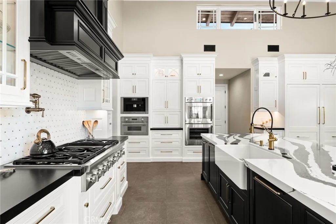
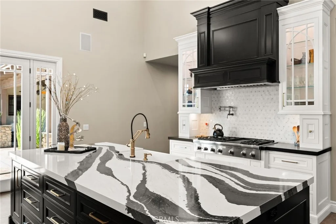
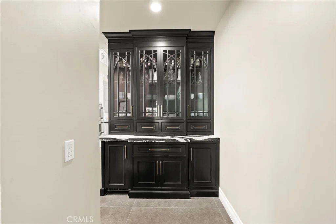
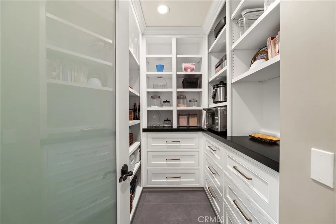
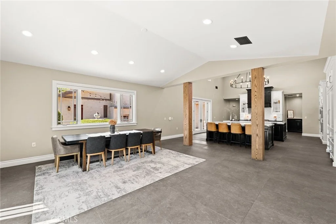
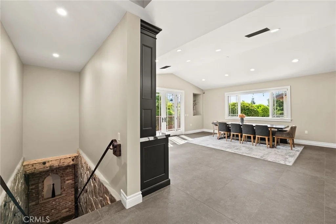
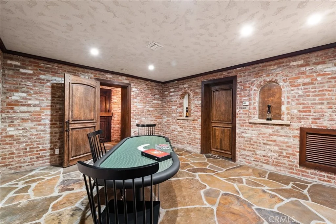
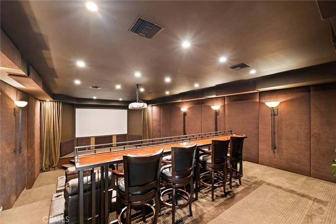
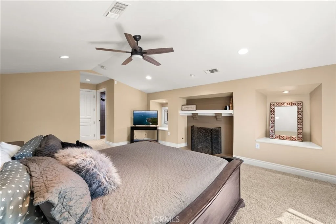
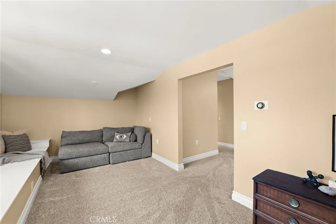
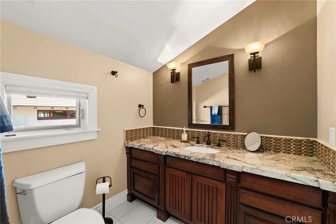
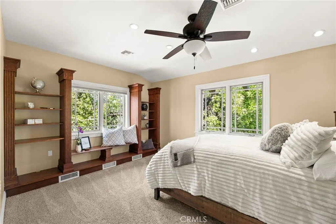
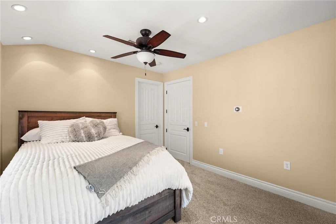
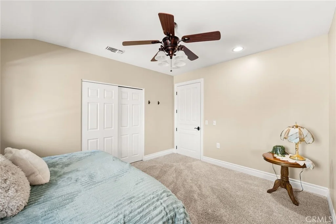
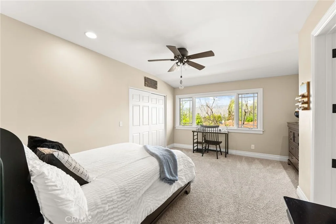
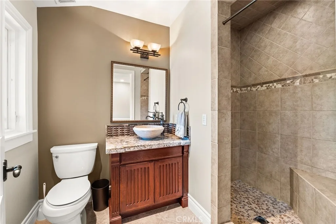
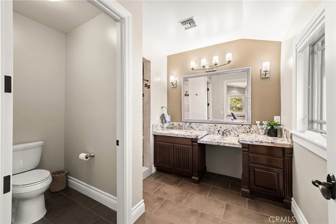
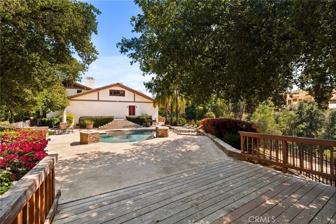
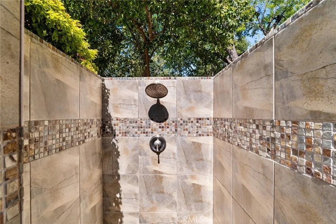
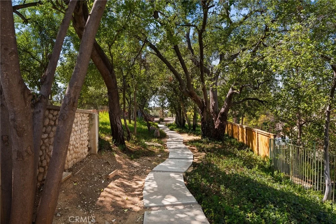
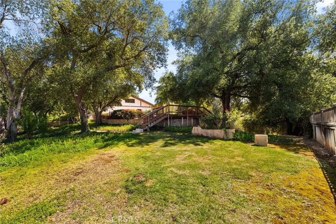
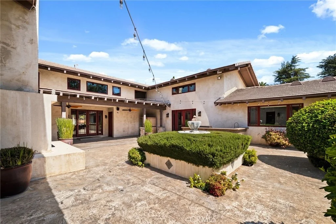
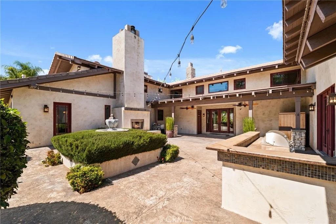
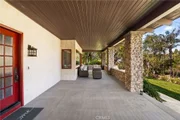
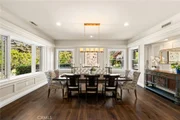
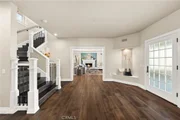
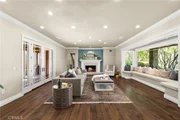
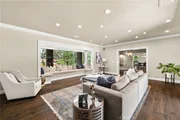
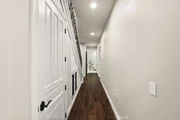
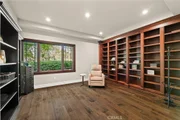
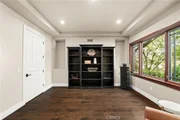
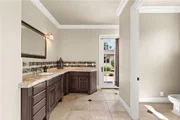
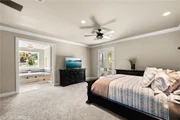
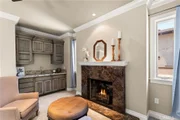
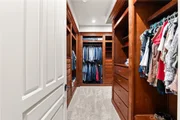
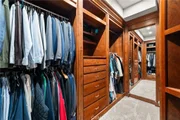
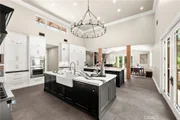
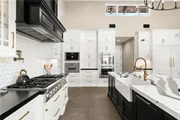
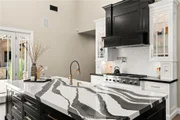
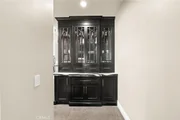
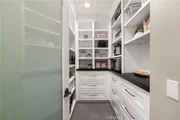
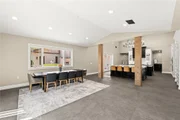
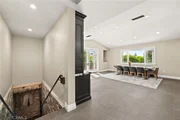
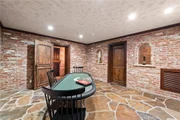
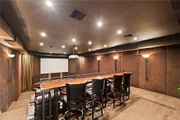
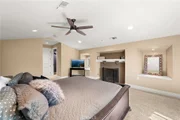
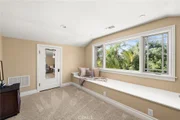
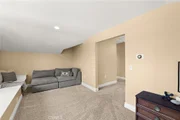
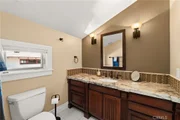
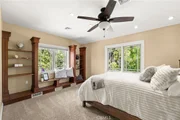
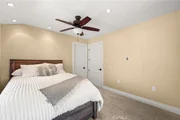
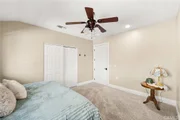
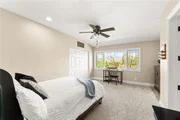
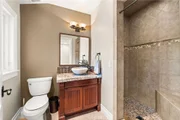
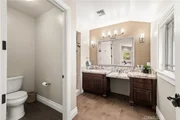
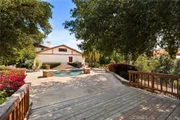
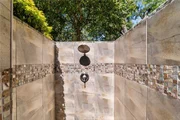
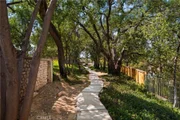
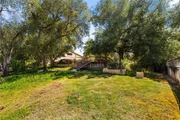
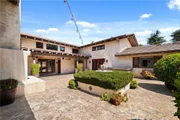
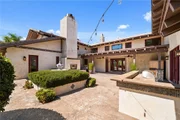
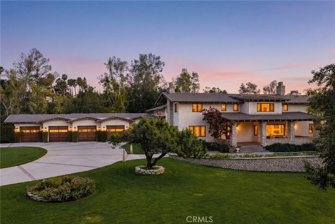
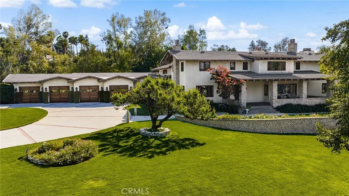
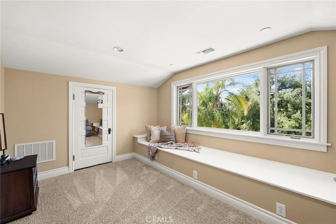
1911 Fully renovated estate property, just around the corner from Redlands Country Club.  Tucked away on one of South Redlands' most coveted corridors, 1688 Dwight Street is a rare masterpiece that bridges the gap between historic soul and contemporary grandeur. This sprawling Craftsman underwent a ground-up restoration in 2008, resulting in a residence that feels both timelessly established and breathtakingly new. You're greeted by an expansive front porch that leads into the formal entry.  The living room, with light from three sides and a window nook, is to your right, with formal dining on your left.  A corridor and butlers pantry bring you into an expansive kitchen.  It's equipped with two islands,  Thermador appliances, custom cabinetry, and a verticality that draws the eye upward.  This is open to a more casual dining and family space. Adjacent you'll find theater room, and two separate powder rooms for guests.  This is truly an entertainers paradise.  There is a wine cellar down one flight of stairs.  The main floor features one of two primary bedrooms, and an additional guest bedroom.  All remaining bedrooms are ensuite, with one exception.  The private courtyard serves as an open-air living room, anchored by a fireplace and a full outdoor chef's kitchen. Whether you are hosting an alfresco dinner under the Redlands stars or relaxing by the pool, the nearly two-acre lot ensures a level of privacy that is increasingly rare. The private pool and outdoor shower sit on the back of the property.  There is also an expansive lawn. Excellent Redlands schools.
Unit Size
8,900 Ft²
Days on Market
198 days
Land Size
1.90 acres
Price per sqft
$379
Property Type
House
Property Taxes
-
HOA Dues
-
Year Built
1911

Listed By

Joseph Shaw
Joseph Shaw
Rita Shaw Broker & Associates
Ryan McKee
Ryan McKee
Engel & Volkers Palm Desert

Payment Calculator

Cap Rate Calculator

Last updated: 25 days ago (CRMLS #IG26068199)

Price History

Date / Event Date Event Price
Aug 4, 2026 Price Decreased $3,374,018
↓ $123K (3.5%)
Price Decreased
Jun 25, 2026 Price Decreased $3,497,018
↓ $153K (4.2%)
Price Decreased
May 28, 2026 Price Decreased $3,650,000
↓ $100K (2.7%)
Price Decreased
Mar 27, 2026 Listed by Shaw Real Estate Brokers $3,750,000
Listed by Shaw Real Estate Brokers

Property Highlights

Garage
Air Conditioning
Fireplace
Parking Details
Has Garage
Attached Garage
Has Open Parking
Parking Features: Circular Driveway, Direct Access, Garage Faces Front, Garage, Paved
Garage Spaces: 4
Open Parking Spaces: 7
Interior Details
Half Bathrooms: 2
Full Bathrooms: 2
Interior Features: Breakfast Bar, Built-in Features, Ceiling Fan(s), Crown Molding, Eat-in Kitchen, High Ceilings, Open Floorplan, Pantry, Recessed Lighting, Bar, Walk-In Closet(s), Balcony, SeparateFormalDiningRoom, MultipleStaircases, QuartzCounters, MainLevelPrimary, MultiplePrimarySuites, PrimarySuite, WalkInPantry, WineCellar
Appliances: Built-In Range, Convection Oven, Double Oven, Dishwasher, Gas Oven, Ice Maker, Microwave, Refrigerator, SixBurnerStove, Barbecue
Flooring Type: Carpet, Laminate, Stone, Tile
Door Features: French Doors, Sliding Doors
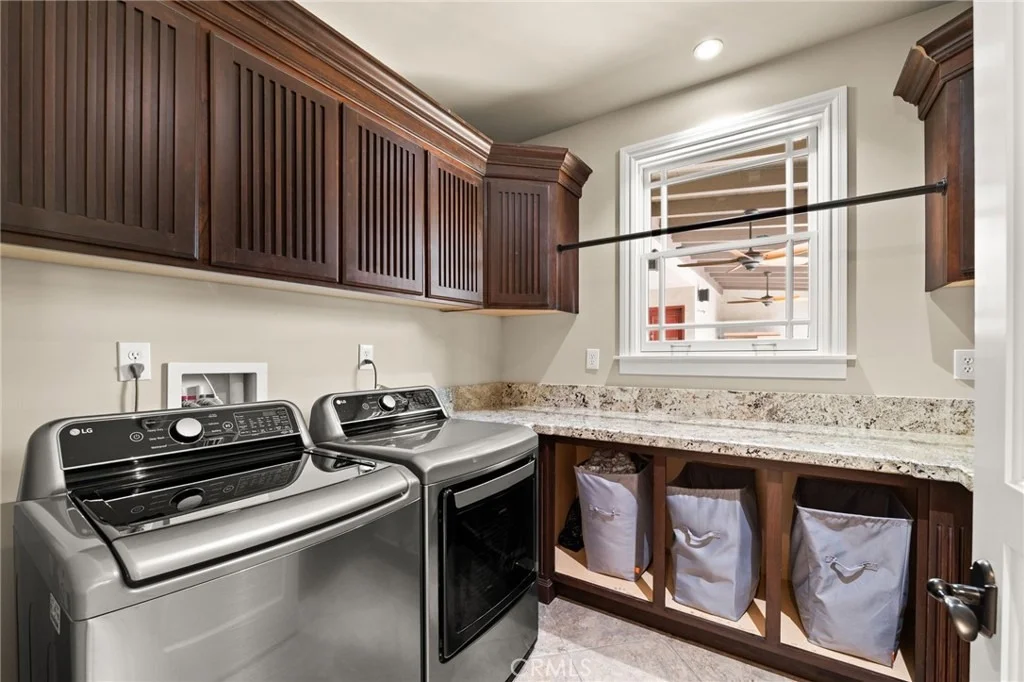
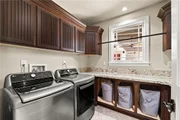
Laundry Features: Laundry Room
Has Fireplace
Fireplace Features: Living Room, Bedroom, Outside, Wood Burning
Exterior Details
Square Footage: 8900
Square Footage Source: $0
Security Features: Carbon Monoxide Detector(s), Smoke Detector(s)
Property Condition: Turnkey
Architectural Style: Craftsman
Year Built Source: Public Records
Year Built: 1911
Levels: Two
Other Structures: SaunaPrivate
Window Features: RollerShields
Construction Materials: Concrete, Drywall
Patio and Porch Features: Deck, Front Porch
Pool Features: In Ground, Private, Pebble
Pool is Private
Lot Features: Back Yard, Front Yard, Sprinklers In Rear, Sprinklers In Front, Landscaped, ZeroToOneUnitAcre, Lawn, SprinklerSystem, Yard
Lot Size Area: 82764
Lot Size Units: Square Feet
Lot Size Acres: 1.9
Lot Size Square Feet: 82764
Tax Lot: 7
Water Source: Public
Utilities Details
Cooling Type: Central Air
Heating Type: Central
Sewer : Public Sewer

Building Info

Overview

    General

  • Year Built: 1911
  • Effective Year Built: 1995
  • Building Count: 1
  • Total Rooms: 13
  • Bedroom Count: 6
  • Bathroom Count: 7
  • Full Bathrooms: 7
  • Partial Bathrooms: 7
  • Building Condition: 2
  • Building Quality: 4
  • Construction Type: 6
  • Building Style: 15
  • Exterior Walls Type: 12
  • Interior Walls Type: 0
  • Roof Shape Type: 0
  • Roof Cover Type: 18
  • Floor Count: 200
  • Living Units: 1
  • Floor Cover: 0
  • Basement Type: 9
  • Basement Area: 1,175
  • Garage Type: 4
  • Garage Square Area: 1,121
  • Parking Space Count: 4
  • Patio Type: 20
  • Porch Type: 8
  • Pool Type: 8
  • Location Influence Type: 224

    Dimensions

  • Lot Size Square Feet: 82,764
  • Total Building Area: 10,568
  • Gross Building Area: 10,568
  • Building Area: 9,393
  • Building Area Measurement: L

    Heating and Cooling

  • Fireplace Count: 1
  • Air Conditioning: 1
  • Heating: 3
  • Heated Square Feet: 9,393
  • Heating Fuel Type: 0

    Utilities

  • Sewer System: 2
  • Water Service: 2

Building

  • Building Type: 0
  • Property Class: R
  • Subdivision: SMITHS SUBDIVISION #4
  • Land Acres: 0000001900
  • Standard Land Use Code: 1001
  • County Land Use Code: 0510
  • Legal Description 1: SMITHS SUB NO 4 AS SHOWN ON REVISED MAP OF BLKS 10 AND 11 SMITHS SUB NO 3 AND BLKS 6 AND 7 OF SMITHS SUB NO 4 PTN BLK 7 DESC AS THAT PTN LYING SLY AND ELY OF THE FOL DESC LI COM MOST ELY C/L INTERSECTION DWIGHT ST AND PEPPER WAY TH S 00 DEG 12 MIN 30

Neighborhood

  • School District Name: Redlands Unified School District
  • Census Tract: 008502

Zoning

  • Zoning: RE

Geography

  • Assessors Map Reference: 29-E6
  • District: 12
  • Parcel: 0176-072-05-0000
  • Block: 10,11
  • Lot: 7
  • Municipality: SAN BERNARDINO
  • Latitude: 34.0268
  • Longitude: -117.163

    Address

  • Full Address: 1688 Dwight St
  • Address - House Number: 1688
  • Address - Street Name: Dwight
  • Address - Suffix Type: St
  • State: CA
  • City Name: Redlands
  • Carrier Code: C018
  • 4-Digit Zip Code: 7257
  • Zip Code: 92373

Valuation

    Tax

  • Tax Year: 2023
  • Tax Amount: $2,475,800
  • Initial Tax Delinquent Year: 2022
  • Tax Rate Code Area: 005-000

    Appraisal Valuation

  • Standard Deviation: 0.1837
  • Valuation Date: Feb 21, 2024
  • Confidence Score: 75
  • Final Value: 1,842,352
  • High Value: 2,180,972
  • Low Value: 1,503,732

    Assessments Valuation

  • Assessed Year: 2023
  • Assessed Total Value: $2,071,873
  • Assessed Land Value: $630,707
  • Assessed Improvements Value: $1,441,166

    Sales

  • Current Sale Contract Date: Jul 11, 2019
  • Current Sale Recording Date: Jul 18, 2019
  • Current Sale Price:
  • Current Sale Document Type: 36
  • Current Sale Input Document Number: 2019-0241572
  • Previous Sale Recording Date: Sep 19, 2003
  • Previous Sale Contract Date: Jun 12, 2003
  • Previous Sale Amount: $772,000
  • Previous Sale Document Type: 36
Data used for valuation calculations is provided by RealtyHop, and other third party sources

Comparables

Unit
Status
Type
Beds
Baths
ft²
Price/ft²
Asking Price
Listed On
Closing Price
Sold On
HOA + Taxes

About South Redlands


Similar Homes for Sale

Currently no similar homes around

Nearby Rentals

Unit for rent at 613 Lytle Street, REDLANDS, CA, 92374

$3,300 /mo

  • 3 Beds
  • 2 Baths
  • 1,501 ft²
613 Lytle Street, REDLANDS, CA, 92374 Listing by Kyle Dekock
Unit for rent at 1377 Knoll Road, REDLANDS, CA, 92373

$8,500 /mo

  • 5 Beds
  • 5 Baths
  • 4,800 ft²
1377 Knoll Road, REDLANDS, CA, 92373 Listing by Ronald Cahill
Unit for rent at 254 E Fern Avenue, REDLANDS, CA, 92373

$2,525 /mo

  • 2 Beds
  • 2 Baths
  • 1,188 ft²
254 E Fern Avenue #106, REDLANDS, CA, 92373 Listing by Jina Choi


Frequently Asked Questions

When was property at 1688 Dwight Street built and last sold?
The property at 1688 Dwight Street was built in 1911 and last sold on Jul 11, 2019 for $1,971,000.
How much is this home worth?
The estimated value of the home located at 1688 Dwight Street is $3,407,758.
What are some comparable homes to 1688 Dwight Street?
There are currently no comparable homes to 1688 Dwight Street.