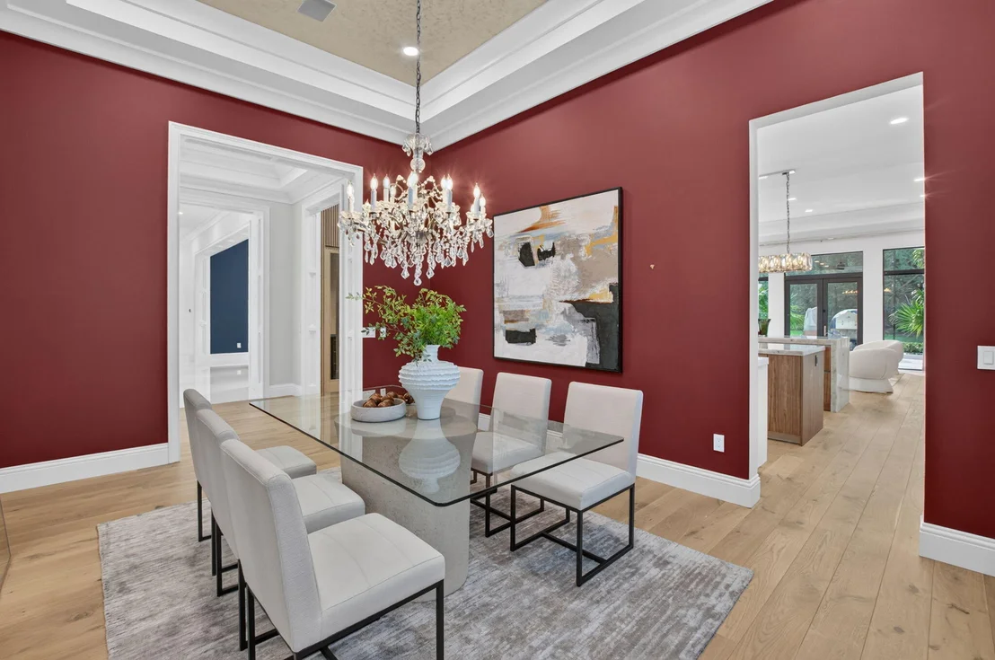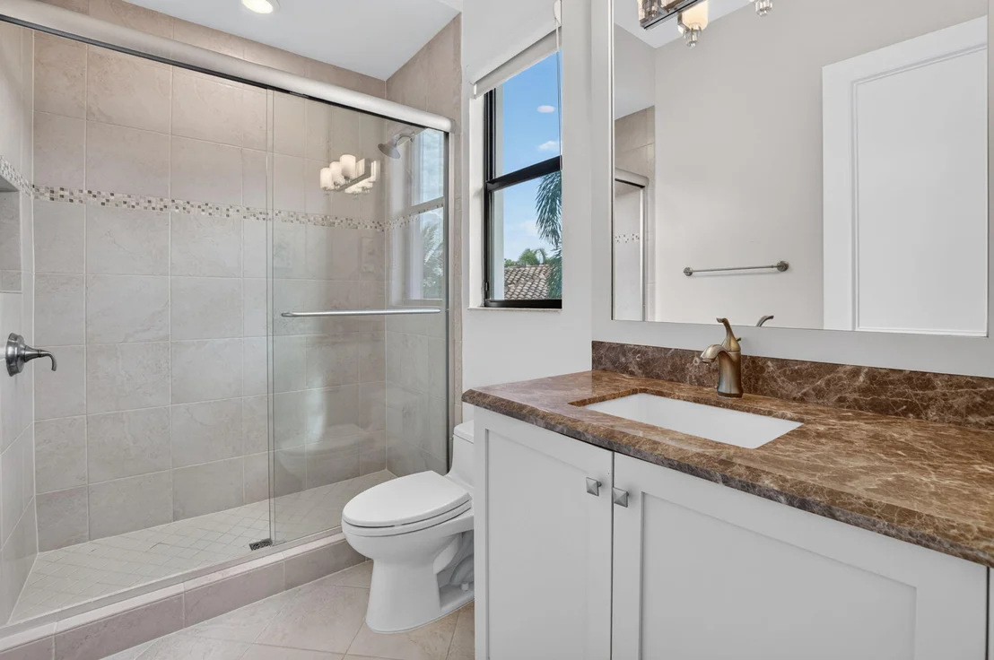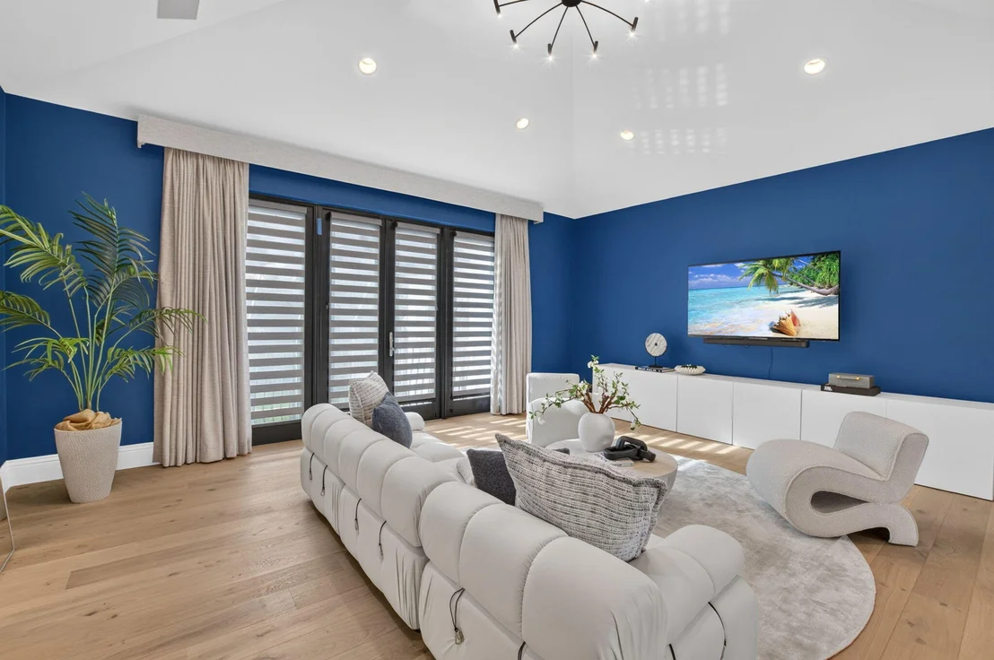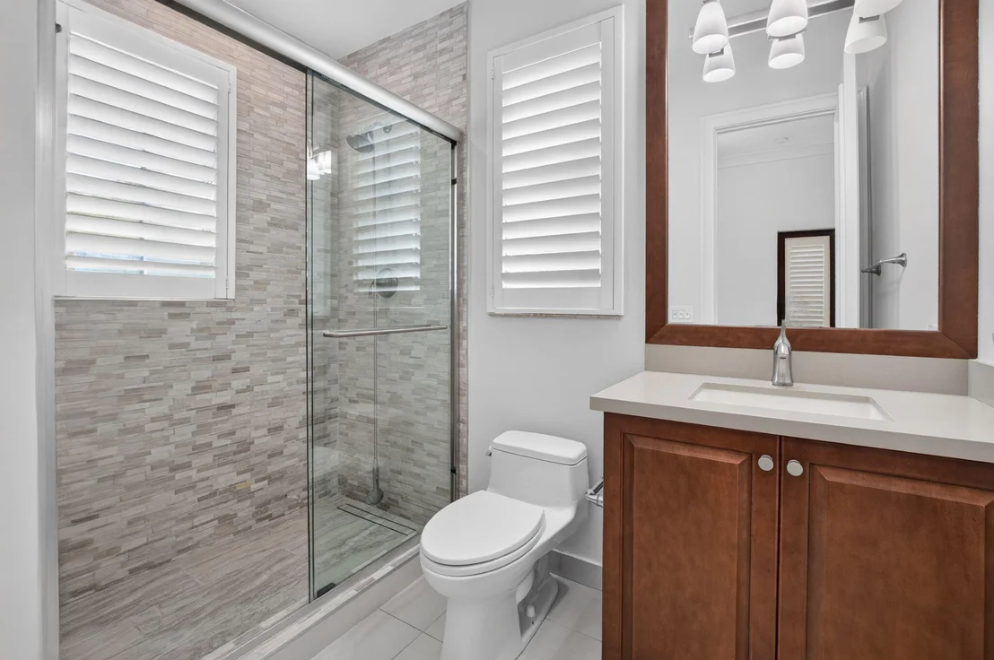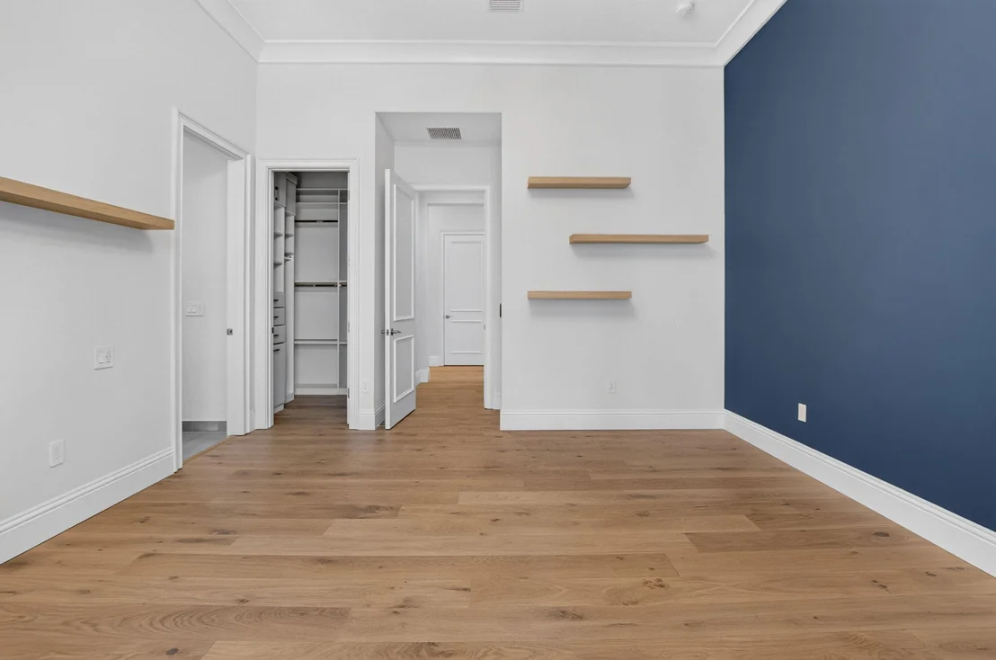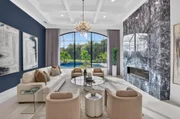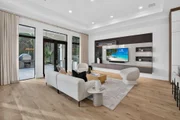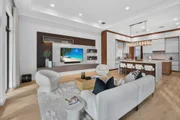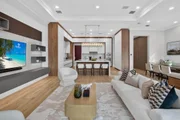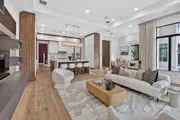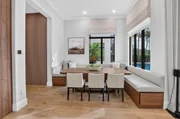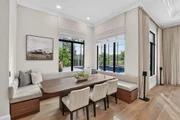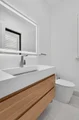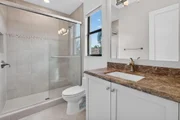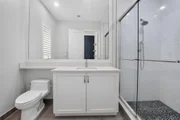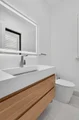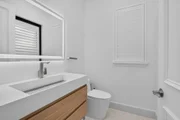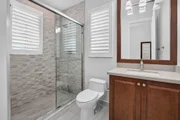
The Custom Palazzo Model represents an exceptional expression of
luxury living in The Bridges. Set on an extraordinary oversized
waterfront cul-de-sac lot and enhanced by over $1 million in
interior and exterior improvements since 2023, this remarkable
residence combines impressive scale, refined elegance, exceptional
privacy, and the warmth of a home designed to be truly enjoyed.
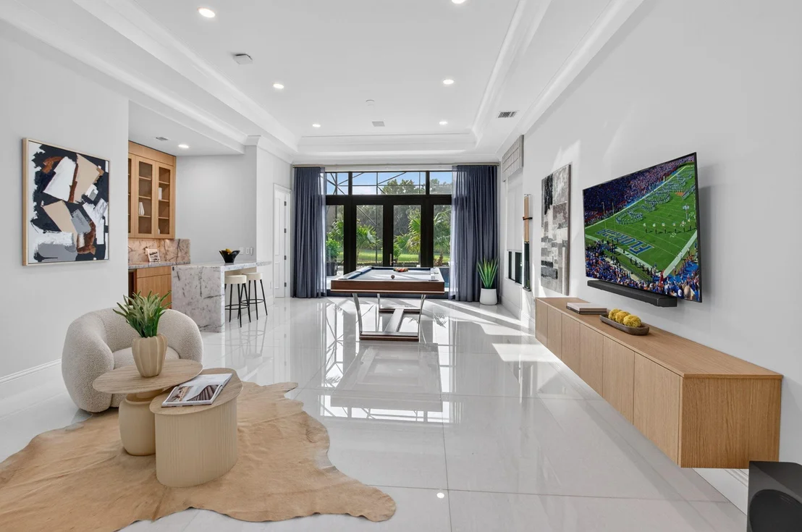
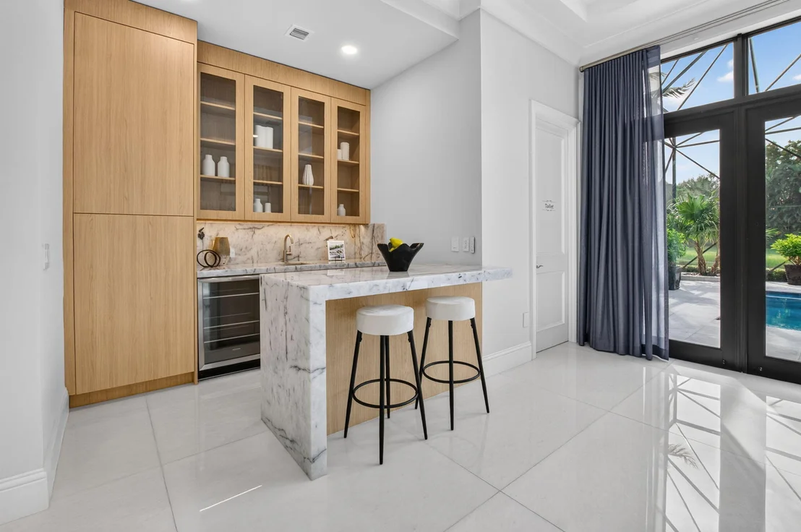
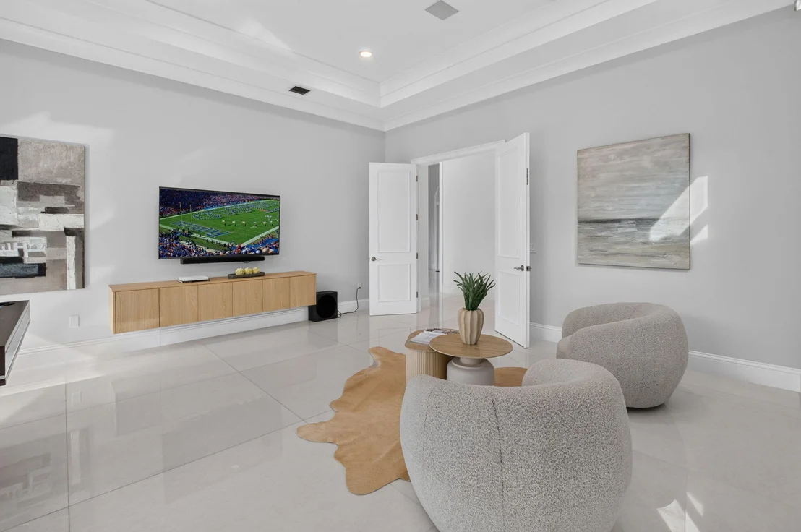
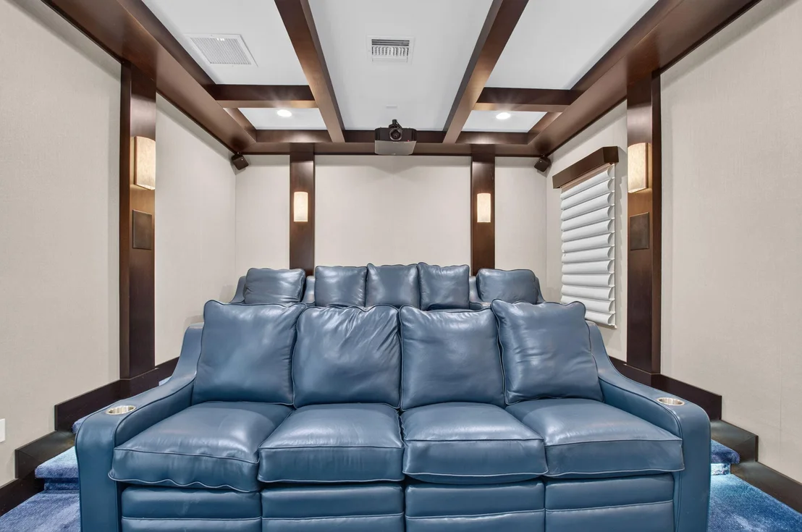
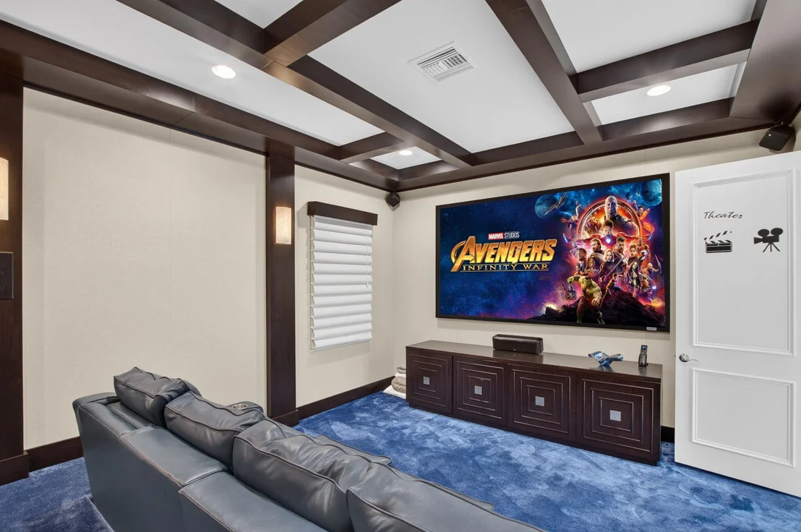
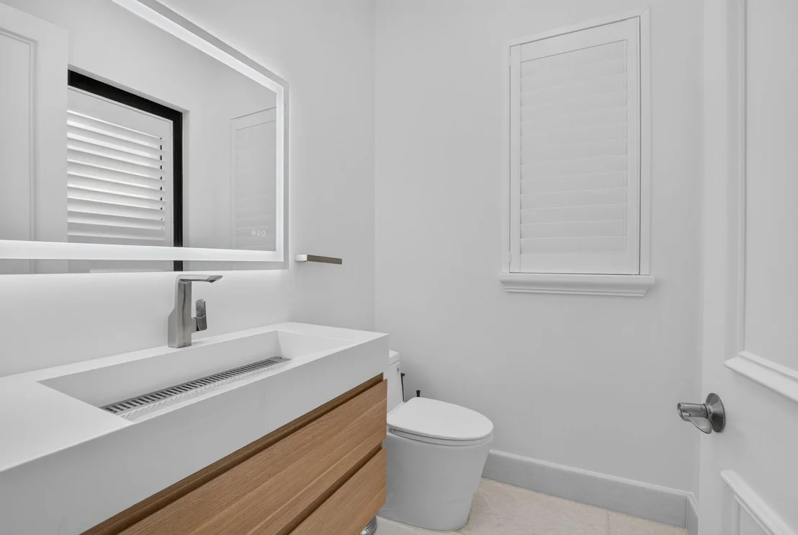
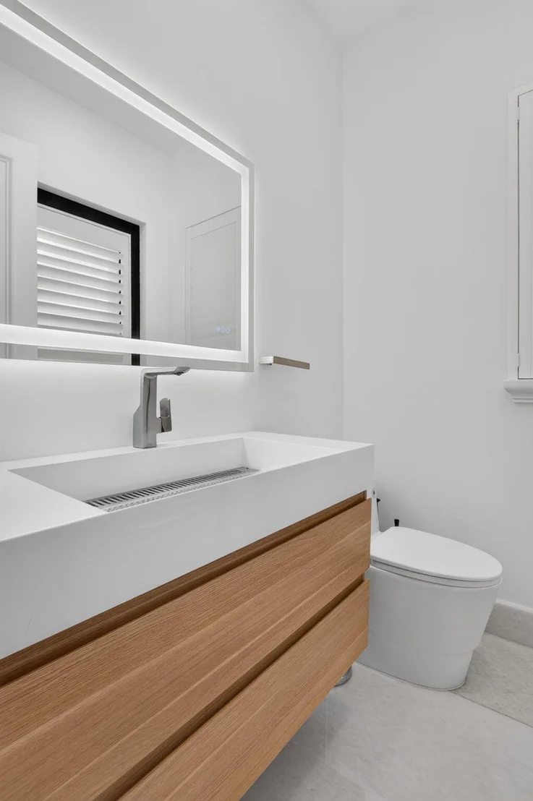
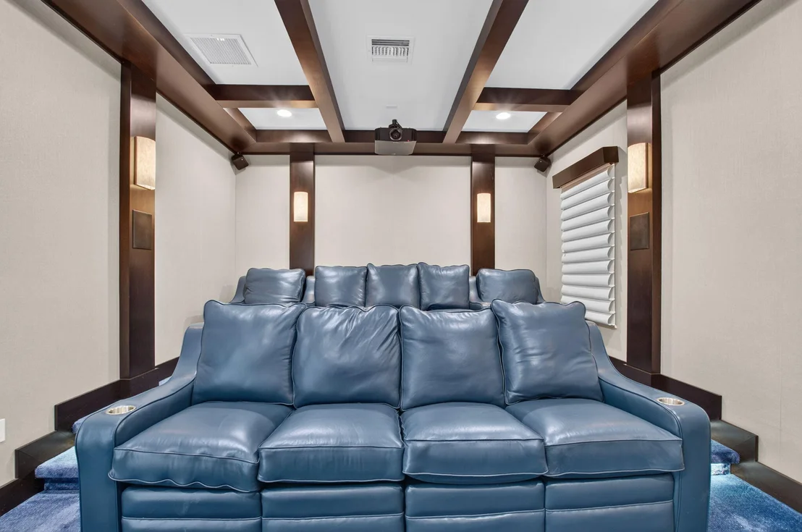
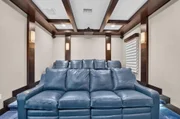
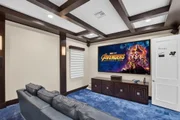
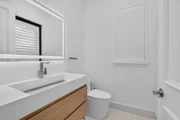
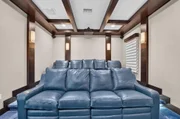
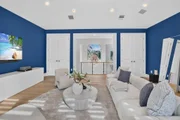
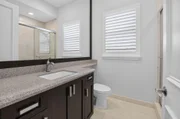
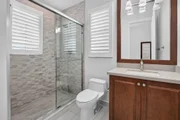
Offering 6 bedrooms, 7 full baths, 2 half baths, a private movie
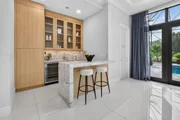
theater, an expansive playroom with built-in wet bar, an oversized
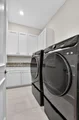
office/den/library, dual laundry rooms, and a four-car garage with
Tesla charger, the home delivers an extraordinary level of space
and versatility. Yet beyond its impressive proportions, it is the
thoughtful attention to detail that gives this residence its
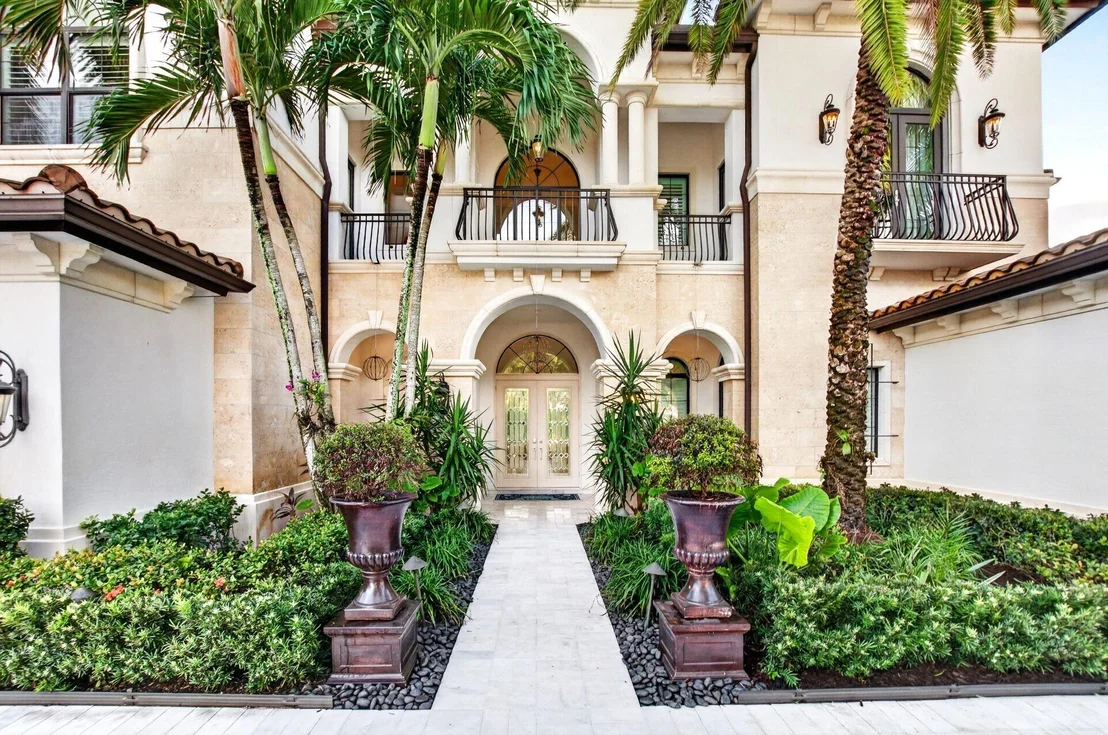
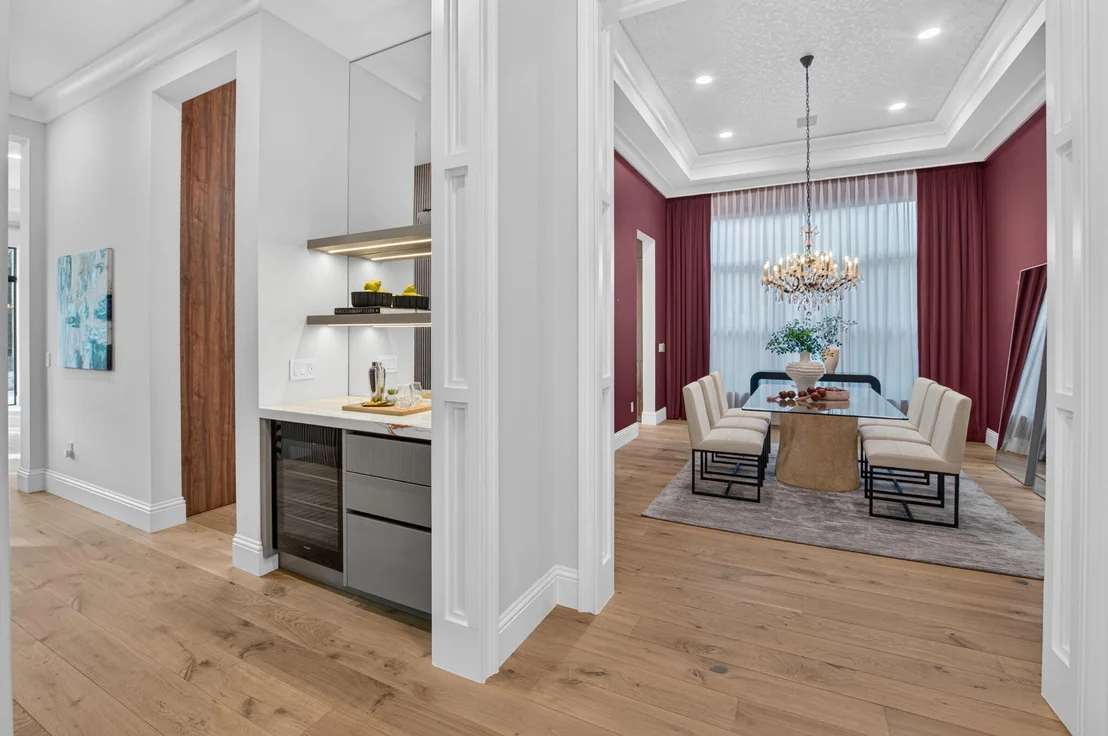
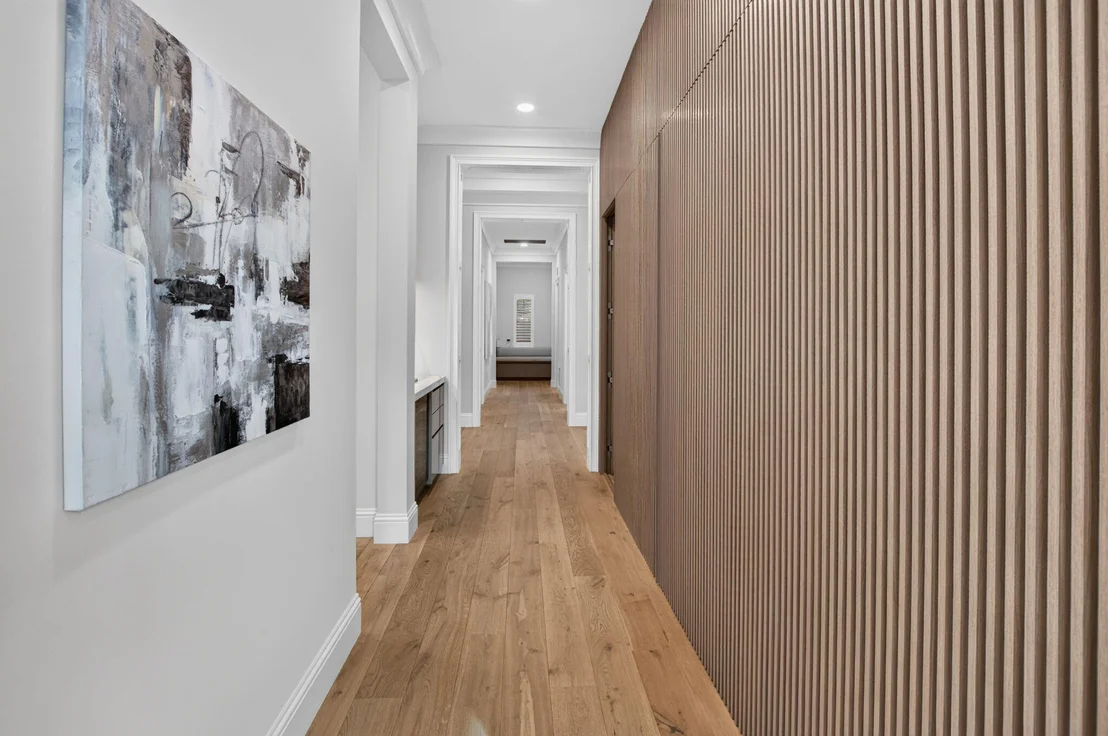
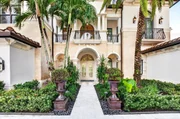
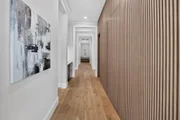
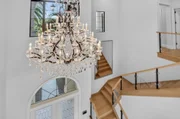
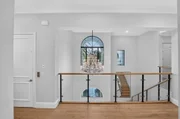
distinctive character. From the moment you enter, the home makes a
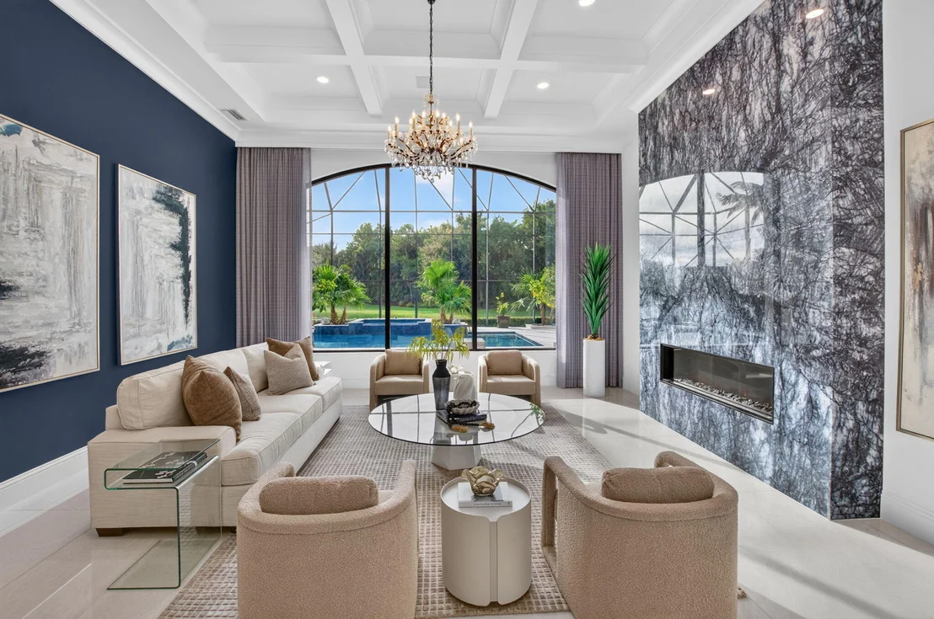
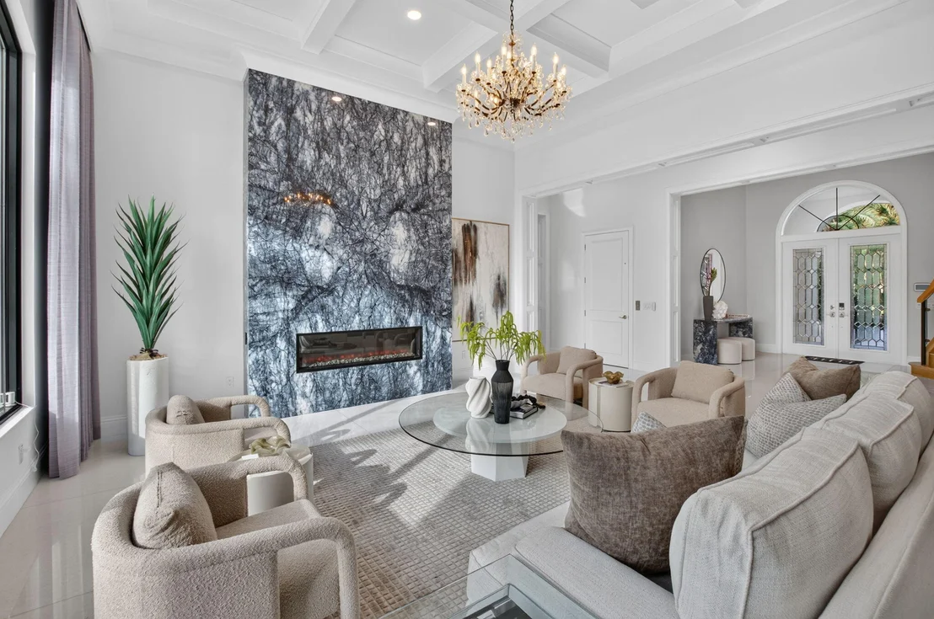
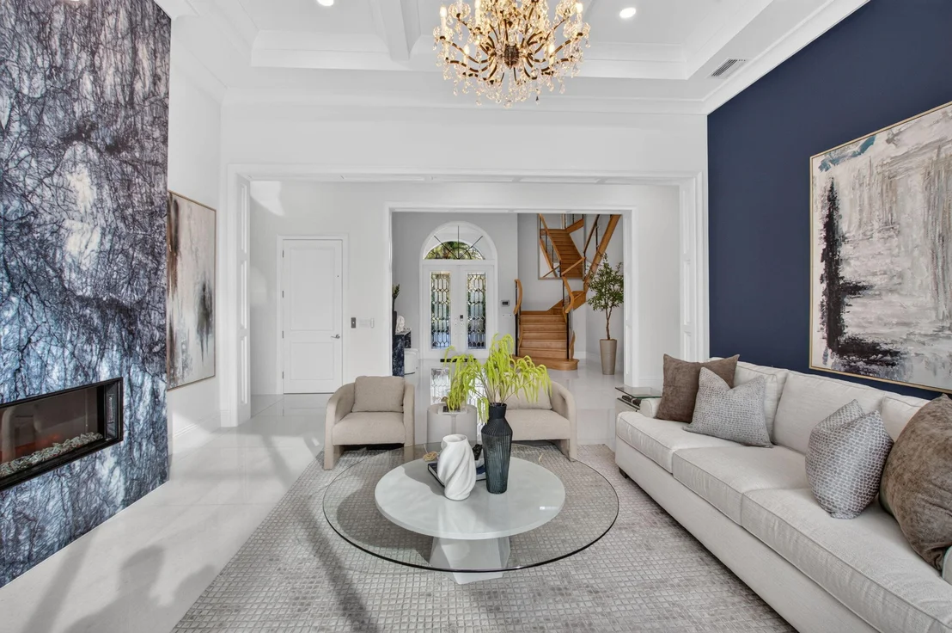
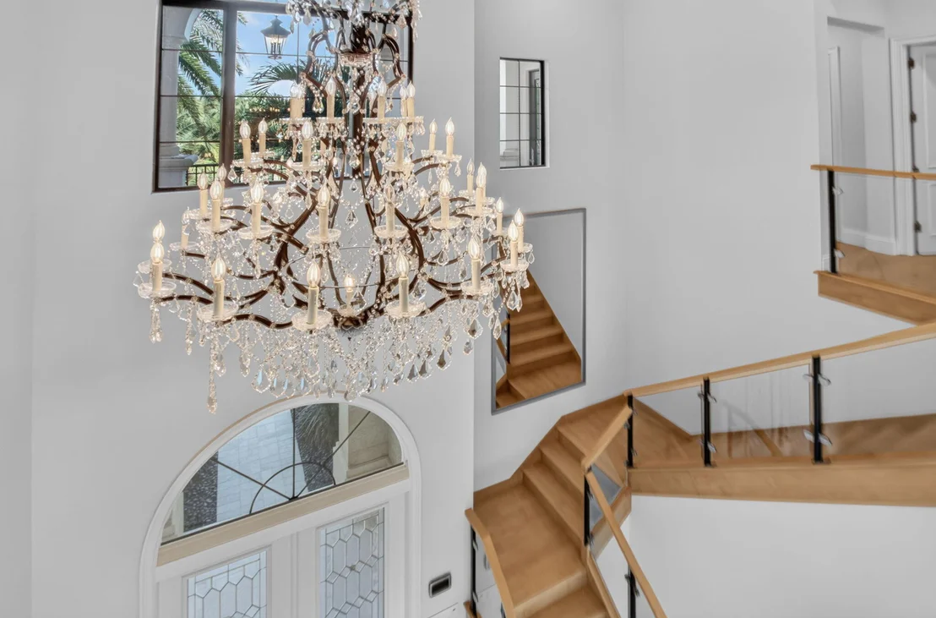
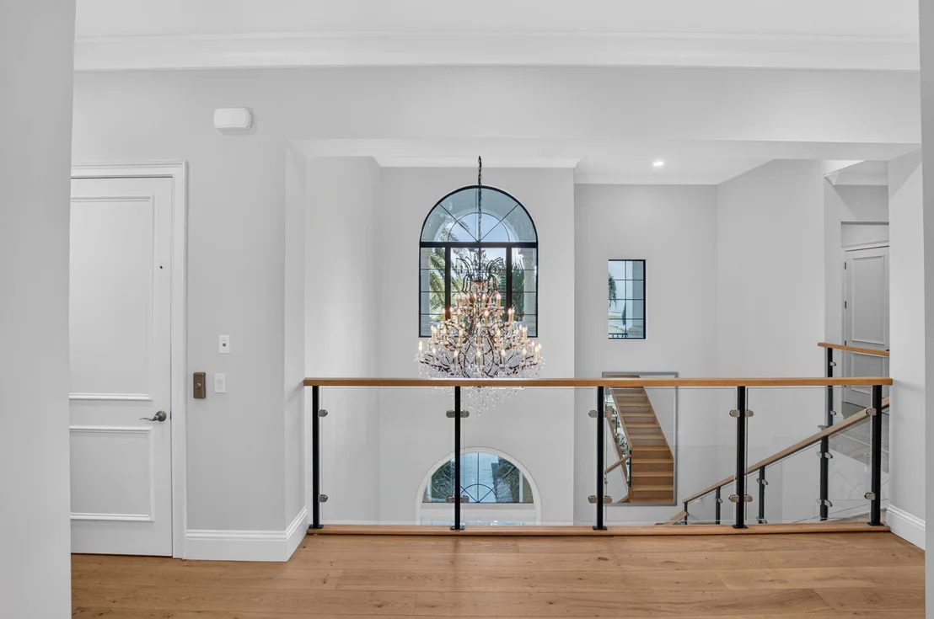
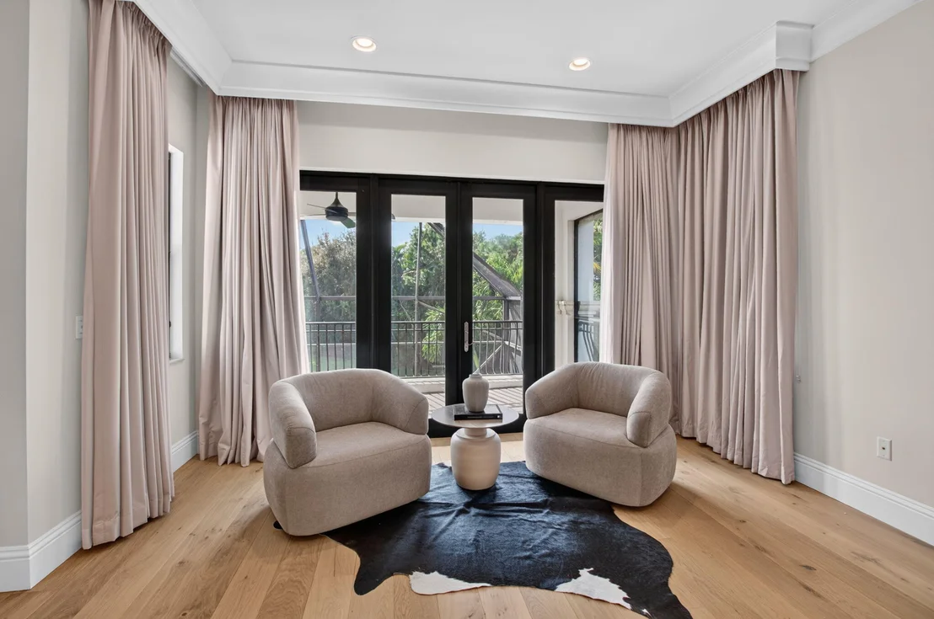
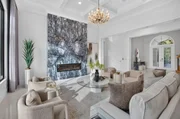
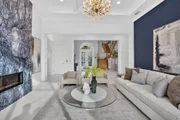
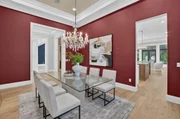
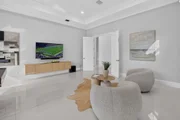
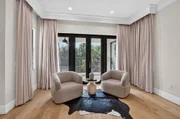
lasting impression. Soaring ceilings, an oversized statement
chandelier, and sophisticated designer finishes create an
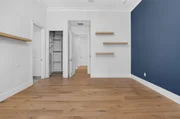
atmosphere that is both elegant and inviting. Expansive marble
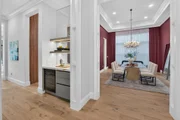
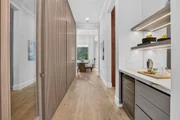
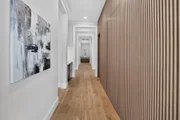
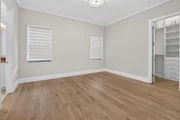
flooring defines the first level, while beautiful oak plank
flooring extends along the staircase and throughout the second
floor. A striking Blue Bahia stone feature wall adds another layer
of architectural distinction, creating a residence where
craftsmanship and contemporary sophistication blend effortlessly
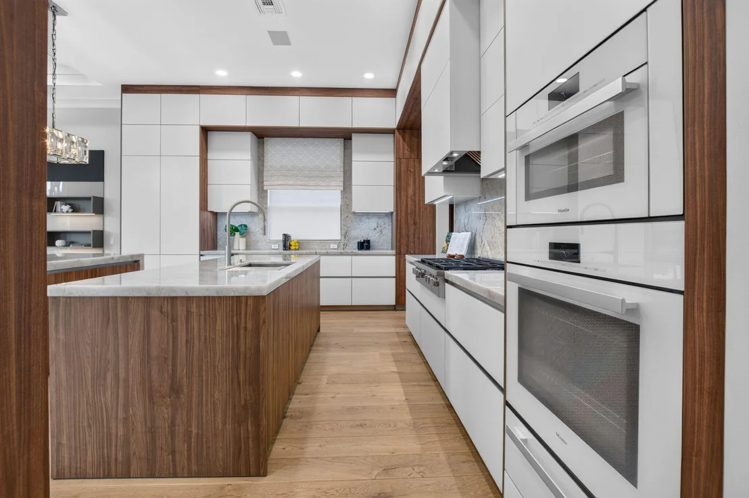
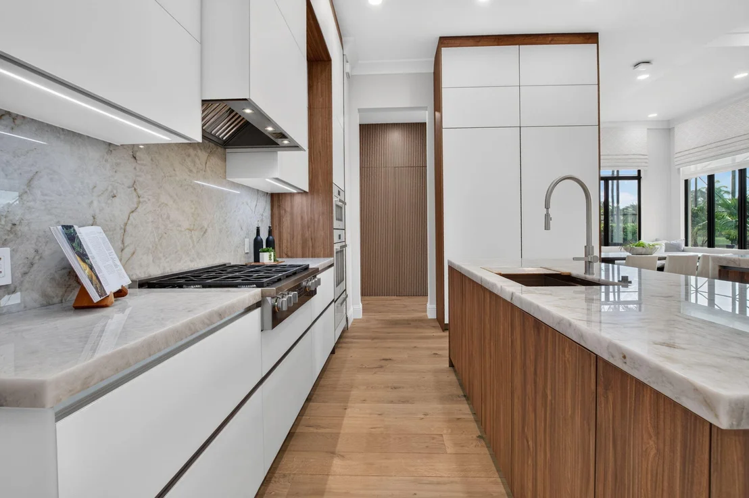
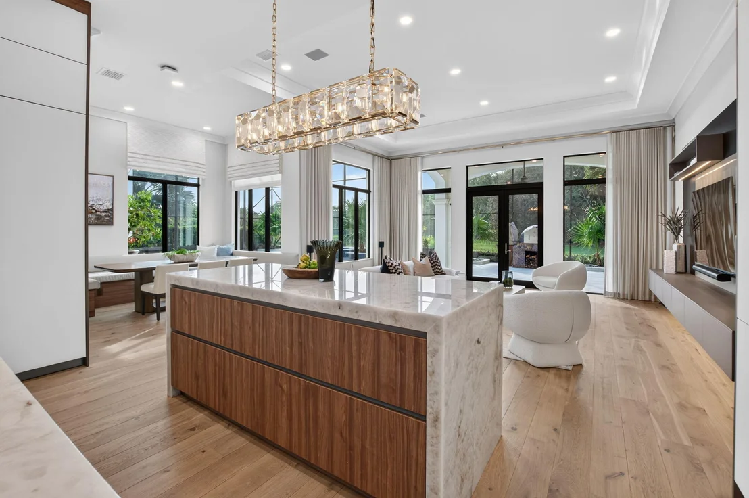
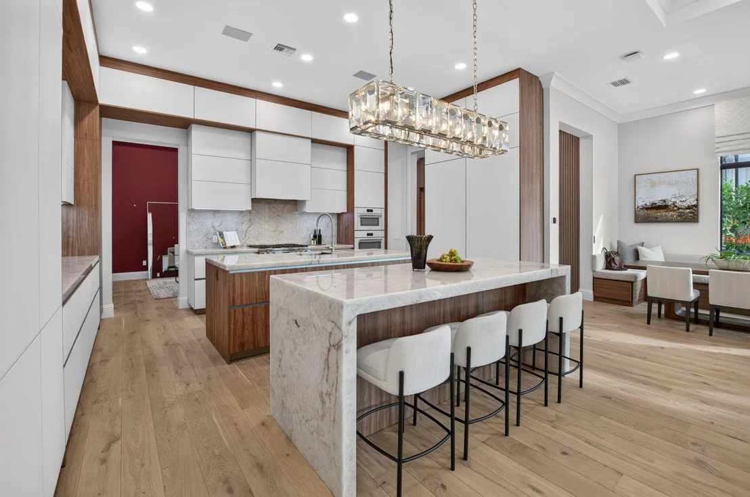
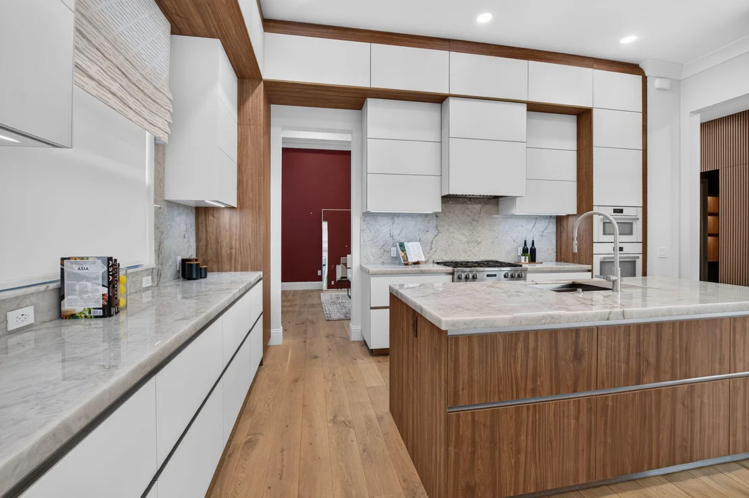
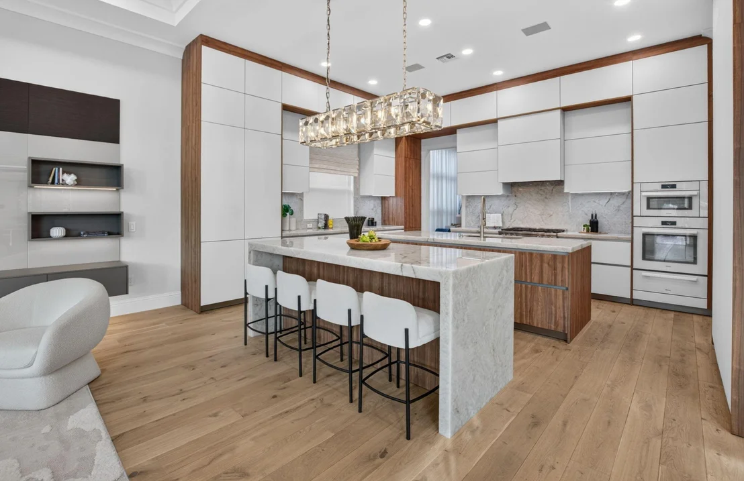
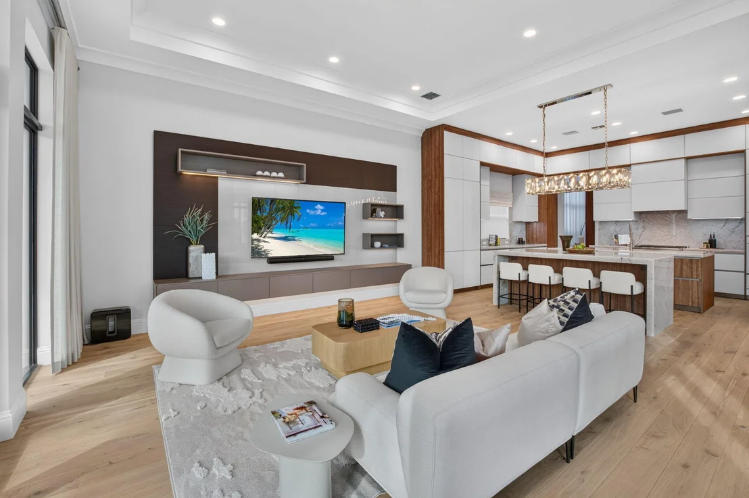
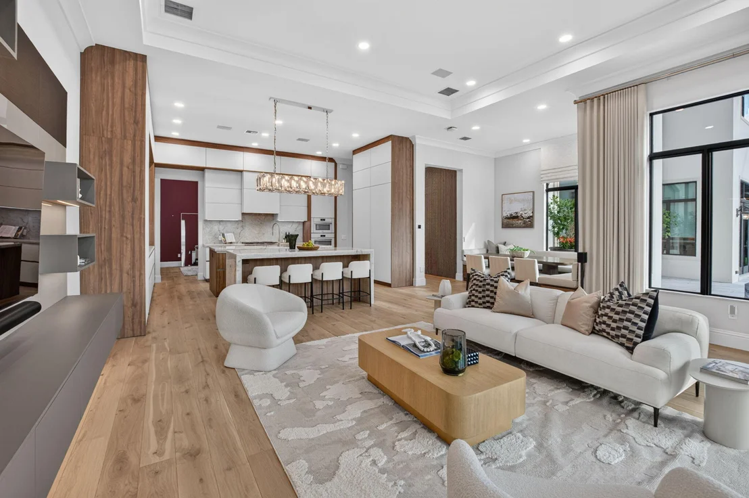
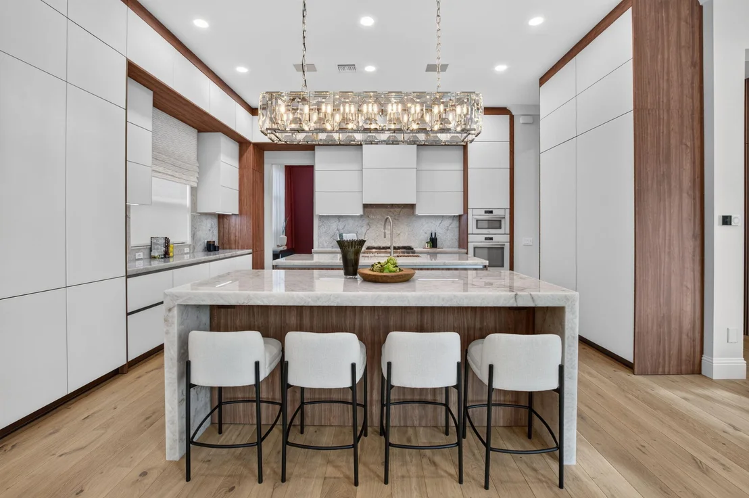
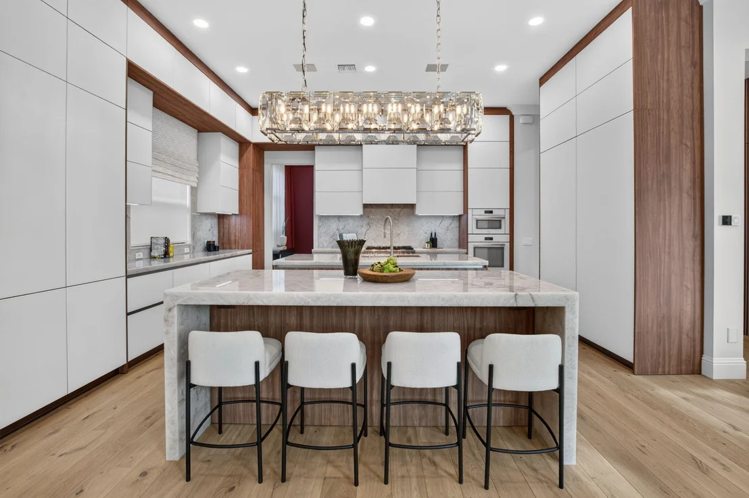
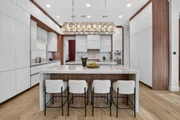
with comfortable everyday living. At the heart of the home is
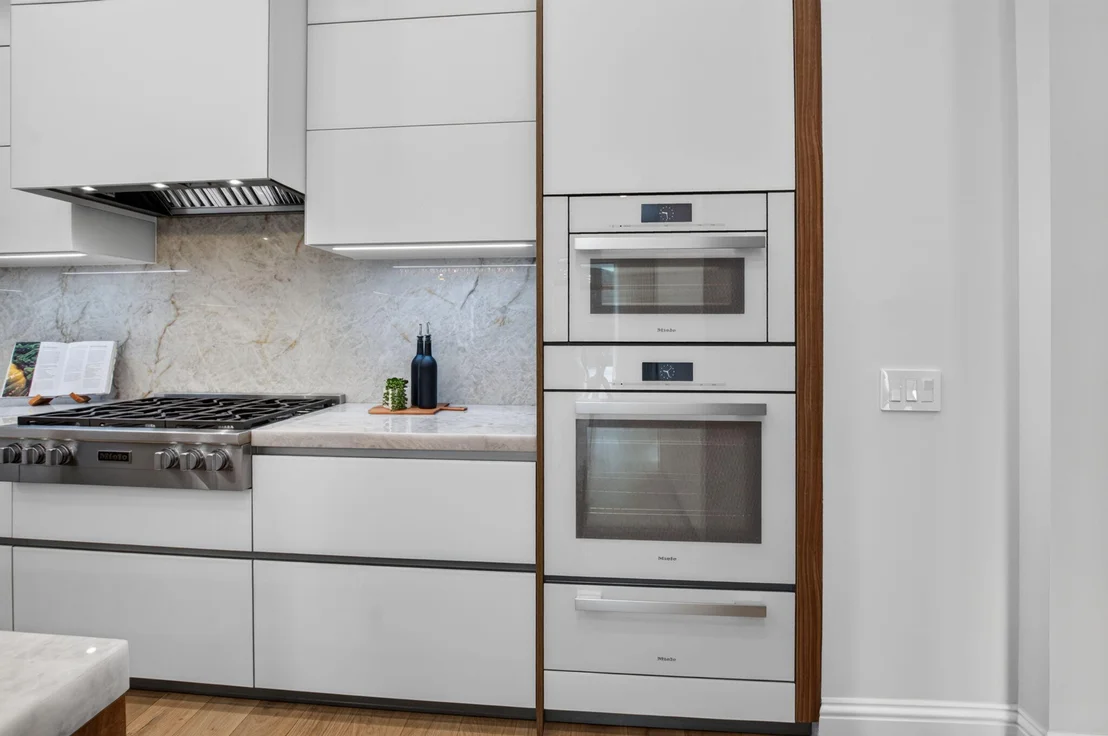
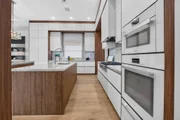
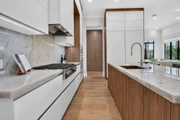
an exceptional chef's kitchen designed equally for intimate family
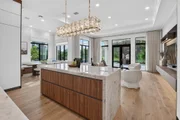
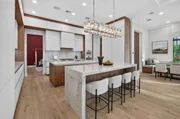
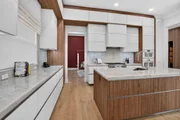
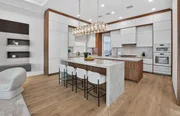
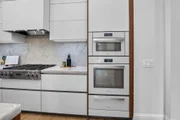
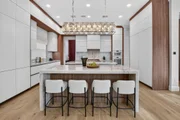
living and grand-scale entertaining. The kitchen features a natural
gas cooktop, double ovens, premium Miele appliances, abundant
custom cabinetry, marble countertops, and a generous gathering
island that naturally becomes the center of every occasion. A
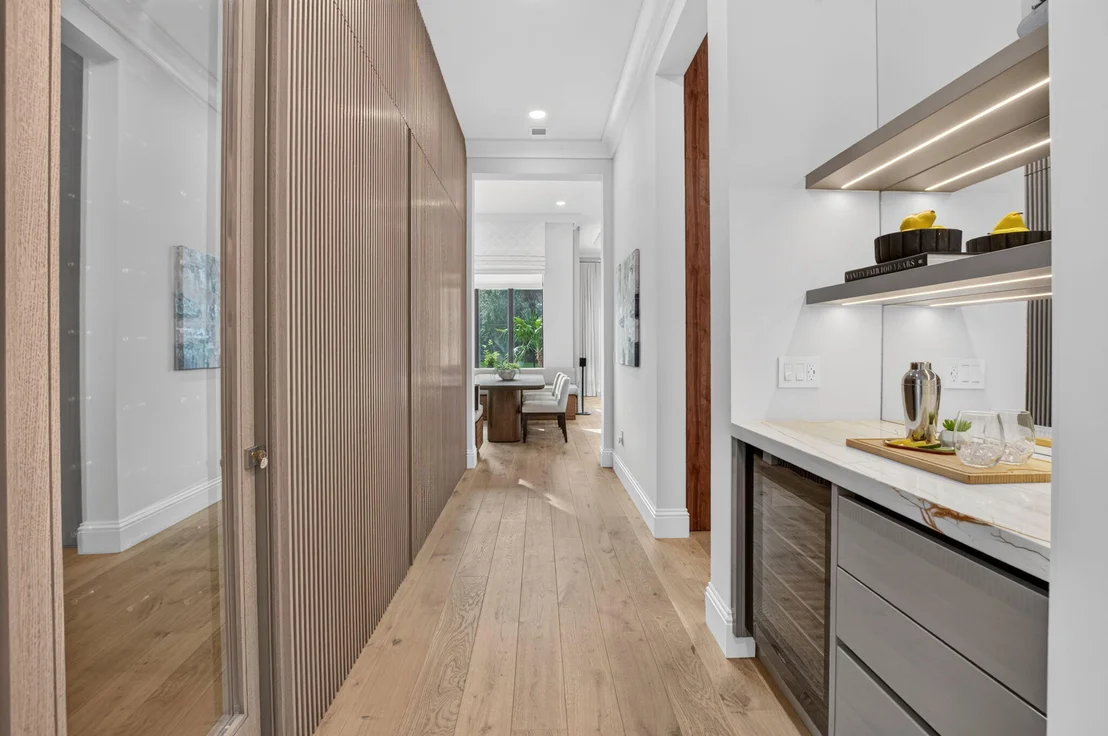
walk-in pantry with an additional refrigerator provides exceptional
functionality, while a custom insulated wine cellar with leather
walls adds a sophisticated and distinctive finishing touch.
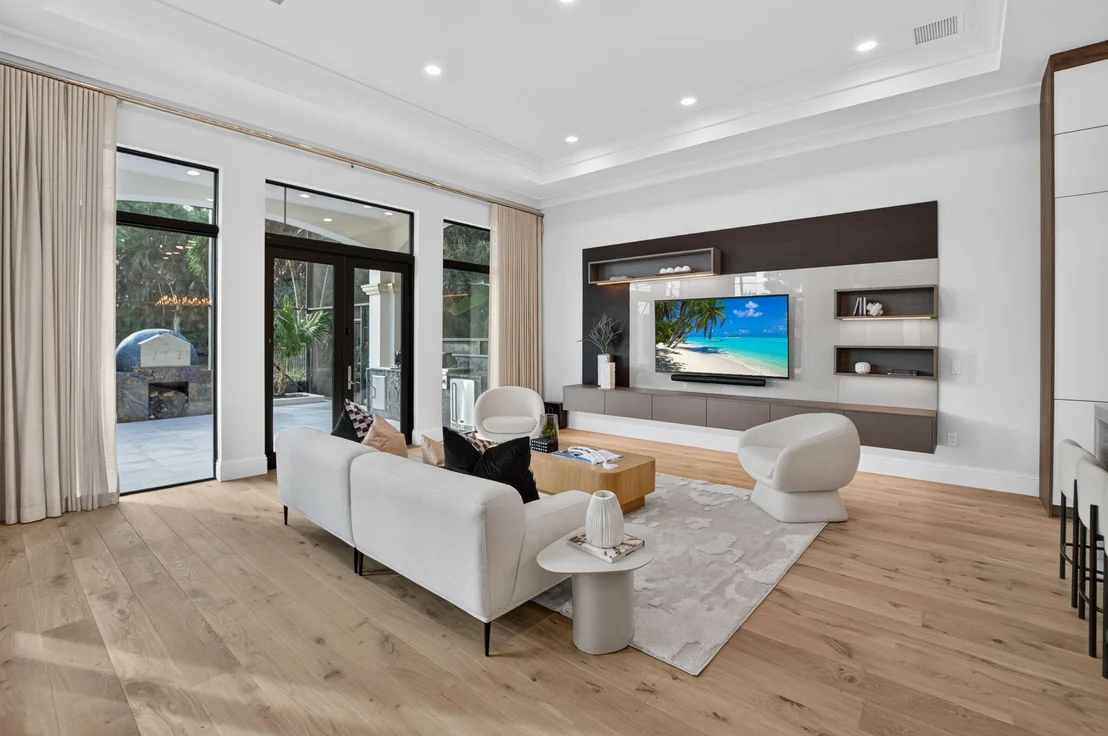
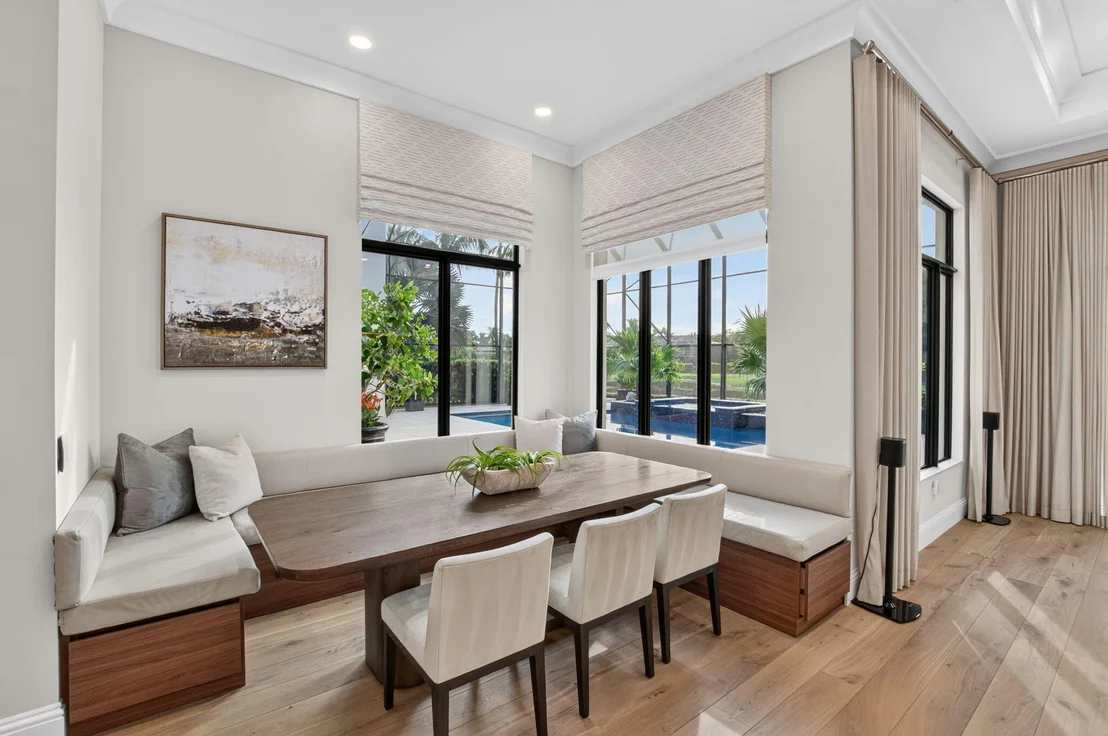
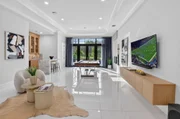
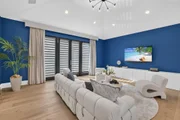
The adjoining family room is impressive in both scale and
ambiance, framed by beautiful views of the waterfront and outdoor
living areas. Large, open spaces create a seamless connection
between the interior and exterior, allowing the home to embrace the
South Florida lifestyle at its finest. Step outside and the
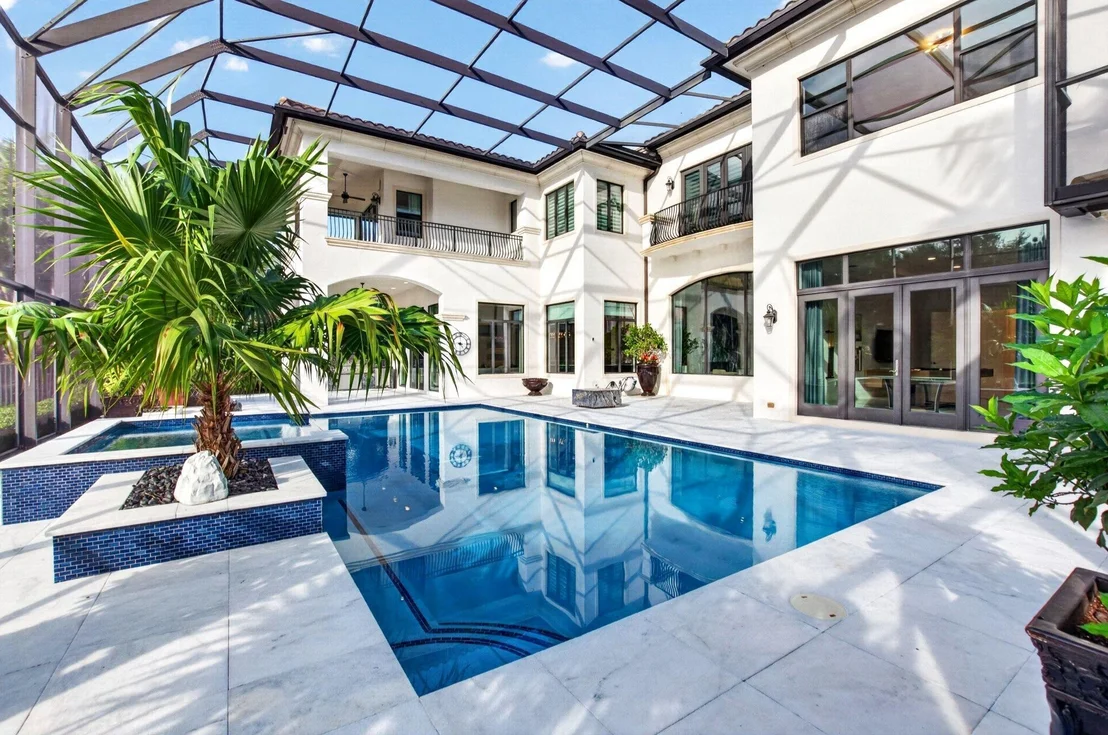
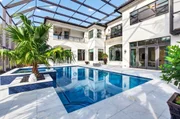
residence transforms into a private resort. The spectacular
saltwater pool and spa provide generous space for lap swimming
while maintaining the serene atmosphere of a five-star retreat. An
expansive marble pool deck is surrounded by covered and open-air
entertaining areas, creating multiple settings for dining,
relaxing, and gathering with family and friends. The outdoor
culinary experience is equally impressive, featuring a summer
kitchen with gas grill, a separate charcoal grill, and a stone
wood-fired pizza oven. All of this unfolds against a breathtaking
waterfront backdrop, creating an extraordinary environment for both
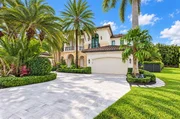
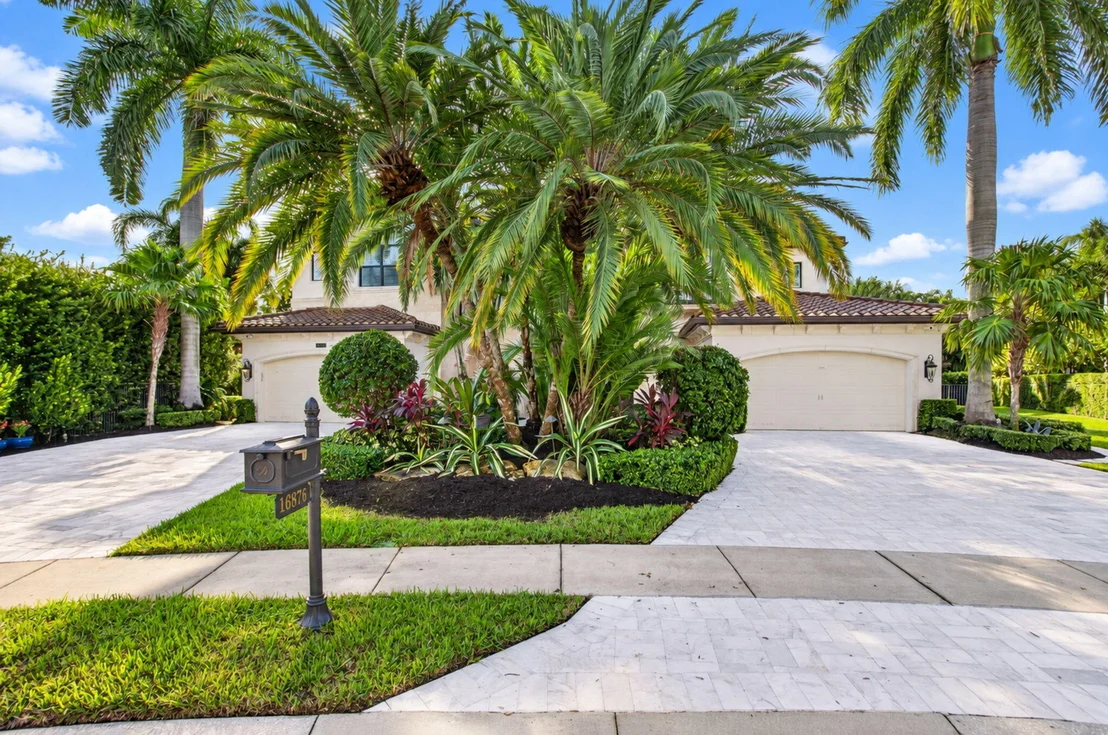
sophisticated entertaining and quiet relaxation. The grounds
have been thoughtfully designed to feel like a private oasis.
Marble pathways extend along the sides of the residence, while
outdoor speakers, a custom bocce ball court finished with
oyster-shell sand, and an impressive collection of newer exotic
palms and tropical landscaping enhance the resort-like atmosphere.
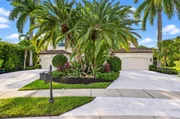
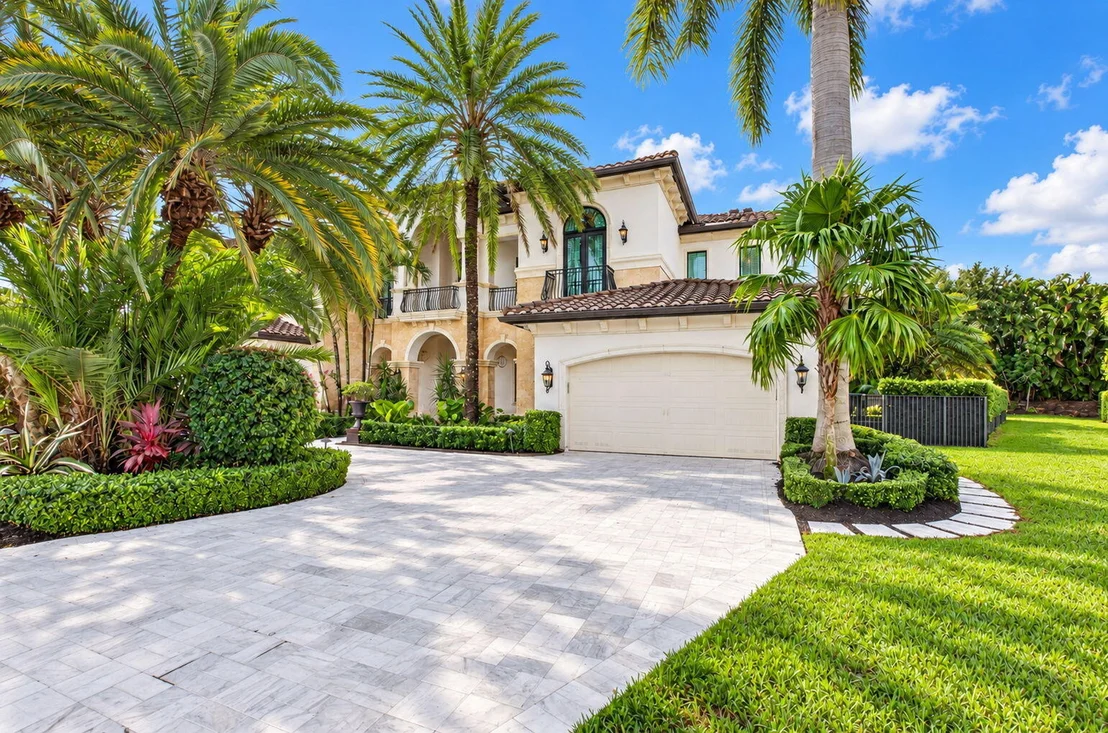
Even the marble driveway was constructed with substantial concrete
and solid rebar support, reflecting the level of investment and
attention given throughout the property. Additional features
include impact-resistant glass throughout, a full-house generator,
and an extensive collection of upgrades and enhancements expected
in a residence of this caliber. Grand in scale yet elegant in
character, this is far more than a Palazzo-it is a private estate
lifestyle. Combining waterfront serenity, exceptional privacy,
sophisticated interiors, extraordinary entertaining spaces, and
more than $1 million in recent improvements, this residence
presents a rare opportunity within The Bridges. Distinctive,
refined, and unforgettable, it stands among the most impressive
residences currently offered in the community-a home where luxury
is not simply seen, but experienced.
Based on our analysis, the cap rate of this property is 1.25%. A negative cap rate indicates that the property might not be feasible as an income-producing asset. The median cap rate for a near zip code 11238 is 4.23%.
How much can I actually make?
Actual monthly rental income may vary between $4,760 and $7,140 depending on unit-specific characteristics. You can change the amount using the slider to further explore.
How is cap rate calculated?
Cap Rate = Net Operating Income (NOI) / Property Asset Value.
When calculating the cap rate, we assume 100% occupancy. Leverage (mortgage) is not considered.
SHOWINGS ON SATURDAY & SUNDAY (07/17 & 18) ONLY FROM 12 TO 4 PM BOTH DAYS.
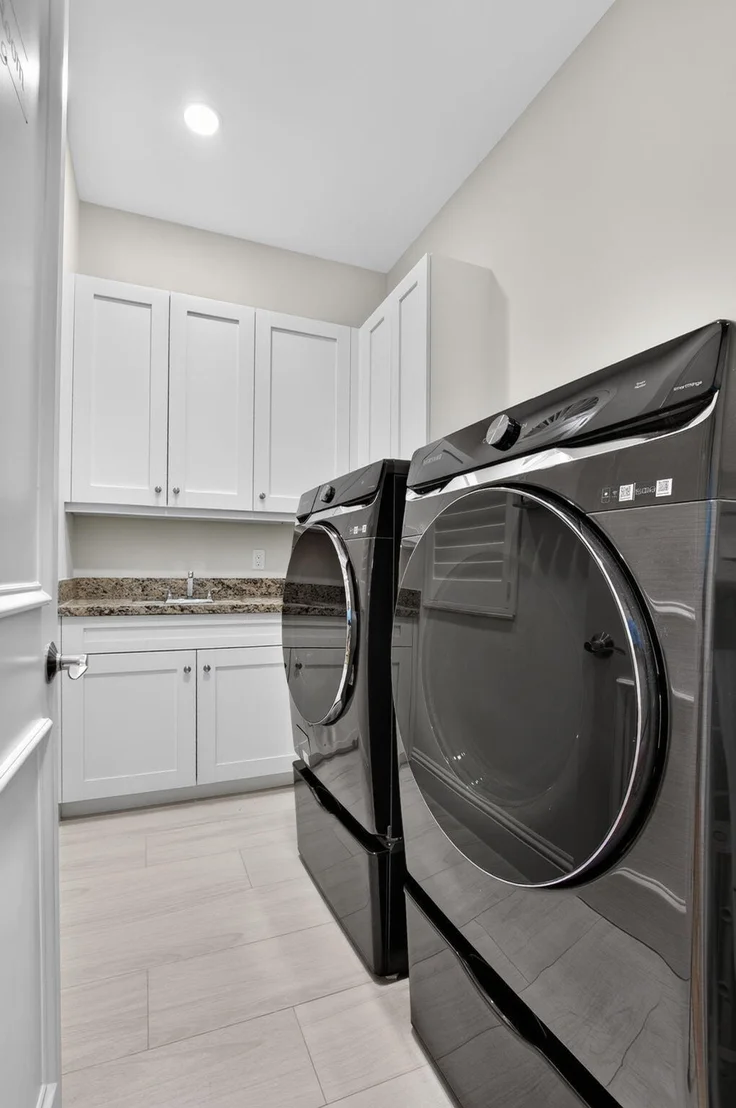
MAGNIFICENT LAKE VIEW CONTEMPORARY CUSTOM ESTATE HOME SITUATED ALMOST 1/2 ACRE. PROFESSIONALLY DESIGNED UPGRADED MODEL IMAGINABLE! OVER $600,000 IN BUILDER AND AFTER MARKET UPGRADES. THIS RESIDENCE OF 6 BEDROOMS 6.2 BATHS PLUS 4 CAR GARAGE OFFERS'S PLENTY OF SPACE FOR ENTERTAINING IN LUXURY. MAIN LIVING AREAS HAVE CREMA MARFIL FLOORS. A FORMAL DINING ROOM, GAME ROOM, FULL BAR, SMART HOME AUTOMATION, CUSTOM FIREPLACE, MEDIA ROOM, WINE ROOM, ELEVATOR, MUD ROOM, LAUNDRY ROOMS ON 2 LEVELS. THE SECOND FLOOR BOASTS WOOD FLOORS WITH 4 EN SUITE BEDROOMS AND PLAYROOM. MASTER SUITE INCLUDES A LAVISH BATH, HIS AN HER CUSTOM CLOSETS, SCREENED BALCONY FOR RELAXING. lot for the dogs or kids to play.
All outdoor lighting, security cameras, thermostats & living room blinds are controlled by a Wifi based app called Nexia. This allows the user to control from an app on their phone all of the above. There are different apps called Nuvo , that allows the user to play Pandora, XM radio or stored music throughout.
THE BRIDGES COMMUNITY OFFERS: 24/7 MANNED GATED ENTRY, LUSH LANDSCAPING THROUGHOUT, LIFESTYLE COMPLEX WITH A 16,000 SQUARE FOOT CLUBHOUSE FEATURING AN INDOOR SPORTS COMPLEX AND MORE, RESORT STYLE POOL, POOLSIDE BISTRO, AMPLE SUNDECK, CHILDREN'S AQUA LOT, SHADE CABANAS, 7 HAR TRU LIGHTED TENNIS COURTS, TENNIS PRO SHOP AND SPECTATOR VIEWING AREA, HALF-COURT BASKET BALL.
Nov 24, 2019
No longer available
-
No longer available
Jul 11, 2019
Listed
$2,495,000
Listed
MAGNIFICENT LAKE VIEW CONTEMPORARY CUSTOM ESTATE HOME SITUATED ALMOST 1/2 ACRE. PROFESSIONALLY DESIGNED UPGRADED MODEL IMAGINABLE! OVER $600,000 IN BUILDER AND AFTER MARKET UPGRADES. THIS RESIDENCE OF 6 BEDROOMS 6.2 BATHS PLUS 4 CAR GARAGE OFFERS'S PLENTY OF SPACE FOR ENTERTAINING IN LUXURY. MAIN LIVING AREAS HAVE CREMA MARFIL FLOORS. A FORMAL DINING ROOM,GAME ROOM, FULL BAR,SMART HOME TOTAL HOME AUTOMATION, CUSTOM FIREPLACE, MEDIA ROOM ,WINE ROOM,ELEVATOR,MUD ROOM ,LAUNDRY ROOMS ON 2 LEVELS. THE SECOND FLOOR BOASTS WOOD FLOORS WITH 4 EN SUITE BEDROOMS AND PLAYROOM . MASTER SUITE INCLUDES A LAVISH BATH,HIS AN HER CUSTOM CLOSETS, SCREENED BALCONY FOR RELAXING. THE HIGHLIGHT IS THE RESORT STYLE BACKYARD, CUSTOM SUMMER KITCHEN AN HEATED SALT WATER POOL.Plenty of land on this ALMOST 1/2 ac The manager has listed the unit size as 7518 square feet.
Parking Features: Attached, Circular Driveway, Driveway, Electric Vehicle Charging Station(s), Garage, Garage Door Opener
Garage Spaces: 2
Open Parking Spaces: 8
Interior Details
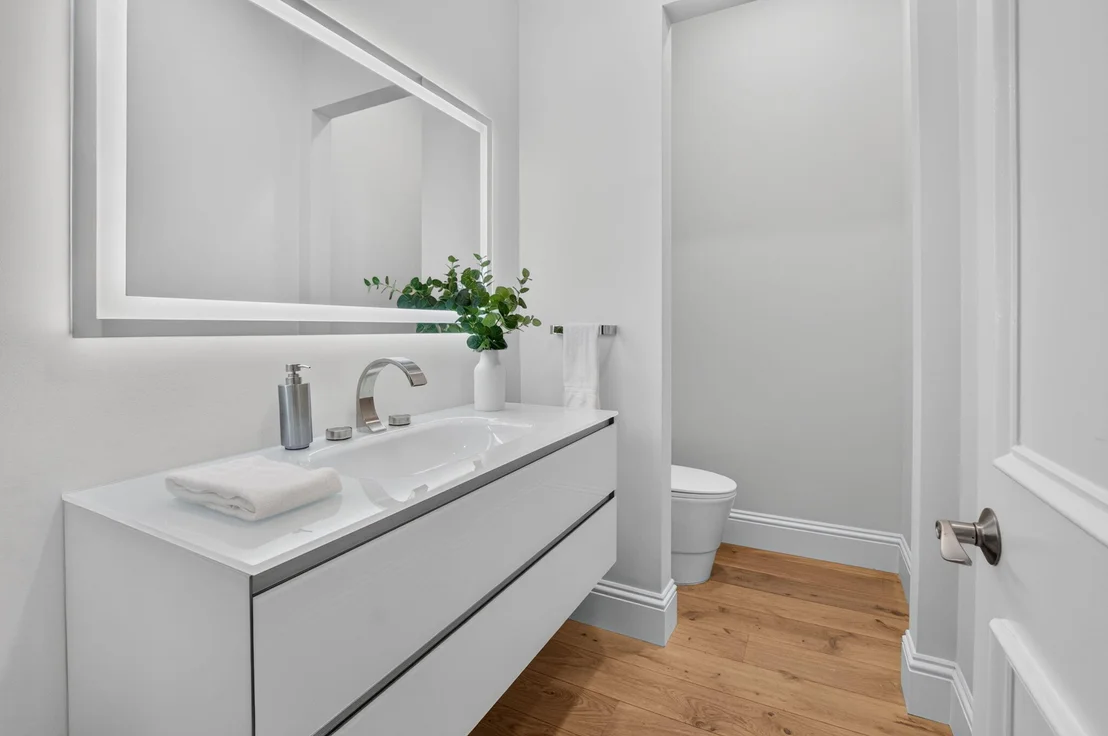
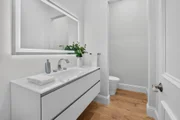
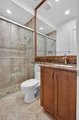
Half Bathrooms: 2
Full Bathrooms: 6
Interior Features: Wet Bar, Bidet, Built-in Features, Central Vacuum, Entrance Foyer, Eat-in Kitchen, Elevator, High Ceilings, Kitchen Island, Pantry, BreakfastArea, Bathtub, ClosetCabinetry, DiningArea, SeparateFormalDiningRoom, DualSinks, GardenTubRomanTub, JettedTub, KitchenDiningCombo, SittingAreaInPrimary, SplitBedrooms
Appliances: Dryer, Dishwasher, Disposal, Gas Range, Gas Water Heater, Ice Maker, Microwave, Oven, Range, Refrigerator, Water Heater, Wine Refrigerator, Washer
By proceeding, you consent to receive calls and texts at the number you provided, including marketing by autodialer and prerecorded and artificial voice, and email, from realtor.com and others about your inquiry and other home-related matters, but not as a condition of purchase (More...)California Privacy Notice
By submitting your information, you agree RealtyHop can share your information with its network of real estate &
mortgage professionals (or through their agents) and consent to receive marketing emails, calls, & texts related
to your inquiry (including via automatic telephone dialing system, or artificial or pre-recorded voice technology)
from Movoto or their affiliates to the email address or number you provided.
By proceeding, you agree to our Terms of Service. California Privacy Notice
Phone: 425-283-2930
Address: 335 Madison Avenue, New York, NY 10017