Check Availability
Longmont 80503
1687 Radcliffe Pl
$1,095,000
↓ $55K (4.8%)
● House - For Sale

1687 Radcliffe Pl

Longmont, CO 80503
bedrooms
5 Beds
bathrooms
2 Baths, 2 Half Baths
square feet
4,066 Ft²
$5,962
Est. Monthly

About This Property

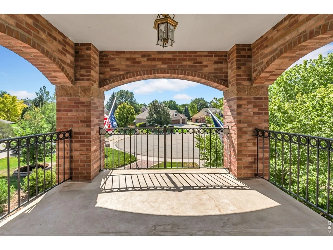
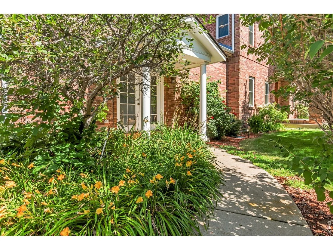
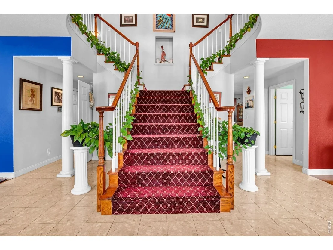
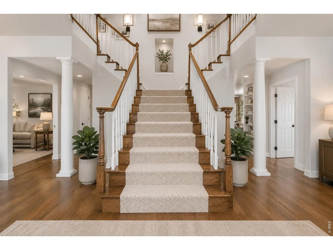
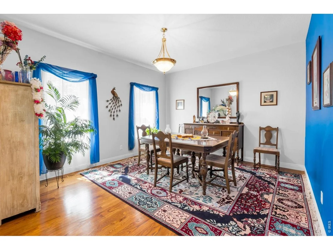
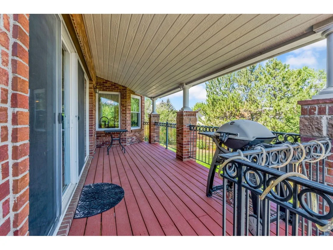
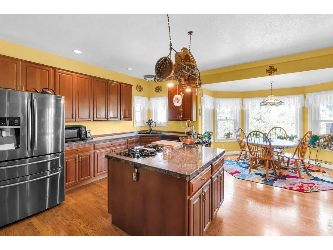
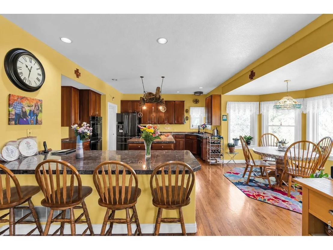
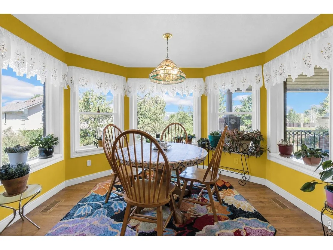
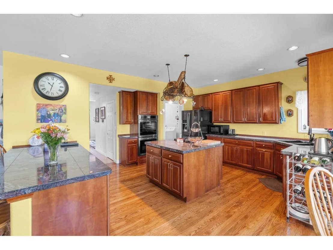
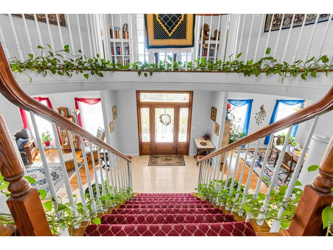
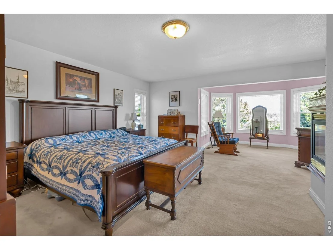
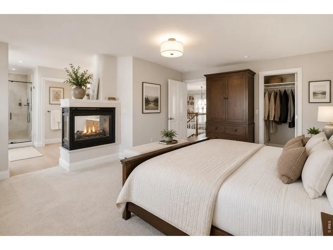
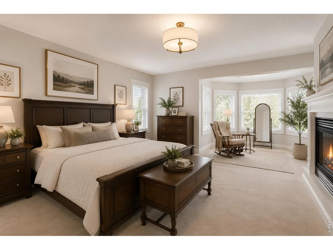
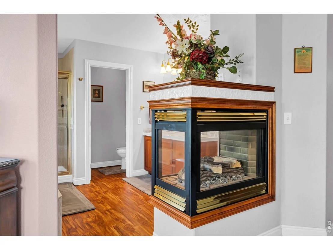
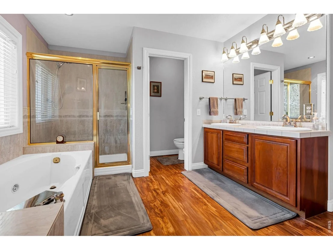
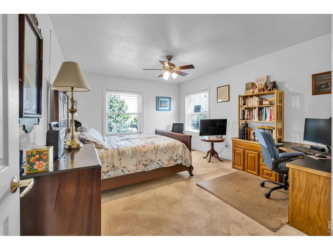
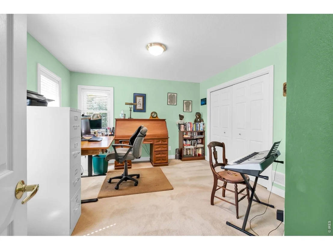
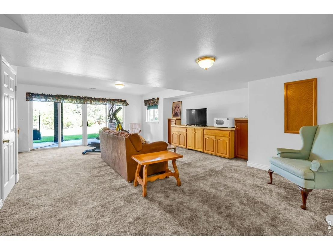
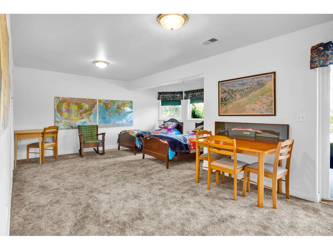
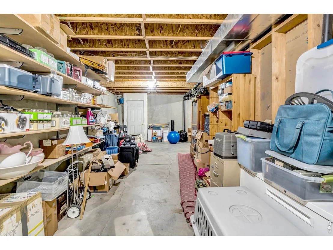
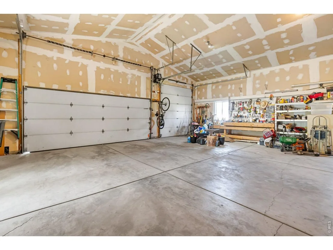
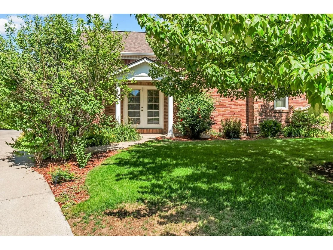
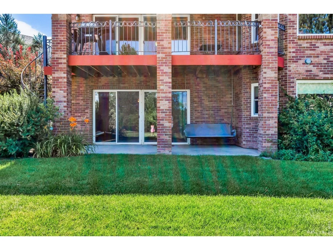
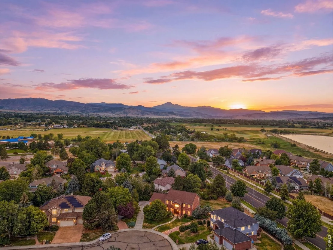
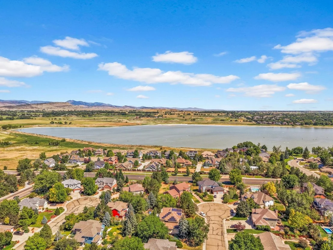
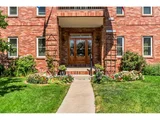
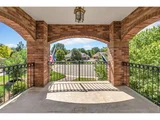
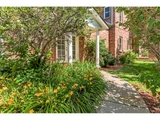
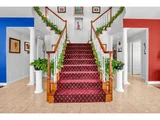
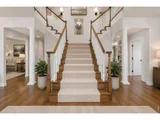
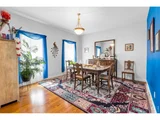
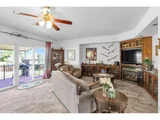
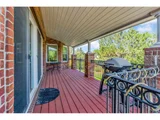
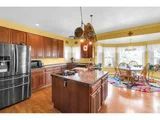
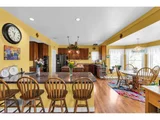
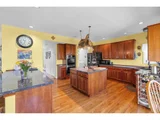
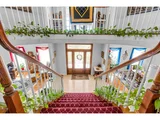
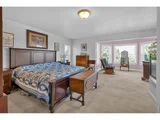
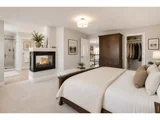
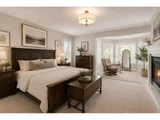
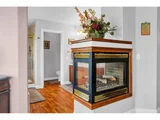
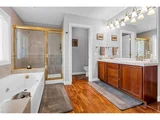
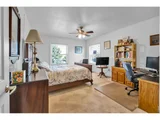
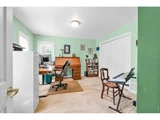
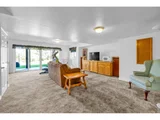
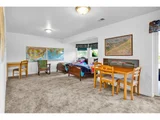
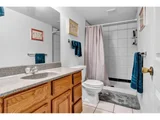
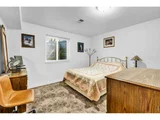
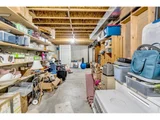
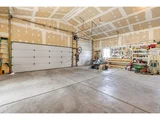
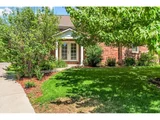
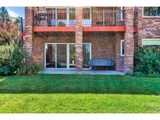
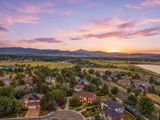
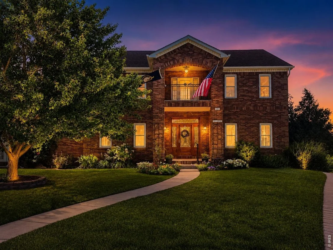
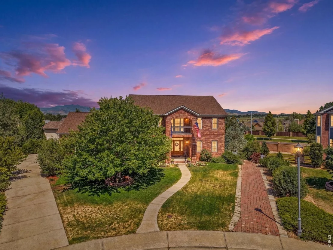
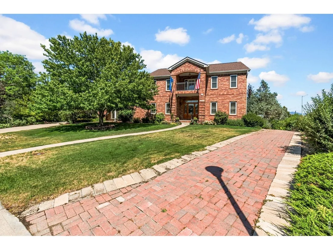
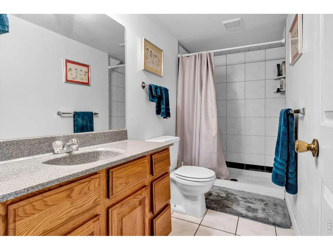
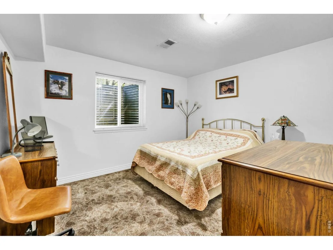
1% concession for utilizing our preferred Lender! Timeless elegance meets exceptional craftsmanship in this nostalgic red-brick beauty, reminiscent of the iconic "Home Alone" home and highlighted by a dramatic "Gone With the Wind" staircase. Custom-built and lovingly maintained by its original owner and now second owner, this one-of-a-kind residence occupies one of the most desirable lots in The Summit at Longmont Estates. Nearly half an acre, double driveways and mountain views create a setting rarely found in Longmont. Inside, discover five bedrooms, five bathrooms and two inviting fireplaces, including one in the spacious primary suite. The oversized three-car garage features 8' and 10' doors, while a front balcony, rear raised deck and lower patio provide multiple places to relax and enjoy the surroundings. The walkout basement offers two separate entrances, creating excellent flexibility for multigenerational living, guests, a home office or potential rental use. Significant updates include the roof with added ridge venting, windows, appliances and mechanical systems. Radon mitigation is already in place for added peace of mind. The expansive yard provides abundant room to play, garden and entertain, with established flowers and garden beds conveniently served by drip irrigation. Enjoy a highly desirable Longmont location within walking distance of McIntosh Lake and neighborhood schools, plus convenient access to Lyons and Boulder. A truly distinctive home offering space, character, views and versatility!
Unit Size
4,066 Ft²
Days on Market
-
Land Size
0.47 acres
Price per sqft
$269
Property Type
House
Property Taxes
$585
HOA Dues
-
Year Built
1998

Listed By

Jennifer Hart
Keller Williams 1st Realty

Payment Calculator

Cap Rate Calculator

Last updated: 3 months ago (IRES MLS #IRE1064447)

Price History

Date / Event Date Event Price
Aug 10, 2026 Price Decreased $1,095,000
↓ $55K (4.8%)
Price Decreased
Jul 17, 2026 Listed $1,150,000
Listed
Jul 24, 2012 Sold
Sold
May 23, 1997 Sold
Sold

Property Highlights

Garage
Air Conditioning
Fireplace
Parking Details
Has Garage
Parking Features: Garage Door Opener, RV Access/Parking, Attached
Garage Spaces: 3
Interior Details
Half Bathrooms: 2
Full Bathrooms: 2
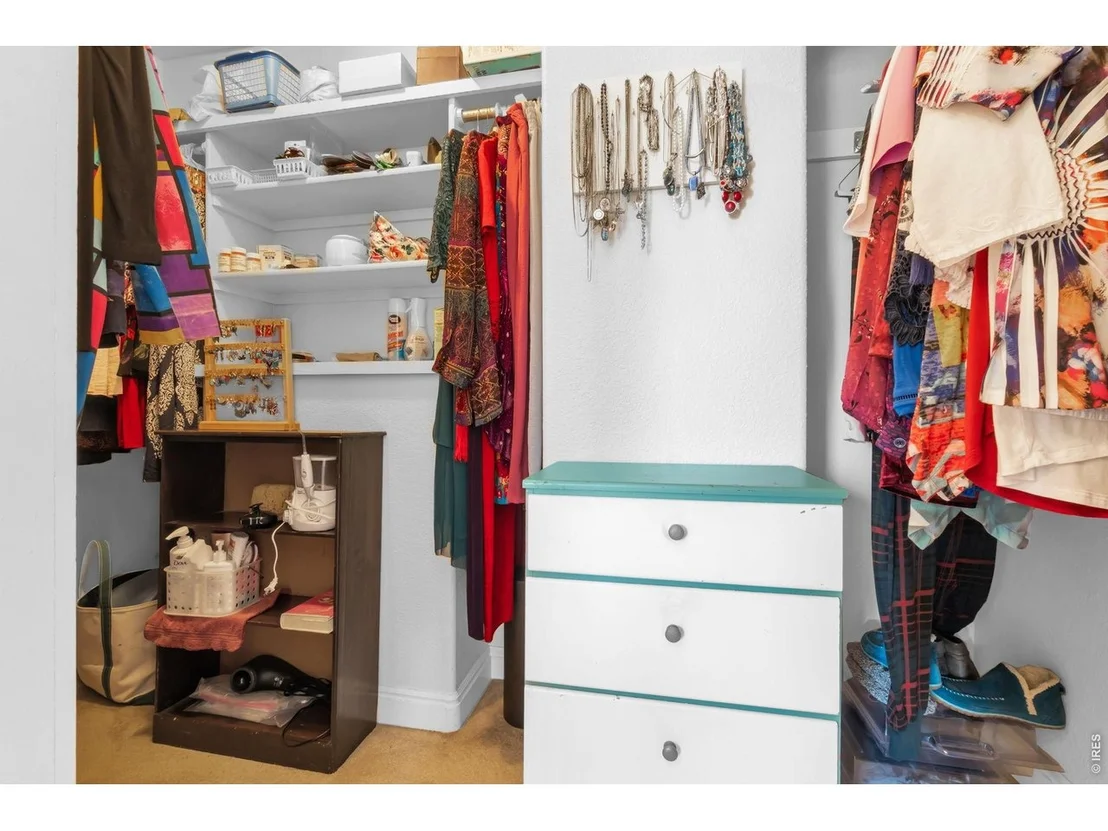
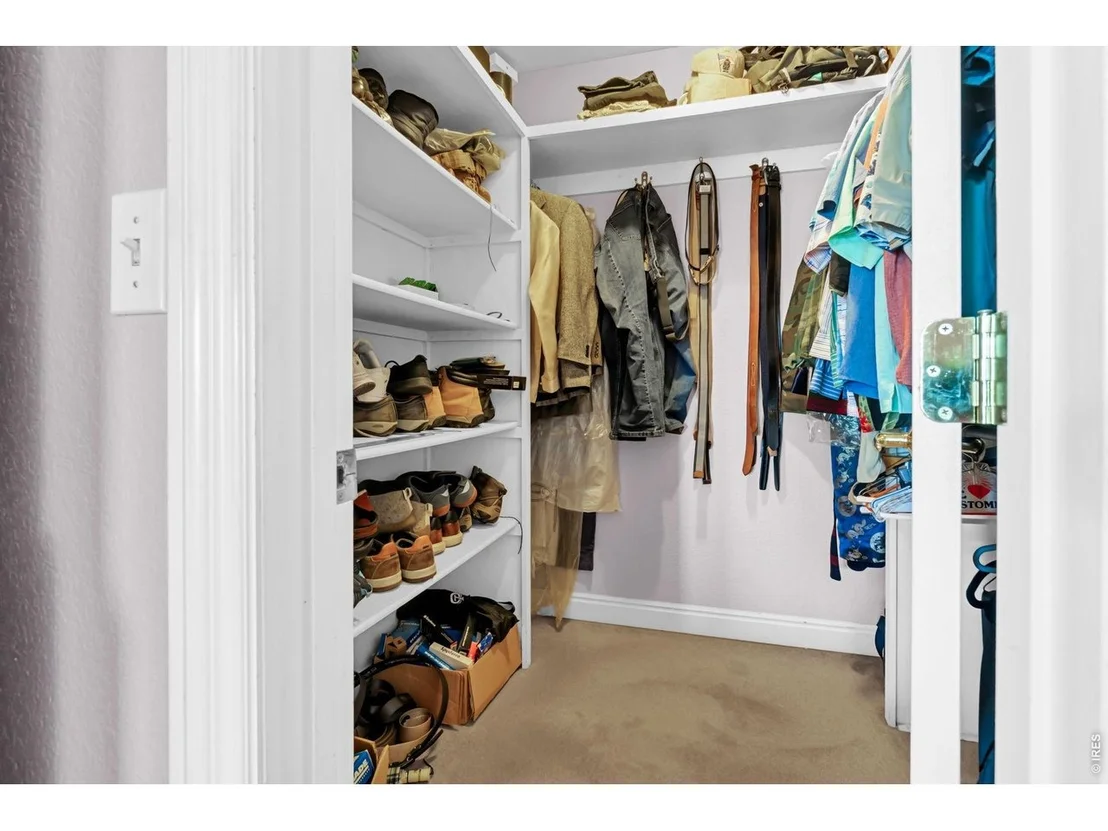
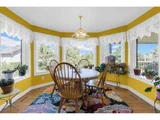
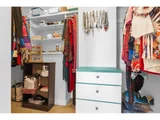
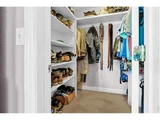
Interior Features: Eat-in Kitchen, Cathedral Ceiling(s), Open Floorplan, Pantry, Walk-In Closet(s), Kitchen Island, Separate Dining Room, Workshop, Bay or Bow Window, Washer/Dryer Hookup, Jack & Jill Bathroom
Appliances: Electric Range, Gas Range, Self Cleaning Oven, Double Oven, Dishwasher, Refrigerator, Microwave, Disposal
Flooring Type: Wood
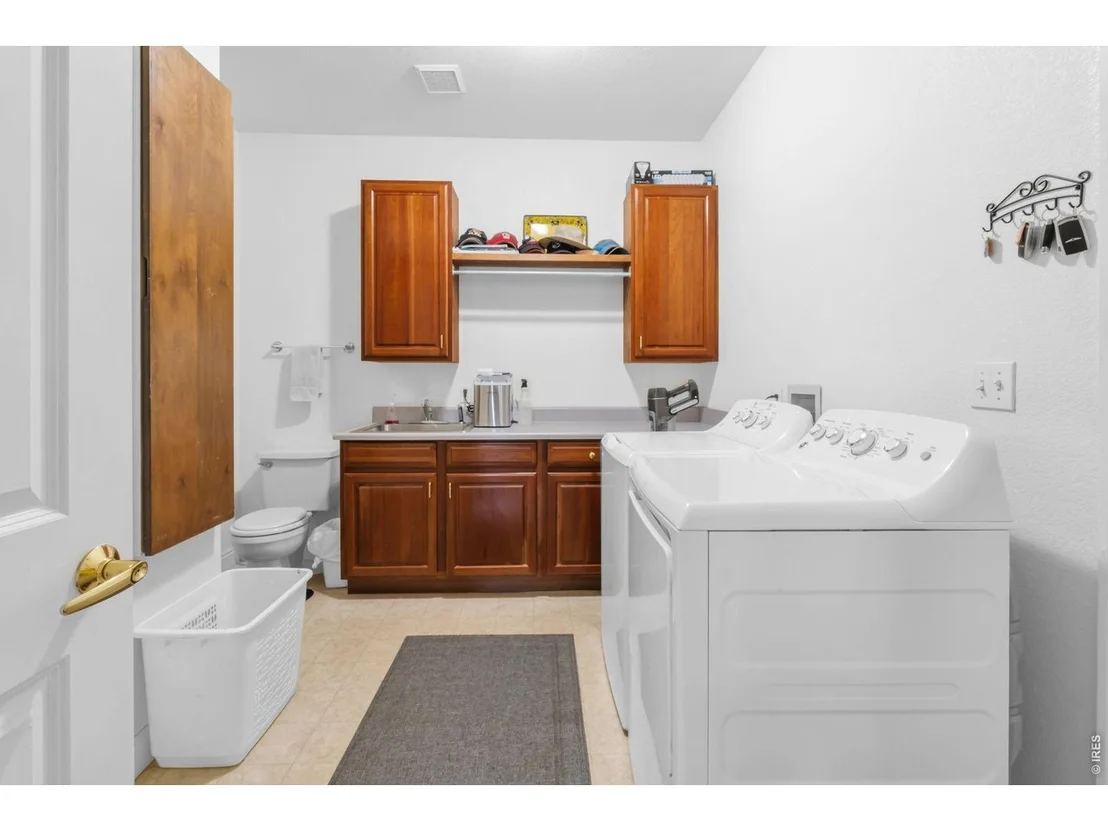
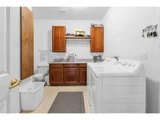
Laundry Features: Sink
Has Fireplace
Fireplace Features: Gas, Gas Log, Family Room, Bedroom, Two or More, Multi-Sided
Basement: Full, Partially Finished, Walk-Out Access, Slab, Built-In Radon
Exterior Details
Square Footage: 4066
Square Footage Source: $0
Year Built: 1998
Levels: Two
Window Features: Window Coverings
Construction Materials: Brick
Patio and Porch Features: Patio, Deck
Lot Features: Cul-De-Sac, Paved, Evergreen Trees, Deciduous Trees, Native Grass, House/Lot Faces SE, City Limits, Gutters, Sidewalks, Street Light, Fire Hydrant within 500 Feet
Lot Size Area: 20473.2
Lot Size Units: Square Feet
Lot Size Acres: 0.47
Lot Size Square Feet: 20473.2
Water Source: City
Financial Details
Tax Annual Amount: $7,017
Utilities Details
Cooling Type: Central Air, Ceiling Fan(s)
Heating Type: Forced Air, Humidity Control
Sewer : Public Sewer

Building Info

Overview

    General

  • Year Built: 1998
  • Effective Year Built: 2000
  • Building Count: 1
  • Total Rooms: 8
  • Bedroom Count: 5
  • Bathroom Count: 3
  • Full Bathrooms: 2
  • Partial Bathrooms: 3
  • Building Condition: 7
  • Building Quality: 4
  • Construction Type: 6
  • Building Style: 28
  • Exterior Walls Type: 3
  • Interior Walls Type: 3
  • Roof Shape Type: 0
  • Roof Cover Type: 0
  • Floor Count: 200
  • Living Units: 1
  • Floor Cover: 0
  • Basement Type: 6
  • Basement Area: 1,647
  • Garage Type: 1
  • Garage Square Area: 952
  • Parking Space Count: 4
  • Patio Type: 20
  • Porch Type: 8
  • Pool Type: 0

    Dimensions

  • Lot Size Square Feet: 20,353
  • Total Building Area: 5,841
  • Gross Building Area: 5,841
  • Building Area: 4,066
  • Building Area Measurement: L

    Heating and Cooling

  • Air Conditioning: 1
  • Heating: 4
  • Heated Square Feet: 4,066
  • Heating Fuel Type: 0

    Utilities

  • Sewer System: 0
  • Water Service: 0

Building

  • Building Type: 0
  • Property Class: R
  • Subdivision: SUMMIT OF LONGMONT ESTATES - LG
  • Land Acres: 0000000467
  • Standard Land Use Code: 1001
  • County Land Use Code: 1112
  • Legal Description 1: LOT 14 BLK 1 SUMMIT OF LONGMONT ESTATES

Neighborhood

  • School District Name: St. Vrain Valley School District RE 1J
  • Census Tract: 013208

Geography

  • Assessors Map Reference: B2-H
  • Account Number: R0115084
  • Parcel: R0115084
  • Block: 1
  • Lot: 14
  • Meridian: SEC 31 TWN 3N RNG 69
  • Municipality: LONGMONT
  • Latitude: 40.1882
  • Longitude: -105.153

    Address

  • Full Address: 1687 Radcliffe Pl
  • Address - House Number: 1687
  • Address - Street Name: Radcliffe
  • Address - Suffix Type: Pl
  • State: CO
  • City Name: Longmont
  • Carrier Code: C063
  • 4-Digit Zip Code: 2120
  • Zip Code: 80503

Valuation

    Tax

  • Tax Year: 2022
  • Tax Amount: $628,812
  • Tax Rate Code Area: 00-680

    Appraisal Valuation

  • Standard Deviation: 0.1658
  • Valuation Date: May 17, 2023
  • Confidence Score: 79
  • Final Value: 1,165,383
  • High Value: 1,358,689
  • Low Value: 972,077

    Market Valuation

  • Market Total Value: $1,211,600
  • Market Land Value: $223,100
  • Market Improvement Value: $988,500

    Assessments Valuation

  • Assessed Year: 2023
  • Assessed Total Value: $81,965
  • Assessed Land Value: $15,093
  • Assessed Improvements Value: $66,872

    Sales

  • Current Sale Contract Date: Jul 23, 2012
  • Current Sale Recording Date: Jul 24, 2012
  • Current Sale Price:
  • Current Sale Document Type: 71
  • Current Sale Input Document Number: 3238569
  • Previous Sale Recording Date: May 23, 1997
  • Previous Sale Contract Date: May 21, 1997
  • Previous Sale Amount: $65,000
  • Previous Sale Document Type: 71
Data used for valuation calculations is provided by RealtyHop, and other third party sources

Comparables

Unit
Status
Type
Beds
Baths
ft²
Price/ft²
Asking Price
Listed On
Closing Price
Sold On
HOA + Taxes

About Longmont


Similar Homes for Sale

Currently no similar homes around

Nearby Rentals


Frequently Asked Questions

When was property at 1687 Radcliffe Place built and last sold?
The property at 1687 Radcliffe Place was built in 1998 and last sold on Jul 23, 2012 for $482,500.
How much is this home worth?
The estimated value of the home located at 1687 Radcliffe Place is $1,105,950.
What are some comparable homes to 1687 Radcliffe Place?
There are currently no comparable homes to 1687 Radcliffe Place.