


1687 ABBEY OAK DR


About This Property
The spacious lower, recreation level includes lounge area with gas fireplace, billiards/game area, and custom-designed wet bar with granite counters and disposal. Walk-out via sliding doors to rear patios and the decks above. The home's 4th bedroom on the lower level can double as a home office, with generous closet space and attached full bath. Additional storage and utility space stands behind the wet bar, as well as in the oversized 2-car garage. All windows are double-pane by Anderson.
Payment Calculator
Your Estimated Monthly Payment
Cap Rate Calculator
What does this mean?
Based on our analysis, the cap rate of this property is 1.25%. A negative cap rate indicates that the property might not be feasible as an income-producing asset. The median cap rate for a near zip code 11238 is 4.23%.
How much can I actually make?
Actual monthly rental income may vary between $4,760 and $7,140 depending on unit-specific characteristics. You can change the amount using the slider to further explore.
How is cap rate calculated?
Cap Rate = Net Operating Income (NOI) / Property Asset Value.
When calculating the cap rate, we assume 100% occupancy. Leverage (mortgage) is not considered.
Cap Rate provided by RealtyHop and RentHop, learn more about cap rate here.
Price History
| Date / Event | Date | Event | Price |
|---|---|---|---|
| Mar 21, 2025 | In contract | - | |
| In contract | |||
| Mar 13, 2025 | Listed | $1,250,000 | |
| Listed | |||
| | |||
|
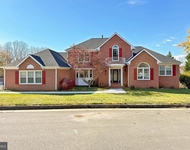
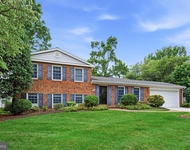
Over 3,000 sq ft!!! Situated on this 1/2-acre lovely private lot, this spacious, brick-front rambler offers 2 finished levels, with hardwood flooring through living and dining rooms. The gorgeous gourmet kitchen (updated in 2013) features heated tile floor a center island, desk alcove, walk-in pantry, and laundry closet with stacked washer dryer and utility sink. Stainless steel appliances include a GE Profile refrigerator/freezer with water/ice dispenser, Bosch dishwasher, Sharp microwave drawer, two GE Profile ovens and a 5-burner gas cooktop, and Broan Elite range hood. also under-cabinet lighting, built-in shelving The spacious family room features a wood-burning fireplace in a brick surround, and 2 Anderson glass doors open to the expansive multi-level deck and screened porch, overlooking trees. The large, main level owner’s suite offers space for sitting area, sliding door to the screened porch, and updated en suite bath with tub, beautiful tiling, separate shower and dual vanities. Two additional bedrooms and a full bath are on this level. The spacious lower, recreation level includes lounge area with gas fireplace, billiards/game area, and custom-designed wet bar with granite counters and disposal. Walk-out via sliding doors to rear patios and the decks above. The home’s 4th bedroom on the lower level can double as a home office, with generous closet space and attached full bath. Additional storage and utility space stands behind the wet bar, as well as in the oversized 2.5 -car garage. All windows are double-pane by Anderson.
| |||
| Apr 18, 2022 | Sold | ||
| Sold | |||
| Mar 15, 2022 | Listed by Long & Foster Real Estate, Inc. | $1,099,000 | |
| Listed by Long & Foster Real Estate, Inc. | |||
| Oct 6, 2021 | No longer available | - | |
| No longer available | |||

Property Highlights
Building Info
Comparables
Status
Price/ft²
Listed On
Sold On
About Wolf Trap
Similar Homes for Sale
Currently no similar homes aroundNearby Rentals


Long & Foster Real Estate, Inc.
Last Updated: 8 hours ago
Data Source: Bright MLS , MLS# VAFX2055186
 Your Privacy Choices
Phone: 425-283-2930
Address: 335 Madison Avenue, New York, NY 10017