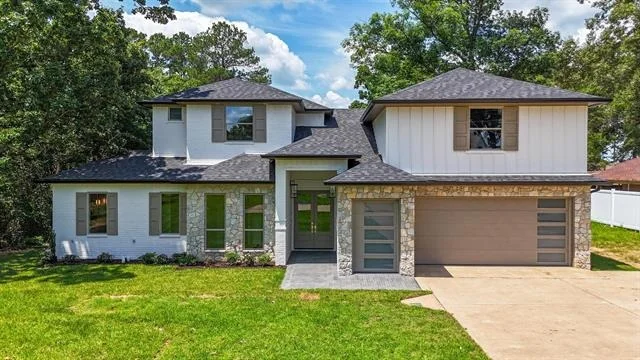
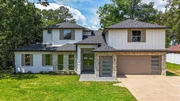
2026 Tyler Area Builders Association Parade home... Completely
reimagined from the studs with a stylish bonus room expansion, this
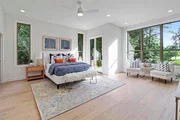
Lake Tyler East retreat offers over 3,700 sq ft with 4 bedrooms, 4
bathrooms, 2 car garage and a 3rd golf cart garage. Every space was
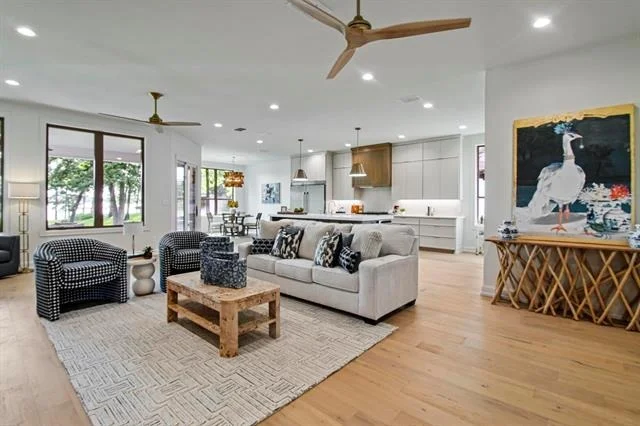
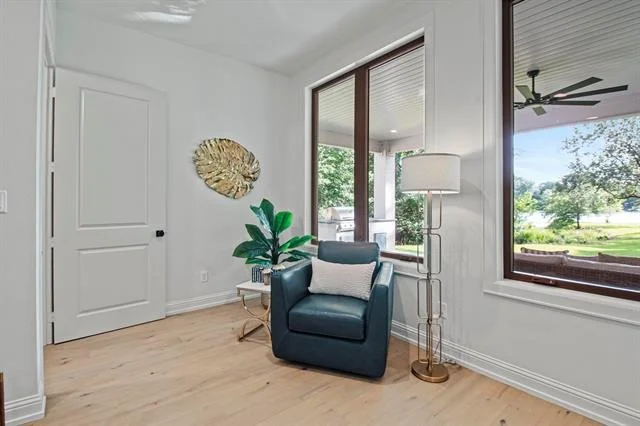
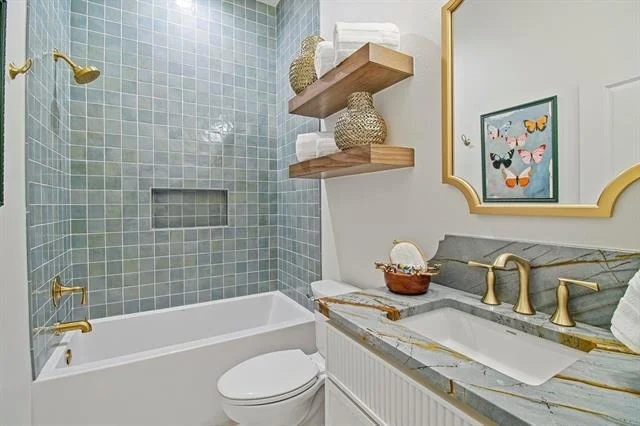
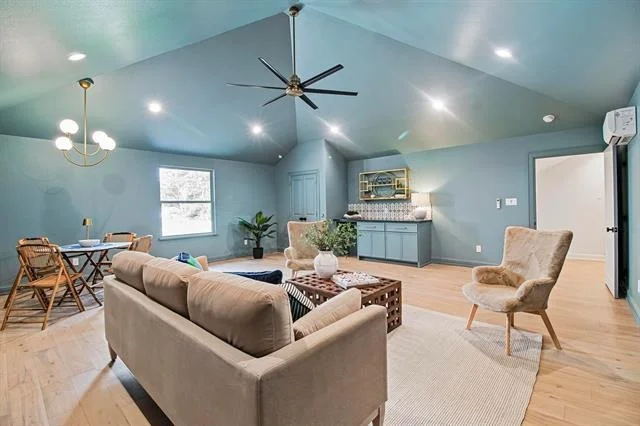
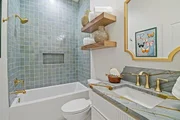
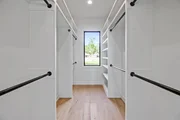
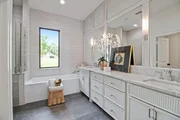
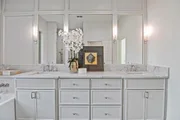
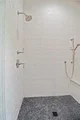
intentionally created with warm organic tones, subtle contrasts,
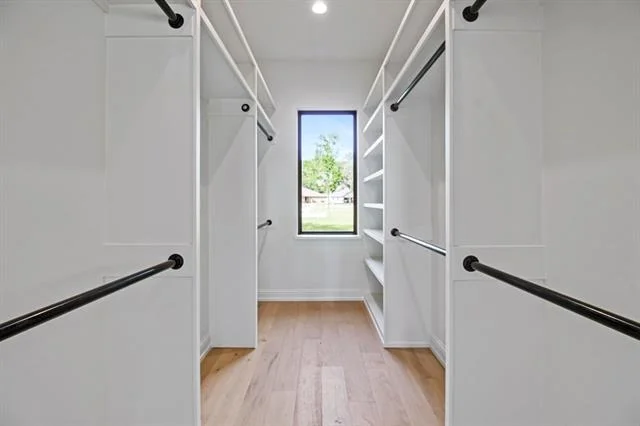
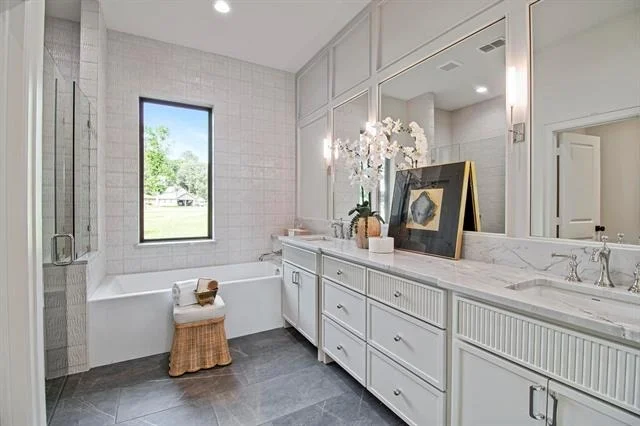
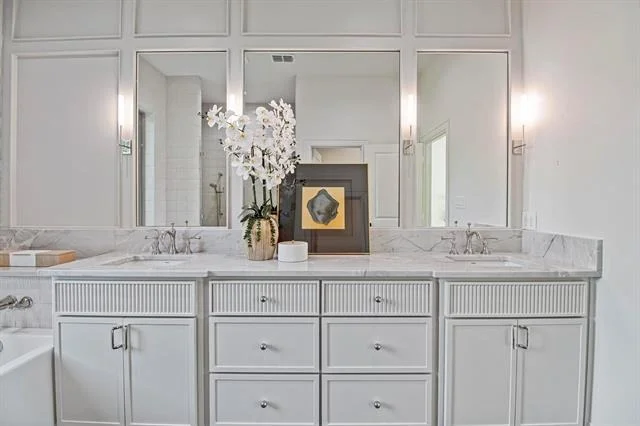
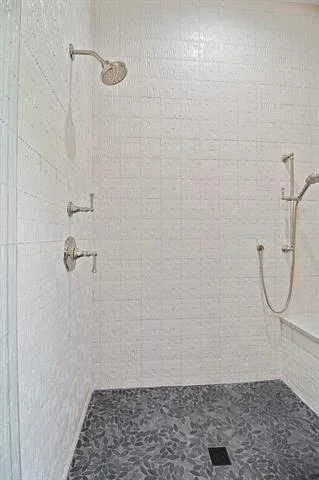
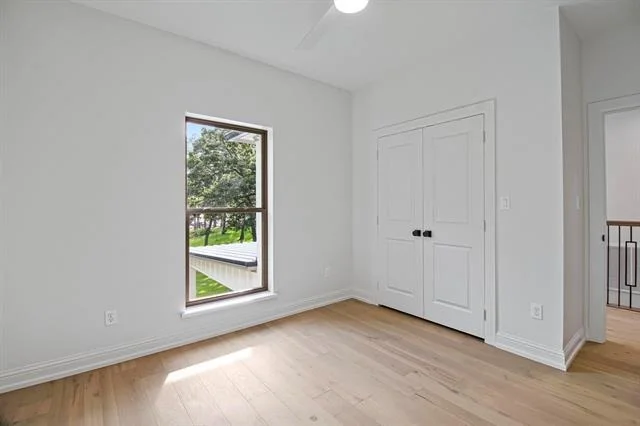
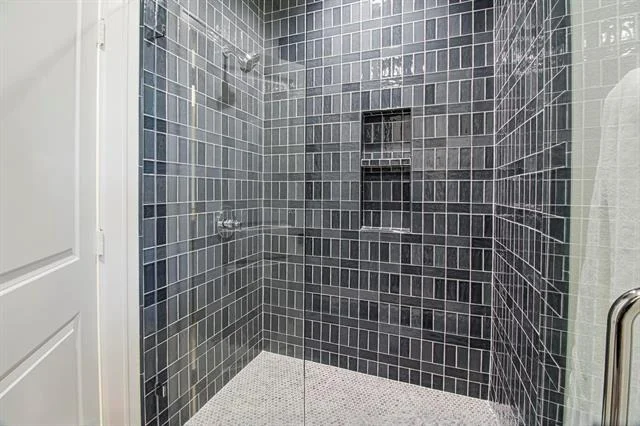
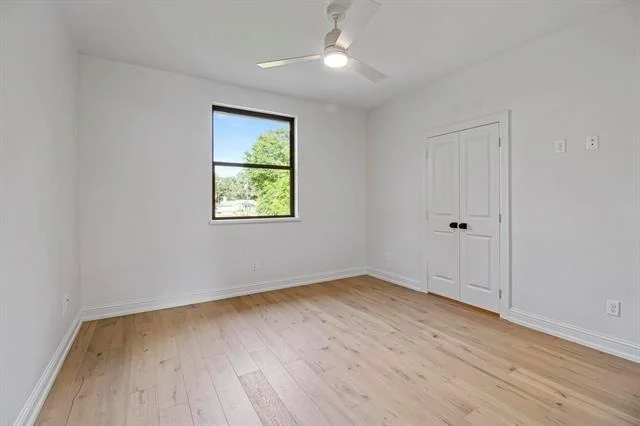
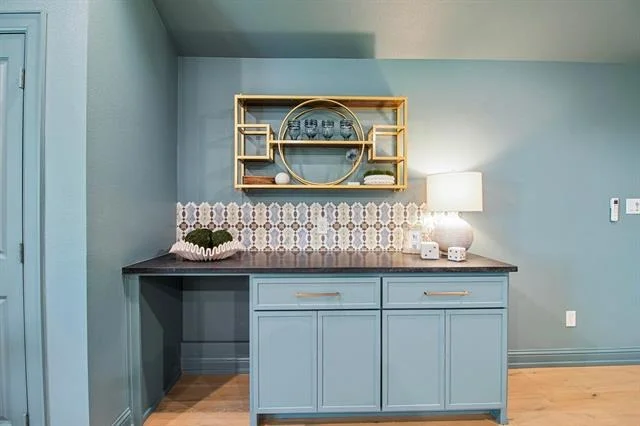
designer lighting, custom details, & carefully curated finishes
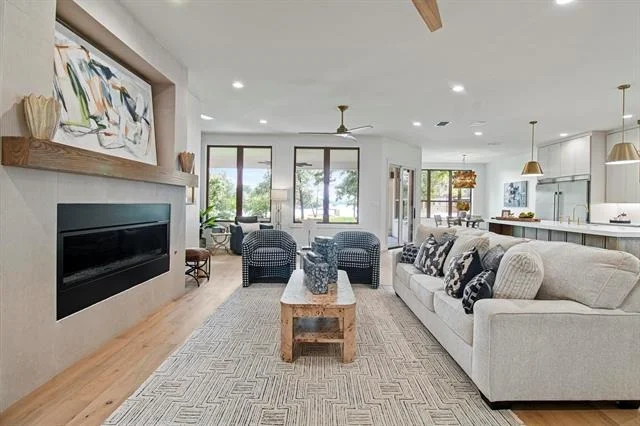
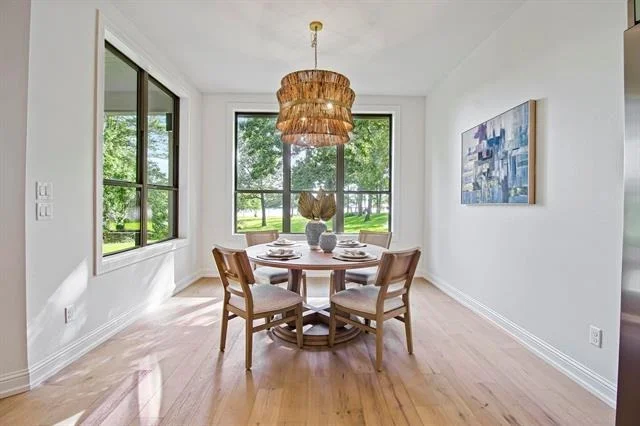
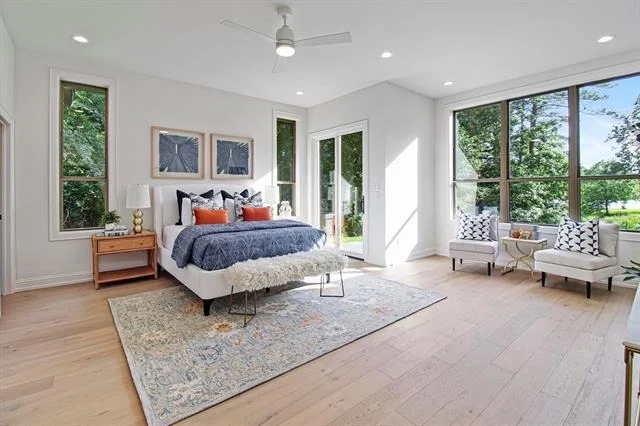
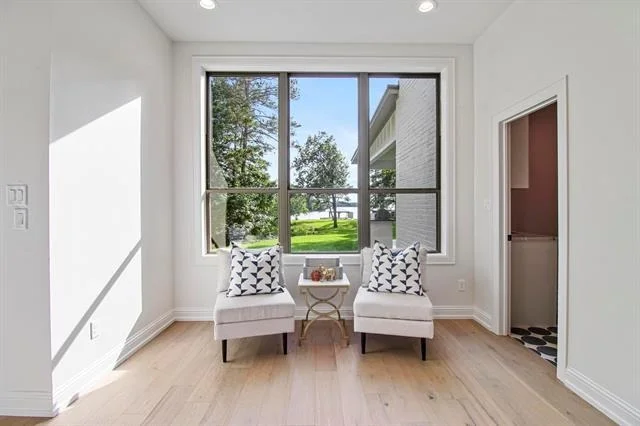
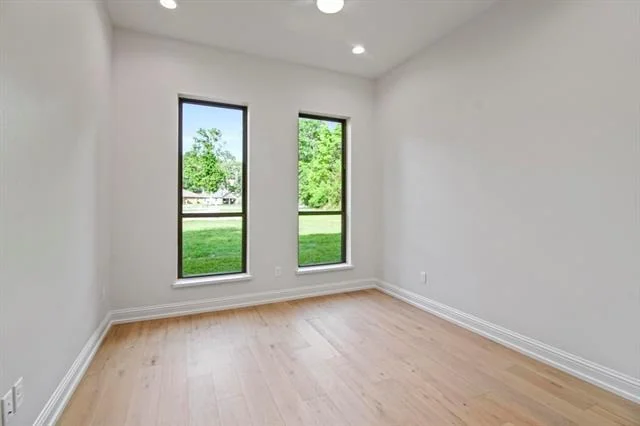
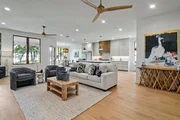
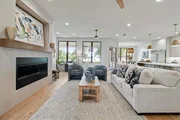
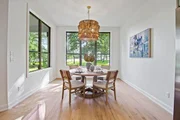
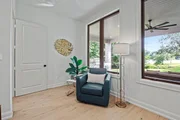
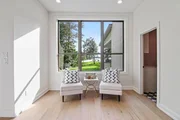
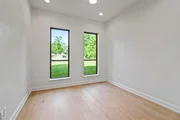
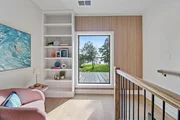
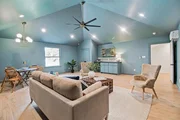
throughout. Soaring ceilings, expansive windows, & incredible
natural light create a dramatic first impression while still
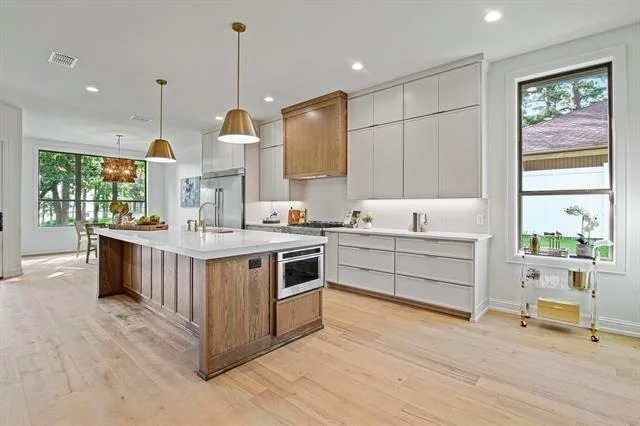
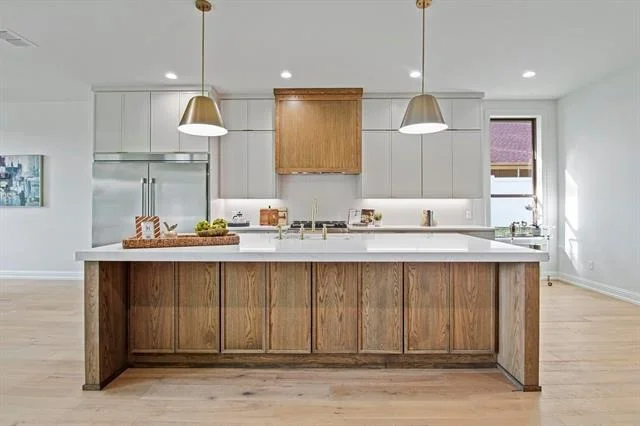
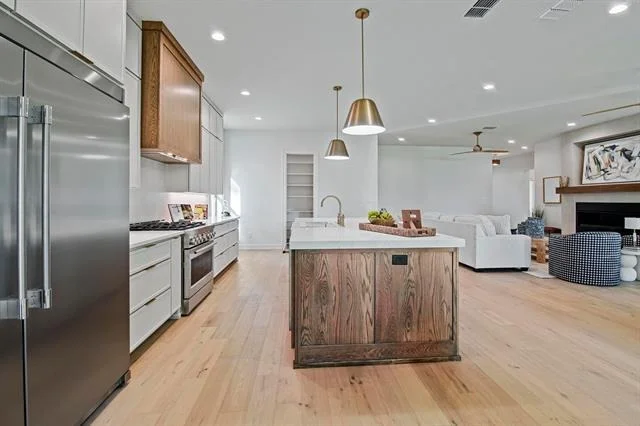
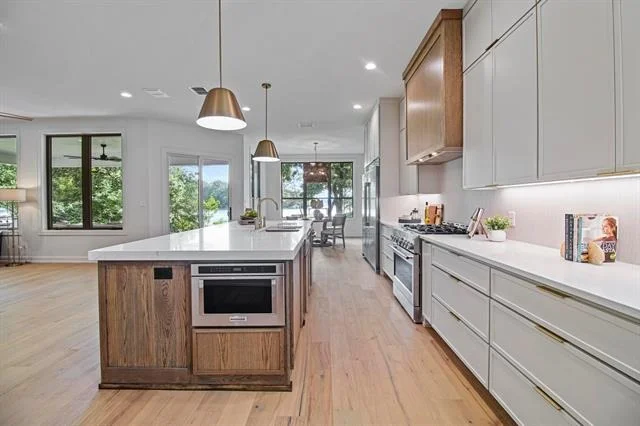
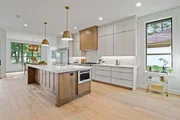
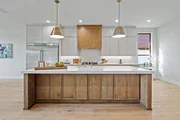
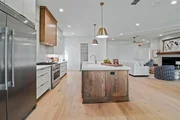
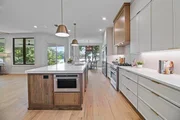
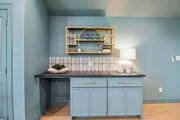
carrying the relaxed feel people love about lake living. The chef's
kitchen anchors the home with KitchenAid appliances, oversized
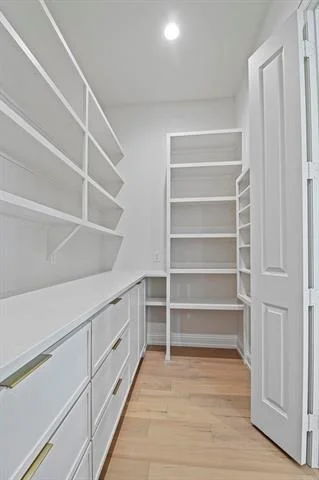
island, hidden vent hood, custom cabinetry, butler's pantry, &
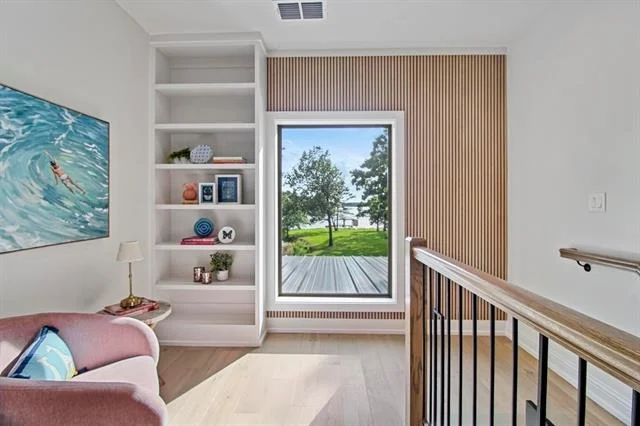
seamless flow into the main living spaces framed by water
views.
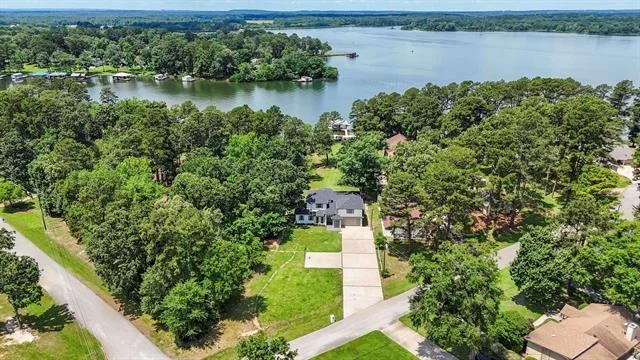
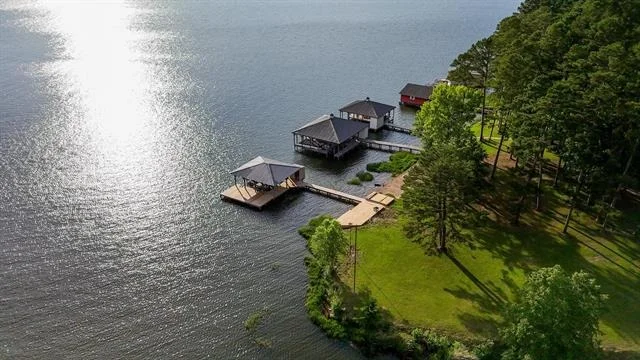
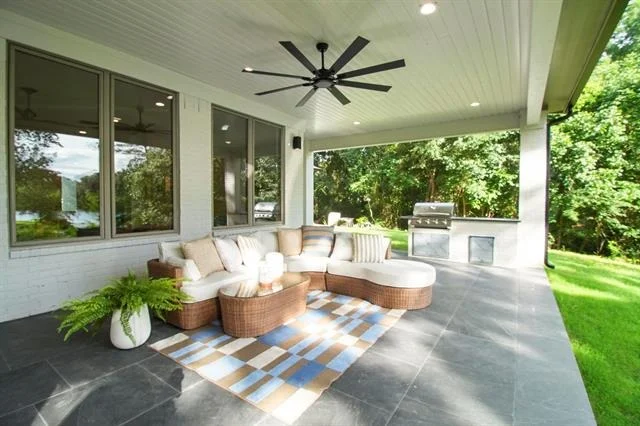
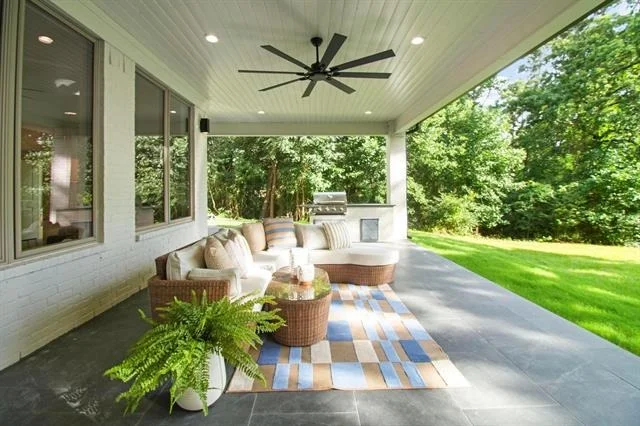
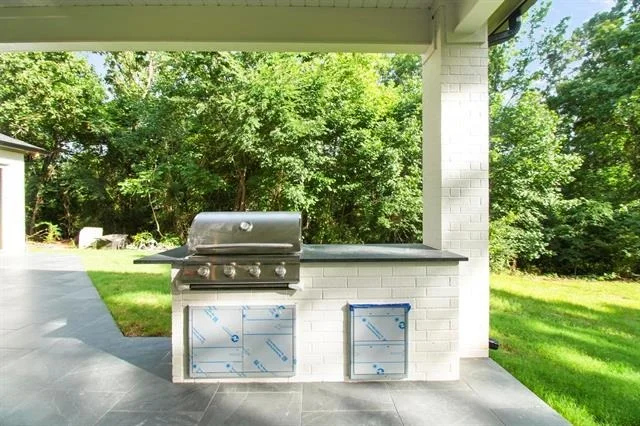
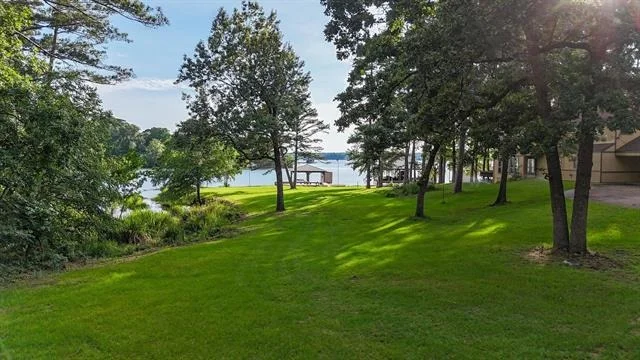
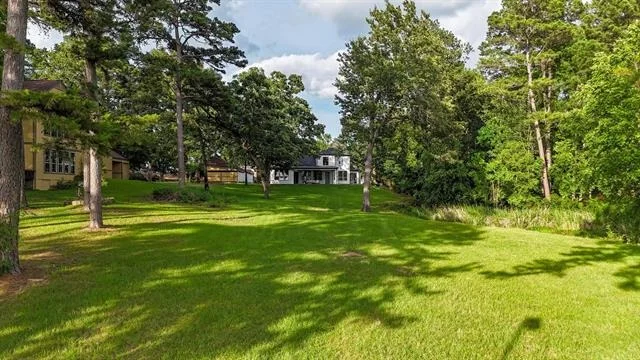
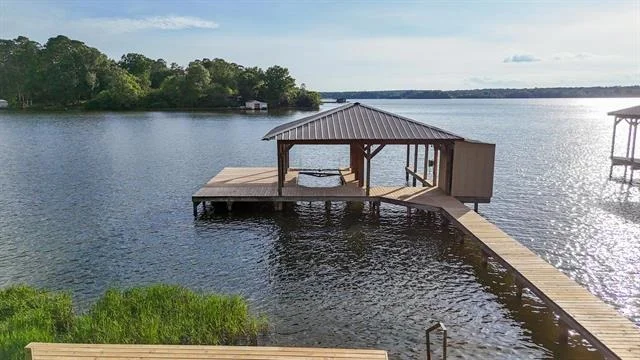
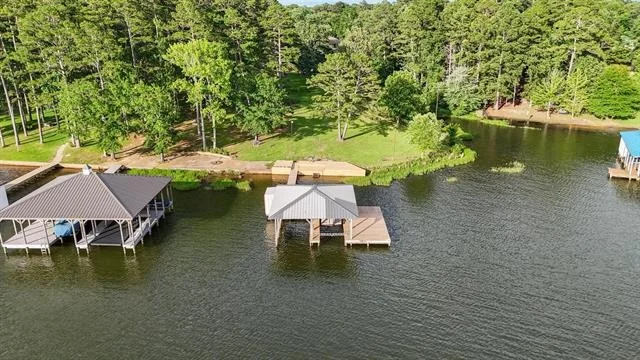
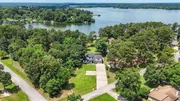
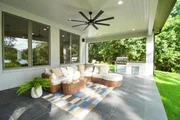
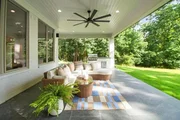
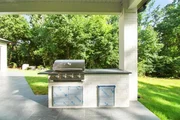
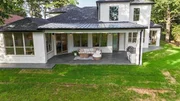
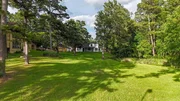
Outside, the oversized covered patio, outdoor kitchen, sprawling
lawn, & reconstructed boathouse create the perfect setup for
entertaining, sunset dinners, long weekends at the lake, &
unforgettable evenings by the water.
This home was designed to be lived in, gathered in, & enjoyed...where
designer finishes, relaxed luxury, & lake life all come together
effortlessly.
Based on our analysis, the cap rate of this property is 1.25%. A negative cap rate indicates that the property might not be feasible as an income-producing asset. The median cap rate for a near zip code 11238 is 4.23%.
How much can I actually make?
Actual monthly rental income may vary between $4,760 and $7,140 depending on unit-specific characteristics. You can change the amount using the slider to further explore.
How is cap rate calculated?
Cap Rate = Net Operating Income (NOI) / Property Asset Value.
When calculating the cap rate, we assume 100% occupancy. Leverage (mortgage) is not considered.
Parking Features: Additional Parking, Boat, Concrete, Driveway, Garage Door Opener, Garage Faces Front, Golf Cart Garage, Oversized, Garage Single Door
Garage Spaces: 2
Interior Details
Full Bathrooms: 4
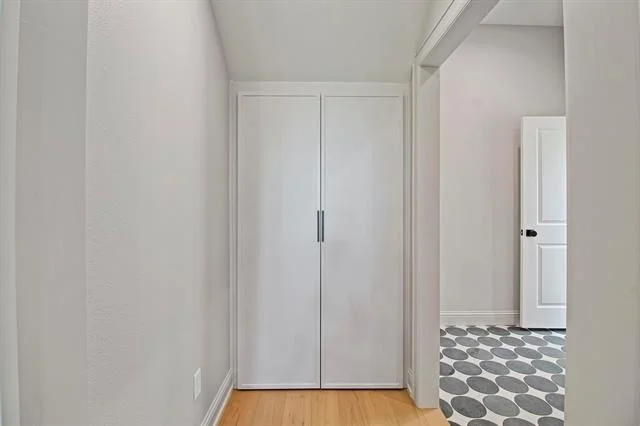
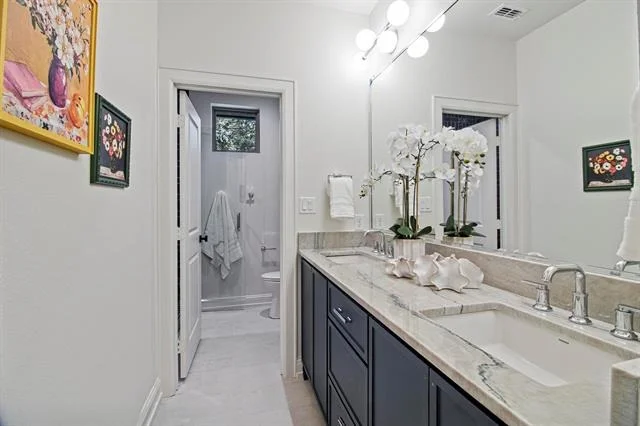
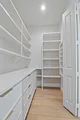
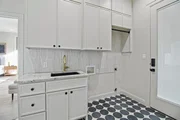
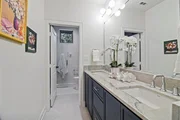
Interior Features: Double Vanity, Kitchen Island, Natural Woodwork, Open Floorplan, Pantry, Vaulted Ceiling(s), Decorative Lighting, Flat Screen Wiring, High Speed Internet Available
Appliances: Built-In Gas Range, Built-In Refrigerator, Dishwasher, Disposal, Gas Water Heater, Microwave, Refrigerator, Tankless Water Heater, Vented Exhaust Fan, Warming Drawer, Washer
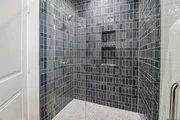
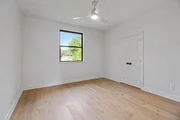
Flooring Type: Tile, Engineered Wood
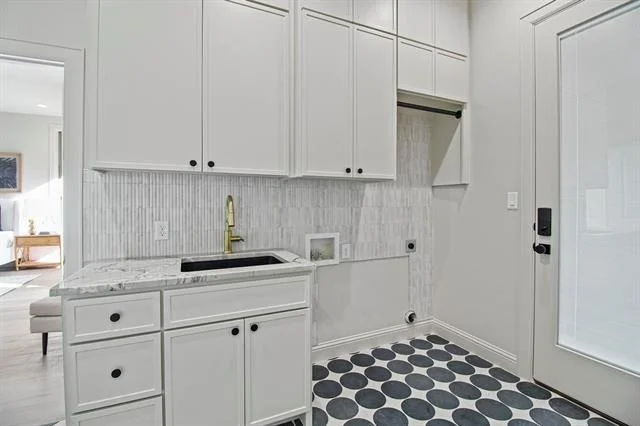
Laundry Features: Electric Dryer Hookup, In Hall, Washer Hookup, Utility Room, Dryer Hookup
Has Fireplace
Fireplace Features: Insert, Living Room, Propane, Ventless
By proceeding, you consent to receive calls and texts at the number you provided, including marketing by autodialer and prerecorded and artificial voice, and email, from realtor.com and others about your inquiry and other home-related matters, but not as a condition of purchase (More...)California Privacy Notice
By submitting your information, you agree RealtyHop can share your information with its network of real estate &
mortgage professionals (or through their agents) and consent to receive marketing emails, calls, & texts related
to your inquiry (including via automatic telephone dialing system, or artificial or pre-recorded voice technology)
from Movoto or their affiliates to the email address or number you provided.
By proceeding, you agree to our Terms of Service. California Privacy Notice

















 Your Privacy Choices
Phone: 425-283-2930
Address: 335 Madison Avenue, New York, NY 10017