Check Availability
$565,000
● House - For Sale

1686 Lakeside

Beaumont, CA 92223
bedrooms
5 Beds
bathrooms
2 Baths
square feet
1,979 Ft²
$2,775
Est. Monthly

About This Property

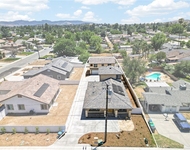
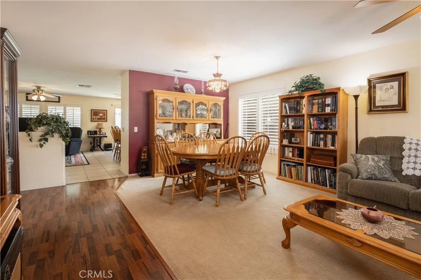
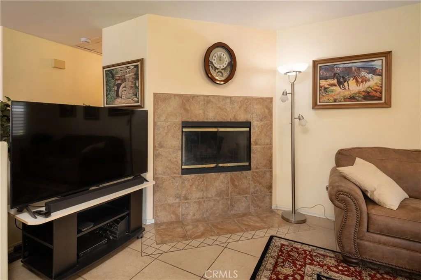
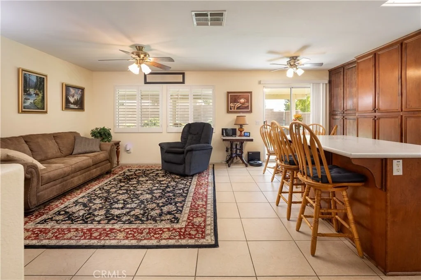
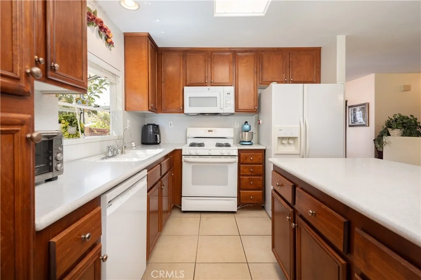
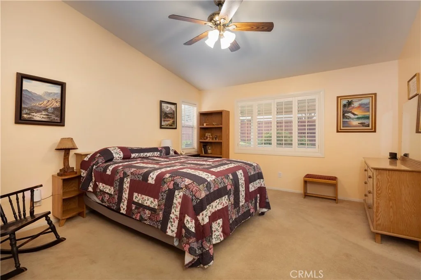
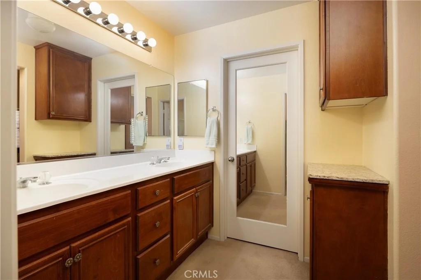
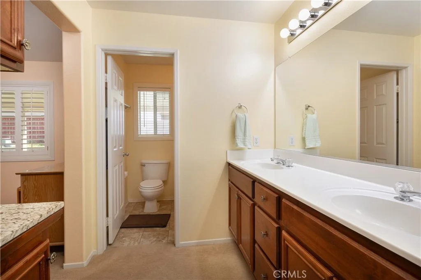
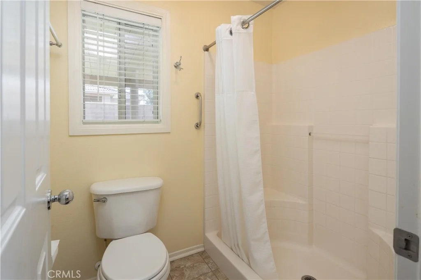
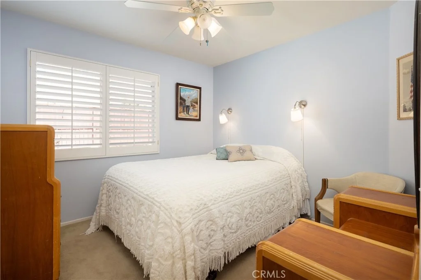
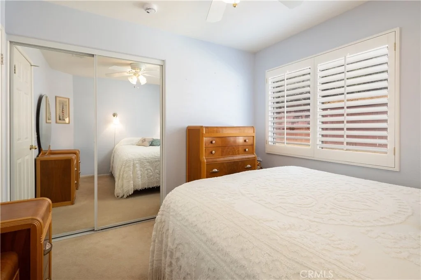
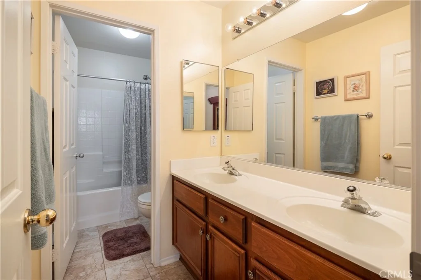
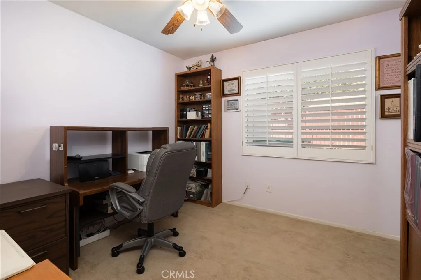
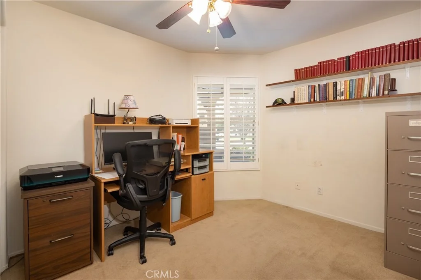
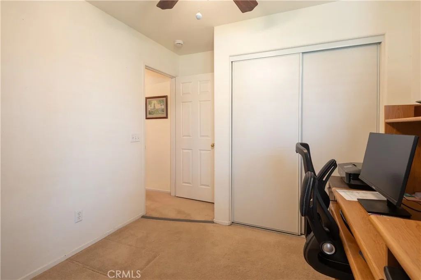
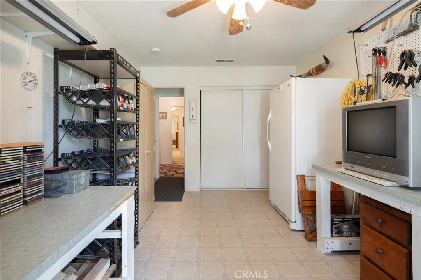
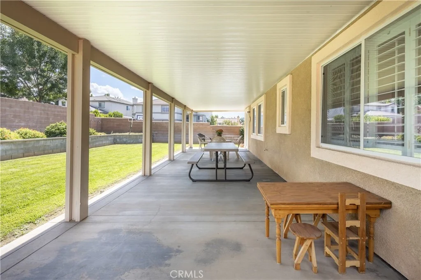
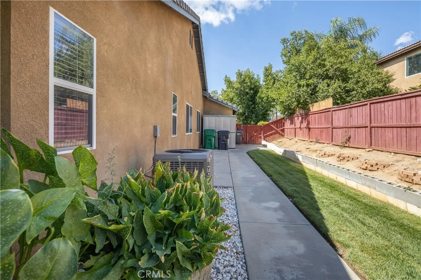
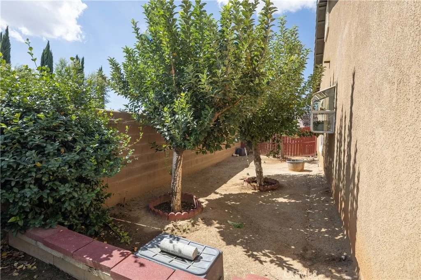
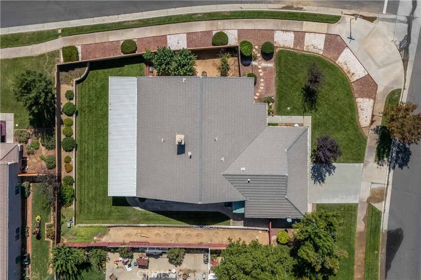
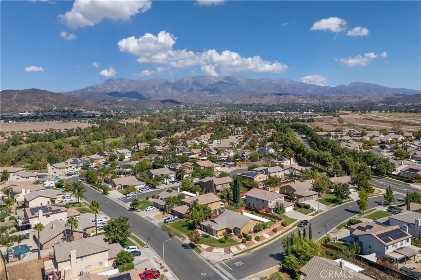
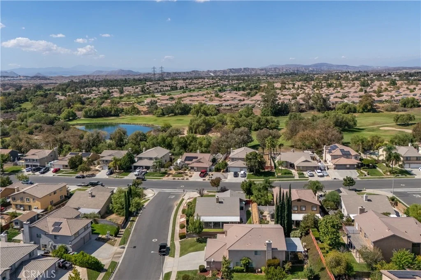
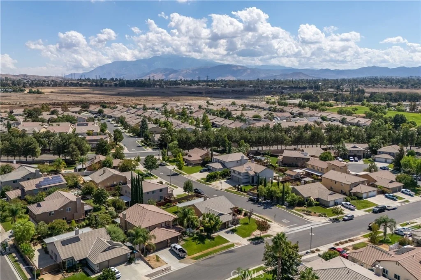
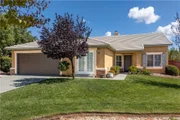
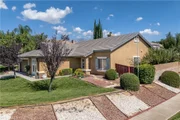
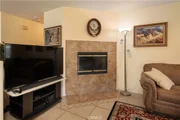
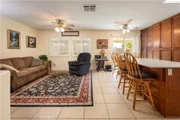
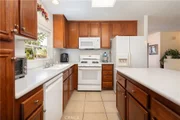
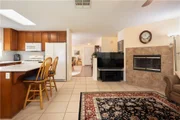
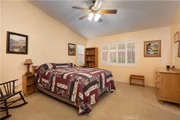
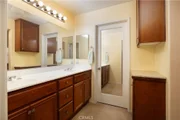
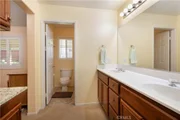
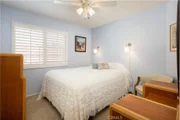
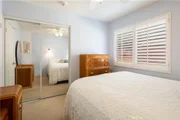
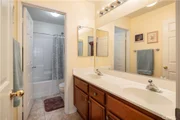
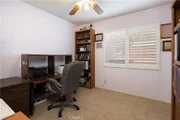
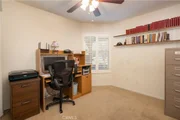
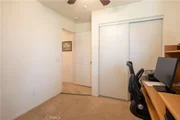
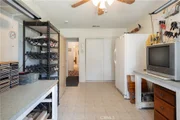
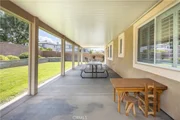
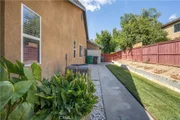
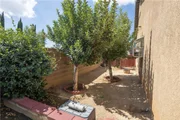
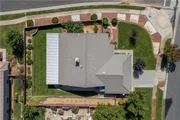
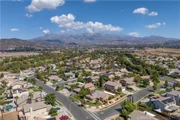
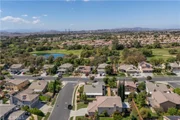
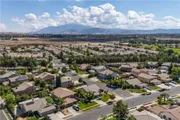
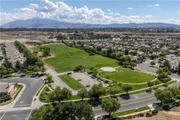
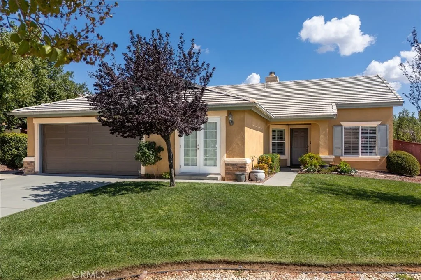
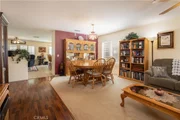
Welcome to this beautiful 5-bedroom, single-story home situated on a desirable corner lot in the highly sought-after Oak Valley Greens neighborhood. Offering great curb appeal & ample visitor parking, this well maintained residence is within walking distance to Brookside Elementary, Beaumont High School, and Fallen Heroes Park & just a short distance from Mountain View Middle School. Inside, this home features a separate living room and formal dining area, alongside a cozy family room complete with a fireplace. The family room opens directly to the breakfast nook and a well-appointed kitchen, which boasts a central island, extra custom cabinetry, Corian countertops, a built-in microwave, tile flooring, and an included refrigerator. The primary suite showcases vaulted ceilings, double sinks, a dedicated shower, and a generous walk-in closet. The versatile fifth bedroom features elegant French doors, making it the perfect space for a home office or remote business. Convenience is key with a dedicated interior laundry room packed with cabinet storage and an included washer and dryer. Step outside to a spacious backyard designed for relaxation and entertainment, featuring a huge patio with an aluminum cover and fruit-bearing trees, including two apple and one apricot tree. The attached two-car garage includes an automatic opener and a recently updated, 1-year-old insulated garage door. Additional premium upgrades throughout the home include a 2-year-old air conditioning condenser unit, a whole-house fan, a water softener system, classic plantation shutters, raised-panel doors, and ceiling fans. This turn-key property has been lovingly cared for and is ready for you to call it home!
Unit Size
1,979 Ft²
Days on Market
21 days
Land Size
0.22 acres
Price per sqft
$286
Property Type
House
Property Taxes
-
HOA Dues
-
Year Built
2003

Listed By

DAVID FENN
FENN REAL ESTATE, INC.

Payment Calculator

Cap Rate Calculator

Last updated: 21 days ago (CRMLS #IG26212632)

Price History

Date / Event Date Event Price
Sep 30, 2026 Listed by FENN REAL ESTATE, INC. $565,000
Listed by FENN REAL ESTATE, INC.

Property Highlights

Garage
Air Conditioning
Fireplace
Parking Details
Has Garage
Attached Garage
Parking Features: Garage Faces Front, Garage
Garage Spaces: 2
Interior Details
Full Bathrooms: 2
Interior Features: Ceiling Fan(s), Walk-In Closet(s), BreakfastArea, SolidSurfaceCounters, AllBedroomsDown, BedroomOnMainLevel, MainLevelPrimary, PrimarySuite
Appliances: Dishwasher, Disposal, Microwave, Refrigerator, Dryer, Washer
Flooring Type: Carpet, Laminate, Tile, Vinyl
Door Features: French Doors, Sliding Doors
Laundry Features: Inside, Laundry Room
Has Fireplace
Fireplace Features: Family Room, Gas
Exterior Details
Square Footage: 1979
Square Footage Source: $0
Property Condition: Turnkey
Year Built Source: Assessor
Year Built: 2003
Levels: One
Window Features: Double Pane Windows
Construction Materials: Stucco
Patio and Porch Features: Covered, Concrete
Pool Features: None
Lot Features: Back Yard, Corner Lot, Landscaped, SprinklerSystem
Lot Size Area: 9583
Lot Size Units: Square Feet
Lot Size Acres: 0.22
Lot Size Square Feet: 9583
Tax Lot: 43
Water Source: Public
Utilities Details
Cooling Type: Central Air, Whole House Fan
Heating Type: Central
Sewer : Public Sewer

Building Info

Overview

    General

  • Year Built: 2003
  • Effective Year Built: 2004
  • Building Count: 1
  • Bedroom Count: 5
  • Bathroom Count: 2
  • Full Bathrooms: 1
  • Partial Bathrooms: 2
  • Building Condition: 0
  • Building Quality: 0
  • Construction Type: 17
  • Building Style: 0
  • Exterior Walls Type: 0
  • Interior Walls Type: 0
  • Roof Shape Type: 0
  • Roof Cover Type: 18
  • Floor Count: 100
  • Living Units: 1
  • Floor Cover: 0
  • Basement Type: 0
  • Basement Area: 0
  • Garage Type: 1
  • Garage Square Area: 441
  • Parking Space Count: 2
  • Patio Type: 0
  • Porch Type: 0
  • Pool Type: 0

    Dimensions

  • Lot Size Square Feet: 9,583
  • Total Building Area: 2,493
  • Gross Building Area: 2,493
  • Building Area: 1,979
  • Building Area Measurement: L

    Heating and Cooling

  • Fireplace Count: 1
  • Air Conditioning: 1
  • Heating: 3
  • Heated Square Feet: 1,979
  • Heating Fuel Type: 3

    Utilities

  • Sewer System: 5
  • Water Service: 6

Building

  • Building Type: 0
  • Property Class: R
  • Land Acres: 0000000220
  • Standard Land Use Code: 1001
  • County Land Use Code: 20
  • State Land Use Code: R01
  • Legal Description 1: .22 ACRES M/L IN LOT 43 MB 326/048 TR 29184

Neighborhood

  • School District Name: Beaumont Unified School District
  • Census Tract: 043810

Geography

  • Subdivision Tract Number: 29184
  • Parcel: 400-450-018
  • Lot: 43
  • Municipality: BEAUMONT
  • Latitude: 33.9554
  • Longitude: -116.992

    Address

  • Full Address: 1686 Lakeside Ave
  • Address - House Number: 1686
  • Address - Street Name: Lakeside
  • Address - Suffix Type: Ave
  • State: CA
  • City Name: Beaumont
  • Carrier Code: C016
  • 4-Digit Zip Code: 7157
  • Zip Code: 92223

Valuation

    Tax

  • Total Area: 1,979
  • Tax Year: 2023
  • Tax Amount: $490,712
  • Tax Rate Code Area: 002-051

    Appraisal Valuation

  • Standard Deviation: 0.2002
  • Valuation Date: Jan 31, 2024
  • Confidence Score: 73
  • Final Value: 513,072
  • High Value: 615,796
  • Low Value: 410,349

    Market Valuation

  • Market Total Value: $328,950

    Assessments Valuation

  • Assessed Year: 2023
  • Assessed Total Value: $306,971
  • Assessed Land Value: $76,549
  • Assessed Improvements Value: $230,422

    Exemptions

  • Homeowner Exemption: Yes

    Sales

  • Current Sale Contract Date: Apr 25, 2003
  • Current Sale Recording Date: Apr 30, 2003
  • Current Sale Price:
  • Current Sale Document Type: 36
  • Current Sale Input Document Number: 2003-307788
Data used for valuation calculations is provided by RealtyHop, and other third party sources

Comparables

Unit
Status
Type
Beds
Baths
ft²
Price/ft²
Asking Price
Listed On
Closing Price
Sold On
HOA + Taxes

About Oak Valley Greens


Similar Homes for Sale

Currently no similar homes around

Nearby Rentals

Unit for rent at 593 E 12th St, BEAUMONT, CA, 92223

$3,000 /mo

  • 3 Beds
  • 2 Baths
  • 1,908 ft²
593 E 12th St #1, BEAUMONT, CA, 92223 Listing by Ravneet Gill
Unit for rent at 695 Massachusetts Avenue, BEAUMONT, CA, 92223

$1,595 /mo

  • 2 Beds
  • 1 Bath
  • 750 ft²
695 Massachusetts Avenue #C, BEAUMONT, CA, 92223 Listing by Casey Overholt
Unit for rent at 1310 Rover Ln, BEAUMONT, CA, 92223

$2,550 /mo

  • 3 Beds
  • 2 Baths
  • 1,377 ft²
1310 Rover Ln #F, BEAUMONT, CA, 92223 Listing by Christopher Beltran


Frequently Asked Questions

When was property at 1686 Lakeside Avenue built and last sold?
The property at 1686 Lakeside Avenue was built in 2003 and last sold on Apr 25, 2003 for $215,000.
How much is this home worth?
The estimated value of the home located at 1686 Lakeside Avenue is $570,650.
What are some comparable homes to 1686 Lakeside Avenue?
There are currently no comparable homes to 1686 Lakeside Avenue.