| Date / Event | Date | Event |
Price
|
| Feb 4, 2022 | Sold | |
|
Sold
|
| Dec 1, 2021 | Listed by RE/MAX Vision 212 |
$769,000
|
|
Listed by RE/MAX Vision 212
|
| |
|
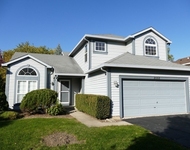
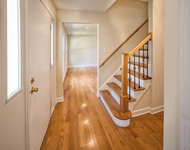
GORGEOUS EXECUTIVE HOME IN POPULAR HIGH OAKS SUBDVSN IN SD 203 HAS OVER 3500SF & HAS AN ATTACHED 3-CAR GARAGE*THIS IMMACULATE MOVE IN READY HOME HAS AN OUTSTANDING LAYOUT WITH 5 BEDRMS~2 ON MAIN LEVEL PLUS 6 BATHS ~2.1 ON MAIN LEVEL, 2 FULL ON 2ND LEVEL AND 1/2 BATH IN FINISHED BASEMENT W/OPTION TO EXPAND TO FULL*ALL BATHS HAVE BEEN REMODELED WITH HIGH END FIXTURES & NEW MIRRORS*THE HOME GREETS YOU WITH A 2-STORY FOYER WITH GLEAMING HARDWOOD FLOORS THAT ARE THROUGHOUT THE HOME*LIVING RM W/NEW FRENCH DOORS*FORMAL DINING RM WITH CUSTOM CEILING AND CROWN MOLDING*CHEFS KITCHEN WITH BEAUTIFUL REFINISHED AND STAINED SOLID OAK CABINETS, RECESSED LIGHTING, NEW STAINLESS STEEL APPLIANCES & GARBAGE DISPOSAL, GRANITE COUNTERS, ISLAND, HUGE EATING TABLE SPACE OPENS TO A GORGEOUS FAMILY ROOM WITH CATHEDRAL CEILING WITH SOARING BRICK SURROUND FIREPLACE FLANKED BY FLOOR TO CEILING WINDOWS & WET BAR W/SLIDING GLASS DOORS OUT TO DECK*PRIMARY BEDRM ON MAIN LEVEL WITH A LUXURY BATH THAT INCLUDES A SOAKER TUB, SEPARATE SHOWER & A WALK IN CLOSET*OTHER SIDE OF THE MAIN LEVEL YOU WILL FIND ANOTHER BEDROOM/OFFICE/PLAYRM NEXT TO AN UPDATED FULL BATH*A POWDER RM AND LAUNDRY ROOM COMPLETE THE MAIN LEVEL WITH A DOOR OUT TO THE YARD*HEAD UPSTAIRS USING THE DUAL STAIRCASE FROM EITHER THE KITCHEN OR FOYER*THE FIRST BEDRM HAS A PRIVATE FULL BATH AND SEPARATE BONUS RM WITH A WINDOW CAN BE USED AS A SECOND WALK IN CLOSET, PLAYRM OR OFFICE/STUDY*CATWALK OVERLOOKS THE BEAUTIFUL FAMILY ROOM & FOYER LEADING TO THE OTHER 2 BEDRMS ON 2ND LEVEL THAT BOTH HAVE WALK-IN CLOSETS & A JACK-N-JILL FULL BATH*FINISHED BASEMENT HAS NEWER PLUSH CARPET AND OFFERS A SUPER LARGE RECREATION SPACE COMPLETE WITH WET BAR W/BEVERAGE FRIDGE~UPDATED POWER RM~BONUS EXERCISE OR HOBBY RM & NEW WINDOWS*HEAD OUTSIDE TO THE PROFESSIONALLY LANDSCAPED YARD WITH A HUGE DECK WITH ACCESS FROM KITCHEN, FAMILY RM & LAUNDRY RM*ENTIRE HOME HAS BEEN FRESHLY PAINTED INSIDE*EXTERIOR HAS BEEN PAINTED AS WELL*NEWER DUAL HVAC*CENTRAL HOUSE VAC*UNDERGROUND SPRINKLERS*NOTHING TO DO IN THIS HOME, JUST UNPACK AND ENJOY ALL THE AMAZING UPGRADES IN THIS EXPANSIVE RESIDENCE*IDEAL FOR RELATED/NANNY WITH MAIN LEVEL BED/BATH*LOCATED NEAR EXPRESSWAY, METRA, BIKE & WALK PATHS*SET YOUR APPOINTMENT TODAY - HURRY!
|
| Oct 6, 2021 | No longer available |
-
|
|
No longer available
|
| Sep 25, 2020 | In contract |
-
|
|
In contract
|
| Sep 5, 2020 | No longer available |
-
|
|
No longer available
|
| Sep 3, 2020 | Listed |
$635,000
|
|
Listed
|
| |
|
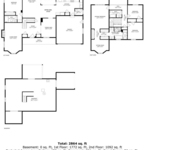
People seeking multi-generational or live-in Nanny opportunity PAY ATTENTION: there is NO OTHER SD 203 Naperville home in this price range that has FOUR FULL Baths/2 HALF Baths on the MAIN and 2nd level, a 3 car garage with over 3500SF (on Main & 2nd Level) PLUS a FINISHED Basement with ANOTHER HALF Bath (which can be expanded to a Full Bath). What's the BATH/Bedroom break down? On the Main Level is the Master Bedroom & it's Private Luxury dual sink/separate tub/shower Master Bath and a 5th Bedroom (or Den) with an adjacent Full Bath. On the 2nd Level is the Guest En-Suite Bedroom 2 with a private Full Bath and a Jack-n-Jill Bath servicing Bedrooms 3 & 4. The Master Bedroom and Bedrooms 2-4 have B-I-G walk-in-closets. Guest Suite Bedroom 2 also has a tandem Bonus Room with a window that can used as a 2nd walk-in-closet, study/office or craft room. Enjoy dynamic views from the 2nd floor Hallway's open Catwalk overlooking both the 2-story entry Foyer and the 2-story vaulted ceiling Family Room and it's handsome brick surround fireplace flanked by light-filled presentation length windows. Wow! Serious cooks will enjoy working in the granite countertop Kitchen complete with an island, tile backsplash (easy cleaning!), newer black matching appliances and storage pantry. With so much activity in this home, the dual staircase helps break up the traffic. Need more living space? The FINISHED Basement (with newer carpet) offers a super large recreation space with open areas that can be zoned for different living needs, a bonus room for guests or serious hobbyists and of course a wet bar to complete the space. Living space gracefully extends to the outdoors thanks to the expansive, well-maintained deck and views of the professionally landscaped grounds. Did I mention ALL the Bathrooms have been tastefully updated, there's almost ALL hardwood floors and all the walls have neutral colors? More recent mechanicals and well maintained throughout means you can avoid home maintenance costs for quite some time. What more can this home offer? A great location to highways, the Metra Train Station and MILES of bike & walking paths in the Green Valley Forest Preserve running along the East branch DuPage River (the path is accessible just 4 houses down). Sweet! Watch the 3-D Tour from the safety of your own home or ask TODAY for a private in-home tour. The manager has listed the unit size as 3519 square feet.
|
| Aug 20, 2020 | In contract |
-
|
|
In contract
|
| Jul 31, 2020 | Price Decreased |
$635,000
↓ $15K
(2.3%) |
|
Price Decreased
|
| Jun 18, 2020 | Listed |
$650,000
|
|
Listed
|
| |
|
People seeking multi-generational or live-in Nanny opportunity PAY ATTENTION: there is NO OTHER SD 203 Naperville home in this price range that has FOUR FULL Baths/2 HALF Baths on the MAIN and 2nd level, a 3 car garage with over 3500SF (on Main & 2nd Level) PLUS a FINISHED Basement with ANOTHER HALF Bath (which can be expanded to a Full Bath). What's the BATH/Bedroom break down? On the Main Level is the Master Bedroom & it's Private Luxury dual sink/separate tub/shower Master Bath and a 5th Bedroom (or Den) with an adjacent Full Bath. On the 2nd Level is the Guest En-Suite Bedroom 2 with a private Full Bath and a Jack-n-Jill Bath servicing Bedrooms 3 & 4. The Master Bedroom and Bedrooms 2-4 have B-I-G walk-in-closets. Guest Suite Bedroom 2 also has a tandem Bonus Room with a window that can used as a 2nd walk-in-closet, study/office or craft room. Enjoy dynamic views from the 2nd floor Hallway's open Catwalk overlooking both the 2-story entry Foyer and the 2-story vaulted ceiling Family Room and it's handsome brick surround fireplace flanked by light-filled presentation length windows. Wow! Serious cooks will enjoy working in the granite countertop Kitchen complete with an island, tile backsplash (easy cleaning!), newer black matching appliances and storage pantry. With so much activity in this home, the dual staircase helps break up the traffic. Need more living space? The FINISHED Basement (with newer carpet) offers a super large recreation space with open areas that can be zoned for different living needs, a bonus room for guests or serious hobbyists and of course a wet bar to complete the space. Living space gracefully extends to the outdoors thanks to the expansive, well-maintained deck and views of the professionally landscaped grounds. Did I mention ALL the Bathrooms have been tastefully updated, there's almost ALL hardwood floors and all the walls have neutral colors? More recent mechanicals and well maintained throughout means you can avoid home maintenance costs for quite some time. What more can this home offer? A great location to highways, the Metra Train Station and MILES of bike & walking paths in the Green Valley Forest Preserve running along the East branch DuPage River (the path is accessible just 4 houses down). Sweet! Watch the 3-D Tour from the safety of your own home or ask TODAY for a private in-home tour. The manager has listed the unit size as 3519 square feet.
|
| Aug 8, 2017 | Sold | |
|
Sold
|
| Jul 30, 2017 | Listed |
$639,900
|
|
Listed
|
| |
|
Meticulously maintained & cared for home boasts 5 BDR & 4.2 BTHS. Perfect Multi generational Home ! Outstanding Features: 2sty Foyer w/hardwood floors & dual staircase|large family room w 2/sty fireplace flanked by windows & vaulted ceiling|Kitchen w/newer Appliances,Granite, Island,Pantry, eating area,open to the family rm| Master BDR w/ luxurious updated, Bth| BDRS 2 & 3 have a Jack-n-Jill BTH| 4th BDR w/sitting area & private bath possible 2nd Master bedroom| 5th Bedroom on 1st floor possible office | All BTHS have been tastefully updated| Newer Carpet| Updated Mechanicals. Finished basement with/Wet Bar, New Carpeting, Media & Exercise/Craft area| Expansive deck w/ prof. landscaped yard. This home is conveniently located in East Naperville with easy access to Metra stations, Interstate, shopping, Dining & Mariano's. Just steps away from The Forest Preserve, Bike & Walking Paths. Highly Acclaimed 203 Schools. Ranchview, Kennedy& Naperville Central!The manager has listed the unit size as 3519 square feet.
|
| Apr 4, 2017 | Listed by john greene, Realtor |
$639,900
|
|
Listed by john greene, Realtor
|




 Your Privacy Choices
Phone: 425-283-2930
Address: 335 Madison Avenue, New York, NY 10017