See Home Value
$347,000
● House - Off Market

1684 Walnut Park Lane

Aurora, IL 60504
bedrooms
3 Beds
bathrooms
3 Baths, 1 Half Bath
square feet
1,823 Ft²
$2,180
Est. Monthly
$109
HOA / Fees
7.78%
Cap Rate

About This Property

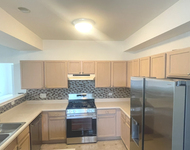
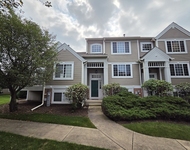
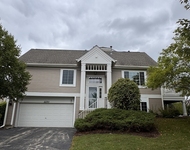
** Multiple Offers. Highest and Best by Wednesday 1-17 5:00PM CT** A fantastic opportunity, this home features a beautifully maintained interior and comes complete with a expansive living areas, separate dining room, a family room and an upstairs loft.  Light and bright new flooring throughout the home. Updated kitchen with brand new appliances. Upstairs is the primary bedroom with a walk-in closet and a spacious updated en-suite bath with double sinks.  Additionally, there are two additional bedrooms and a full bath upstairs.  This home also offers a double porch (one on the upper and lower level) with an open space across the street to enjoy. Conveniently located near parks and playgrounds, restaurants, great shopping and local shops. This home is just a brief ride from everything you need. Don't miss out on owning this fabulous home. Schedule your private tour today.
Unit Size
1,823 Ft²
Days on Market
-
Land Size
0.10 acres
Price per sqft
$181
Property Type
House
Property Taxes
$451
HOA Dues
$109
Year Built
2002

Payment Calculator

Cap Rate Calculator

Last updated: 3 years ago (MRED MLS #11961176)

Price History

Date / Event Date Event Price
Feb 29, 2024 Sold
Sold
Jan 13, 2024 Listed by Kale Realty $329,990
Listed by Kale Realty

Property Highlights

Air Conditioning
Fireplace

Building Info

Overview

    General

  • Year Built: 2002
  • Effective Year Built: 2002
  • Building Count: 1
  • Total Rooms: 6
  • Bedroom Count: 3
  • Bathroom Count: 2
  • Full Bathrooms: 1
  • Partial Bathrooms: 2
  • Building Condition: 0
  • Building Quality: 0
  • Construction Type: 6
  • Building Style: 0
  • Exterior Walls Type: 0
  • Interior Walls Type: 0
  • Roof Shape Type: 0
  • Roof Cover Type: 0
  • Floor Count: 200
  • Floor Cover: 0
  • Basement Type: 8
  • Basement Area: 864
  • Garage Type: 1
  • Garage Square Area: 648
  • Parking Space Count: 2
  • Patio Type: 0
  • Porch Type: 102
  • Pool Type: 0

    Dimensions

  • Lot Size Square Feet: 6,098
  • Total Building Area: 3,240
  • Gross Building Area: 3,240
  • Building Area: 1,728
  • Building Area Measurement: L

    Heating and Cooling

  • Air Conditioning: 1
  • Heating: 0
  • Heated Square Feet: 1,728
  • Heating Fuel Type: 0

    Utilities

  • Sewer System: 0
  • Water Service: 0

Building

  • Building Type: 0
  • Property Class: R
  • Subdivision: WATERFORD MULTIPLEX
  • Land Acres: 0000000140
  • Standard Land Use Code: 1001
  • County Land Use Code: 0040
  • State Land Use Code: 0040
  • Legal Description 1: WATERFORD MULTIPLEX UNIT 5 WESTERLY 58.37 FT OF LOT 1 DESC IN DOC 2002K081265

Neighborhood

  • School District Name: Aurora East Unit School District 131
  • Census Tract: 854403

Geography

  • Parcel: 15-36-125-008
  • Lot: 1
  • Municipality: AURORA
  • Latitude: 41.7385
  • Longitude: -88.277

    Address

  • Full Address: 1684 Walnut Park Ln
  • Legal Unit: 5
  • Address - House Number: 1684
  • Address - Street Name: Walnut Park
  • Address - Suffix Type: Ln
  • State: IL
  • City Name: Aurora
  • Carrier Code: C104
  • 4-Digit Zip Code: 4816
  • Zip Code: 60504

Valuation

    Tax

  • Tax Year: 2022
  • Tax Amount: $518,346
  • Initial Tax Delinquent Year: 2021
  • Tax Rate Code Area: AU021

    Appraisal Valuation

  • Standard Deviation: 0.0873
  • Valuation Date: Mar 13, 2024
  • Confidence Score: 92
  • Final Value: 324,655
  • High Value: 353,019
  • Low Value: 296,290

    Market Valuation

  • Market Total Value: $222,758
  • Market Land Value: $21,975
  • Market Improvement Value: $200,783

    Assessments Valuation

  • Assessed Year: 2022
  • Assessed Total Value: $74,223
  • Assessed Land Value: $7,322
  • Assessed Improvements Value: $66,901

    Exemptions

  • Homeowner Exemption: Yes

    Sales

  • Current Sale Contract Date: Feb 29, 2024
  • Current Sale Recording Date: Mar 08, 2024
  • Current Sale Price:
  • Current Sale Document Type: 71
  • Current Sale Input Document Number: 7712
  • Previous Sale Recording Date: Jan 09, 2024
  • Previous Sale Contract Date: Nov 28, 2023
  • Previous Sale Amount: $205,000
  • Previous Sale Document Type: 64
Data used for valuation calculations is provided by RealtyHop, and other third party sources

Comparables

Unit
Status
Type
Beds
Baths
ft²
Price/ft²
Asking Price
Listed On
Closing Price
Sold On
HOA + Taxes

About South Farnsworth


Similar Homes for Sale

Currently no similar homes around

Nearby Rentals

Unit for rent at 1884 Fescue Drive, Aurora, IL, 60504

$2,750 /mo

  • 3 Beds
  • 2 Baths
  • 2,002 ft²
1884 Fescue Drive, Aurora, IL, 60504 Listing by Sally Lin
Unit for rent at 2322 Twilight Drive, Aurora, IL, 60503

$2,600 /mo

  • 3 Beds
  • 2 Baths
  • 1,398 ft²
2322 Twilight Drive, Aurora, IL, 60503 Listing by Andrew Yee
Unit for rent at 2270 Twilight Drive, Aurora, IL, 60503

$2,600 /mo

  • 2 Beds
  • 3 Baths
  • 1,835 ft²
2270 Twilight Drive #2270, Aurora, IL, 60503 Listing by Vishwakirti Sharma


Frequently Asked Questions

When was property at 1684 Walnut Park Lane built and last sold?
The property at 1684 Walnut Park Lane was built in 2002 and last sold on Feb 29, 2024 for $347,000.
How much is this home worth?
The estimated value of the home located at 1684 Walnut Park Lane is $334,263.
What are some comparable homes to 1684 Walnut Park Lane?
There are currently no comparable homes to 1684 Walnut Park Lane.