


16829 Trail View Cir


About This Property
Payment Calculator
Your Estimated Monthly Payment
Cap Rate Calculator
What does this mean?
Based on our analysis, the cap rate of this property is 1.25%. A negative cap rate indicates that the property might not be feasible as an income-producing asset. The median cap rate for a near zip code 11238 is 4.23%.
How much can I actually make?
Actual monthly rental income may vary between $4,760 and $7,140 depending on unit-specific characteristics. You can change the amount using the slider to further explore.
How is cap rate calculated?
Cap Rate = Net Operating Income (NOI) / Property Asset Value.
When calculating the cap rate, we assume 100% occupancy. Leverage (mortgage) is not considered.
Cap Rate provided by RealtyHop and RentHop, learn more about cap rate here.
Price History
| Date / Event | Date | Event | Price |
|---|---|---|---|
| Jun 6, 2025 | Sold | ||
| Sold | |||
| May 5, 2025 | In contract | - | |
| In contract | |||
| May 1, 2025 | Listed by RE/MAX Professionals | $649,900 | |
| Listed by RE/MAX Professionals | |||
| | |||
|
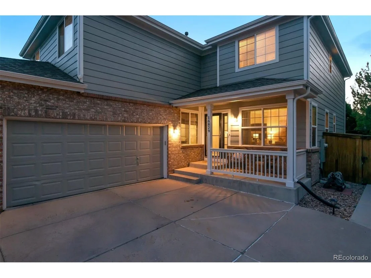
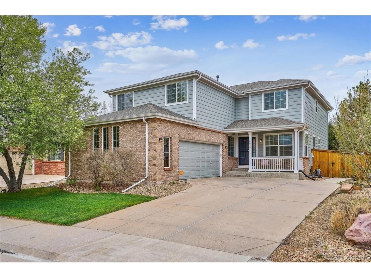
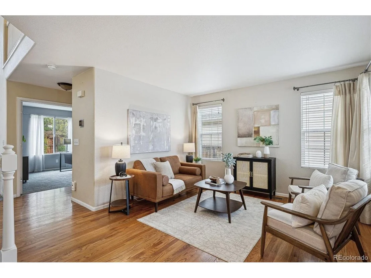
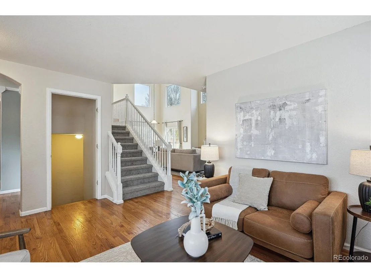
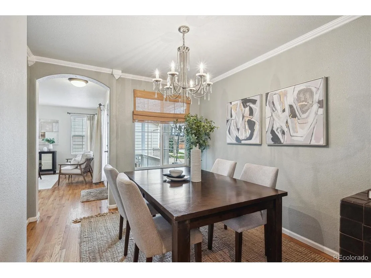
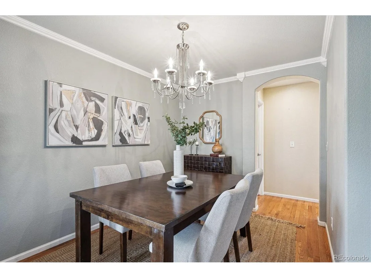
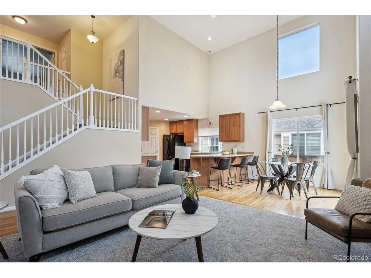
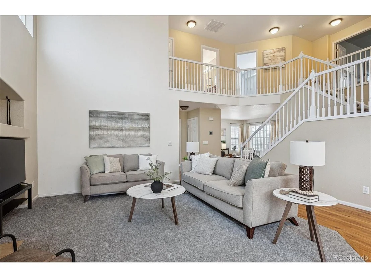
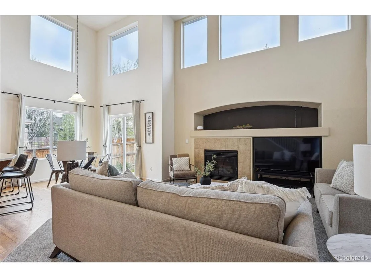
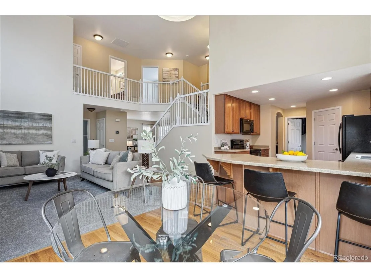
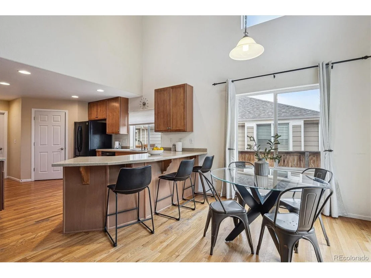
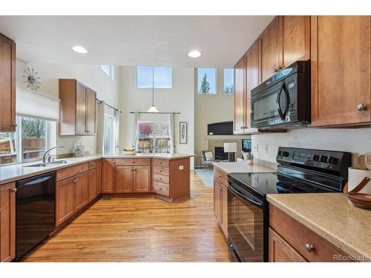
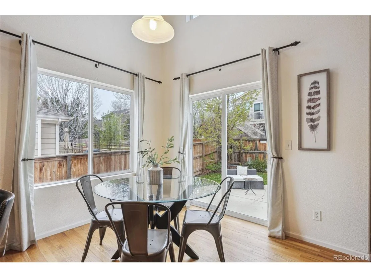
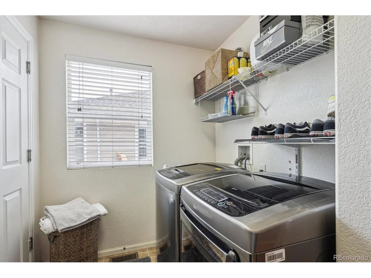
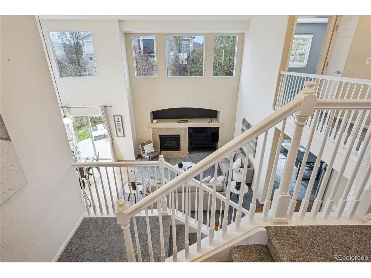
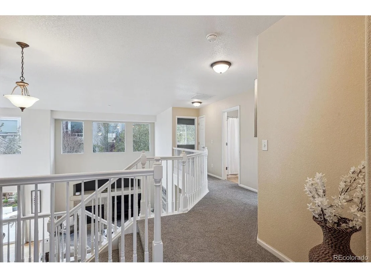
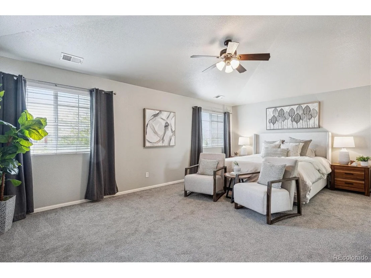
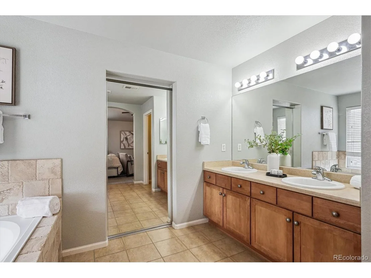
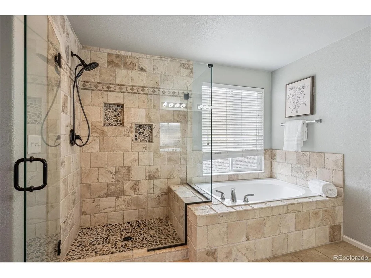
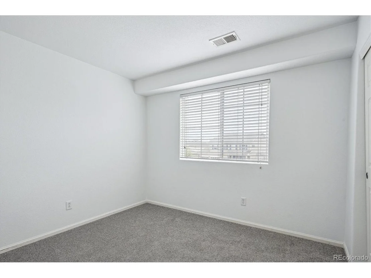
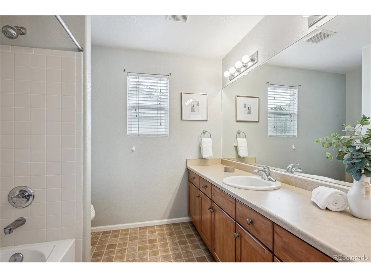
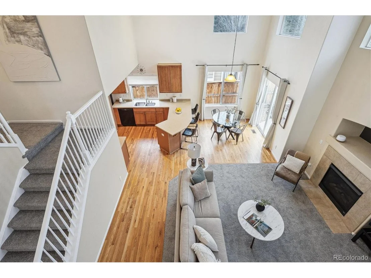
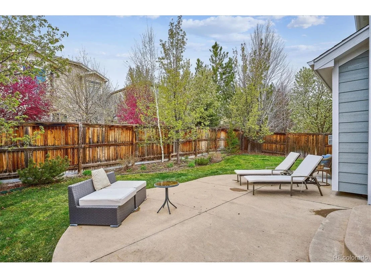
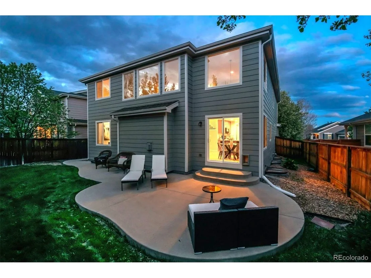
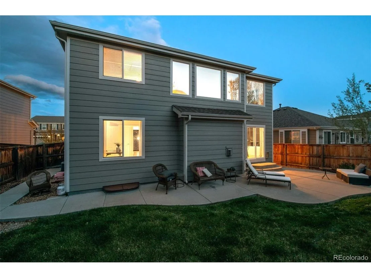
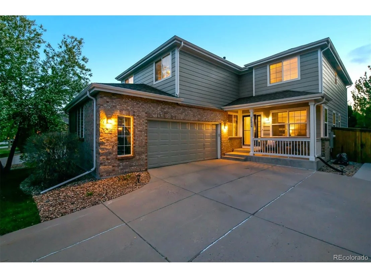
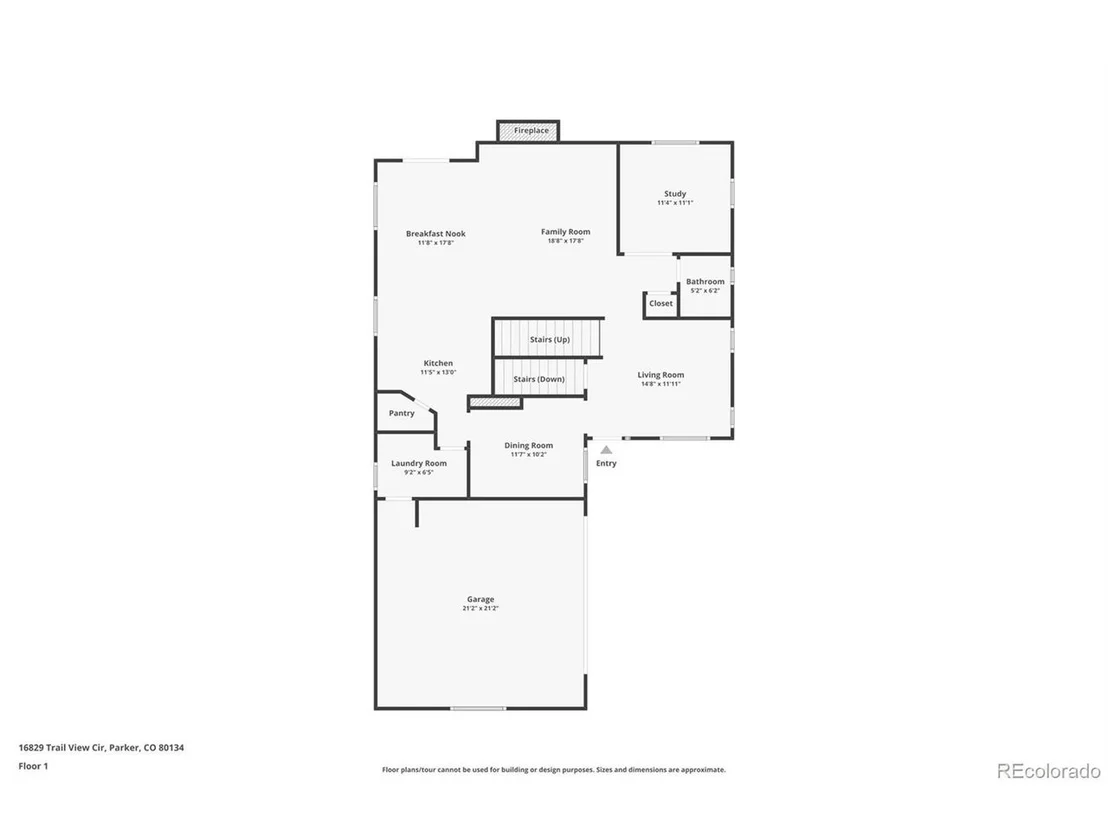
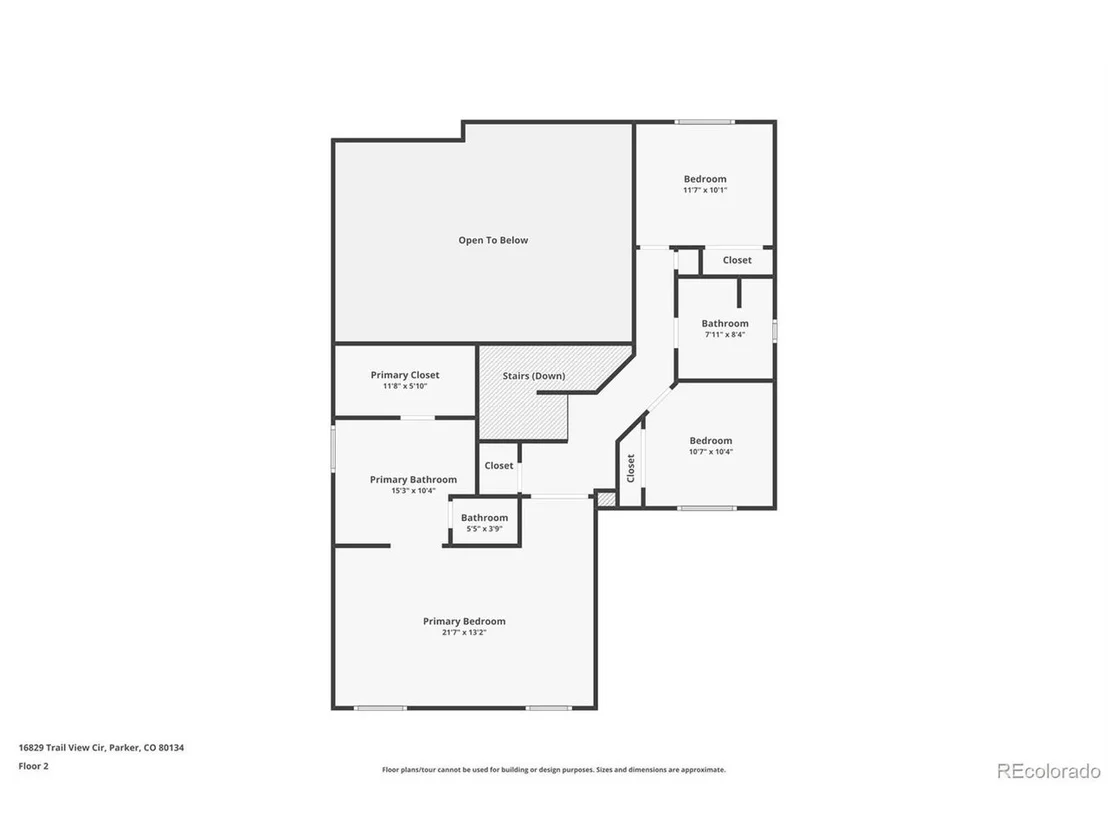
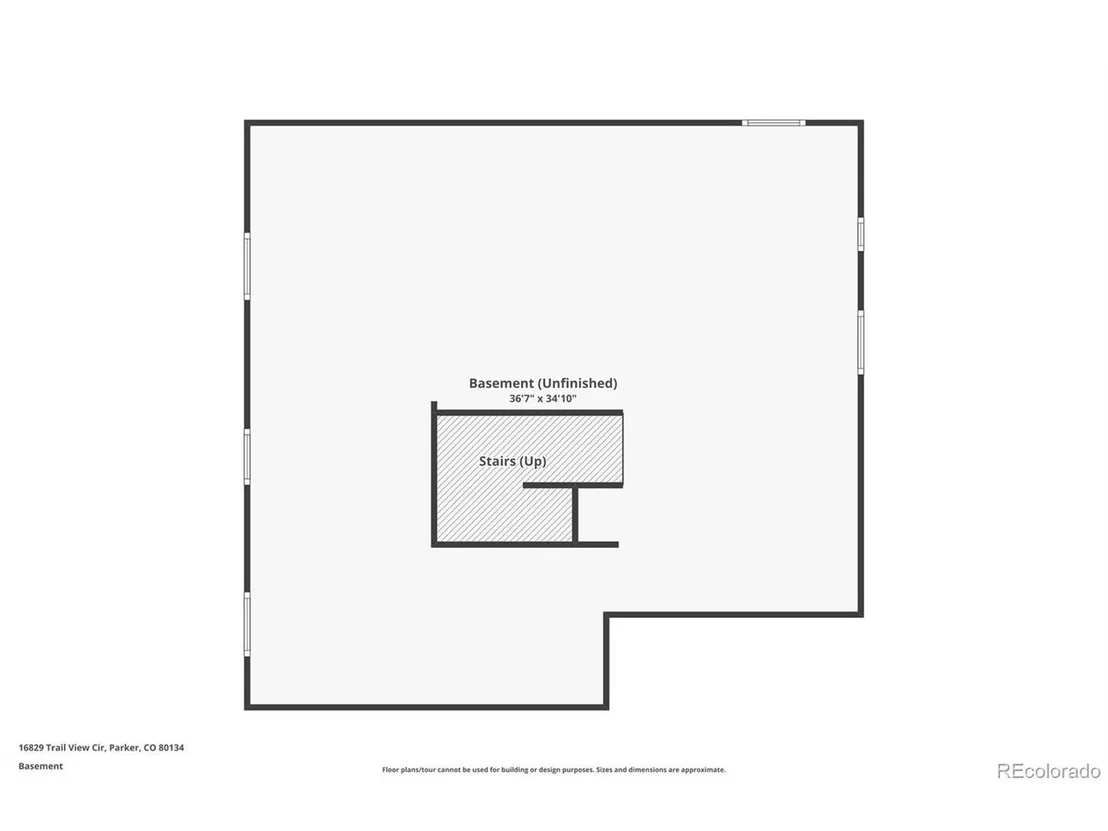
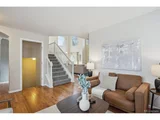
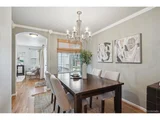
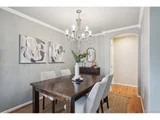
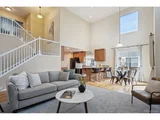
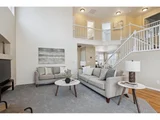
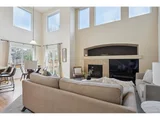
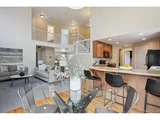
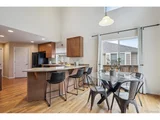
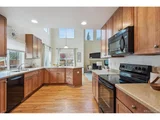
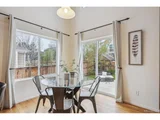
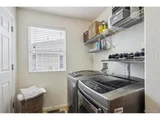
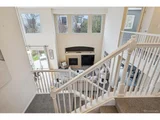
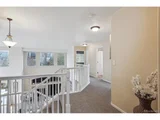
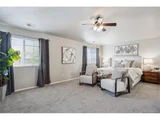
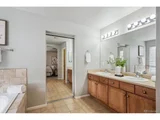
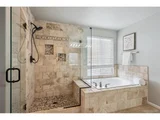
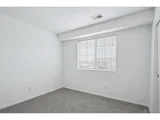
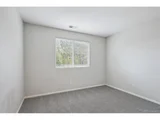
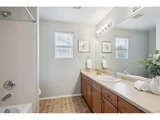
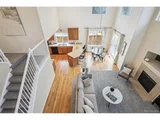
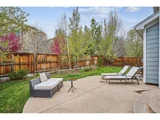
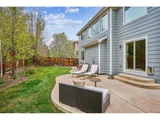
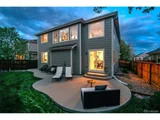
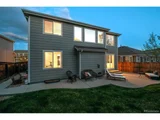
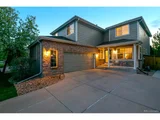
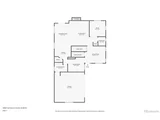
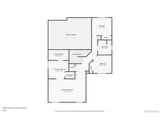
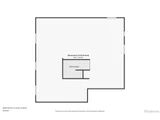
Excellent opportunity to live in popular Parker neighborhood Bradbury Hills! Smartly designed, flowing floorplan offers 3 Bedrooms plus Main Floor Office, 3 Bathrooms & Full Unfinished Basement to add more living space if desired. Huge Oversized 2 1/2 car Garage! NEW: Roof w/upgraded, impact resistant shingles & exterior paint (2024). Enter to find extensive hardwood flooring on most of the main level & *Brand-New Carpet* throughout main & upper floors. Spacious Family Room boasts soaring vaulted ceilings & gas fireplace; opens to Kitchen & Breakfast Nook. Kitchen features ample upgraded 42" cabinets, Corian counters & walk-in pantry; all appliances are included. Room for full-size table in the Breakfast Nook, plus more seating at the extended Kitchen bar. Main Floor Office has double door entry; sits next to convenient 1/2 Bath. Large Laundry Room with direct Kitchen access offers Mud Room space: includes Washer & Dryer & shelving. The formal Living and Dining Rooms add more living space. Escape to the superb Primary Suite boasting vaulted ceiling with fan, sitting area & roomy walk-in closet. The attached 5-pc Bath has an updated shower w/frameless door, large soaking tub & separate toilet room. Bedrooms 2 & 3 are located near a full bathroom. Enjoy the outdoors in the Back Yard, complete with sizeable, expanded concrete patio with walkway to the front yard. Many mature trees & flat grass areas on a manageable lot! Vast unfinished basement perfect for storage or finishing in the future; has rough-in plumbing for potential bathroom. Oversized garage offers space for more storage. Upgraded light fixtures in most rooms. Great curb appeal & covered front porch. Just steps to trailhead leading to walking trails; walking distance to elementary school. Access to community pool! Convenient Parker location just minutes to Mainstreet/Downtown Parker & I25. 14-mo Buyer's Warranty included. Don't miss your chance to live in this loved community!
| |||
| Oct 20, 2008 | Sold | ||
| Sold | |||
| Jul 17, 2006 | Sold | ||
| Sold | |||
Property Highlights
Building Info
Comparables
Status
Price/ft²
Listed On
Sold On
About Parker
Similar Homes for Sale
Currently no similar homes aroundNearby Rentals

Last Updated: 3 months ago
Data Source: REcolorado MLS, MLS# IRE8221453























 Your Privacy Choices
Phone: 425-283-2930
Address: 335 Madison Avenue, New York, NY 10017