See Home Value
Cloverly 20905
16821 HARBOUR TOWN DR
$1,035,000
● House - Off Market

16821 HARBOUR TOWN DR

ASHTON, MD 20905
bedrooms
4 Beds
bathrooms
5 Baths, 1 Half Bath
square feet
3,890 Ft²
$937,435
RealtyHop Estimate
-0.27%
Since Aug 1, 2023
National-US
Primary Model

About This Property

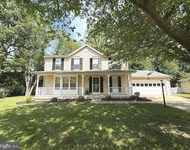
This beautiful home offers a perfect blend of comfort and modern living is located in the desirable golf community of Hampshire Greens.  As you step inside, you are greeted by a 2-story foyer with wood floors. To one side of the foyer, you'll find a cozy  living room, perfect for intimate gatherings. On the other side, a formal dining room awaits, with a tray ceiling, a large modern chandelier, and a classic chair rail, providing an ideal setting for hosting dinner parties.

At the heart of the home, you'll discover a spacious family room, complete with a fireplace that adds warmth and character to the space. Adjacent to the family room sits a serving area for refreshments conveniently located next to the dining room too.. The main level also features a private office, creating a tranquil and productive workspace.

The open kitchen features a large center island, sleek Corian countertops, and high-quality stainless steel recently replaced appliances. The kitchen flows into a delightful breakfast area and sunroom that opens to the large backyard, offering a bright and inviting space to enjoy meals. A walk-in pantry provides ample storage, and the convenience of a main-level laundry room and powder room adds to the functional layout. A second set of steps is located from the kitchen to the bedroom's level.

The upper level offers a large primary bedroom suite, boasting a tray ceiling and a cozy sitting area. The primary EnSuite bath has abundant natural light streaming through its numerous windows. Equipped with two vanities, a soothing jacuzzi tub, and a separate shower, it offers a lavish private space. The primary suite also boasts his and hers large walk-in closets, providing ample storage and organization options.

Three additional bedrooms on the upper level offer comfortable accommodation for family members or guests. One of them with an EnSuite full bath, and the other two share a Jack-and-Jill bath providing a practical and functional layout. All wall-to-wall carpeting is top-quality new carpet on this level.

The lower level of this home is fully finished and offers versatile spaces for recreation and relaxation. The multiple large open spaces provide endless possibilities for entertainment or creating a customized space to suit your needs. A finished room with full bath is perfect for a home gym or second home office that adds to the flexibility of the lower level. Abundant storage space caters to your organizational needs. Walk-out stairs lead to the rear yard, connecting indoor and outdoor living. New top-quality has also been installed in this level.

Completing this beautiful property is a generously-sized deck spanning the rear of the home, accessible from the kitchen. The deck offers an ideal setting for outdoor dining, relaxation, and entertaining, while stairs lead to the lush backyard that is adjacent to the Hampshire Greens Golf Course 12th Hole.

With low inventory this home will sell fast and it could be yours!!
Unit Size
3,890 Ft²
Days on Market
-
Land Size
0.61 acres
Price per sqft
$242
Property Type
House
Property Taxes
$853
HOA Dues
$590
Year Built
2002

Payment Calculator

Cap Rate Calculator

Last updated: 4 years ago (Bright MLS #MDMC2096756)

Price History

Date / Event Date Event Price
Aug 1, 2023 Sold
Sold
Jun 26, 2023 In contract -
In contract
Jun 22, 2023 Listed by Compass $940,000
Listed by Compass
Mar 29, 2002 Sold
Sold

Property Highlights

Garage
Air Conditioning
Fireplace

Building Info

Overview

    General

  • Year Built: 2002
  • Effective Year Built: 2002
  • Bedroom Count: 0
  • Bathroom Count: 4
  • Full Bathrooms: 3
  • Partial Bathrooms: 4
  • Building Condition: 3
  • Building Quality: 8
  • Construction Type: 0
  • Building Style: 0
  • Exterior Walls Type: 25
  • Interior Walls Type: 0
  • Roof Shape Type: 0
  • Roof Cover Type: 3
  • Floor Count: 200
  • Living Units: 1
  • Floor Cover: 0
  • Basement Type: 3
  • Basement Area: 1,600
  • Garage Type: 10
  • Garage Square Area: 400
  • Parking Space Count: 2
  • Patio Type: 0
  • Porch Type: 0
  • Pool Type: 0

    Dimensions

  • Lot Size Square Feet: 26,768
  • Total Building Area: 3,890
  • Gross Building Area: 3,890
  • Building Area: 3,890
  • Building Area Measurement: T

    Heating and Cooling

  • Fireplace Count: 1
  • Air Conditioning: 13
  • Heating: 4
  • Heated Square Feet: 5,490
  • Heating Fuel Type: 0

    Utilities

  • Sewer System: 0
  • Water Service: 0

Building

  • Building Type: 0
  • Property Class: R
  • Subdivision: HAMPSHIRE GREENS
  • Land Acres: 0000000615
  • Standard Land Use Code: 1001
  • County Land Use Code: R-C001
  • Legal Description 1: HAMPSHIRE GREENS

Neighborhood

  • School District Name: Montgomery County Public Schools
  • Census Tract: 701408

Zoning

  • Zoning: RE2C

Geography

  • Assessors Map Reference: JS63
  • Account Number: 03282651
  • District: 05
  • Parcel: 05-03282651
  • Block: A
  • Lot: 28
  • Latitude: 39.1341
  • Longitude: -76.9976

    Address

  • Full Address: 16821 Harbour Town Dr
  • Address - House Number: 16821
  • Address - Street Name: Harbour Town
  • Address - Suffix Type: Dr
  • State: MD
  • City Name: Ashton
  • Carrier Code: C051
  • 4-Digit Zip Code: 4021
  • Zip Code: 20861

Valuation

    Tax

  • Tax Year: 2023
  • Tax Amount: $500,743

    Appraisal Valuation

  • Standard Deviation: 0.1325
  • Valuation Date: Jan 17, 2024
  • Confidence Score: 84
  • Final Value: 1,078,122
  • High Value: 1,220,994
  • Low Value: 935,250

    Market Valuation

  • Market Total Value: $807,100
  • Market Land Value: $370,400
  • Market Improvement Value: $436,700

    Assessments Valuation

  • Assessed Year: 2023
  • Assessed Total Value: $807,100
  • Assessed Land Value: $370,400
  • Assessed Improvements Value: $436,700

    Sales

  • Current Sale Contract Date: Jul 27, 2023
  • Current Sale Recording Date: Aug 01, 2023
  • Current Sale Price:
  • Current Sale Document Type: 27
  • Previous Sale Recording Date: Jan 13, 2009
  • Previous Sale Contract Date: Dec 08, 2008
  • Previous Sale Document Type: 27
Data used for valuation calculations is provided by RealtyHop, and other third party sources

Comparables

Unit
Status
Type
Beds
Baths
ft²
Price/ft²
Asking Price
Listed On
Closing Price
Sold On
HOA + Taxes

About Cloverly


Similar Homes for Sale

Currently no similar homes around

Nearby Rentals

Unit for rent at 14931 Windmill Terrace, SILVER SPRING, MD, 20905

$3,500 /mo

  • 4 Beds
  • 3 Baths
  • 1,872 ft²
14931 Windmill Terrace, SILVER SPRING, MD, 20905 Listing by Ineke M Mustamarhadi
Unit for rent at 204 Ashton Market Alley, ASHTON, MD, 20861

$3,500 /mo

  • 3 Beds
  • 2 Baths
  • 2,376 ft²
204 Ashton Market Alley, ASHTON, MD, 20861 Listing by Frank J Gamez


Frequently Asked Questions

When was property at 16821 Harbour Town Drive built and last sold?
The property at 16821 Harbour Town Drive was built in 2002 and last sold on Jul 27, 2023 for $1,035,000.
How much is this home worth?
The estimated value of the home located at 16821 Harbour Town Drive is $0.
What are some comparable homes to 16821 Harbour Town Drive?
There are currently no comparable homes to 16821 Harbour Town Drive.