| Date / Event | Date | Event |
Price
|
| Nov 5, 2026 | In contract |
-
|
|
In contract
|
| Oct 23, 2026 | No longer available |
-
|
|
No longer available
|
| Sep 15, 2026 | Price Decreased |
$699,000
↓ $140K
(16.7%) |
|
Price Decreased
|
| Jul 28, 2026 | Listed by eXp Realty, LLC |
$839,000
|
|
Listed by eXp Realty, LLC
|
| Jun 20, 2026 | Withdrawn |
-
|
|
Withdrawn
|
| Jun 3, 2026 | Price Decreased |
$779,999
↓ $20K
(2.5%) |
|
Price Decreased
|
| Feb 21, 2026 | Listed by eXp Realty, LLC |
$799,999
|
|
Listed by eXp Realty, LLC
|
| |
|
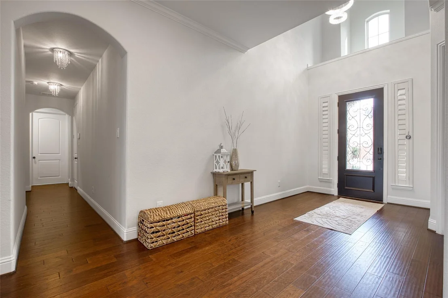
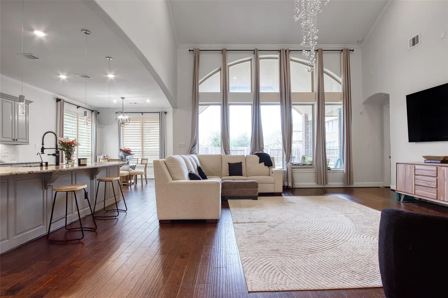
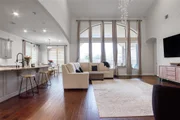
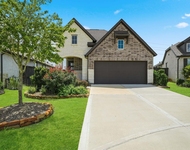
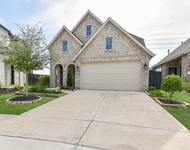
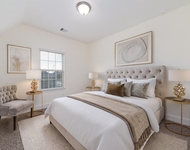
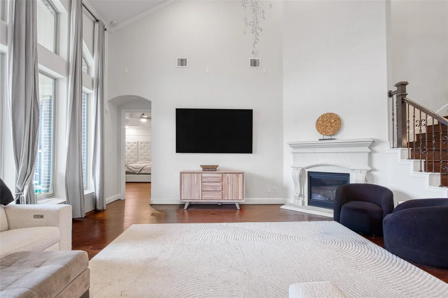
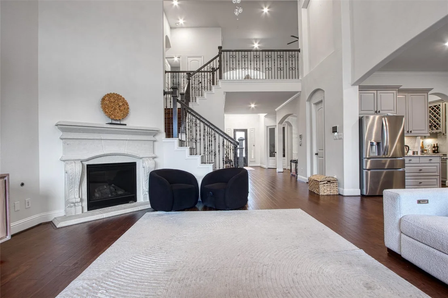
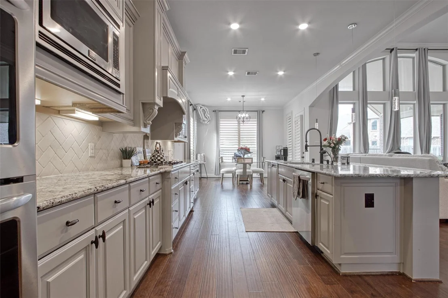
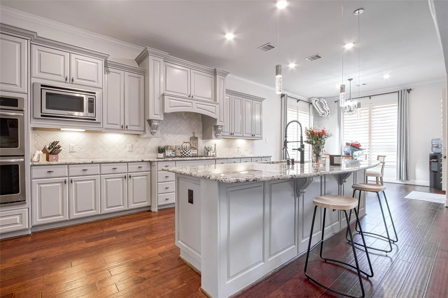
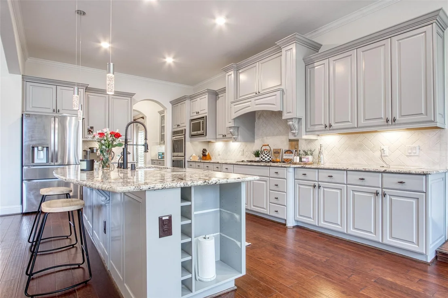
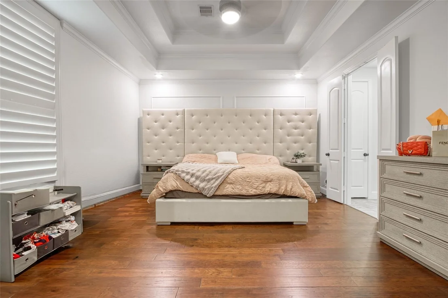
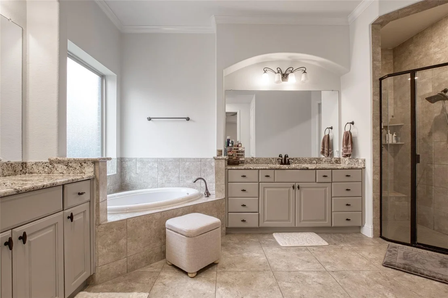
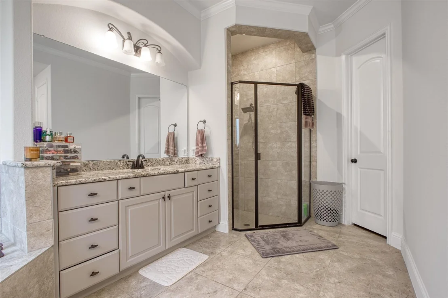
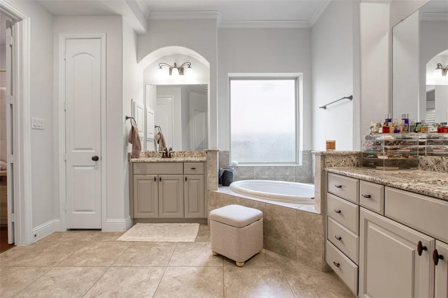
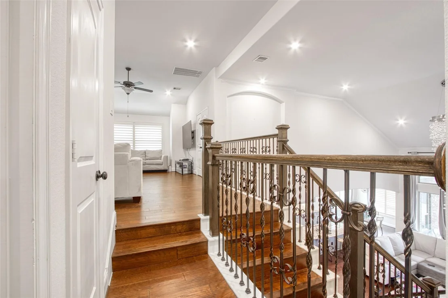
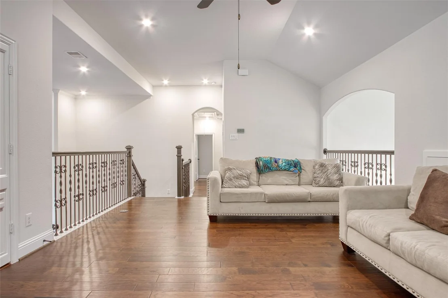
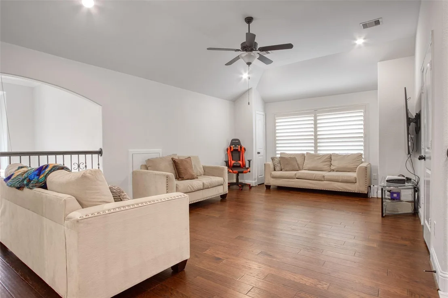
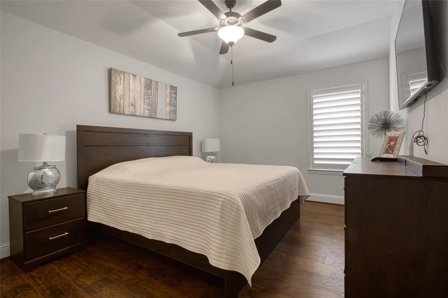
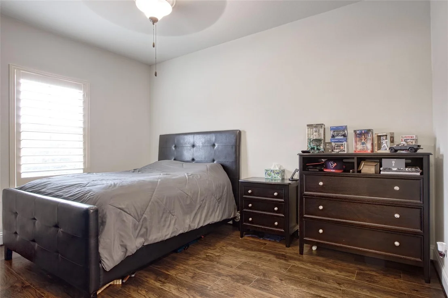
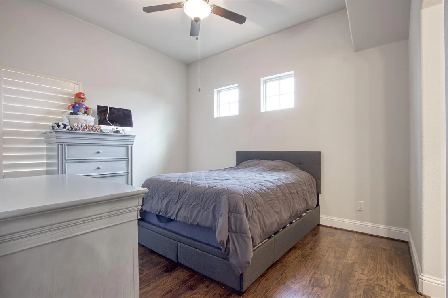
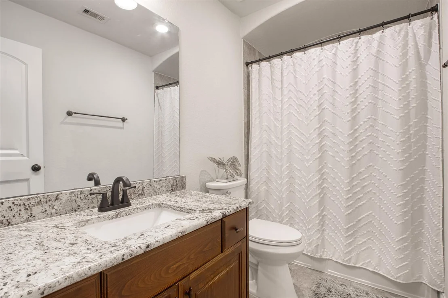
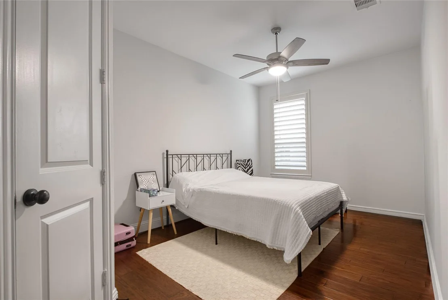
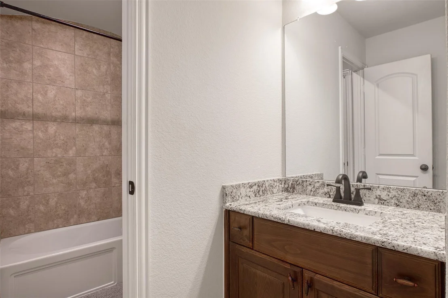
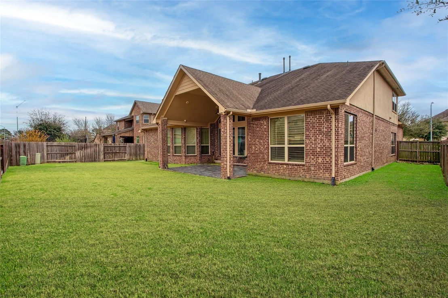
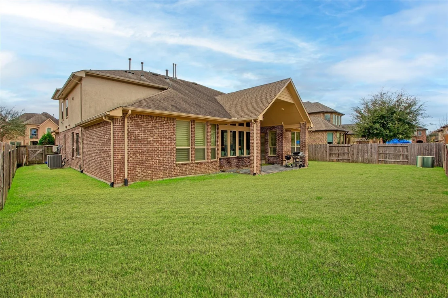
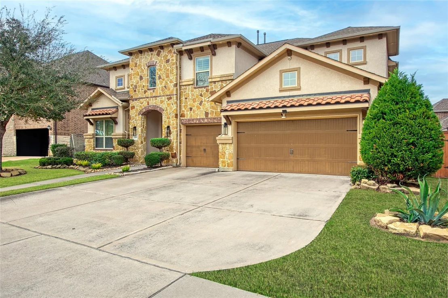
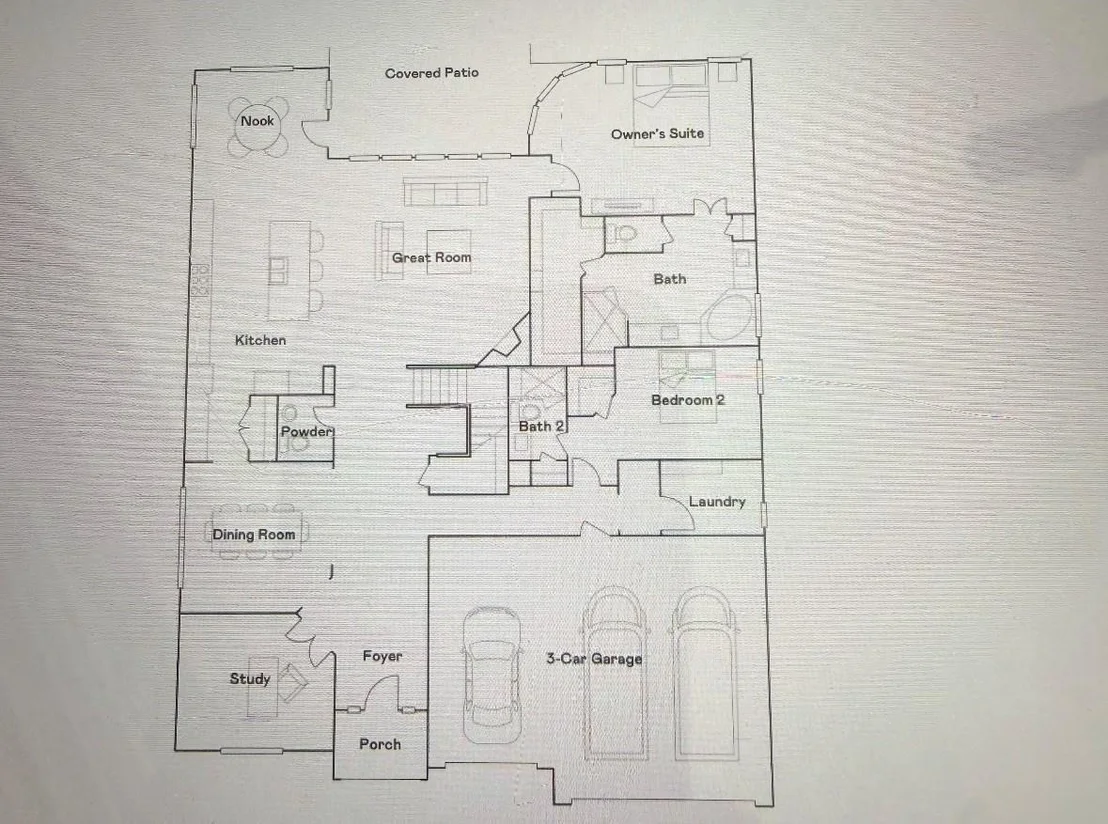
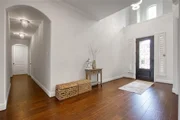
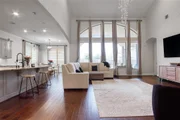
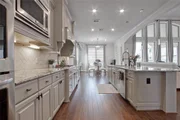
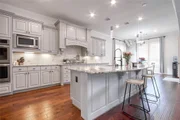
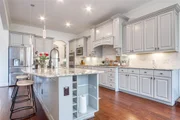
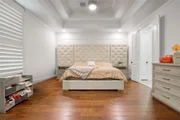
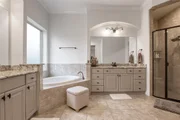
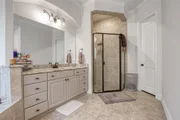
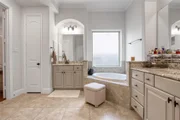
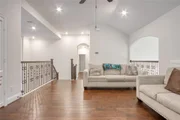
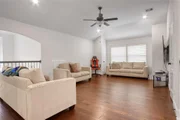
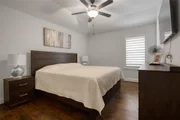
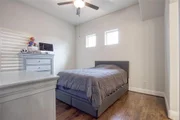
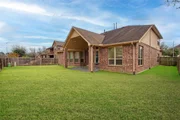
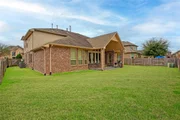
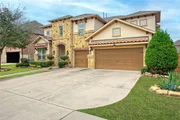
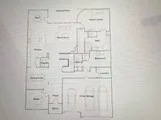
16810 Lessels Lane is a stunning 5-bedroom, 4.5-bath two-story home in the master-planned community of Aliana. Offering 4,026 sqft of thoughtfully designed space, this 2017-built home features a striking stone and stucco exterior, soaring ceilings, and an elegant arched entry. The open-concept layout flows into a spacious living area and a gourmet kitchen with granite countertops, stainless steel appliances, oversized island, and butler’s pantry—perfect for entertaining. Two bedrooms downstairs offer flexibility for guests or multi-generational living. The private primary suite includes a spa-style bath with soaking tub, separate shower, and large walk-in closet. Upstairs features additional bedrooms and generous living space. Enjoy a covered patio, spacious backyard, and a 3-car garage equipped with its own dedicated A/C unit—ideal for a gym, workshop, or climate-controlled storage. Residents enjoy trails, tennis courts, and convenient access to Grand Parkway and Westpark Tollway.
|
| Jan 24, 2025 | Sold | |
|
Sold
|
| Jan 21, 2025 | In contract |
-
|
|
In contract
|
| Jan 20, 2025 | Relisted |
$809,999
|
|
Relisted
|
| Dec 12, 2024 | In contract |
-
|
|
In contract
|
| Nov 24, 2024 | No longer available |
-
|
|
No longer available
|
| Nov 23, 2024 | Listed by Core Properties |
$809,999
|
|
Listed by Core Properties
|
| |
|
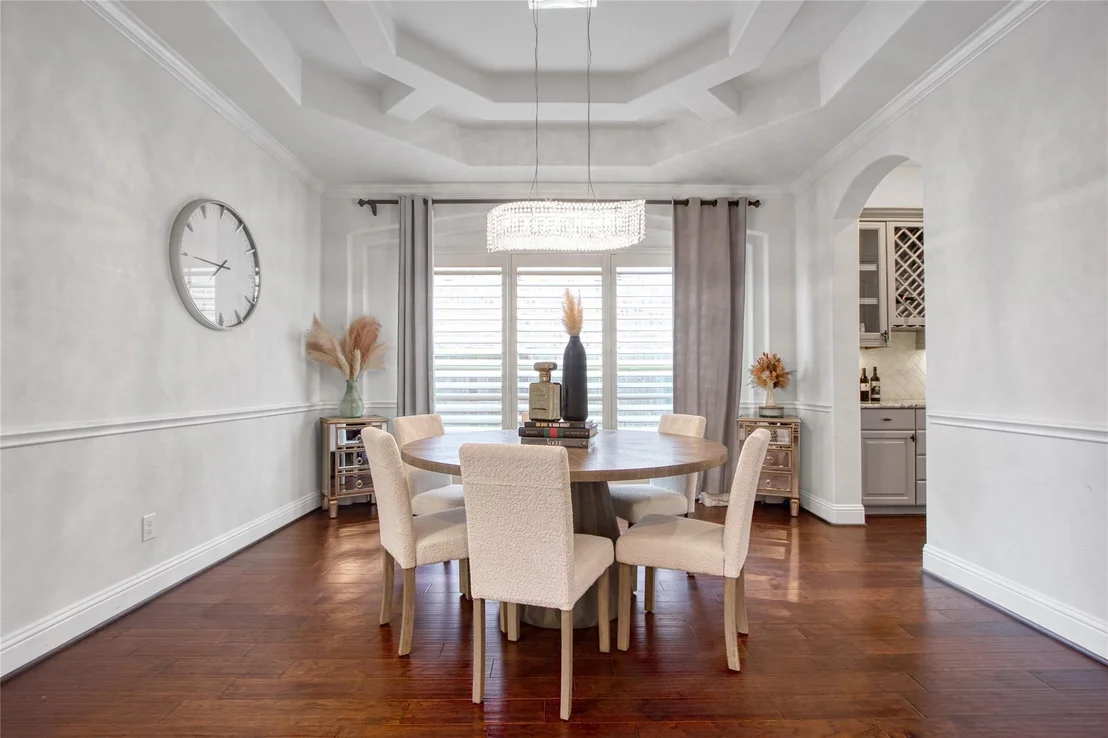
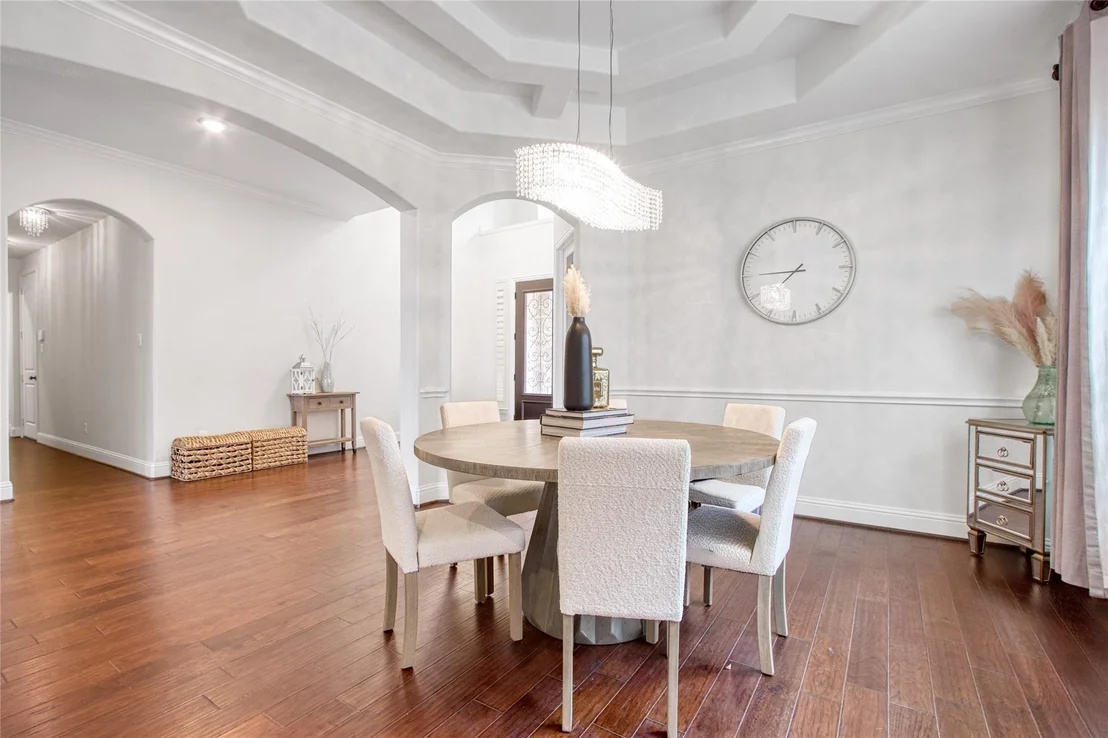
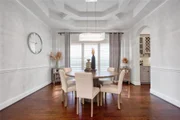
Remarkable find 5BR|4.5BA|2BR DOWN in Aliana! This beautifully designed residence features a stone facade with stucco accents, a prominent arched entryway and a bright and airy open floor plan. Spacious living area flows into a gourmet kitchen featuring sleek granite countertops, stainless steel appliances, and butler’s pantry. Primary suite is a serene retreat,complete with a luxurious en-suite bathroom featuring a soaking tub and separate shower. Additional highlights from the first floor include a versatile study & sophisticated formal dining room with coffered ceilings. Upstairs features 3 secondary bedrooms, a game room & media room. Enjoy the expansive backyard with covered patio, perfect for gatherings or relaxation. Other upgrades include: water softener system, whole home in-duct air purifier, hardwood and LVP floorings. No carpet in this home!. Home is located in a highly sought-after neighborhood with top-rated schools and convenient access to shopping and dining. MUST SEE!
|
| Oct 25, 2024 | Listed by Core Properties |
$825,000
|
|
Listed by Core Properties
|
| |
|
Remarkable find 5BR|4.5BA|2BR DOWN in Aliana! This beautifully designed residence features a stone facade with stucco accents, a prominent arched entryway and a bright and airy open floor plan. Spacious living area flows into a gourmet kitchen featuring sleek granite countertops, stainless steel appliances, and butler’s pantry. Primary suite is a serene retreat,complete with a luxurious en-suite bathroom featuring a soaking tub and separate shower. Additional highlights from the first floor include a versatile study & sophisticated formal dining room with coffered ceilings. Upstairs features 3 secondary bedrooms, a game room & media room. Enjoy the expansive backyard with covered patio, perfect for gatherings or relaxation. Other upgrades include: water softener system, whole home in-duct air purifier, hardwood and LVP floorings. No carpet in this home!. Home is located in a highly sought-after neighborhood with top-rated schools and convenient access to shopping and dining. MUST SEE!
|
| Oct 8, 2024 | No longer available |
-
|
|
No longer available
|
| Oct 5, 2024 | Withdrawn |
-
|
|
Withdrawn
|
| Sep 28, 2024 | Price Decreased |
$839,999
↓ $16K
(1.9%) |
|
Price Decreased
|
| Aug 17, 2024 | No longer available |
-
|
|
No longer available
|
| Aug 16, 2024 | Listed by Keller Williams Signature |
$855,990
|
|
Listed by Keller Williams Signature
|
| |
|
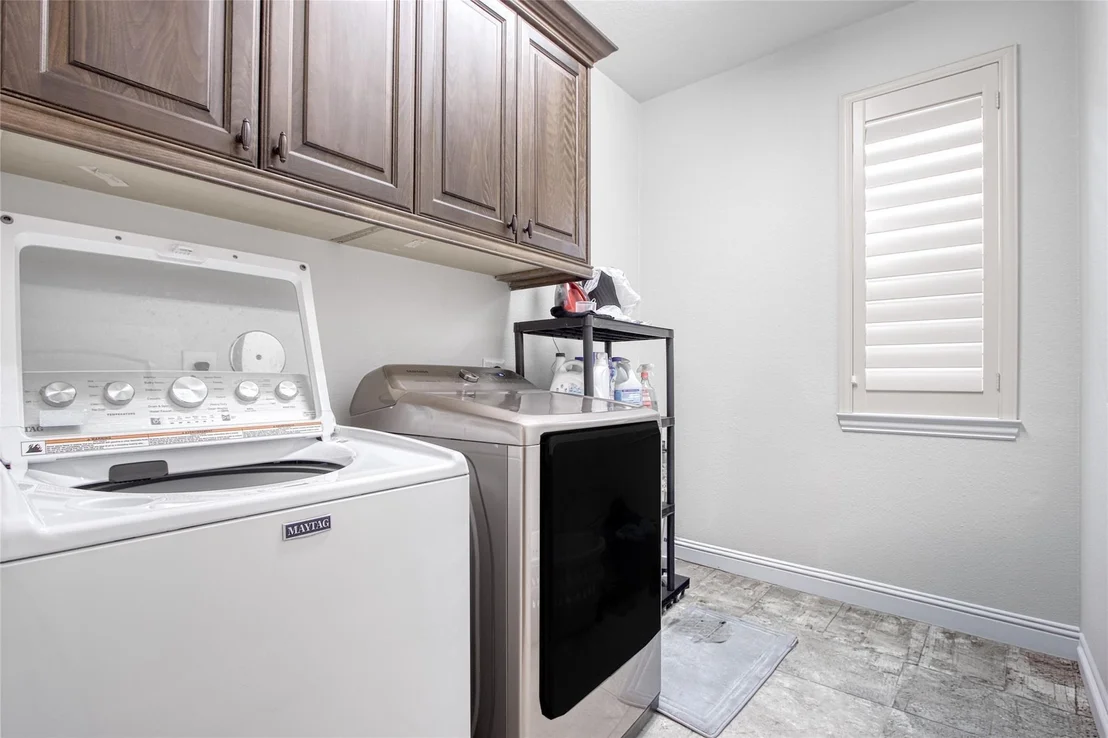
Welcome to this amazing two-story New Haven design by Village Builders. 2 bedrooms down, 3 bedrooms up, 4.5 bath features an inviting entry foyer, a lovely study with beautiful exposed ceiling beams and study built-ins, an elegant formal dining room, a butler's pantry, a chef's island kitchen and breakfast nook, a family room with corner fireplace and the option to add built-ins, first floor utility room with freezer space and adjoining mud room. The spacious first floor master suite features dual sinks, corner tub with separate walk-in shower with seating, private toilet enclosure, and a large walk-in closet. The second floor features a Media Room and a gameroom with wood floors. Patio Extended, Custom wood Marbles upgrades, drop the island and wood in front, gas line in the patio, and the beautiful detailed landscape front and back. Sensor lights bulb attached 4 side bricks, it light up at night. Check out and leave your feedback. Thank you
|
| Jul 29, 2024 | Price Decreased |
$875,000
↓ $21K
(2.3%) |
|
Price Decreased
|
| Jul 16, 2024 | Price Decreased |
$895,990
↓ $10K
(1.1%) |
|
Price Decreased
|
| Jul 8, 2024 | Price Decreased |
$905,990
↓ $33K
(3.5%) |
|
Price Decreased
|
| Jun 19, 2024 | Price Decreased |
$938,990
↓ $11K
(1.2%) |
|
Price Decreased
|
| Jun 5, 2024 | Listed by Keller Williams Signature |
$949,914
|
|
Listed by Keller Williams Signature
|
| |
|
Welcome to this amazing two-story New Haven design by Village Builders. 2 bedrooms down, 3 bedrooms up, 4.5 bath features an inviting entry foyer, a lovely study with beautiful exposed ceiling beams and study built-ins, an elegant formal dining room, a butler's pantry, a chef's island kitchen and breakfast nook, a family room with corner fireplace and the option to add built-ins, first floor utility room with freezer space and adjoining mud room. The spacious first floor master suite features dual sinks, corner tub with separate walk-in shower with seating, private toilet enclosure, and a large walk-in closet. The second floor features a Media Room and a gameroom with wood floors. Patio Extended, Custom wood Marbles upgrades, drop the island and wood in front, gas line in the patio, and the beautiful detailed landscape front and back. Sensor lights bulb attached 4 side bricks, it light up at night. Check out and leave your feedback. Thank you
|
| Jun 11, 2020 | Sold | |
|
Sold
|
| Jan 31, 2020 | No longer available |
-
|
|
No longer available
|
| Jan 14, 2020 | Listed by Keller Williams - Houston SW |
$429,000
|
|
Listed by Keller Williams - Houston SW
|
| |
|
Welcome to this amazing two-story New Haven design by Village Builders. 2 bedrooms down, 3 bedrooms up, 4.5 bath features an inviting entry foyer, a lovely study with beautiful exposed ceiling beams and study built-ins, an elegant formal dining room, a butler's pantry, a chef's island kitchen and breakfast nook, a family room with corner fireplace and the option to add built-ins, first floor utility room with freezer space and adjoining mud room. The spacious first floor master suite features dual sinks, corner tub with separate walk-in shower with seating, private toilet enclosure, and a large walk-in closet. The second floor features a Media Room and a Gameroom with wood floors. Patio Extended, Custom wood Marbles upgrades, drop the island and wood in front, gas line in the patio, and the beautiful detailed landscape front and back. Check out video and 3D tour here!! The manager has listed the unit size as 4200 square feet.
|
| Oct 4, 2019 | Listed by Keller Williams - Houston SW |
$539,000
|
|
Listed by Keller Williams - Houston SW
|
| |
|
Welcome to this amazing two-story New Haven design by Village Builders. 2 bedrooms down, 3 bedrooms up, 4.5 bath features an inviting entry foyer, a lovely study with beautiful exposed ceiling beams and study built-ins, an elegant formal dining room, a butler's pantry, a chef's island kitchen and breakfast nook, a family room with corner fireplace and the option to add built-ins, first floor utility room with freezer space and adjoining mud room. The spacious first floor master suite features dual sinks, corner tub with separate walk-in shower with seating, private toilet enclosure, and a large walk-in closet. The second floor features a Media Room and a Gameroom with wood floors. Patio Extended, Custom wood Marbles upgrades, drop the island and wood in front, gas line in the patio, and the beautiful detailed landscape front and back. Check out video and 3D tour here!! The manager has listed the unit size as 4200 square feet.
|




















 Your Privacy Choices
Phone: 425-283-2930
Address: 335 Madison Avenue, New York, NY 10017