by Global Lifestyle Properties

Check Availability
DeLand 32724 Timbers
1681 TIMBER EDGE DRIVE
$750,000
● House - For Sale

1681 TIMBER EDGE DRIVE

DELAND, FL 32724
bedrooms
3 Beds
bathrooms
3 Baths
square feet
2,719 Ft²
$4,326
Est. Monthly
$275
HOA / Fees

About This Property

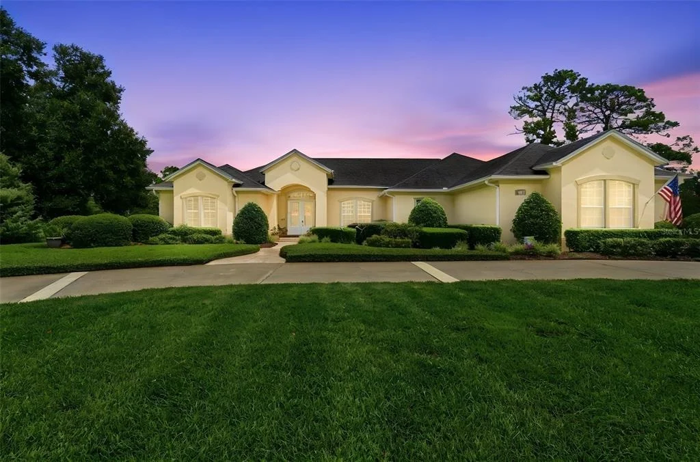
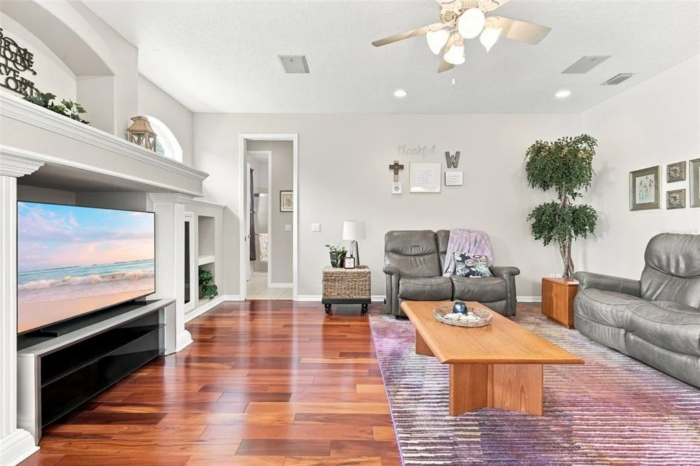
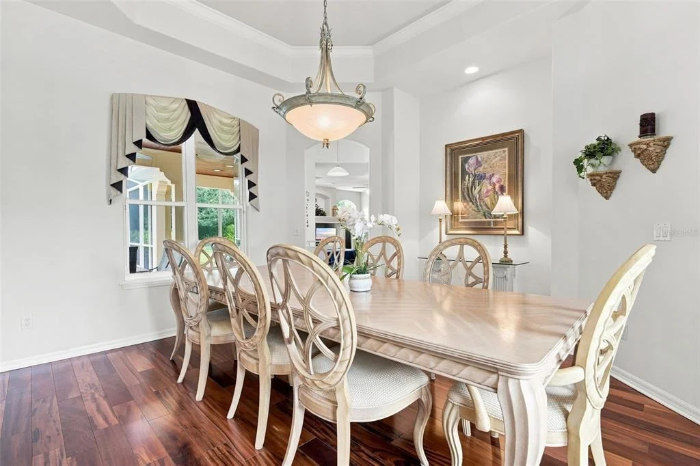
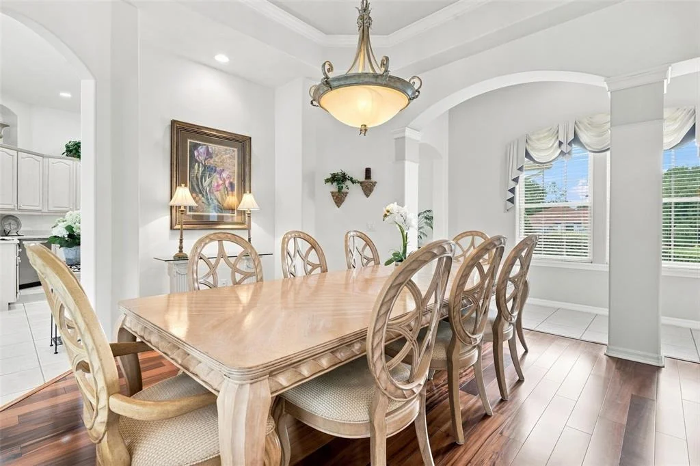
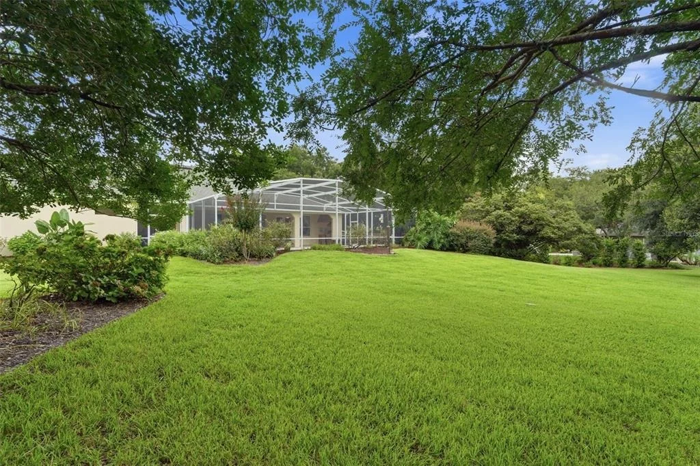
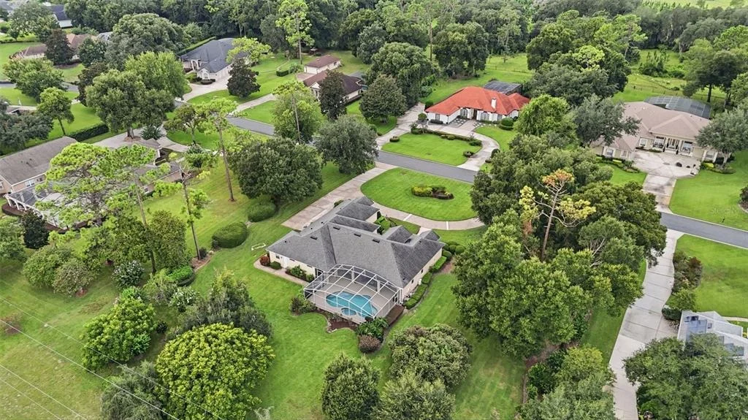
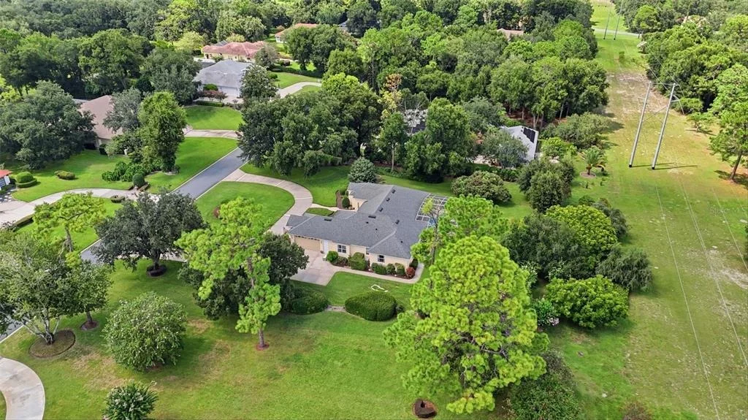
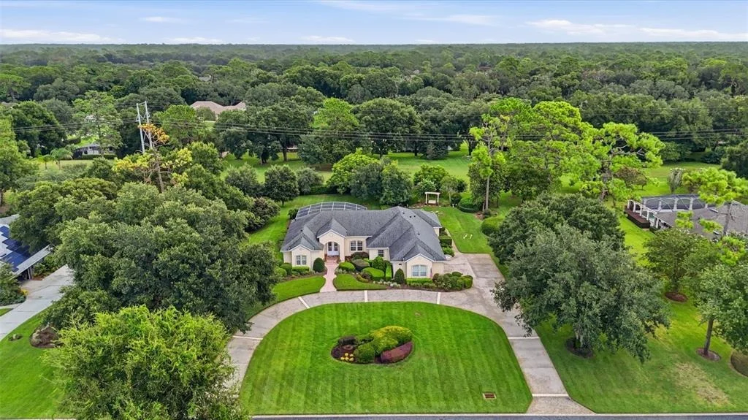
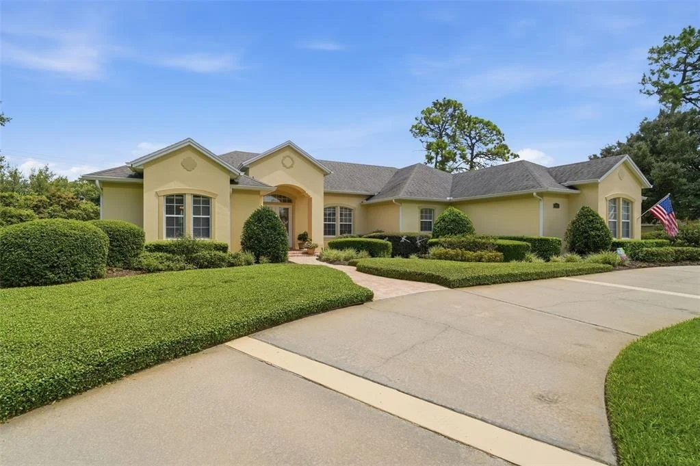
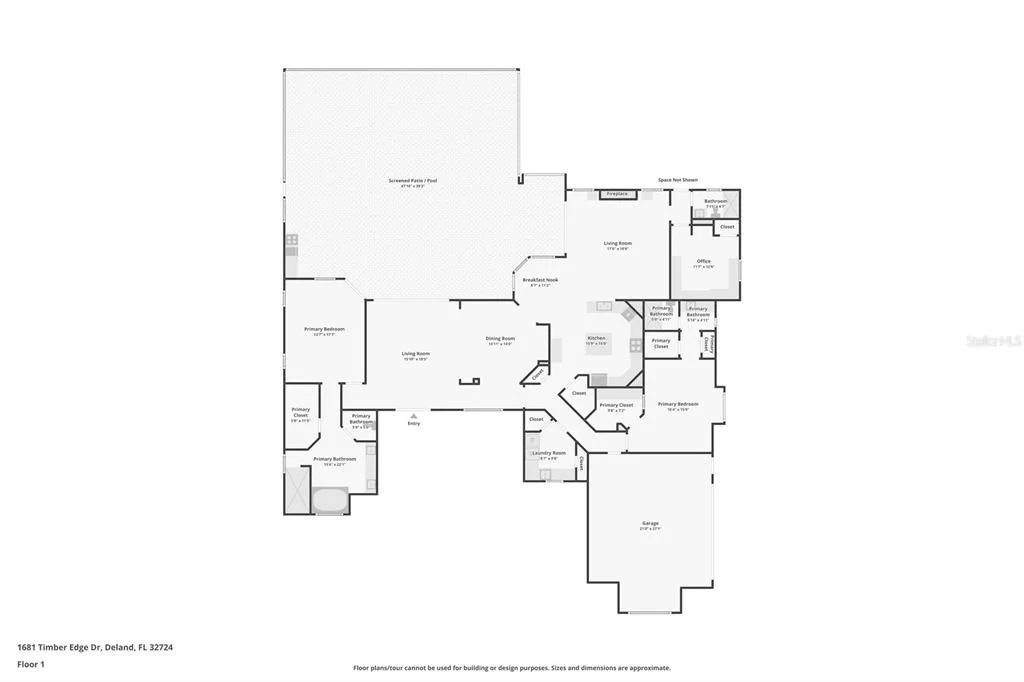
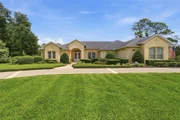
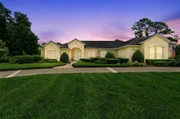
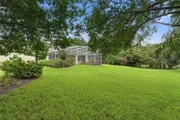
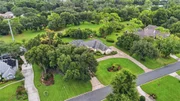
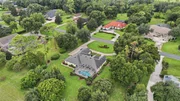
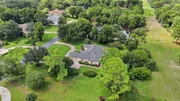
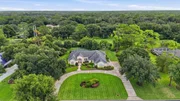
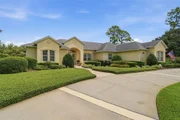
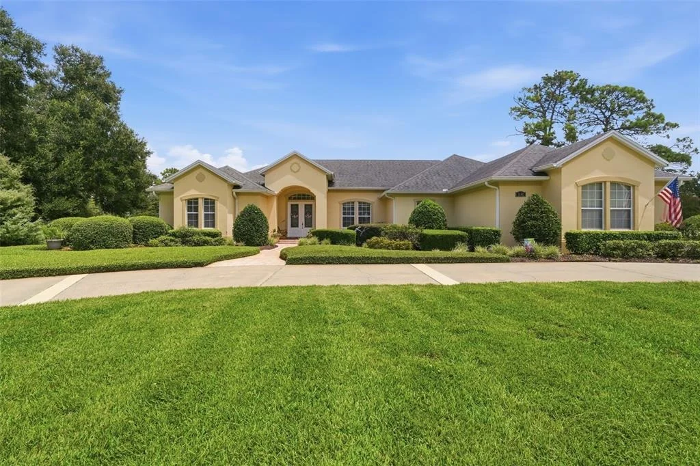
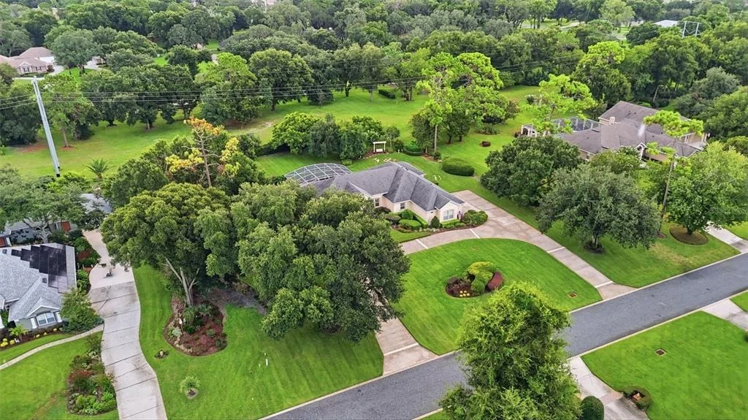
Chinelli Design Home available: Set on 1.28 acres with a circular driveway, this spacious 3-bedroom, 3-bath home offers room to live, entertain, and enjoy privacy. Custom built by multi-award-winning designer and builder Chinelli, this is not a production home. Every Chinelli home is individually designed with an emphasis on timeless architecture, thoughtful floor plans, quality craftsmanship, and fine finishes. The difference is evident throughout, from the generous room sizes and abundant storage to the attention given to both everyday living and entertaining.

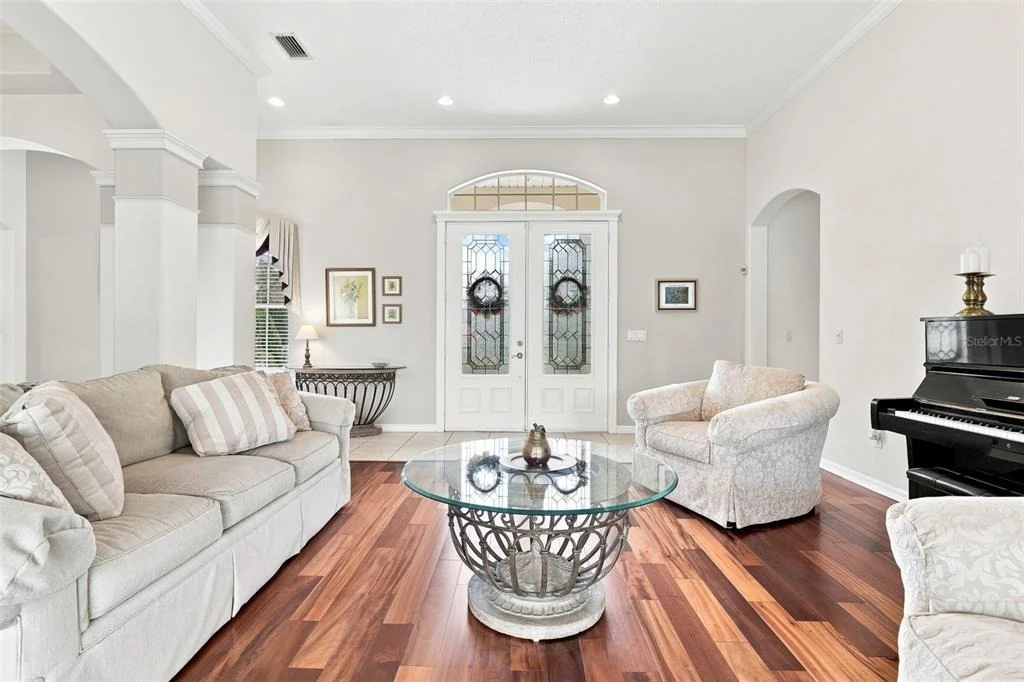
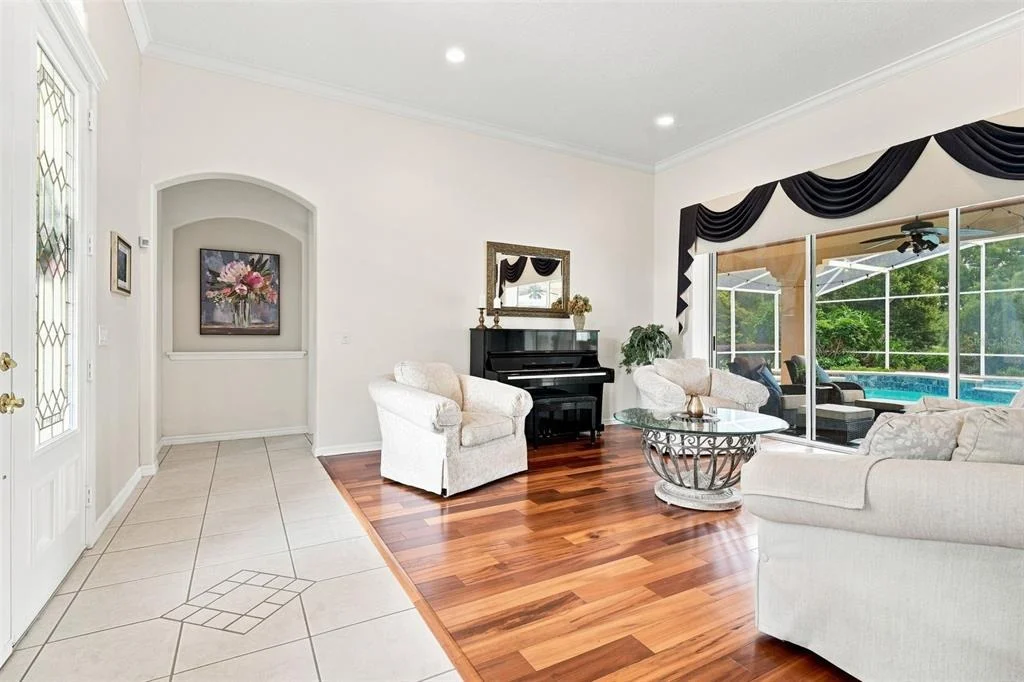
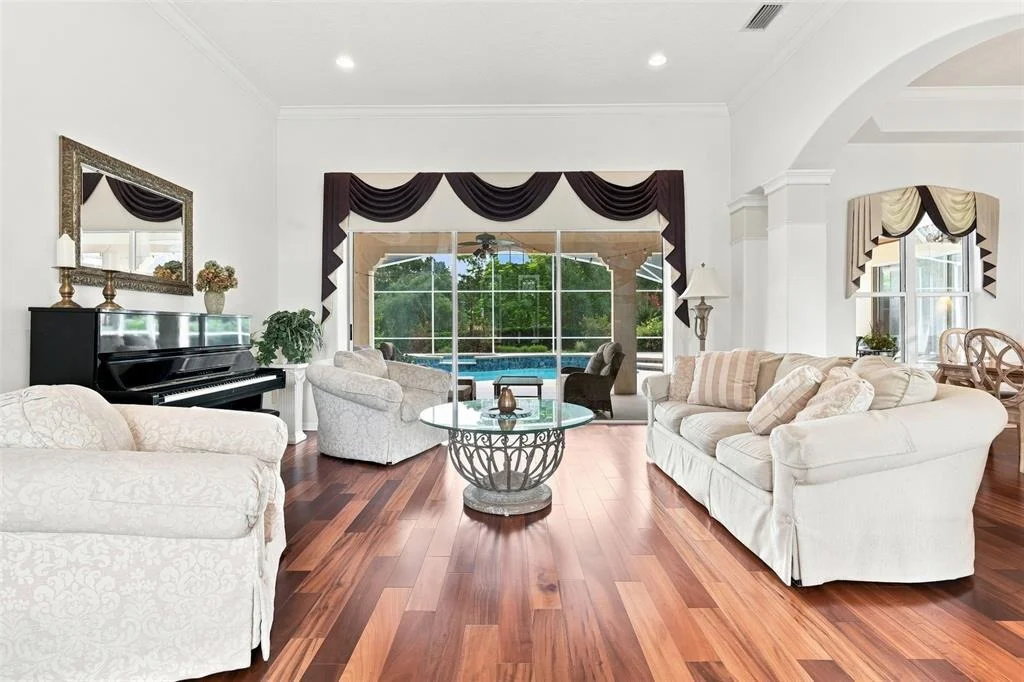
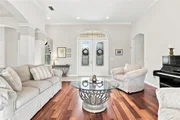
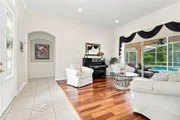
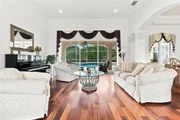
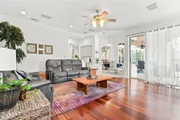
One of the first things you will notice is the beautiful Brazilian tigerwood flooring that flows through the main living areas, adding warmth and character throughout the home. It is not just beautiful, either. Tigerwood is prized for its exceptional durability, making it significantly harder than traditional red oak flooring. Its natural density helps resist dents and everyday wear, making it as practical as it is striking.

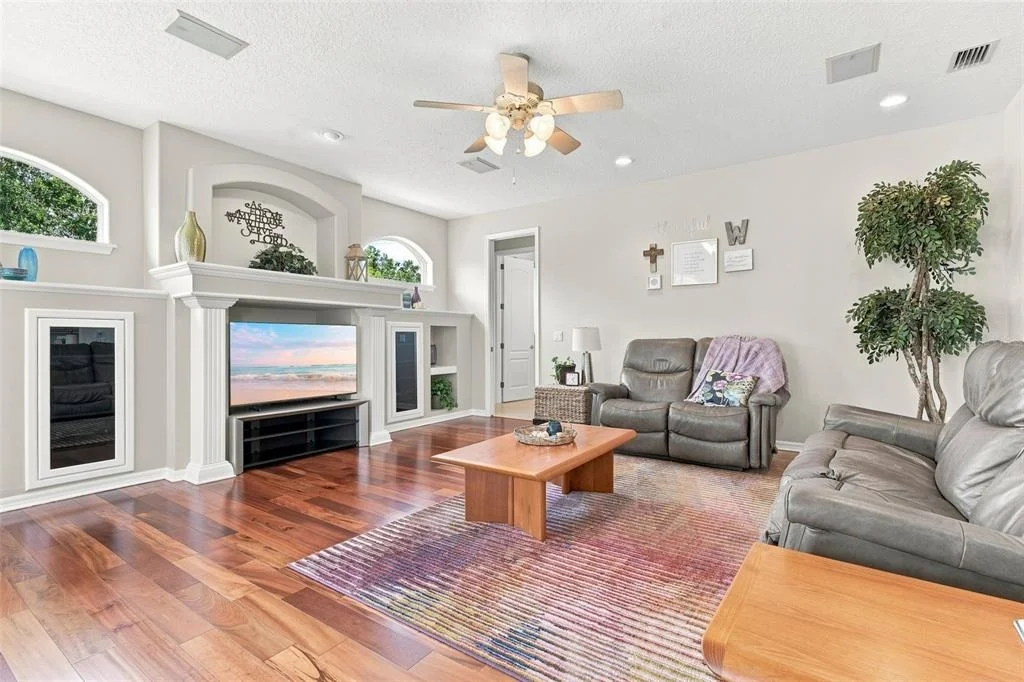
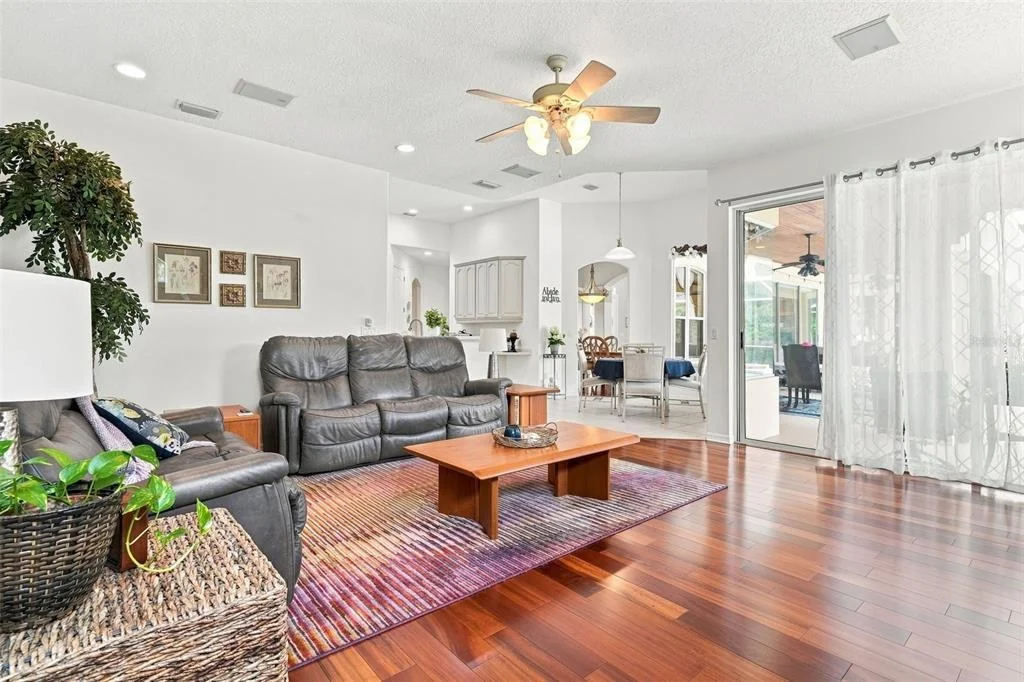
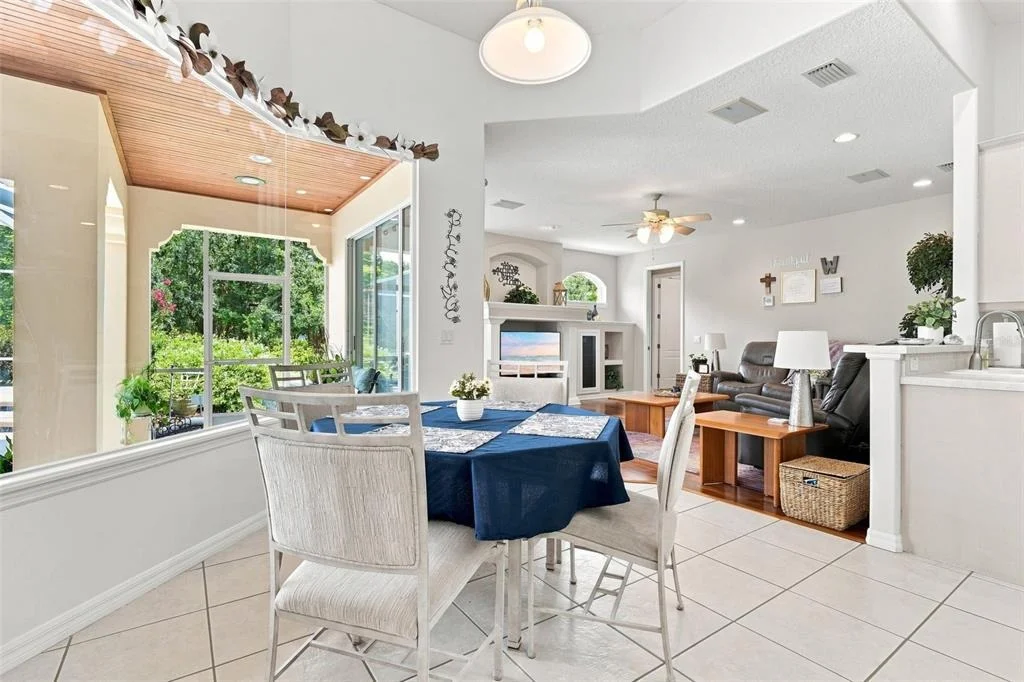
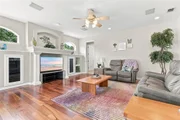
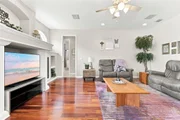
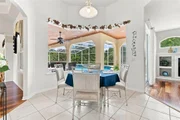
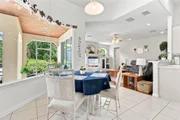
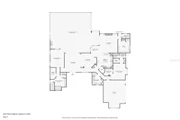
The open floor plan is designed for comfortable everyday living while making entertaining easy.

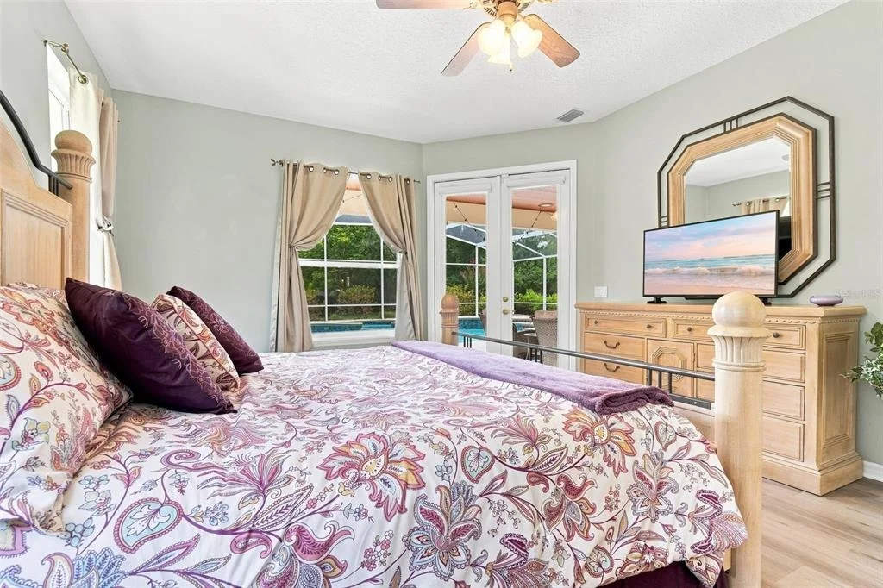
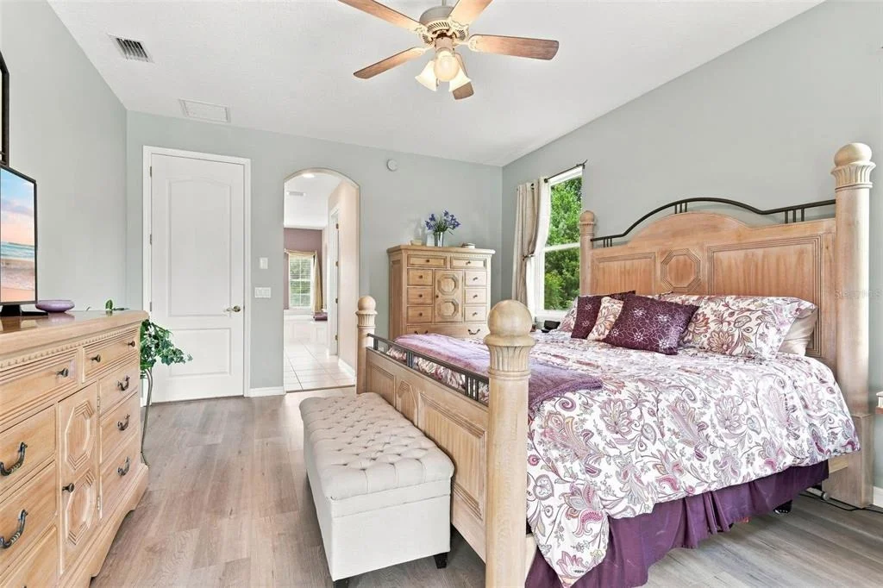
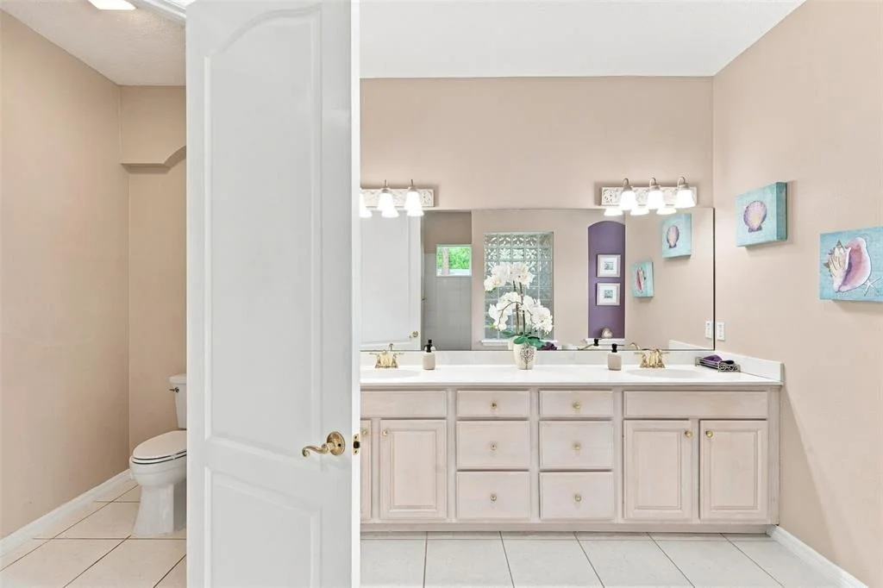
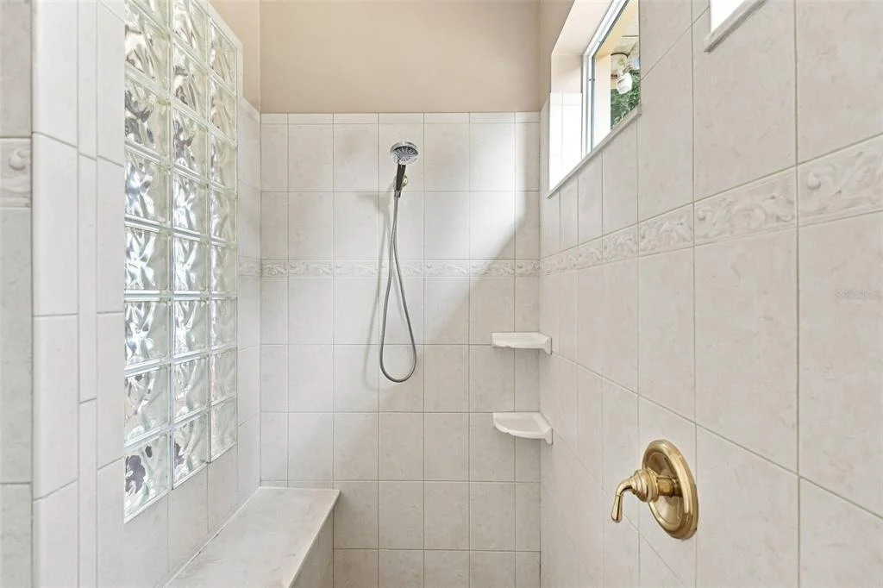
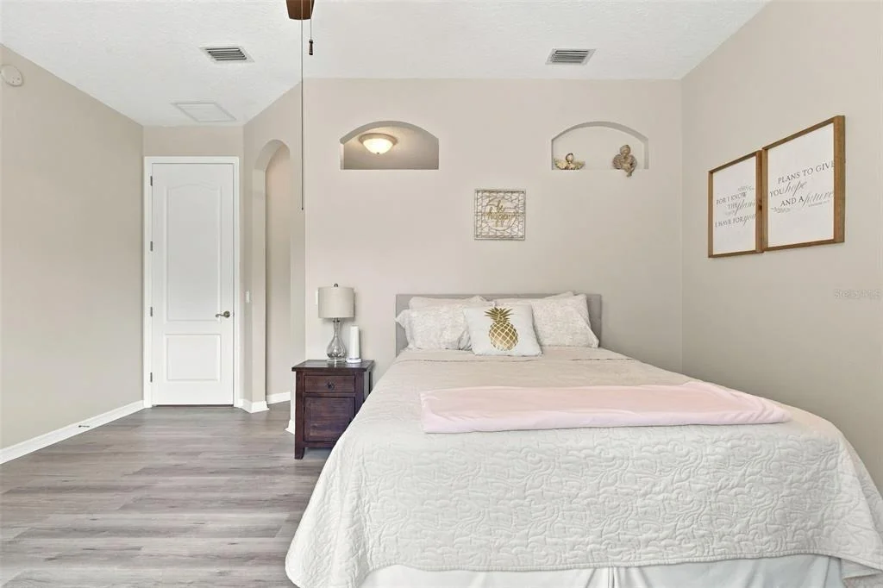
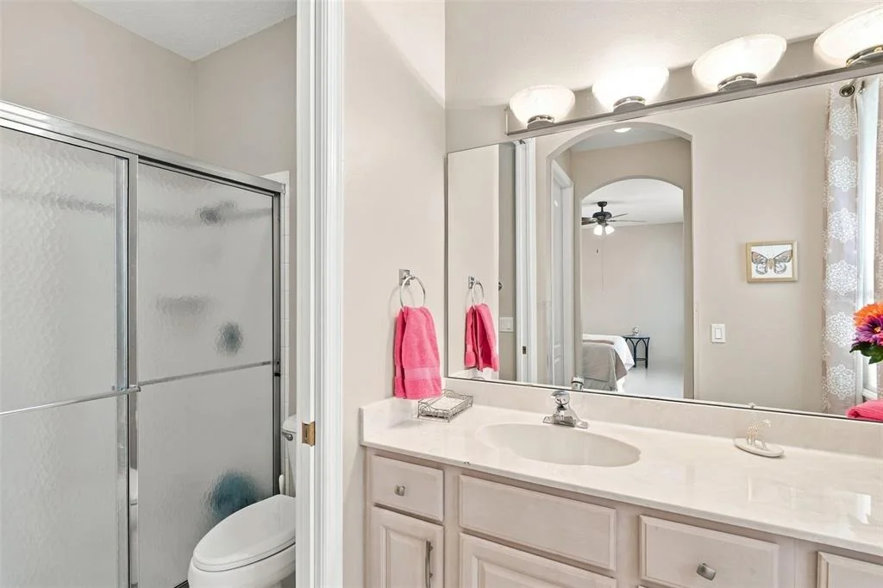
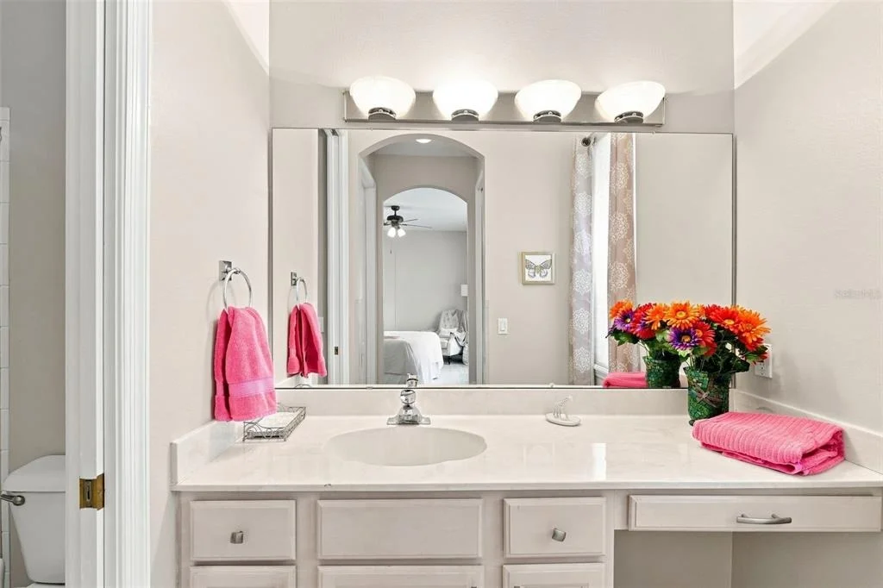
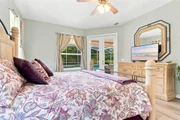
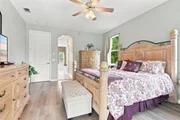
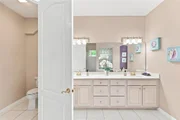
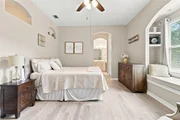
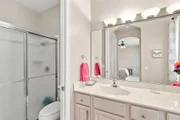
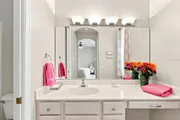
The primary suite is a spacious retreat with luxury vinyl flooring, French doors leading to the pool, a large walk-in closet, and an en-suite bath with dual vanities, a garden tub, and a separate shower.

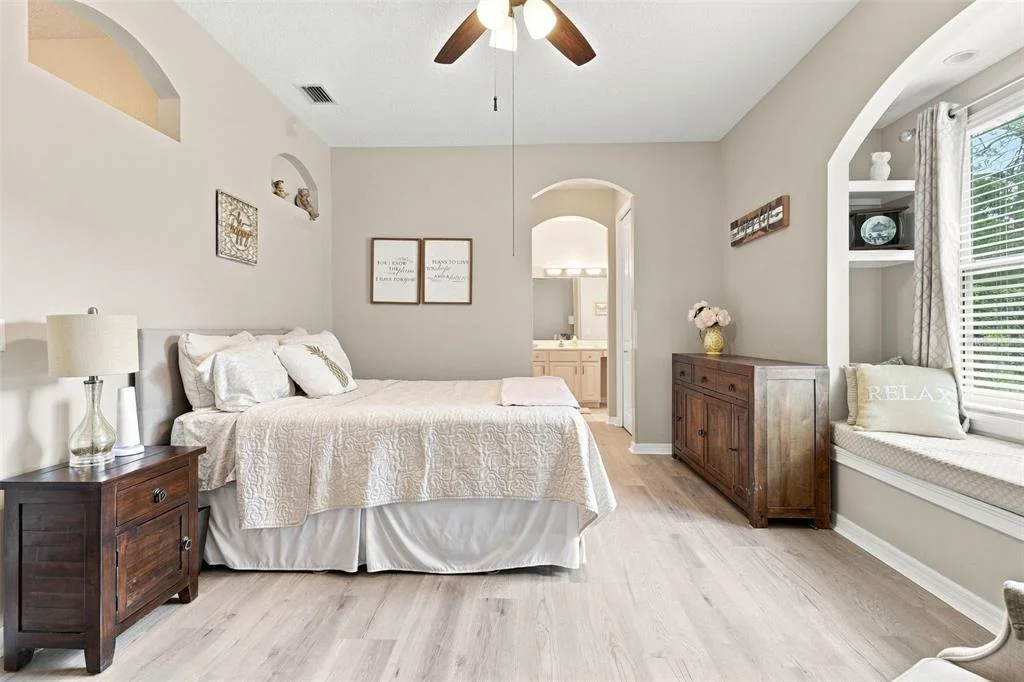
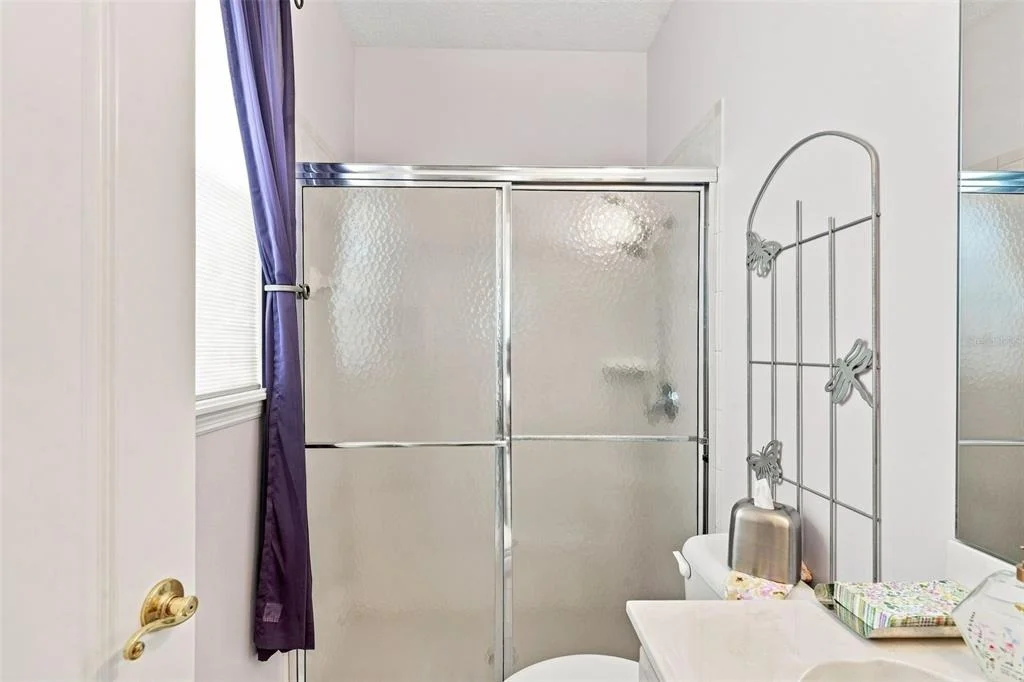
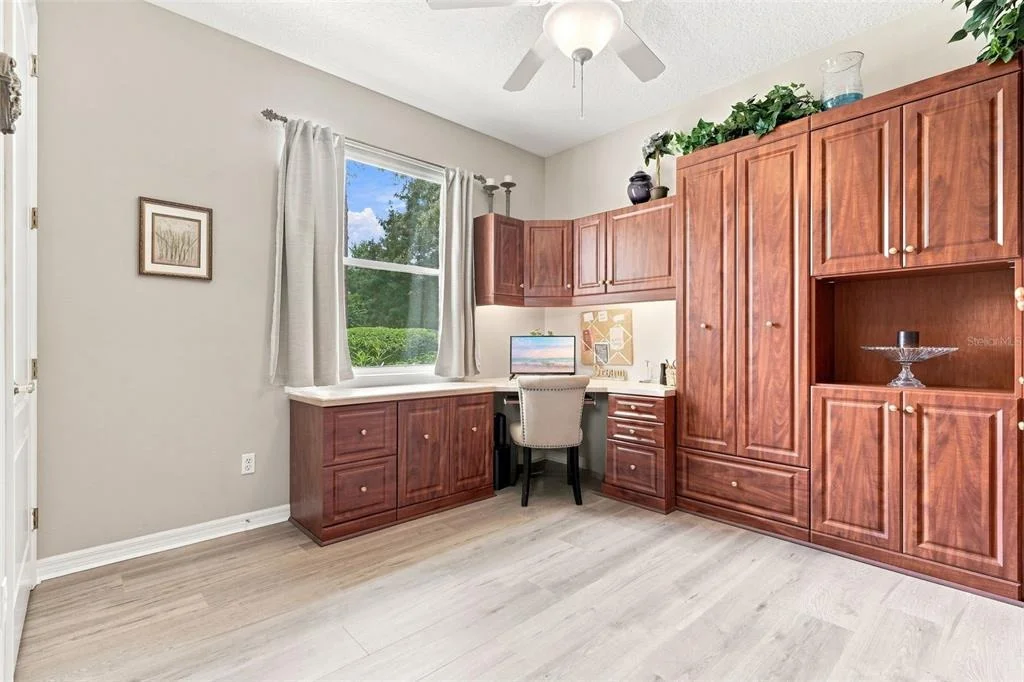
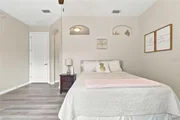
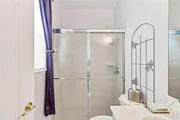
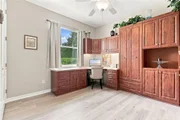
The second bedroom features its own en-suite bath, separate vanity, a walk-in closet, a linen closet and a charming built-in window bench, making it an ideal guest or in-law suite. The third bedroom includes built-in shelving, a desk, and a Murphy bed, creating a flexible space for guests, a home office, or hobbies.

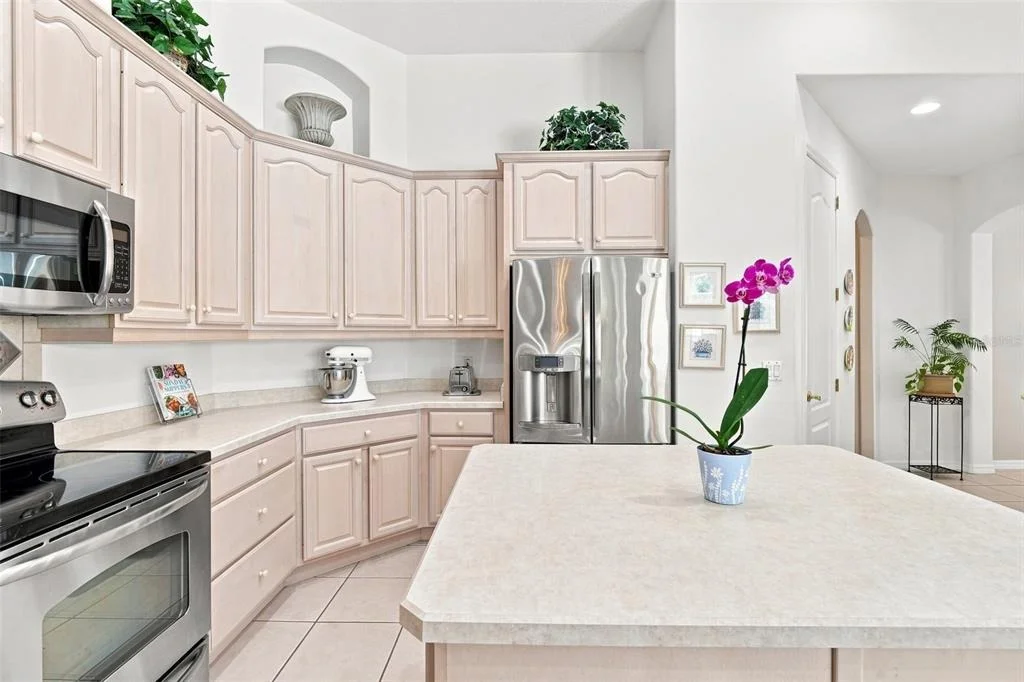
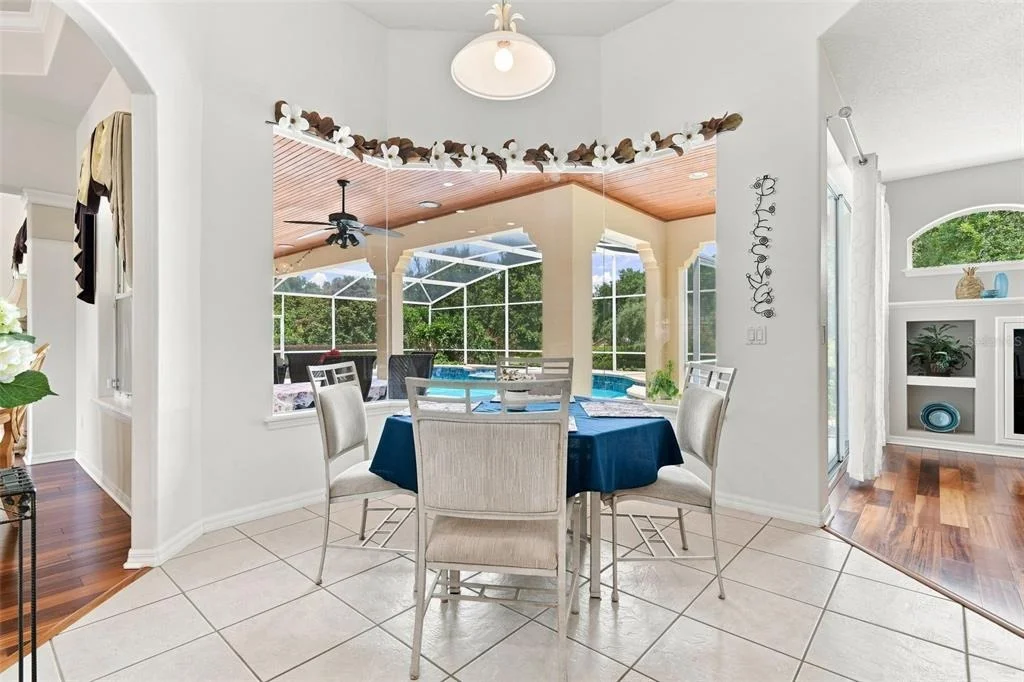
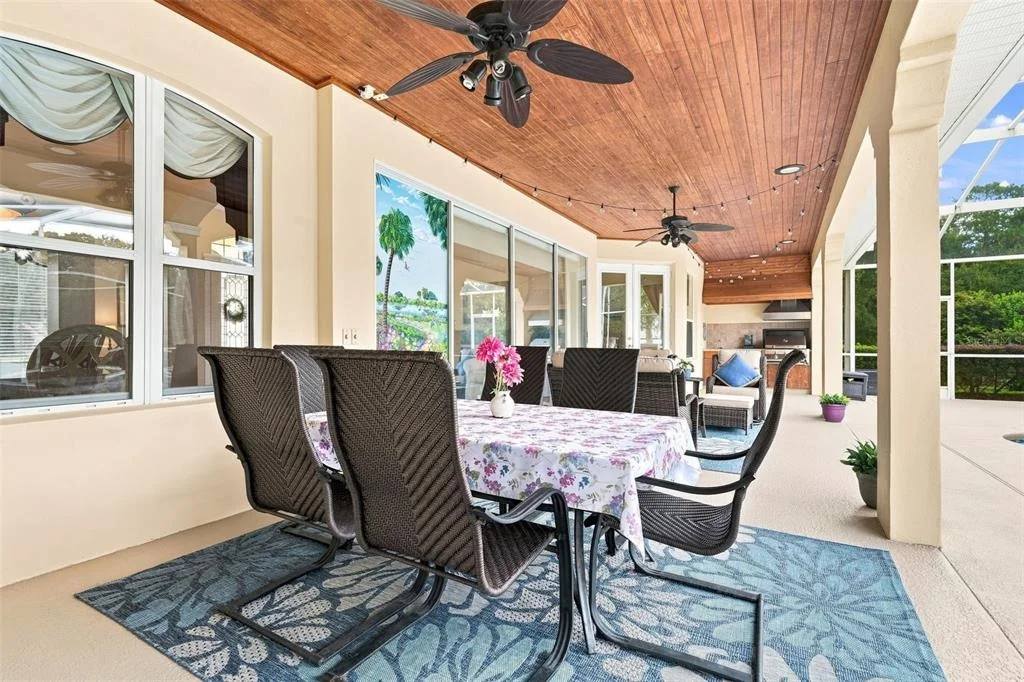
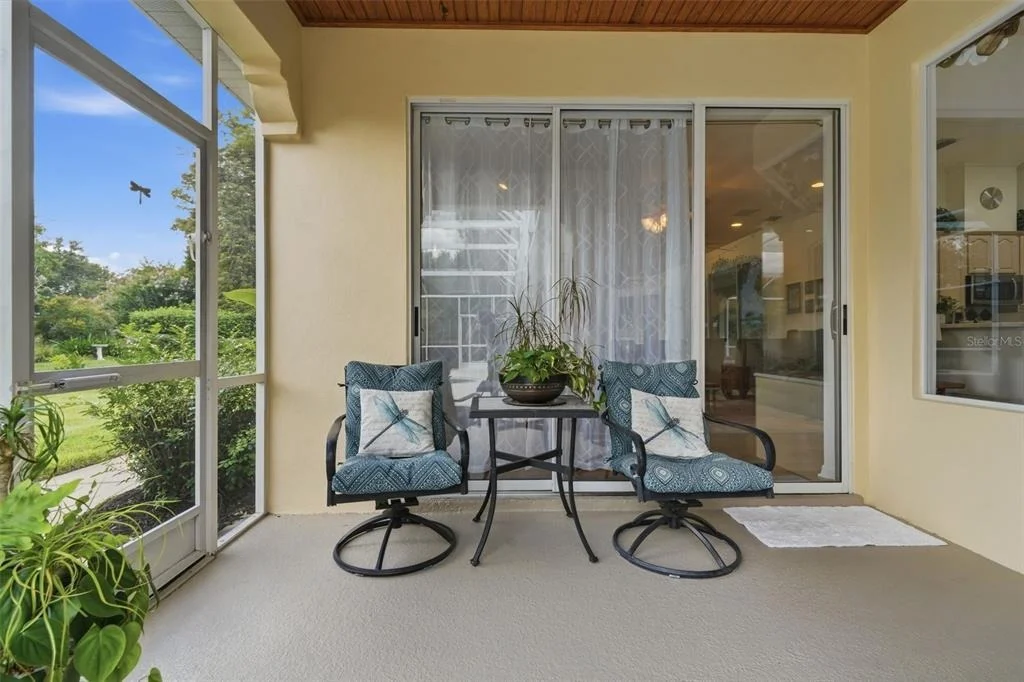
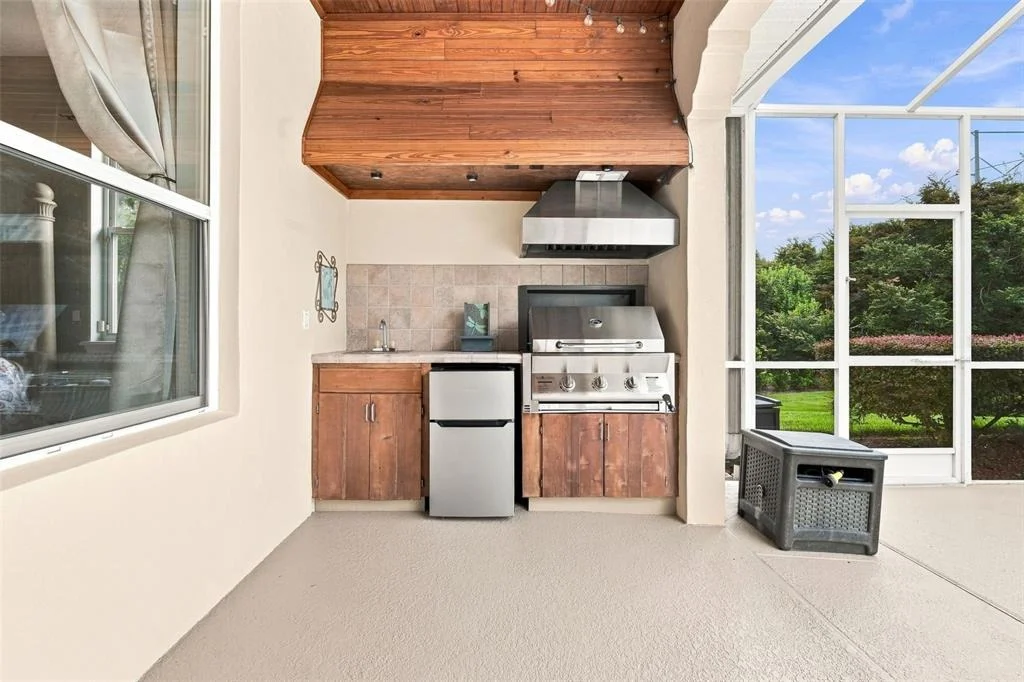
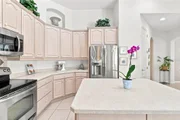
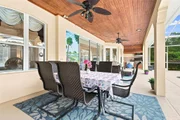
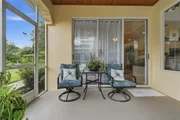
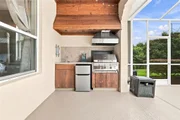
The kitchen offers plenty of workspace, a pantry, and a cozy breakfast nook. Sliding glass doors connect the main living area to the covered lanai, heated self-cleaning pool, and outdoor kitchen, creating the perfect setting for relaxing or entertaining while enjoying the privacy of no rear neighbors.

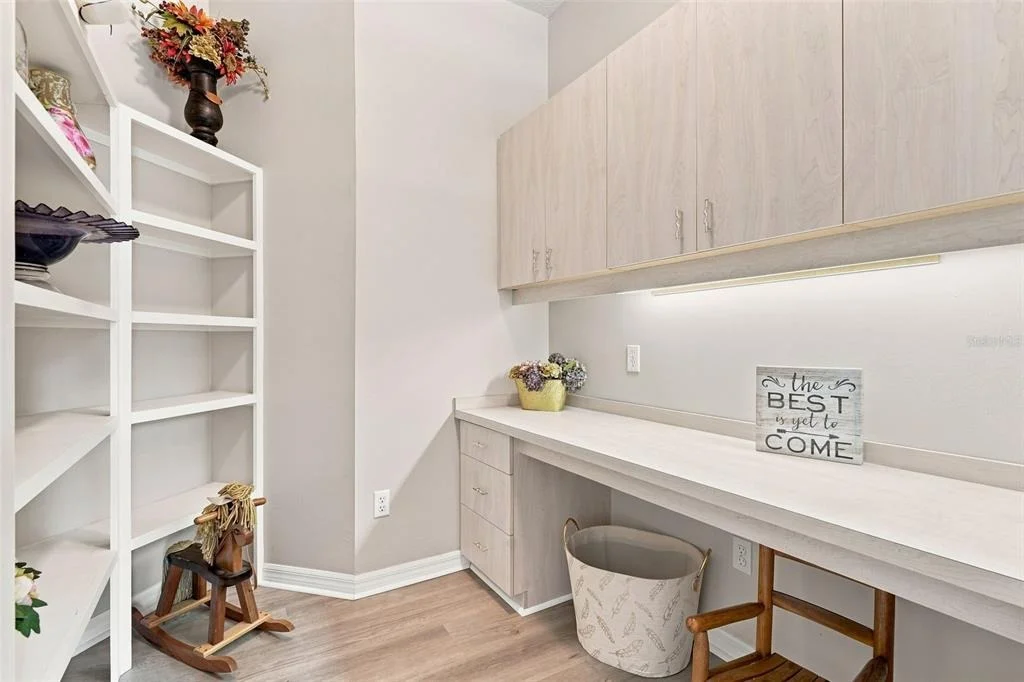
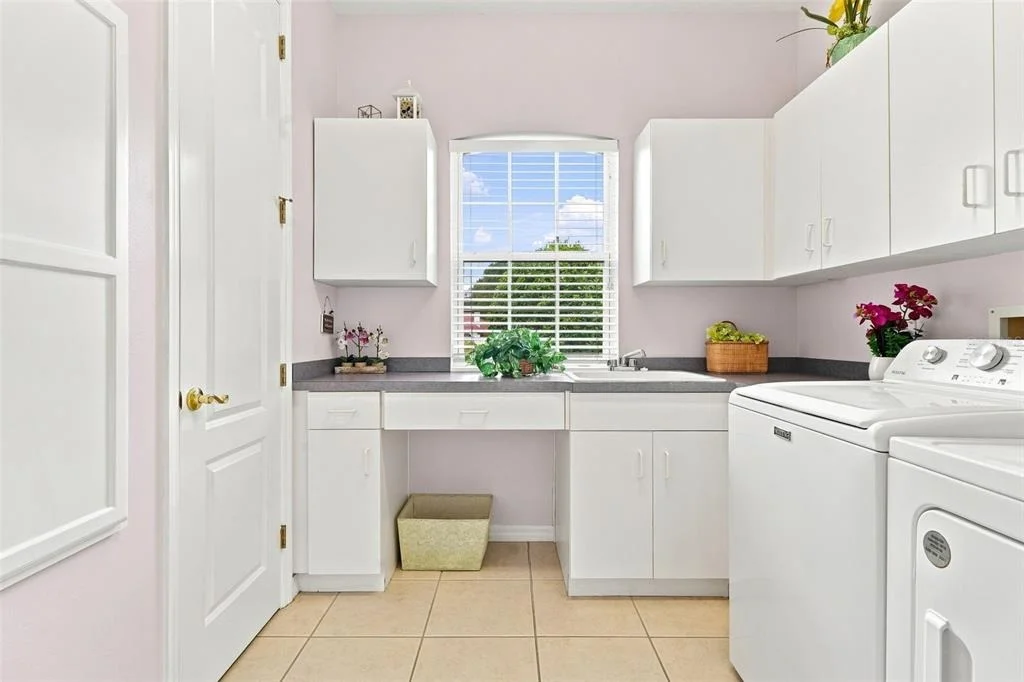
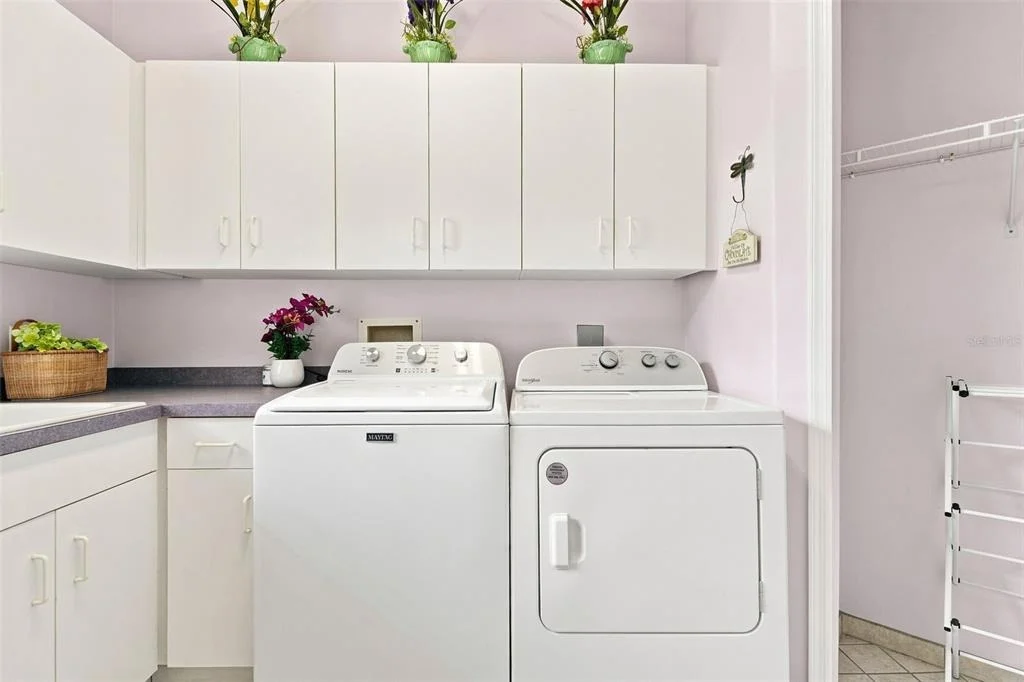
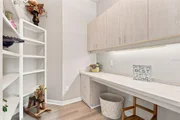
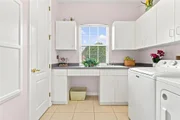
Additional features include abundant storage throughout, a well-equipped laundry room with extensive cabinetry, countertop space, a utility sink, A storage closet and drying area, and the convenience of a central vacuum system.

With three bedrooms, three full baths, quality custom construction, generous storage, and exceptional outdoor living, this home offers the space, privacy, and craftsmanship that are becoming increasingly difficult to find.

Tucked into a private community just minutes from shopping, restaurants, and I-4, this exceptional home offers the best of both worlds. Schedule your private showing today.
Unit Size
2,719 Ft²
Days on Market
68 days
Land Size
1.28 acres
Price per sqft
$276
Property Type
House
Property Taxes
$368
HOA Dues
$275
Year Built
2000

Listed By

Payment Calculator

Cap Rate Calculator

Last updated: 3 months ago (Stellar MLS #V4950552)

Price History

Date / Event Date Event Price
Aug 24, 2026 Listed by BEE REALTY CORP $750,000
Listed by BEE REALTY CORP
Oct 1, 1998 Sold
Sold

Property Highlights

Garage
Air Conditioning
Parking Details
Has Garage
Attached Garage
Has Open Parking
Parking Features: Circular Driveway, Driveway, Garage Door Opener
Garage Spaces: 2
Interior Details
Full Bathrooms: 3
Interior Features: Built-in Features, Ceiling Fan(s), Central Vacuum, Crown Molding, High Ceilings, Open Floorplan, Walk-In Closet(s), Eating Space In Kitchen, Kitchen/Family Room Combo, Primary Bedroom Main Floor, Split Bedroom, Thermostat, Window Treatments
Appliances: Dishwasher, Disposal, Dryer, Electric Water Heater, Exhaust Fan, Microwave, Range, Refrigerator, Washer
Flooring Type: Luxury Vinyl, Tile, Hardwood
Door Features: Sliding Doors
Laundry Features: Electric Dryer Hookup, Inside, Laundry Room, Washer Hookup
Rooms: 7
Exterior Details
Square Footage: 2719
Square Footage Source: $0
Architectural Style: Contemporary, Florida
Year Built: 2000
Builder Name: CHINELLI
Builder Model: CUSTOM
Building Area Total: 4055
Levels: One
Building Area Units: Square Feet
Window Features: Aluminum Frames, Blinds, Double Pane Windows, Window Treatments
Construction Materials: Block, Stucco
Patio and Porch Features: Porch, Rear Porch, Screened
Pool Features: Gunite, Heated, In Ground, Screen Enclosure, Self Cleaning
Pool is Private
Lot Features: City Lot, Level, Oversized Lot
Lot Size Area: 1.28
Lot Size Units: Acres
Lot Size Acres: 1.28
Lot Size Square Feet: 55757
Lot Size Dimensions: x
Tax Lot: 0220
Water Source: Public
Financial Details
Tax Annual Amount: $4,413
Lease Considered: Yes
Utilities Details
Cooling Type: Central Air
Heating Type: Central, Electric
Sewer : Septic Tank
Location Details
HOA/Condo/Coop Fee Includes: Maintenance Grounds
HOA Fee: $275
HOA Fee Frequency: Semi-Annually

Building Info

Overview

    General

  • Year Built: 2000
  • Effective Year Built: 2008
  • Building Count: 1
  • Bedroom Count: 3
  • Bathroom Count: 3
  • Full Bathrooms: 3
  • Partial Bathrooms: 3
  • Bathroom Plumbing Fixtures: 14
  • Building Condition: 0
  • Building Quality: 1
  • Construction Type: 12
  • Building Style: 0
  • Exterior Walls Type: 7
  • Interior Walls Type: 3
  • Roof Shape Type: 8
  • Roof Cover Type: 15
  • Floor Count: 100
  • Living Units: 1
  • Floor Cover: 9
  • Basement Type: 0
  • Basement Area: 0
  • Garage Type: 1
  • Garage Square Area: 665
  • Parking Space Count: 2
  • Patio Type: 5
  • Porch Type: 126
  • Pool Type: 8

    Dimensions

  • Lot Size Square Feet: 55,757
  • Total Building Area: 3,384
  • Gross Building Area: 3,384
  • Building Area: 2,719
  • Building Area Measurement: L

    Heating and Cooling

  • Air Conditioning: 1
  • Heating: 4
  • Heated Square Feet: 2,719
  • Heating Fuel Type: 2

    Utilities

  • Sewer System: 0
  • Water Service: 0

Building

  • Building Type: 0
  • Property Class: R
  • Subdivision: TIMBERS SUB MB
  • Land Acres: 0000001280
  • Standard Land Use Code: 1001
  • County Land Use Code: 0100
  • State Land Use Code: 01
  • Legal Description 1: LOT 22 TIMBERS SUB MB 44 PGS 106 & 107 PER OR 4353 PG 1402

Neighborhood

  • School District Name: Volusia County School District
  • Census Tract: 090306

Zoning

  • Zoning: 05RR

Geography

  • Assessors Map Reference: W2-0015-34
  • Account Number: 5396789
  • Subdivision Tract Number: 02
  • Parcel: 7034-02-00-0220
  • Lot: 22
  • Meridian: SEC 34 TWN 17S RNG 30E
  • Municipality: DELAND
  • Latitude: 28.9802
  • Longitude: -81.276

    Address

  • Full Address: 1681 Timber Edge Dr
  • Address - House Number: 1681
  • Address - Street Name: Timber Edge
  • Address - Suffix Type: Dr
  • State: FL
  • City Name: Deland
  • Carrier Code: R018
  • 4-Digit Zip Code: 7984
  • Zip Code: 32724

Valuation

    Tax

  • Tax Year: 2023
  • Tax Amount: $442,548
  • Tax Rate Code Area: 012

    Appraisal Valuation

  • Standard Deviation: 0.1725
  • Valuation Date: Feb 14, 2024
  • Confidence Score: 77
  • Final Value: 647,531
  • High Value: 759,263
  • Low Value: 535,798

    Market Valuation

  • Market Total Value: $562,935
  • Market Land Value: $94,720
  • Market Improvement Value: $468,215

    Assessments Valuation

  • Assessed Year: 2023
  • Assessed Total Value: $278,782

    Exemptions

  • Homeowner Exemption: Yes

    Sales

  • Current Sale Contract Date: Sep 26, 1998
  • Current Sale Recording Date: Oct 01, 1998
  • Current Sale Price:
  • Current Sale Document Type: 71
Data used for valuation calculations is provided by RealtyHop, and other third party sources

Comparables

Unit
Status
Type
Beds
Baths
ft²
Price/ft²
Asking Price
Listed On
Closing Price
Sold On
HOA + Taxes

About Timbers


Similar Homes for Sale

Currently no similar homes around

Nearby Rentals

Unit for rent at 1409 Bent Oaks Boulevard, DELAND, FL, 32724

$2,795 /mo

  • 4 Beds
  • 3 Baths
  • 2,910 ft²
1409 Bent Oaks Boulevard, DELAND, FL, 32724 Listing by Tim Hack
Unit for rent at 437 E Oakwood Avenue, ORANGE CITY, FL, 32763

$2,400 /mo

  • 3 Beds
  • 2 Baths
  • 1,369 ft²
437 E Oakwood Avenue, ORANGE CITY, FL, 32763 Listing by Marie Davis
Unit for rent at 550 E Minnesota Avenue, ORANGE CITY, FL, 32763

$2,500 /mo

  • 2 Beds
  • 1 Bath
  • 900 ft²
550 E Minnesota Avenue, ORANGE CITY, FL, 32763 Listing by Prechus Green


Frequently Asked Questions

When was property at 1681 Timber Edge Drive built and last sold?
The property at 1681 Timber Edge Drive was built in 2000 and last sold on Sep 26, 1998 for $50,000.
How much is this home worth?
The estimated value of the home located at 1681 Timber Edge Drive is $758,192.
What are some comparable homes to 1681 Timber Edge Drive?
There are currently no comparable homes to 1681 Timber Edge Drive.