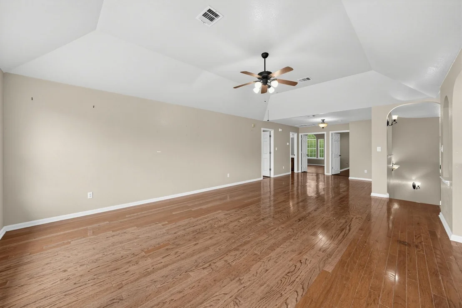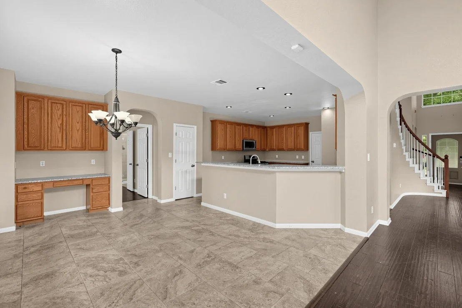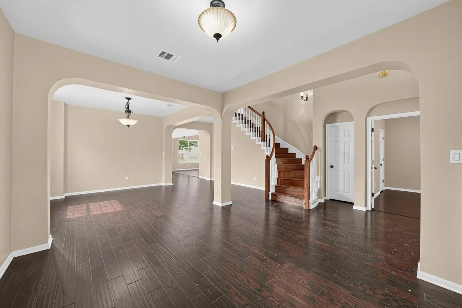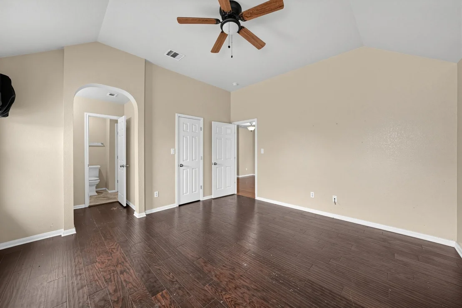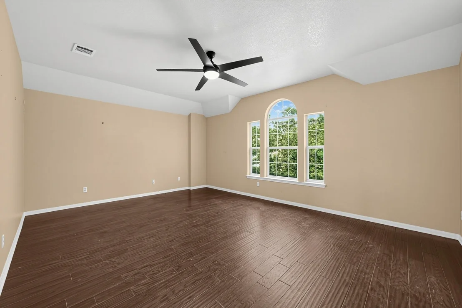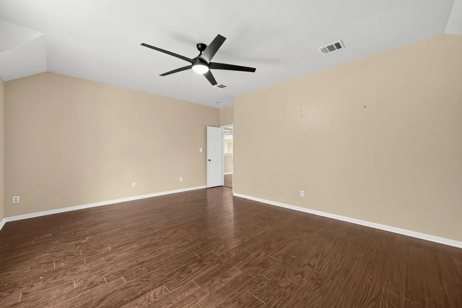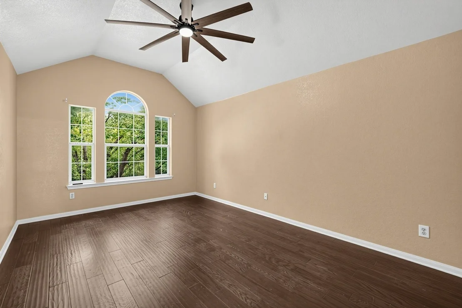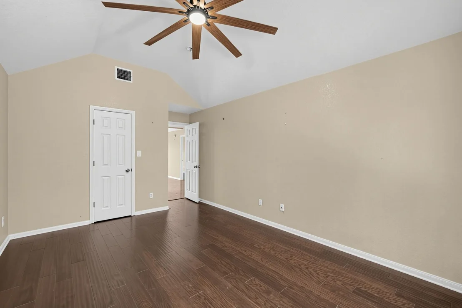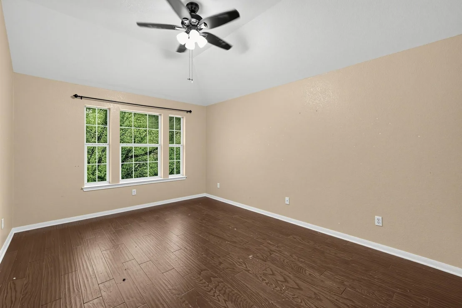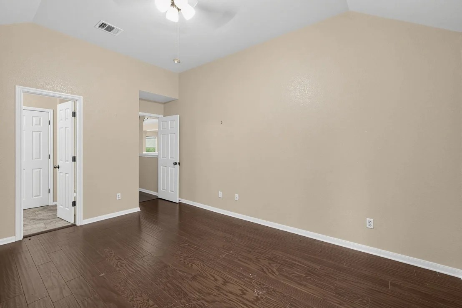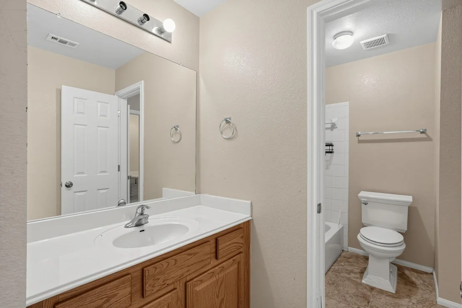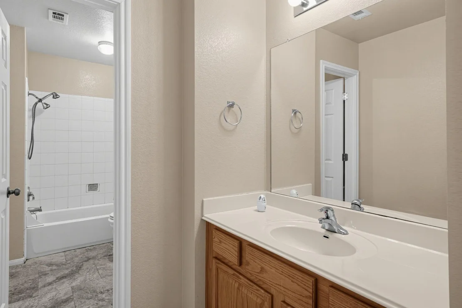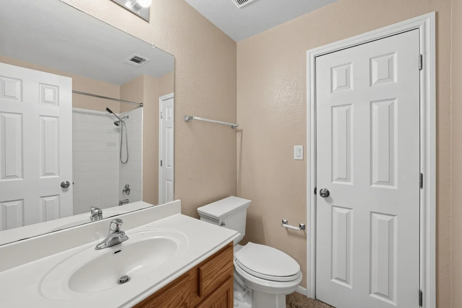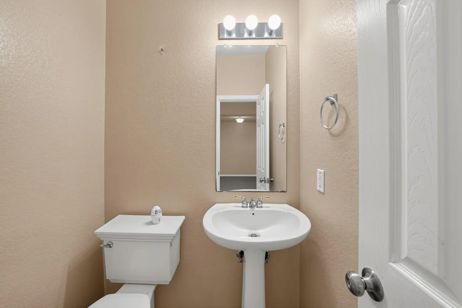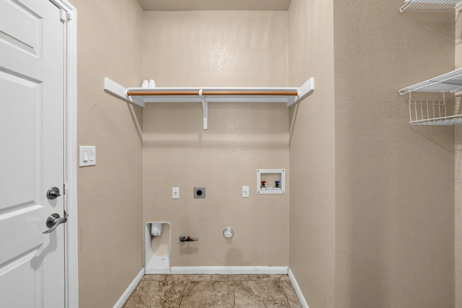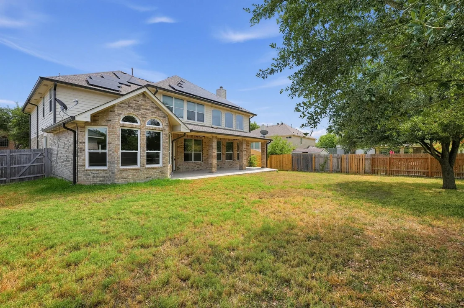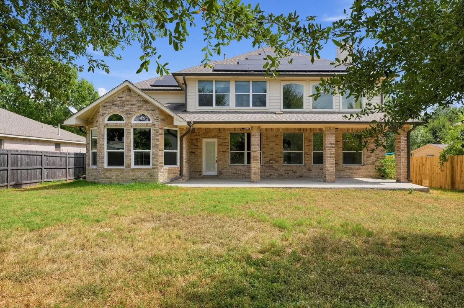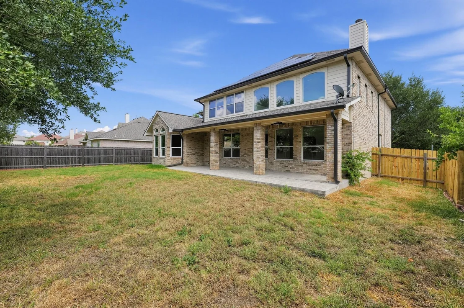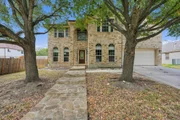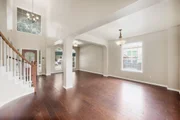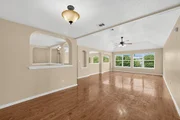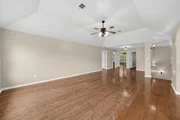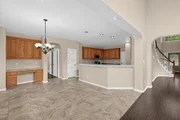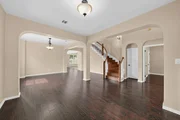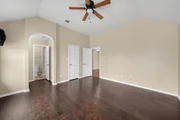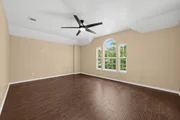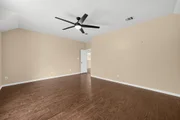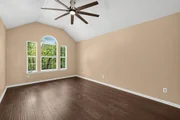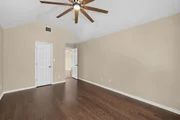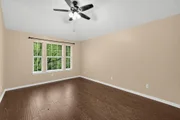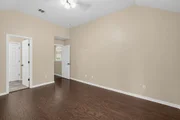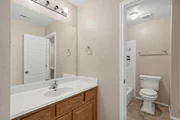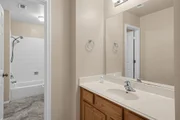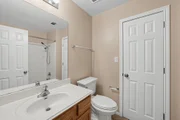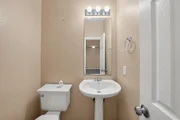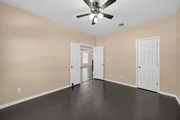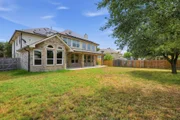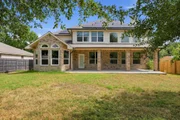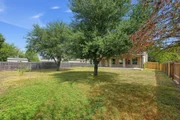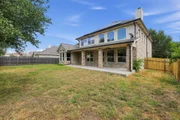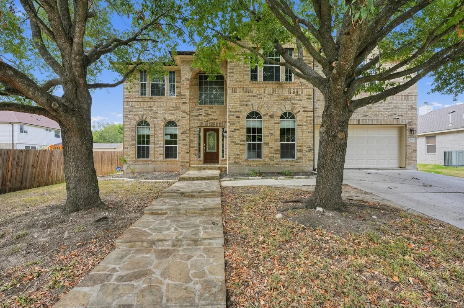
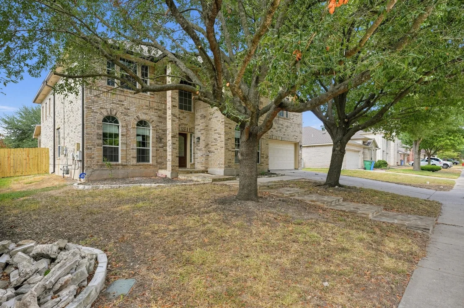
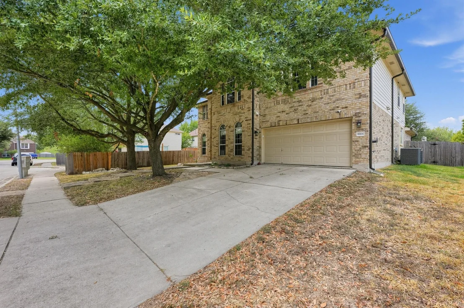
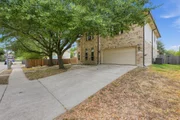
Welcome to 16804 Brewer Blackbird Drive, a spacious Pflugerville
home offering just under 4,000 square feet with plenty of room to
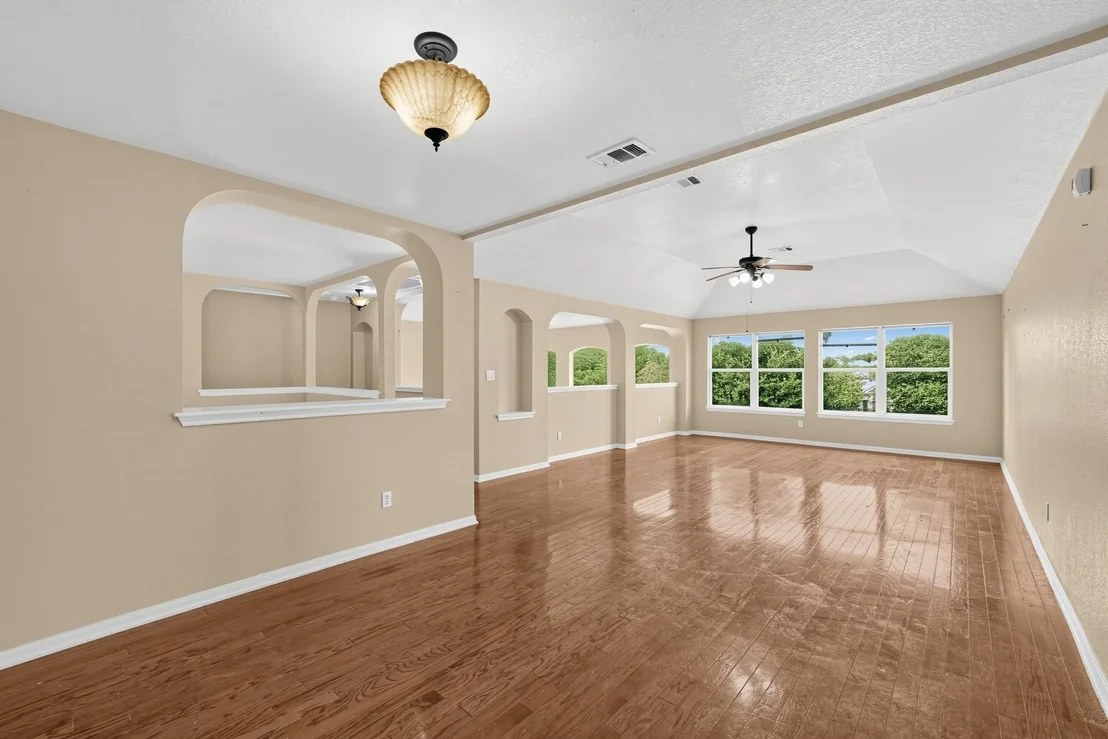
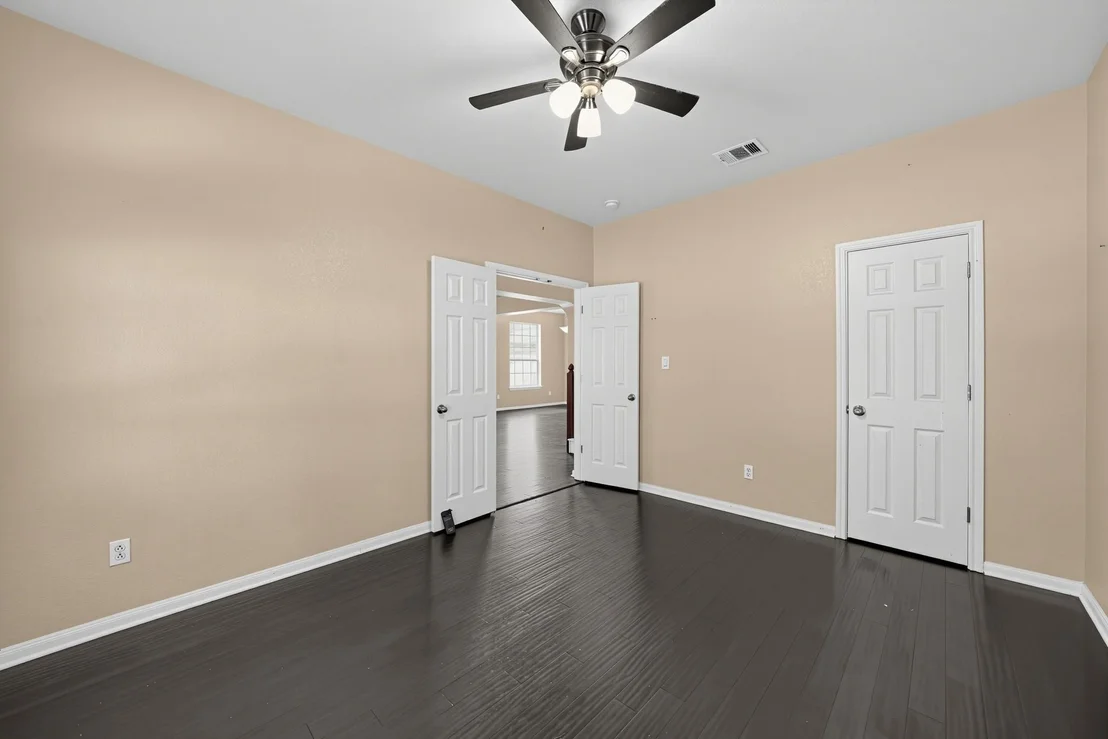
spread out! This versatile floor plan features four generously
sized bedrooms, three and a half bathrooms, two large living areas,
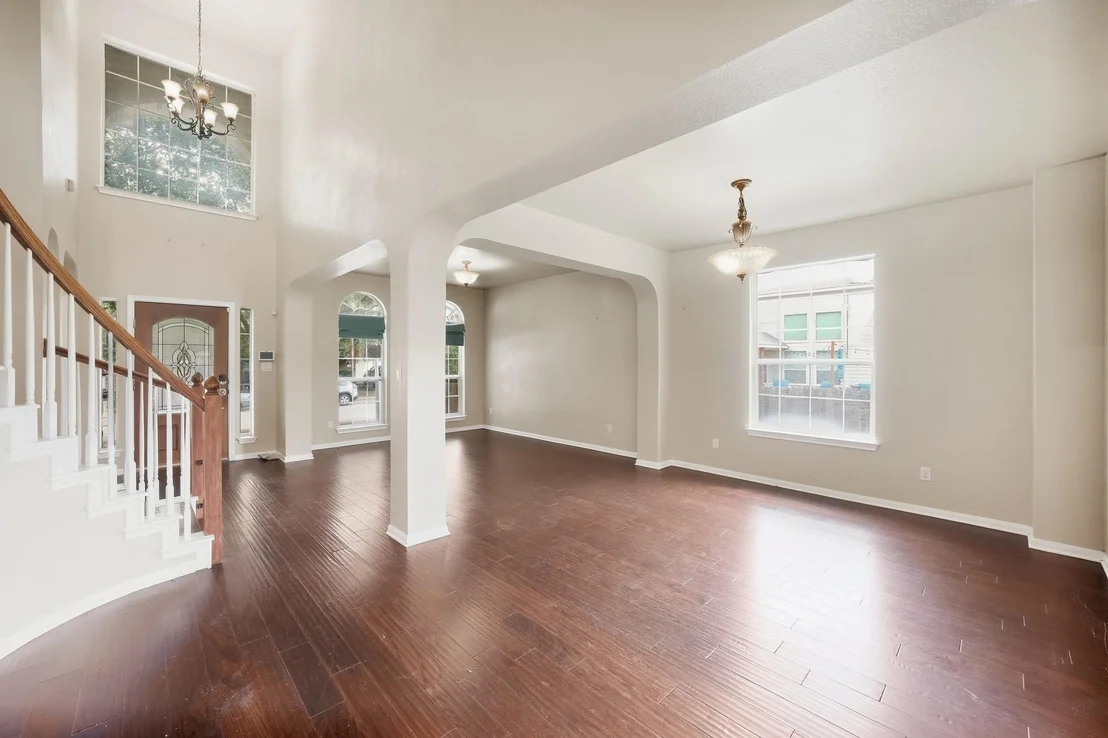
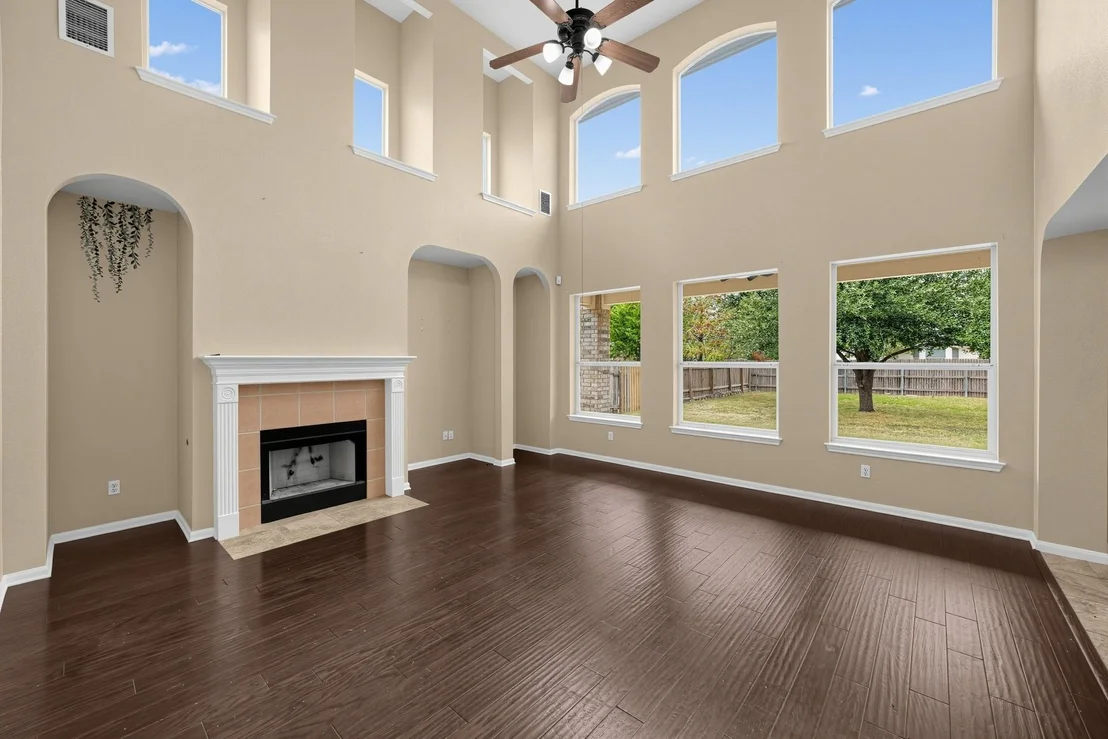
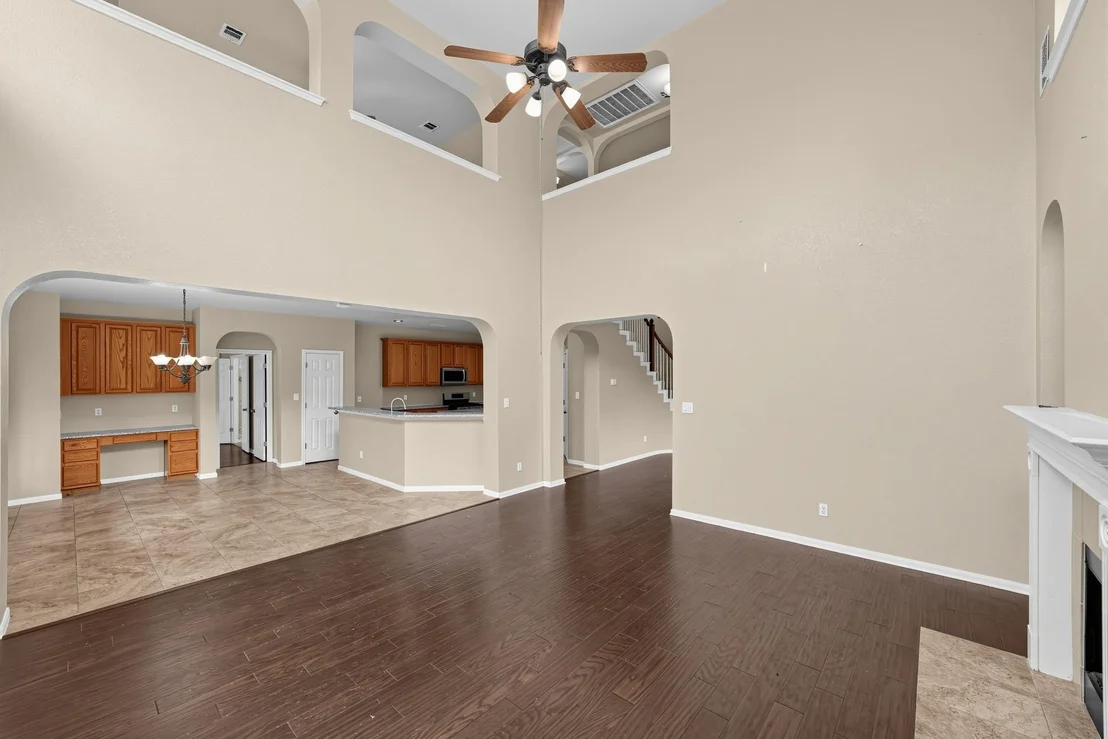
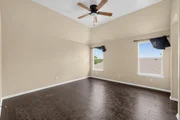
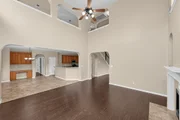
and a formal dining room. The bright, open interior features
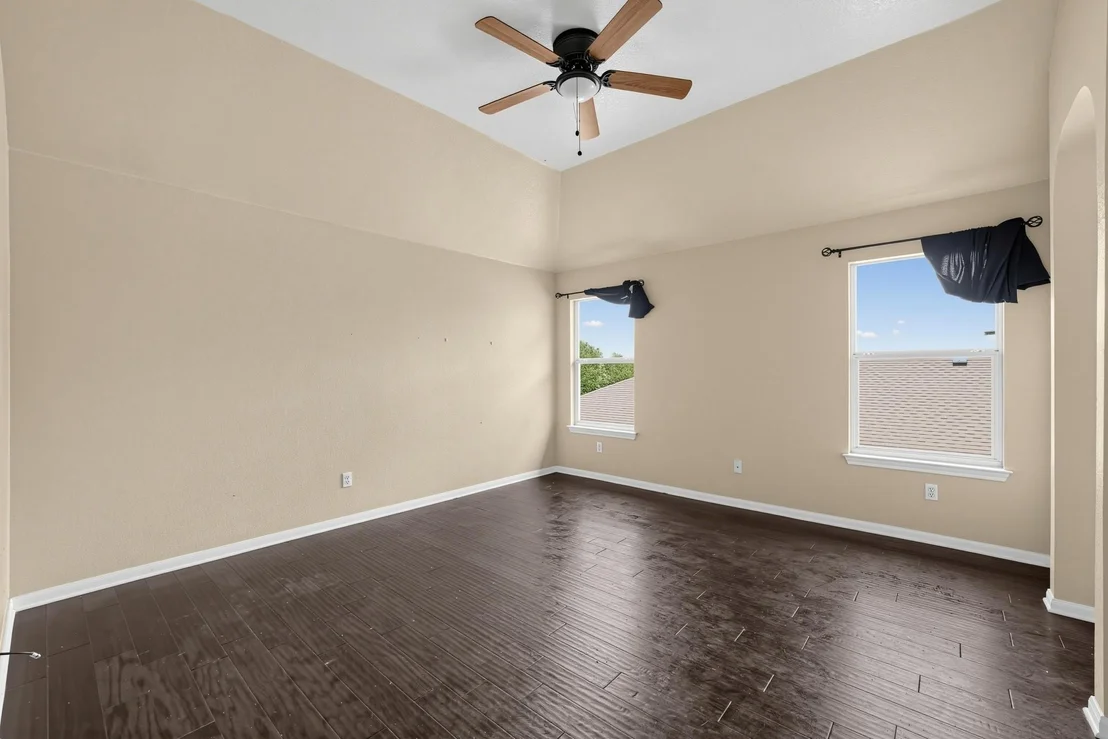
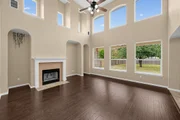
soaring ceilings, abundant natural light, wood flooring, and a
dramatic living room with a fireplace and two-story windows. The
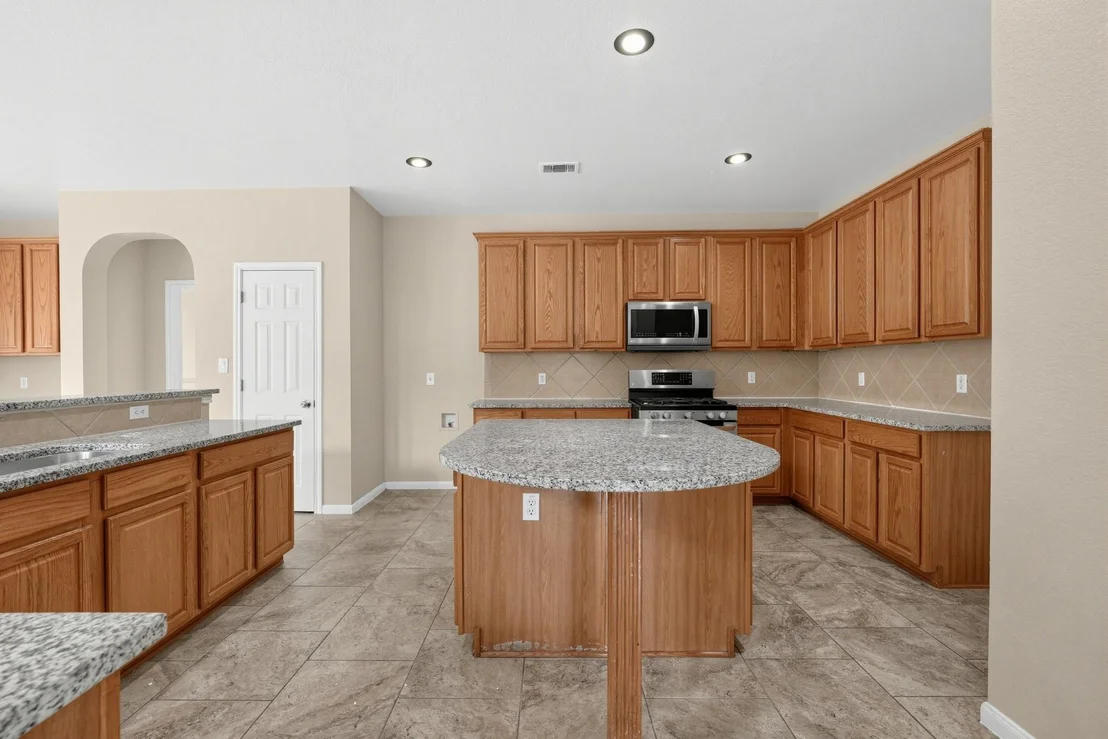
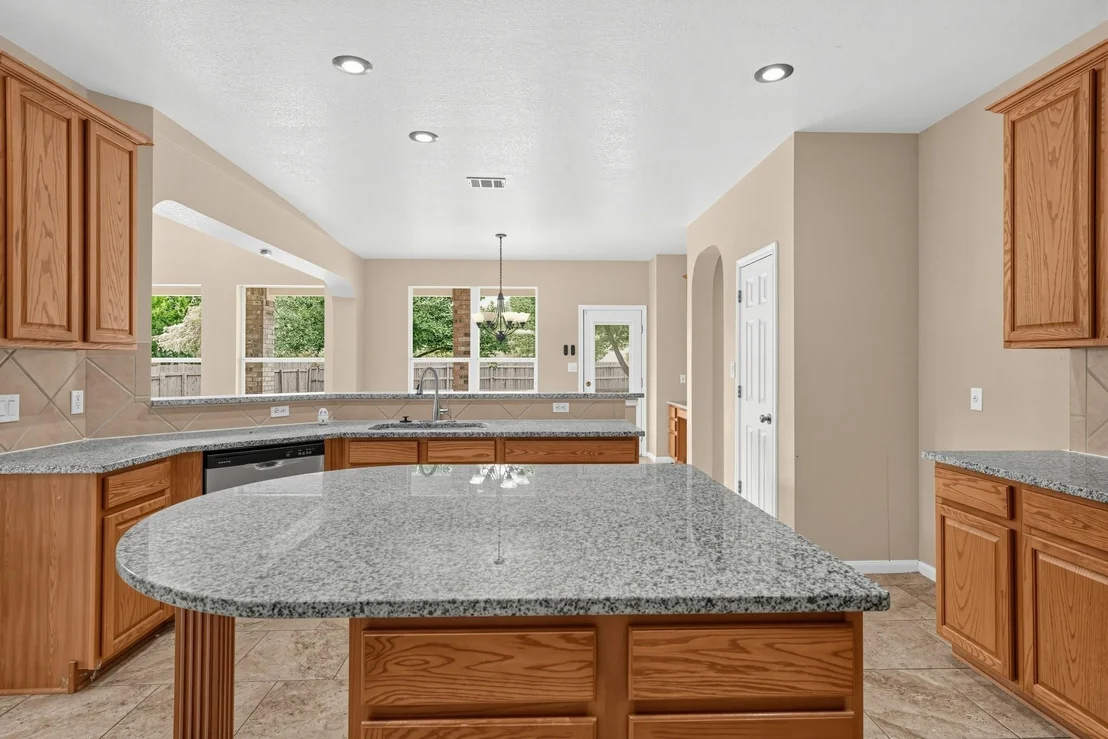
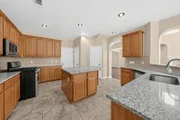
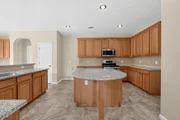
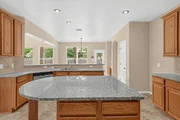
spacious kitchen offers granite countertops, an island, extensive
cabinetry, a new dishwasher, and a new kitchen faucet. Recent
improvements also include new ceiling fans throughout the interior
and exterior.
Adding even more value, the home is equipped with solar panels,
helping reduce monthly utility costs and improve overall energy
efficiency.
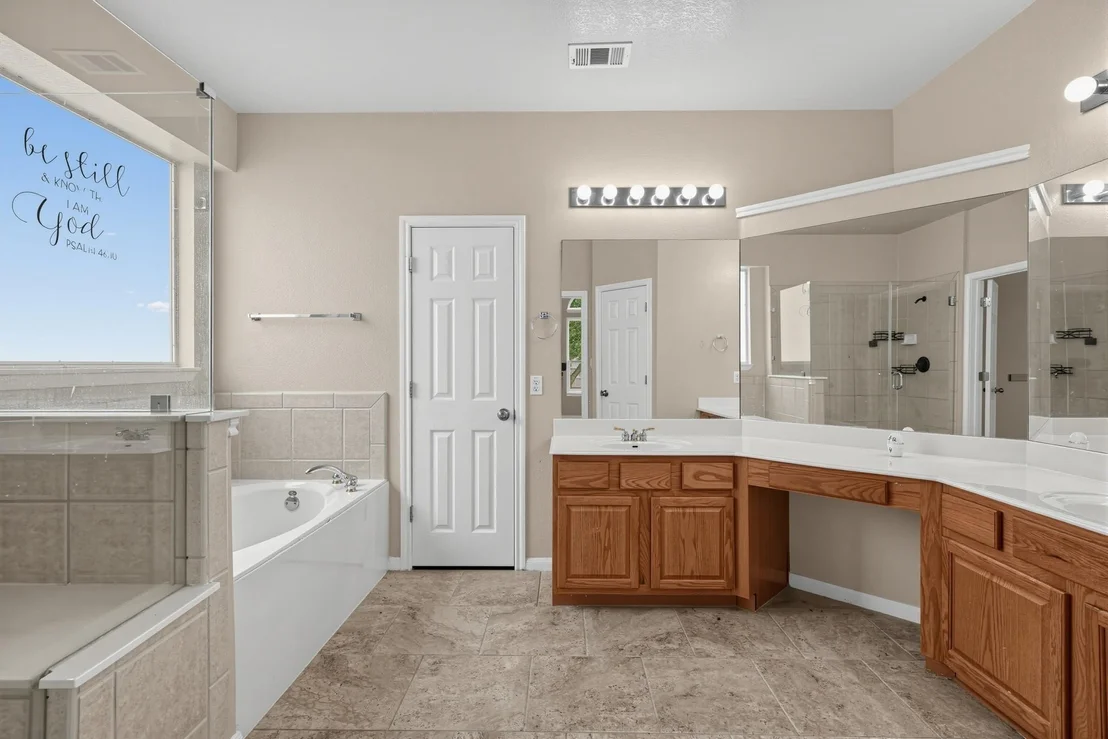
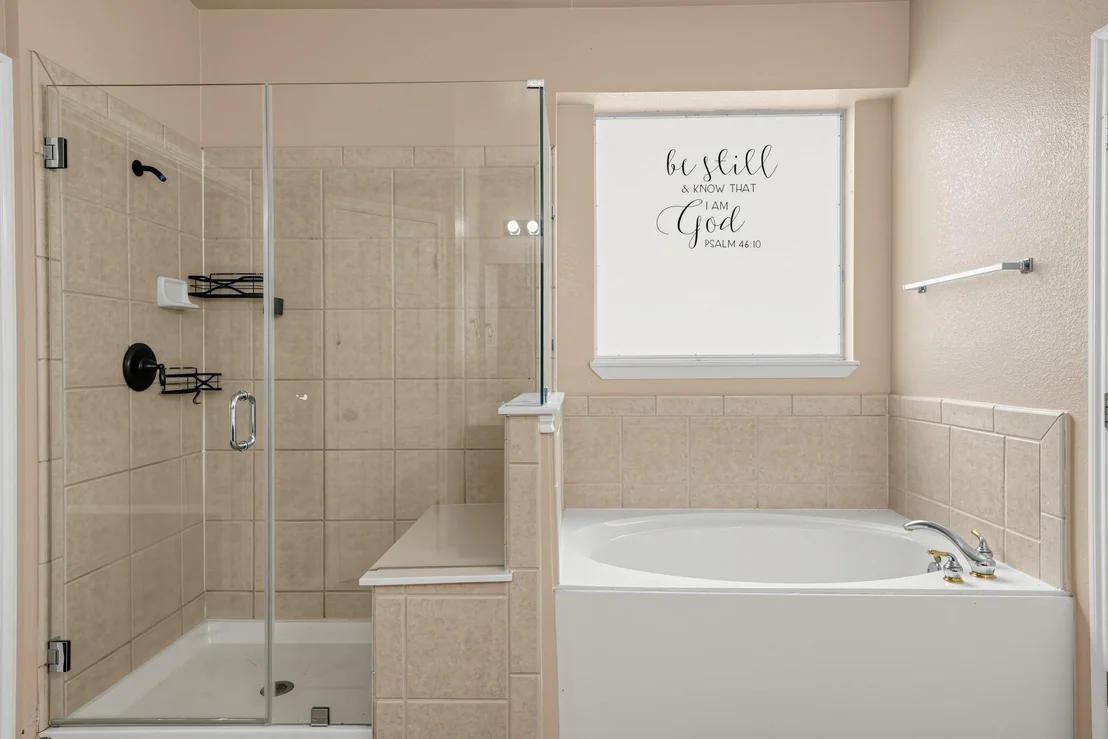
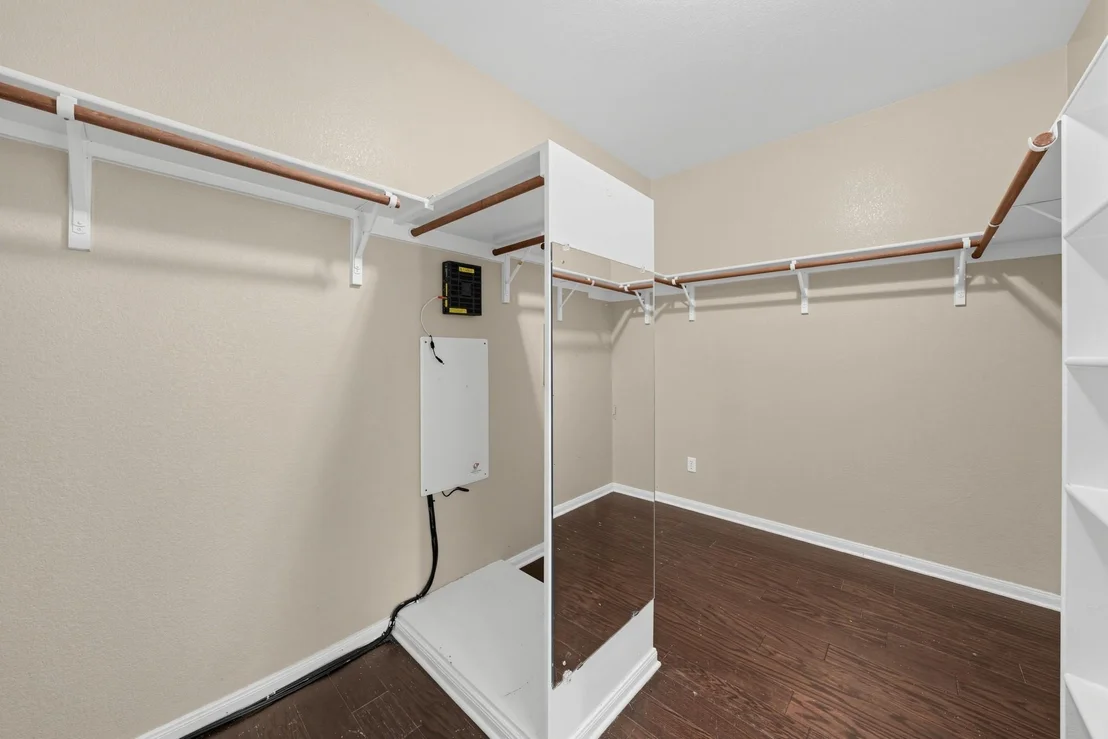
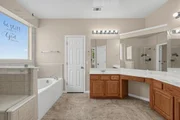
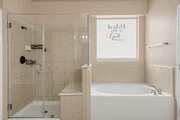
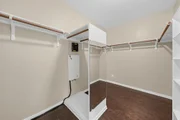
The large primary suite features a spacious bath with separate tub
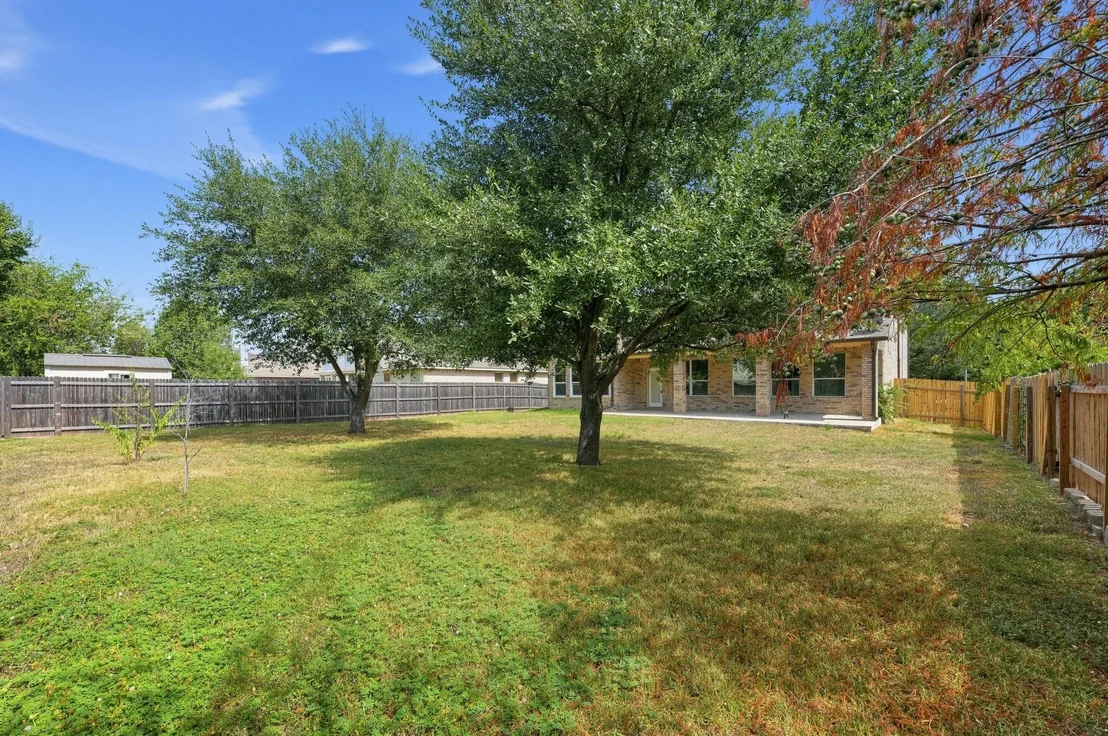
and shower, while the private fenced backyard provides plenty of
room to relax, entertain, or play, along with a covered patio.
Conveniently located near highly regarded schools, shopping,
dining, major roadways, and everything that makes Pflugerville such
a desirable place to call home. The seller has priced this one to
move! Seller financing with zero percent down may also be available
for qualified buyers.
Based on our analysis, the cap rate of this property is 1.25%. A negative cap rate indicates that the property might not be feasible as an income-producing asset. The median cap rate for a near zip code 11238 is 4.23%.
How much can I actually make?
Actual monthly rental income may vary between $4,760 and $7,140 depending on unit-specific characteristics. You can change the amount using the slider to further explore.
How is cap rate calculated?
Cap Rate = Net Operating Income (NOI) / Property Asset Value.
When calculating the cap rate, we assume 100% occupancy. Leverage (mortgage) is not considered.
Last updated: 22 days ago (Unlock MLS #ACT2176347)
Price History
Date / Event
Date
Event
Price
Oct 29, 2026
Price Decreased
$469,500
↓ $20K
(4.2%)
Price Decreased
Sep 24, 2026
Listed by Spyglass Realty
$489,900
Listed by Spyglass Realty
Jun 11, 2022
No longer available
-
No longer available
May 20, 2022
In contract
-
In contract
Apr 22, 2022
Price Decreased
$650,000
↓ $25K
(3.7%)
Price Decreased
Mar 24, 2022
Listed by Keller Williams - Austin SW
$675,000
Listed by Keller Williams - Austin SW
Must see! Come check out this beautiful, 4 bedroom, 3.5 bath home in a quiet little subdivision. Brand new paint, granite countertops, and flooring downstairs. The large patio overlooks the backyard. This is your chance to own little oasis in the city. The manager has listed the unit size as 3975 square feet.
Interior Features: Breakfast Bar, Built-in Features, Ceiling Fan(s), Tray Ceiling(s), Granite Counters, Stone Counters, Double Vanity, Eat-in Kitchen, Entrance Foyer, Kitchen Island, Natural Woodwork, Open Floorplan, Pantry, Recessed Lighting, Soaking Tub, Walk-In Closet(s), Ceiling-High, Interior Steps, Multiple Dining Areas, Multiple Living Areas, Primary Bedroom on Main
Appliances: Cooktop, Dishwasher, Gas Cooktop, Gas Range, Microwave, Oven, Gas Oven, Double Oven, Range, Free-Standing Gas Range, Stainless Steel Appliance(s)
Flooring Type: Laminate, Tile, Vinyl, No Carpet
Has Fireplace
Fireplace Features: Living Room
Fireplaces: 1
Exterior Details
Square Footage: 3975
Square Footage Source: $0
Green Sustainability
Security Features: Prewired, Smoke Detector(s)
Property Condition: Resale
Year Built Source: Public Records
Year Built: 2003
Waterfront Features: None
Levels: Two
Other Structures: None
Window Features: Bay Window(s), Blinds, Double Pane Windows, Screens
Construction Materials: Brick, HardiPlank Type, Wood Siding
Patio and Porch Features: Covered, Rear Porch
Pool Features: None
Lot Features: Back Yard, Few Trees, Front Yard, Level, Sprinklers In Rear, Sprinklers In Front, Wooded
Lot Size Area: 10497.96
Lot Size Units: Square Feet
Lot Size Acres: 0.241
Lot Size Square Feet: 10497.96
Water Source: Public
Financial Details
Tax Map Number: 20
Tax Assessed Value: $479,875
Tax Annual Amount: $10,694
Utilities Details
Cooling Type: Ceiling Fan(s), Central Air
Heating Type: Central, Fireplace(s)
Sewer : Public Sewer
Location Details
HOA/Condo/Coop Fee Includes: Maintenance Grounds
HOA Fee: $330
HOA Fee Frequency: Annually
Building Info
Overview
General
Year Built:
2003
Effective Year Built:
2003
Building Count:
1
Bedroom Count:
0
Bathroom Count:
4
Full Bathrooms:
3
Partial Bathrooms:
4
Building Condition:
6
Building Quality:
7
Construction Type:
0
Building Style:
0
Exterior Walls Type:
0
Interior Walls Type:
0
Roof Shape Type:
8
Roof Cover Type:
3
Floor Count:
200
Floor Cover:
0
Basement Type:
0
Basement Area:
0
Garage Type:
1
Garage Square Area:
399
Parking Space Count:
1
Patio Type:
20
Porch Type:
7
Pool Type:
0
Dimensions
Lot Size Square Feet:
10,500
Total Building Area:
4,374
Gross Building Area:
4,374
Building Area:
3,975
Building Area Measurement:
L
Heating and Cooling
Fireplace Count:
1
Air Conditioning:
1
Heating:
3
Heated Square Feet:
3,975
Heating Fuel Type:
0
Utilities
Sewer System:
0
Water Service:
0
Building
Building Type:
0
Property Class:
R
Subdivision:
KUEMPEL TRACT PHS 2 SEC 3
Land Acres:
0000000241
Standard Land Use Code:
1001
County Land Use Code:
A1
State Land Use Code:
A1
Legal Description 1:
LOT 20 BLK B KUEMPEL TRACT PHS 2 SEC 3
Neighborhood
School District Name:
Pflugerville Independent School District
By proceeding, you consent to receive calls and texts at the number you provided, including marketing by autodialer and prerecorded and artificial voice, and email, from realtor.com and others about your inquiry and other home-related matters, but not as a condition of purchase (More...)California Privacy Notice
By submitting your information, you agree RealtyHop can share your information with its network of real estate &
mortgage professionals (or through their agents) and consent to receive marketing emails, calls, & texts related
to your inquiry (including via automatic telephone dialing system, or artificial or pre-recorded voice technology)
from Movoto or their affiliates to the email address or number you provided.
By proceeding, you agree to our Terms of Service. California Privacy Notice
Phone: 425-283-2930
Address: 335 Madison Avenue, New York, NY 10017