Check Availability
Stevensville 21666
168 REDSTART DRIVE
$769,900
● House - For Sale

168 REDSTART DRIVE

CHESTER, MD 21619
bedrooms
2 Beds
bathrooms
2 Baths, 1 Half Bath
square feet
2,014 Ft²
$4,624
Est. Monthly
$315
HOA / Fees

About This Property

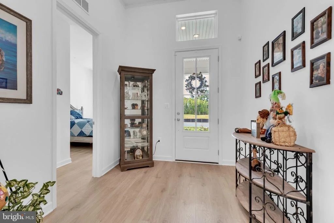
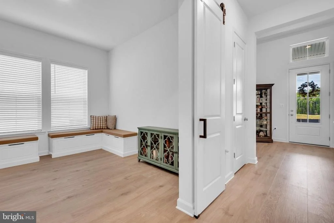
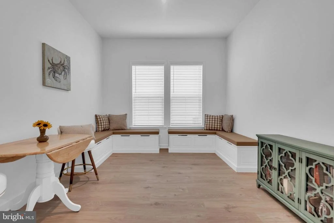
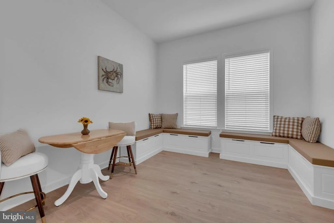
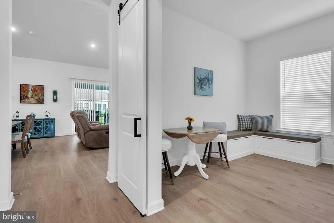
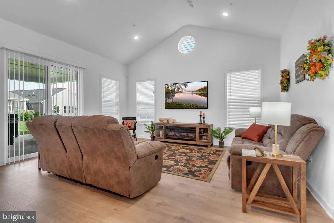
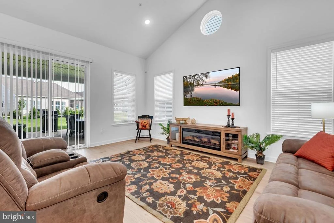
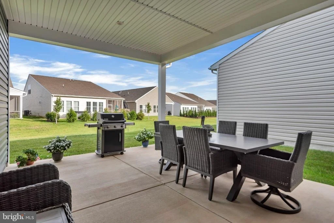
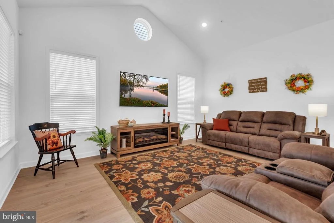
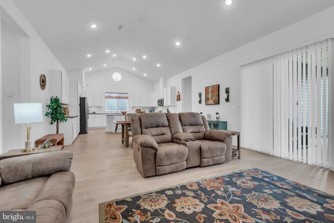
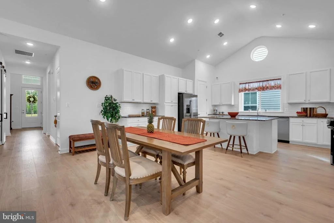
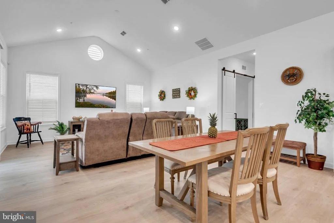
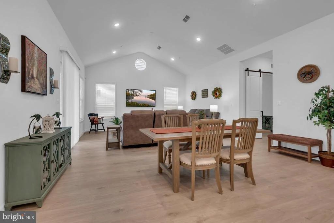
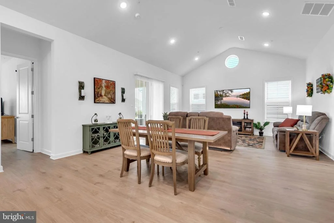
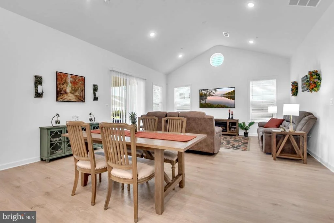
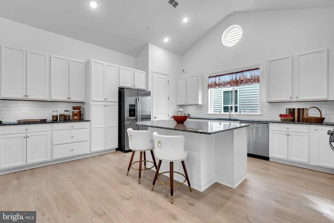
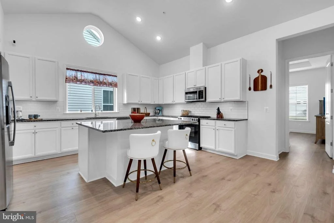
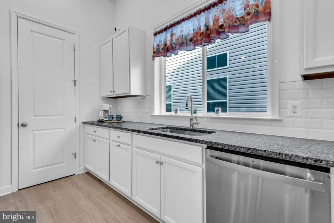
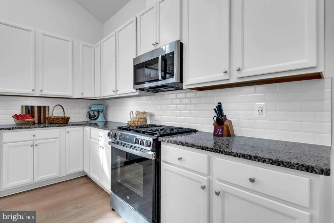
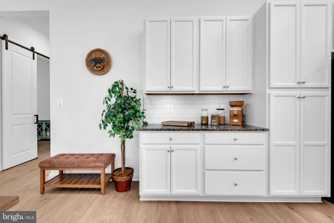
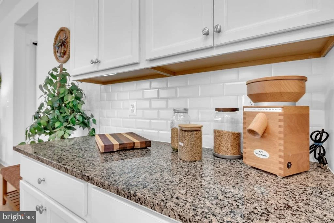
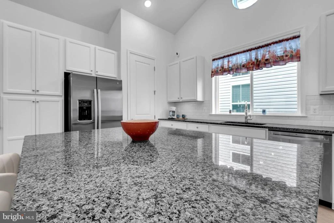
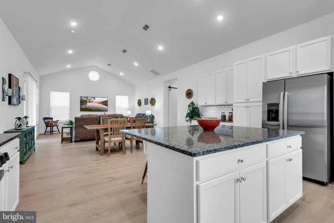
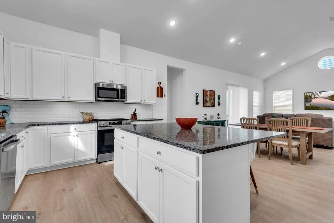
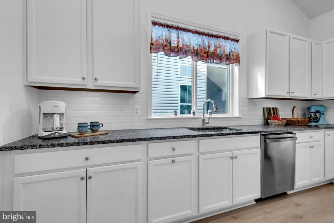
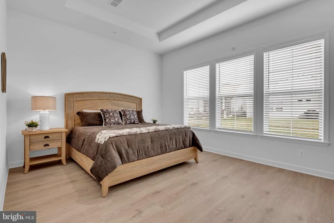
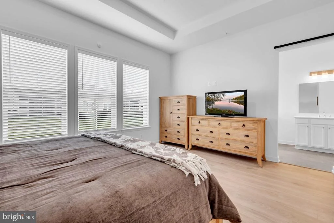
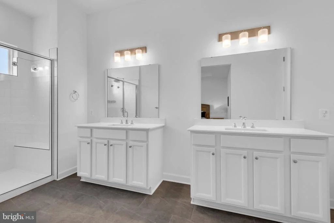
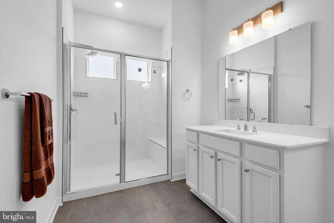
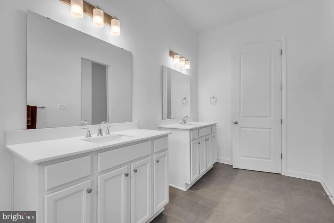
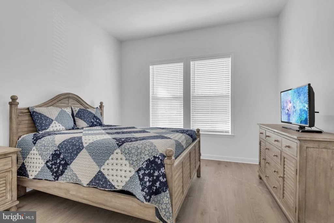
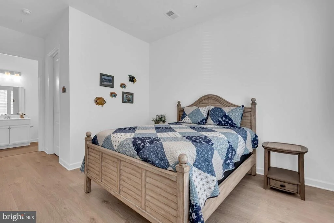
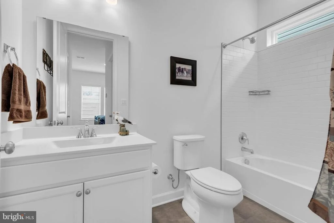
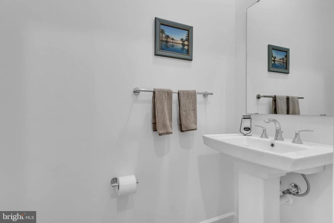
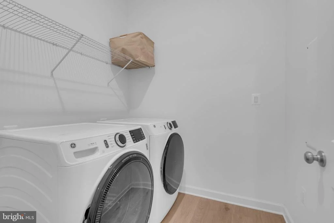
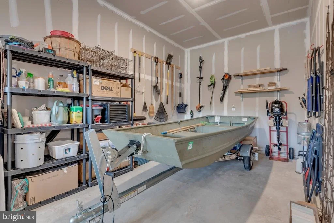
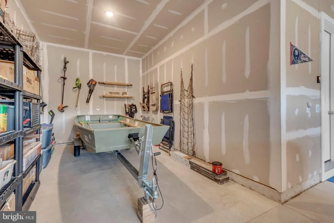
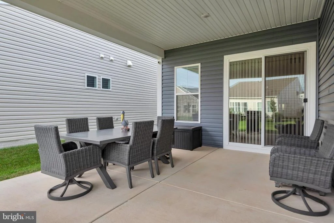
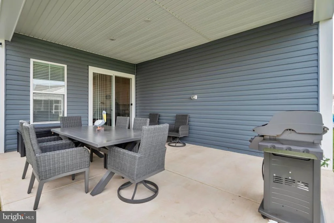
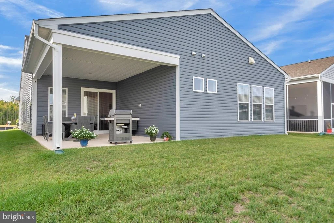
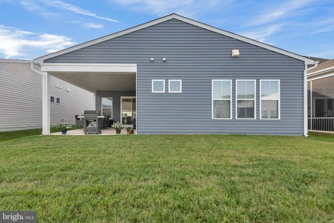
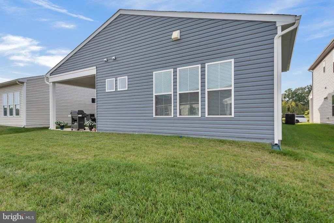
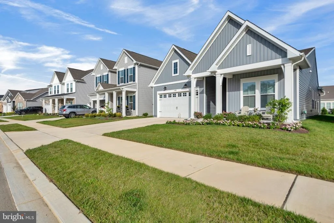
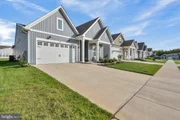
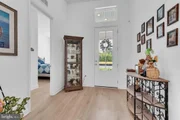
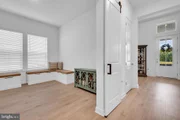
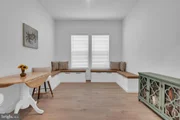
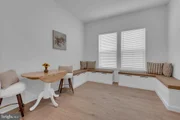
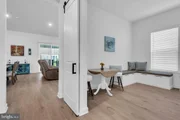
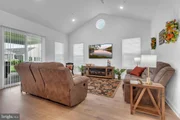
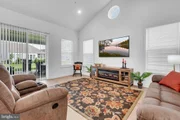
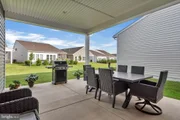
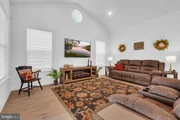
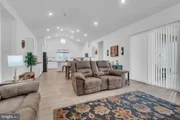
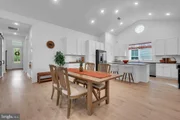
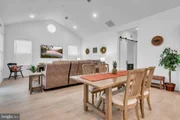
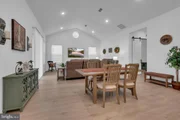
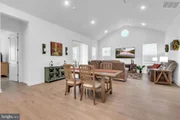
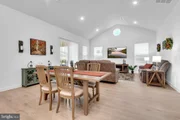
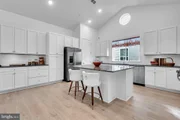
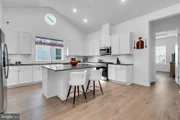
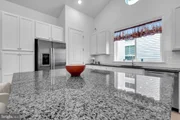
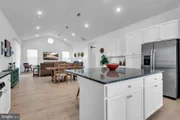
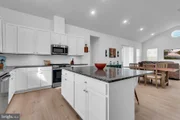
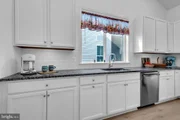
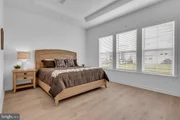
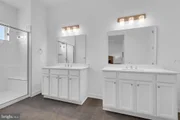
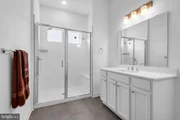
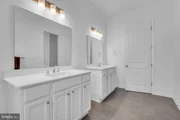
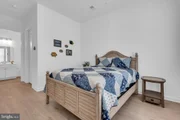
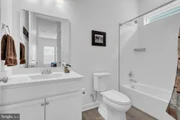
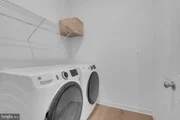
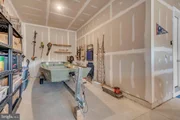
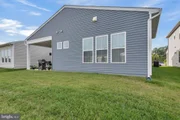
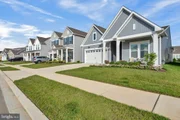
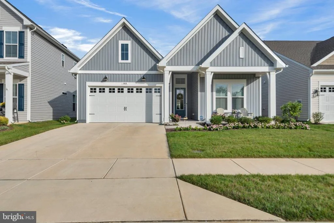
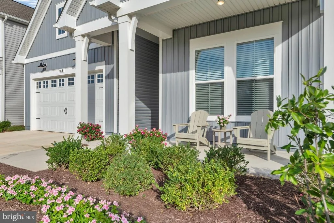
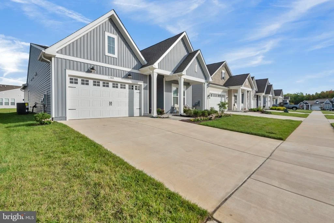
NEW LISTING in the Premiere 55+ Community of Four Seasons @ Kent Island * Offering This Lovely Taylor Model w 2/3 Bedrooms + 2.5 Baths and 3rd Car Tandem Garage * Gorgeous Light Colored Laminated Wood Flooring * Impressive Island w Bar Overhang/Counter Seating + Added Optional Bank of Cabinets w Bonus Counter Space * Pantry * Gas Cooking * Tile Backsplash * Under Cabinet Lighting. This Turn-Key Taylor Model Offers a Comfortable 2014 sf of Living Space with Large Volume Ceilings and Flowing Ever Popular Kitchen-to-Dining-to-Family Room Floor Plan at the Center of the Home. The Bedrooms are Flanked with the 2nd Bedroom with En Suite Full Bath + Walk-In Closet at the Front of the Home and a Rear Facing Primary Bedroom with Tray Ceiling, Triple Windows + Walk-In Closet and En Suite Full Bath with Substantial His 'n Her Vanities and Easy Walk-In Shower. Off the Foyer there is a Versatile Flex Room Accented with Sliding Barn Doors Which Serves Nicely as a Den/Office/Additional Sleeping Area for the Grandkids and Serviced by the Foyer Powder Room Across the Hall. Around the Corner is a Built-In Coat Drop Station and Separate Laundry Room with New Full-Sized Front-Loading Washer and Dryer. The Garage is Spectacular Offering Coveted Additional Parking for a 3rd Car/Golf Cart OR Use it as Additional Storage/Workshop Area. This Home is Propane Gas Heat, Central A/C, Rinnai Tankless Gas Water Heater and Public Water, Public Sewer. At a Mere 1 Year Old, This Home Feels Brand New and Has Been Lightly Lived In and Lovingly Maintained. It Offers an Immediate Move-In Scenario for the Lucky Buyer. Don't Wait for the Builder and Be in by the Holidays! AGENTS:  We Are Agent Friendly and We Split Transfer Taxes and Recordation Fees with the Buyer and Offer a Re-Issue Rate on the Title Insurance + Survey to Pass On. The Community of Four Seasons Offers Unparalleled Amenities and a Friendly, Neighborly Environment That All Enjoy and Gather at a 24,000 sf Club House Situated on the Chester River and is Home to a Community Space Where Vibrant Activities are Available to its Vibrant Neighbors and Provides Resort Style Gym, Yoga, Billard's Room, Library, Ballroom and Indoor Pool w Hot Tub + Infinity Outdoor Pool, Cabana, Lounge Areas, Amphitheatre, Fishing Pier, Dog Park, Pickle Ball, Tennis, Bocce Ball + Tot Lot. Homeowners Get Included Grass Cutting, Fertilization + Pesticide Spraying and Lawn Irrigation as a Part of the $315 Monthly HOA Fee Allowing You to Spend More Time Enjoying and Less Time Maintaining!
Located 20 Minutes to Historic Downtown Annapolis and to the Regional Anne Arundel Medical Center with an Outpatient Pavilion in Kent Island. It is 30 minutes to Baltimore/Washington International Airport and there are numerous local airport shuttle services offering door to door service making travel easy and stress free for you and your visiting guests. Kent Island Offers a Variety of Wonderful Restaurants Featuring Local Seafood Cuisine + Numerous Marinas and a Freedom Boat Club Location. Four Seasons @ Kent Island is a Wonderful Year-Round or 2nd Home Location for Those Envisioning a Nautically Inspired Lifestyle Combined with a Beautiful, Maintenance Free Home. 168 Redstart Dr is Waiting For You! Call Helpful Lister for More Info.
Unit Size
2,014 Ft²
Days on Market
-
Land Size
0.14 acres
Price per sqft
$382
Property Type
House
Property Taxes
$528
HOA Dues
$315
Year Built
-

Listed By

Payment Calculator

Cap Rate Calculator

Last updated: 2 days ago (Bright MLS #MDQA2018874)

Price History

Date / Event Date Event Price
Sep 28, 2026 Listed by RE/MAX Leading Edge $769,900
Listed by RE/MAX Leading Edge

Property Highlights

Garage
Air Conditioning
Parking Details
Has Garage
Parking Features: Attached, Garage, Driveway, Concrete Driveway
Garage Spaces: 3
Interior Details
Half Bathrooms: 1
Full Bathrooms: 2
Interior Features: Breakfast Bar, Kitchen Island, Pantry, Recessed Lighting, Walk-In Closet(s), Eat-in Kitchen, Bathroom - Walk-In Shower, Entry Level Bedroom, Family Room Off Kitchen, Floor Plan - Open, Kitchen - Table Space, Primary Bath(s), Sprinkler System, Upgraded Countertops, Window Treatments, Kitchen - Gourmet, Kitchen - Country, Dining Area, Combination Kitchen/Dining, Bathroom - Tub Shower
Appliances: Microwave, Dishwasher, Disposal, Dryer, Exhaust Fan, Ice Maker, Self Cleaning Oven, Gas Oven, Refrigerator, Stainless Steel Appliance(s), Washer, Water Heater, Water Dispenser
Flooring Type: Ceramic Tile, Laminate
Door Features: Insulated, Sliding Glass
Rooms: 11
Exterior Details
Square Footage: 2014
Square Footage Source: $0
Security Features: Smoke Detector(s), Carbon Monoxide Detector(s), Security System, Sprinkler System - Indoor, Motion Detectors, Exterior Cameras, Monitored
Property Condition: Excellent
Architectural Style: Contemporary, Coastal
Year Built Source: Estimated
Year Built: 2025
Waterbody Name: Chester River
Builder Name: K.Hovnanian
Builder Model: Taylor w 3 Car Tandem Garage
Levels: 1
Other Structures: Above Grade
Window Features: Double Pane Windows, Screens, Energy Efficient, Vinyl Clad
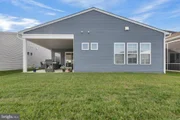
Construction Materials: Batts Insulation, Vinyl Siding, CPVC/PVC, Stick Built
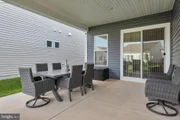
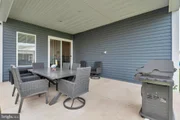
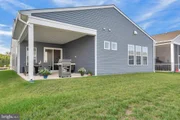
Patio and Porch Features: Patio
Lot Features: Front Yard, Level, Rear Yard
Lot Size Area: 6098.4
Lot Size Units: Square Feet
Lot Size Acres: 0.14
Lot Size Square Feet: 6098.4
Tax Lot: 622
Water Source: Public
Financial Details
Tax Assessed Value: $694,700
Tax Annual Amount: $6,335
Utilities Details
Cooling Type: Central Air, Heat Pump(s)
Heating Type: Forced Air, Programmable Thermostat
Sewer : Public Sewer
Location Details
HOA/Condo/Coop Fee Includes: Maintenance Grounds, Snow Removal, Trash, Pest Control, Lawn Care Front, Lawn Care Rear, Lawn Care Side, Management, Pier/Dock Maintenance, Pool(s), Recreation Facility, Reserve Funds, Lawn Maintenance
HOA/Condo/Coop Amenities: Basketball Court, Billiard Room, Clubhouse, Dog Park, Exercise Course, Fitness Center, Spa/Hot Tub, Meeting Room, Party Room, Picnic Area, Tennis Court(s), Playground, Maintenance Grounds, Jog/Walk Path, Library, Pickleball Courts, Pier/Dock, Pool - Indoor, Pool - Outdoor, Retirement Community, Swimming Pool, Water/Lake Privileges, Bike Trail, Community Center
HOA Fee: $315
HOA Fee Frequency: Monthly

Comparables

Unit
Status
Type
Beds
Baths
ft²
Price/ft²
Asking Price
Listed On
Closing Price
Sold On
HOA + Taxes

About Stevensville


Similar Homes for Sale

Currently no similar homes around

Nearby Rentals

Unit for rent at 2201 Main Street, CHESTER, MD, 21619

$2,200 /mo

  • 3 Beds
  • 1 Bath
  • 19,780 ft²
2201 Main Street #104, CHESTER, MD, 21619 Listing by Rodger L Weese
Unit for rent at 4000 Herons Nest Way, CHESTER, MD, 21619

$4,200 /mo

  • 2 Beds
  • 2 Baths
  • 1,900 ft²
4000 Herons Nest Way #42, CHESTER, MD, 21619 Listing by Carol L Tinnin
Unit for rent at 1606 Postal Road, CHESTER, MD, 21619

$2,200 /mo

  • 4 Beds
  • 2 Baths
  • 5,128 ft²
1606 Postal Road #UNITC, CHESTER, MD, 21619 Listing by Cindy M Jacobs


Frequently Asked Questions

When was property at 168 Redstart Drive built and last sold?
The property at 168 Redstart Drive was built in and last sold on Jan 1, 1970 for $0.
How much is this home worth?
The estimated value of the home located at 168 Redstart Drive is $770,312.
What are some comparable homes to 168 Redstart Drive?
There are currently no comparable homes to 168 Redstart Drive.