


45
Map
Video Tour
168 Mount Blanc Rd


About This Property
Listed By
Payment Calculator
Your Estimated Monthly Payment
Cap Rate Calculator
What does this mean?
Based on our analysis, the cap rate of this property is 1.25%. A negative cap rate indicates that the property might not be feasible as an income-producing asset. The median cap rate for a near zip code 11238 is 4.23%.
How much can I actually make?
Actual monthly rental income may vary between $4,760 and $7,140 depending on unit-specific characteristics. You can change the amount using the slider to further explore.
How is cap rate calculated?
Cap Rate = Net Operating Income (NOI) / Property Asset Value.
When calculating the cap rate, we assume 100% occupancy. Leverage (mortgage) is not considered.
Cap Rate provided by RealtyHop and RentHop, learn more about cap rate here.
Price History
| Date / Event | Date | Event | Price |
|---|---|---|---|
| Oct 21, 2026 | Price Decreased |
$1,325,000
↓ $25K
(1.9%) | |
| Price Decreased | |||
| Jul 22, 2026 | Listed | $1,350,000 | |
| Listed | |||
| Sep 29, 2023 | Listed | $1,480,000 | |
| Listed | |||
| | |||
|
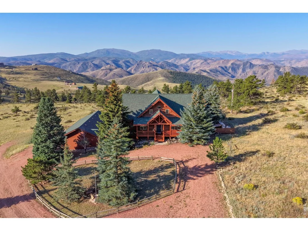
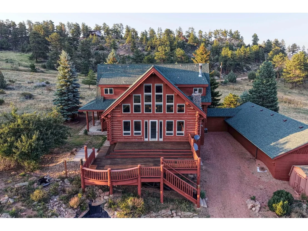
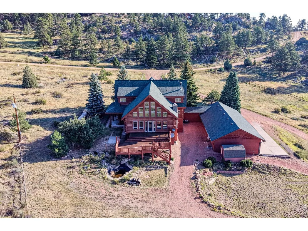
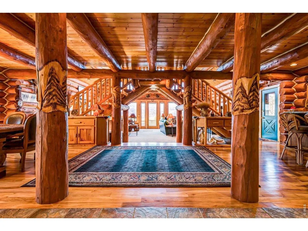
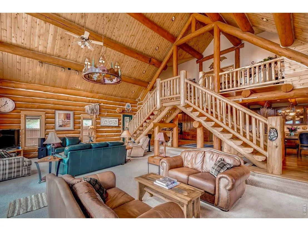
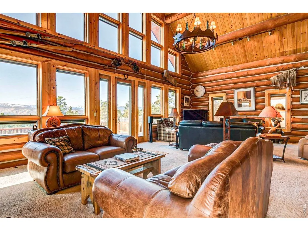
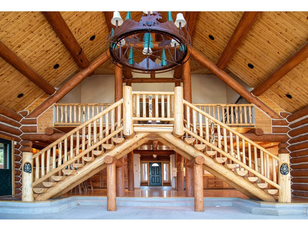
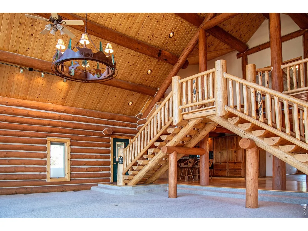
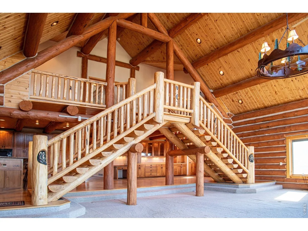
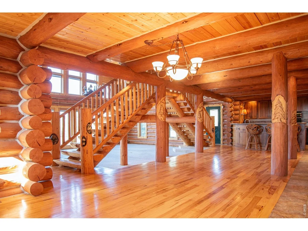
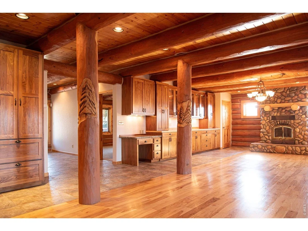
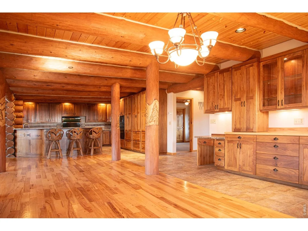
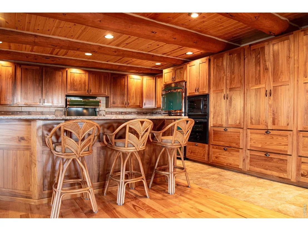
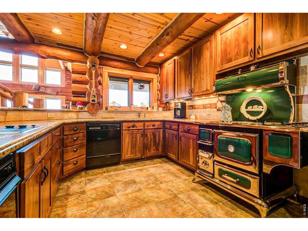
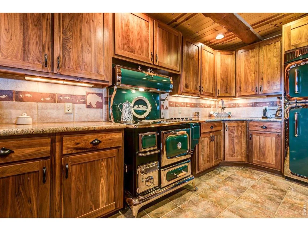
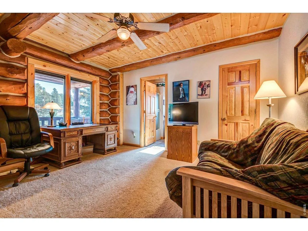
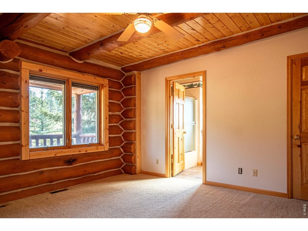
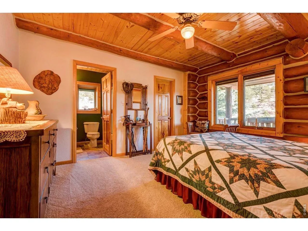
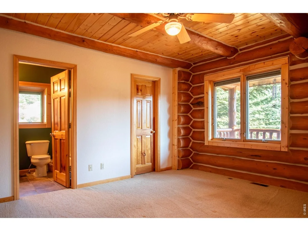
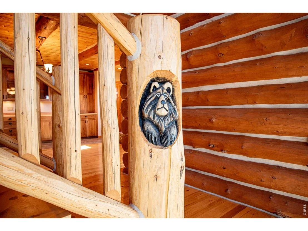
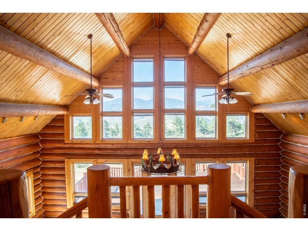
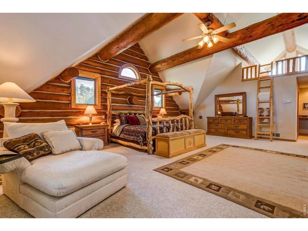
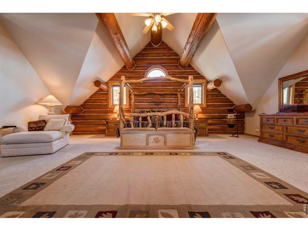
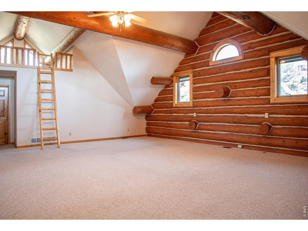
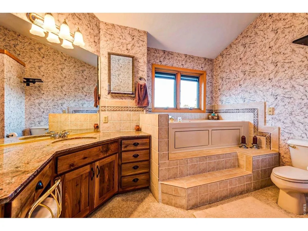
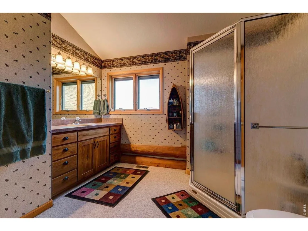
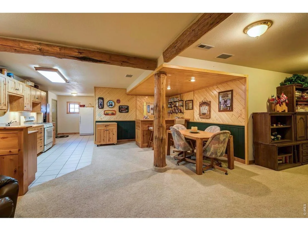
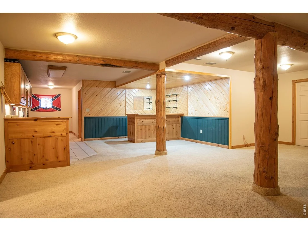
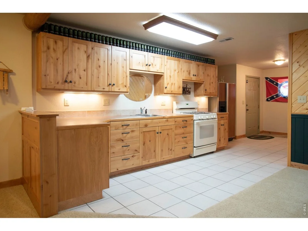
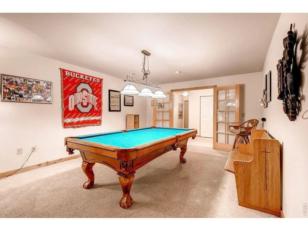
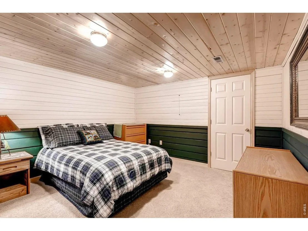
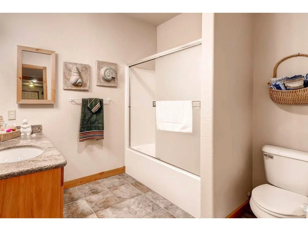
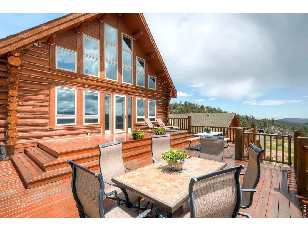
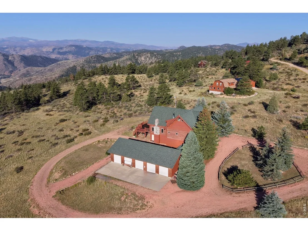
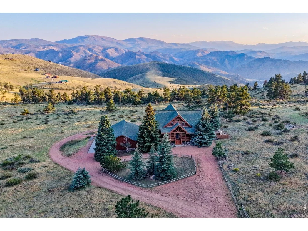
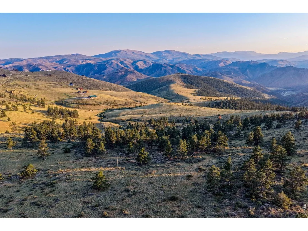
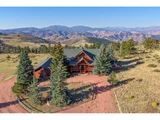
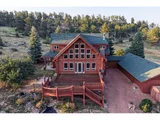
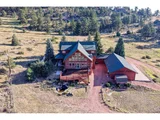
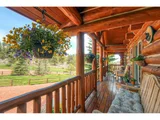
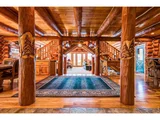
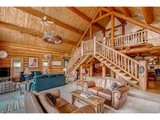
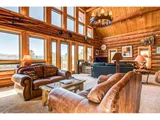
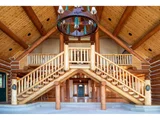
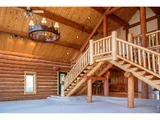
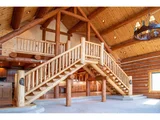
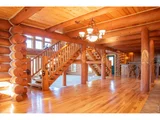
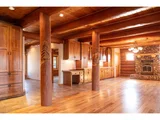
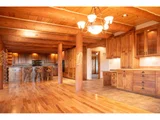
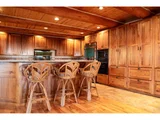
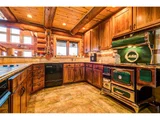
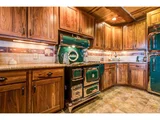
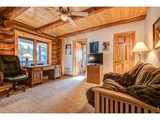
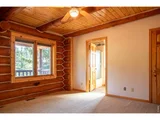
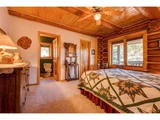
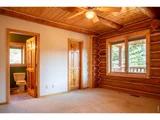
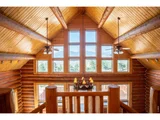
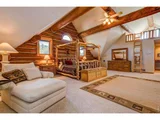
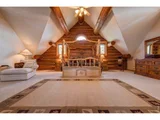
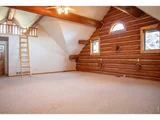
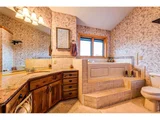
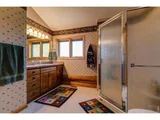
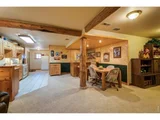
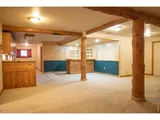
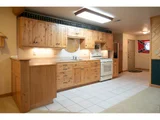
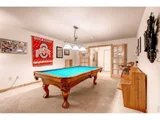
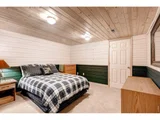
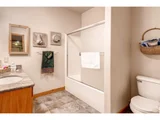
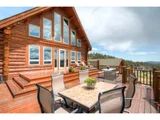
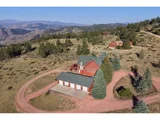
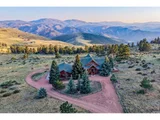
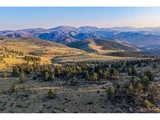
Tucked away on 2.5 scenic acres in Glacier View Meadows, this Swedish Cope Log Home offers million-dollar mountain views and a lifestyle that dreams are made of. Every inch of your new home is a testament to design perfection where no expense has been spared. As you step inside, you'll be captivated by the grandeur of soaring ceilings, hickory wood floorings, and custom wood carvings that reflect the artistry of nature itself. A wall of Pella windows frames the splendor of the Rockies, making you feel like you're living in a painting. The gourmet kitchen is a work of art, with custom walnut cabinets, slab granite countertops, and top-of-the-line Heartland appliances. River rock fireplaces grace both the great room and dining room, creating an ambiance of rustic elegance. There are two main floor guest rooms, each with an ensuite bath, inviting guests to linger and enjoy the mountain lifestyle. An impressive log double staircase leads you to the spacious master suite, a sanctuary of unparalleled luxury with two ensuite bathrooms. Walk-in closets, exposed log beams, and a sitting area complete the experience, enveloping you in comfort and style. The finished basement is a realm of entertainment, offering a second kitchen, a bar for hosting unforgettable gatherings, a family room, and two bonus rooms that can serve as a rec room, office, den, or non-conforming guest rooms. Step onto the expansive deck overlooking the Mummy Range, providing the perfect backdrop for al fresco dinner parties. An oversized 5-car garage and workshop provide ample space for your hobbies. This home borders several hundred acres of National Forest, providing you with endless opportunities for hiking, exploring, horseback riding, and connecting with nature. The mountains are your backyard! Please note, that the photos are from 2017 when the home was previously listed.
| |||
| May 17, 2017 | Sold | ||
| Sold | |||
| Jul 19, 2000 | Sold | ||
| Sold | |||
Property Highlights
Building Info
Comparables
Status
Price/ft²
Listed On
Sold On
About Larimer
Similar Homes for Sale
Currently no similar homes aroundNearby Rentals

Last Updated: 7 days ago
Data Source: IRES MLS, MLS# IRE1065714
















 Your Privacy Choices
Phone: 425-283-2930
Address: 335 Madison Avenue, New York, NY 10017