


168 Bovine Drive


About This Property
Payment Calculator
Your Estimated Monthly Payment
Cap Rate Calculator
What does this mean?
Based on our analysis, the cap rate of this property is 1.25%. A negative cap rate indicates that the property might not be feasible as an income-producing asset. The median cap rate for a near zip code 11238 is 4.23%.
How much can I actually make?
Actual monthly rental income may vary between $4,760 and $7,140 depending on unit-specific characteristics. You can change the amount using the slider to further explore.
How is cap rate calculated?
Cap Rate = Net Operating Income (NOI) / Property Asset Value.
When calculating the cap rate, we assume 100% occupancy. Leverage (mortgage) is not considered.
Cap Rate provided by RealtyHop and RentHop, learn more about cap rate here.
Price History
| Date / Event | Date | Event | Price |
|---|---|---|---|
| May 14, 2026 | Sold | ||
| Sold | |||
| Apr 17, 2026 | In contract | - | |
| In contract | |||
| Apr 14, 2026 | Price Decreased |
$289,999
↓ $10K
(3.3%) | |
| Price Decreased | |||
| Mar 16, 2026 | Price Decreased |
$299,999
↓ $15K
(4.8%) | |
| Price Decreased | |||
| Feb 24, 2026 | Listed by Randy White Real Estate Svcs | $315,000 | |
| Listed by Randy White Real Estate Svcs | |||
| | |||
|
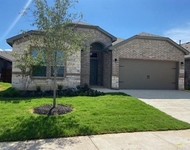
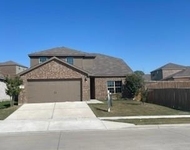
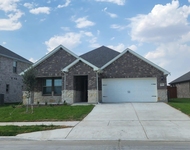
Welcome home to this beautifully maintained, one-owner 3-bedroom, 2-bathroom home with a dedicated study that can function as a fourth bedroom, located in the amenity-rich Chisholm Springs community in Newark and zoned to Northwest ISD. Recently replaced luxury vinyl plank (LVP) flooring runs throughout the entire home, creating a timeless and cohesive feel. The thoughtfully designed layout offers spacious bedrooms with large closets, custom shelving, and upgraded fixtures. The open-concept kitchen features granite countertops, stainless steel appliances, abundant cabinetry, and a spacious island that anchors the room, seamlessly flowing into the living and dining areas to create a warm and functional heart of the home. The private primary suite includes a spacious vanity, oversized shower, and an extra-large walk-in closet. French doors open to a versatile flex space ideal for a home office, guest room, or additional living area. The utility room offers built-in cabinetry and custom shelving for added storage and organization. Enjoy the generously sized backyard, perfect for entertaining or relaxing outdoors. Recent improvements include updated
interior paint throughout most of the home, refreshed landscaping, and a recently replaced water heater. Move-in ready and thoughtfully updated,
this home offers the perfect blend of comfort, style, and everyday functionality.
| |||

Property Highlights
Building Info
Comparables
Status
Price/ft²
Listed On
Sold On
About Wise
Similar Homes for Sale
Currently no similar homes aroundNearby Rentals

Last Updated: 5 months ago
Data Source: NTREIS MLS, MLS# 14496119
Details provided by NTREIS and may not match the public record
 Your Privacy Choices
Phone: 425-283-2930
Address: 335 Madison Avenue, New York, NY 10017