Check Availability
$1,575,000
● House - For Sale

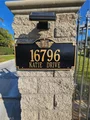
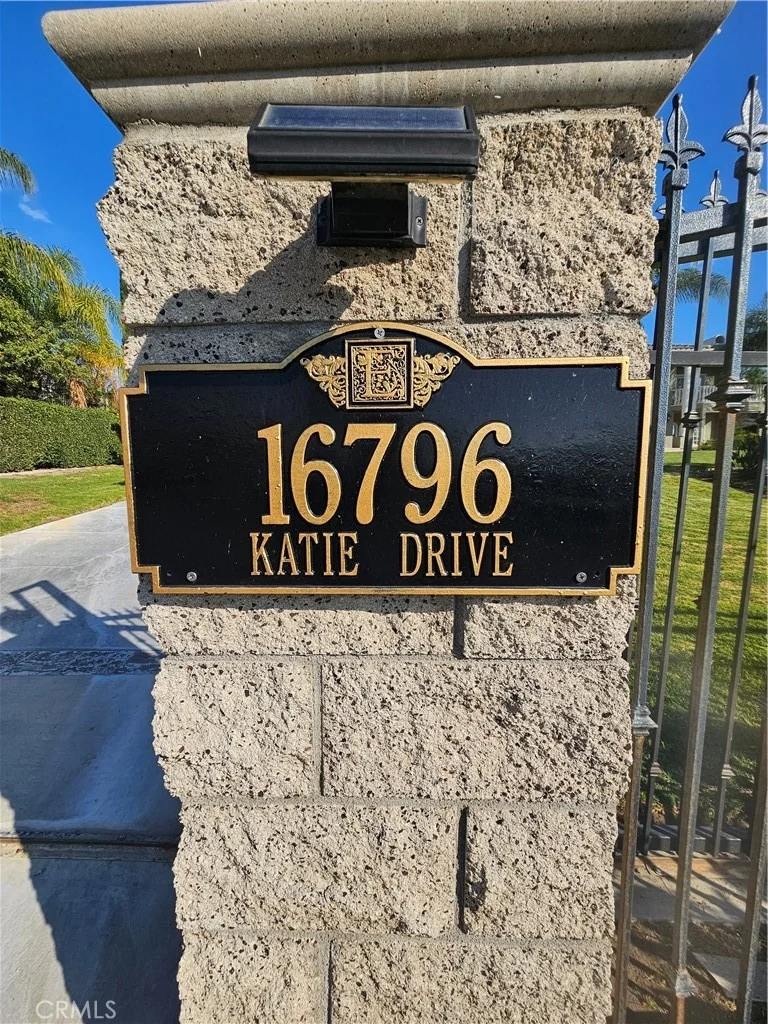
16796 Katie

Riverside, CA 92504
bedrooms
4 Beds
bathrooms
4 Baths
square feet
3,945 Ft²
$7,734
Est. Monthly

About This Property

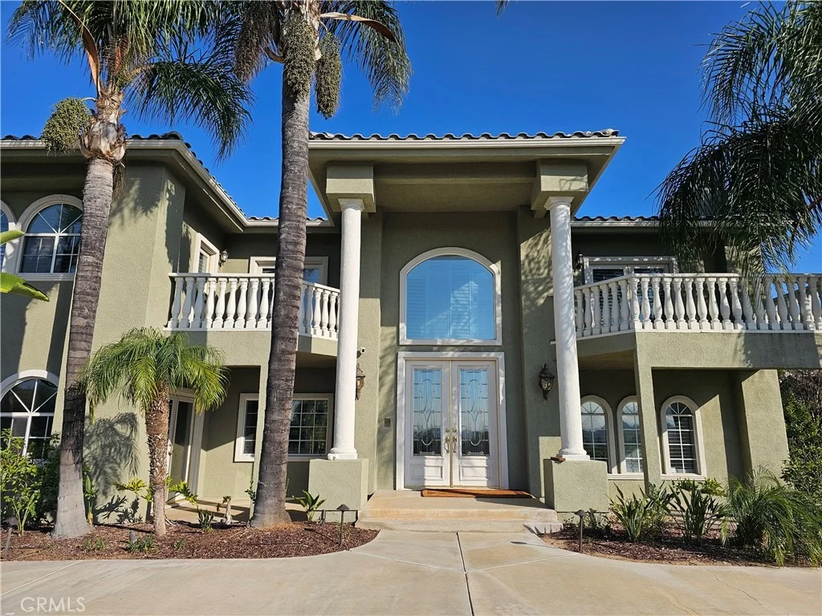
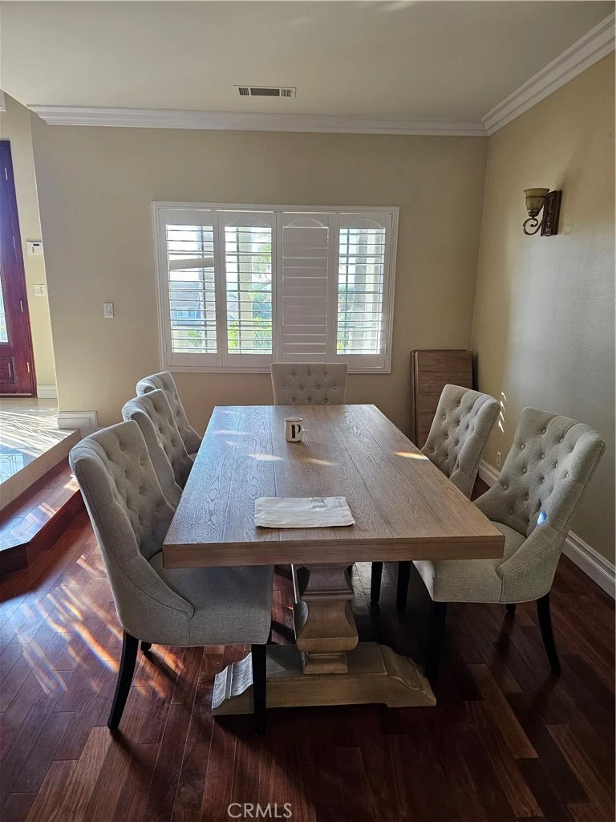
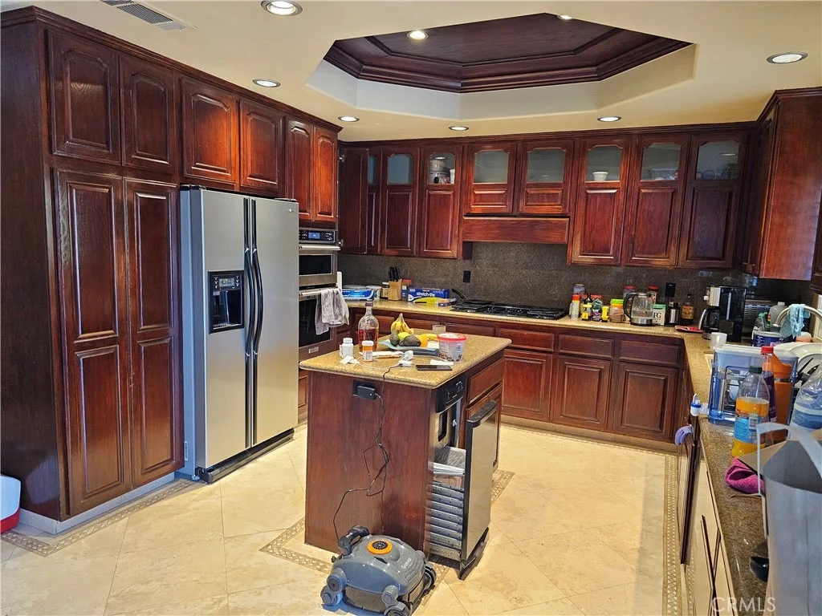
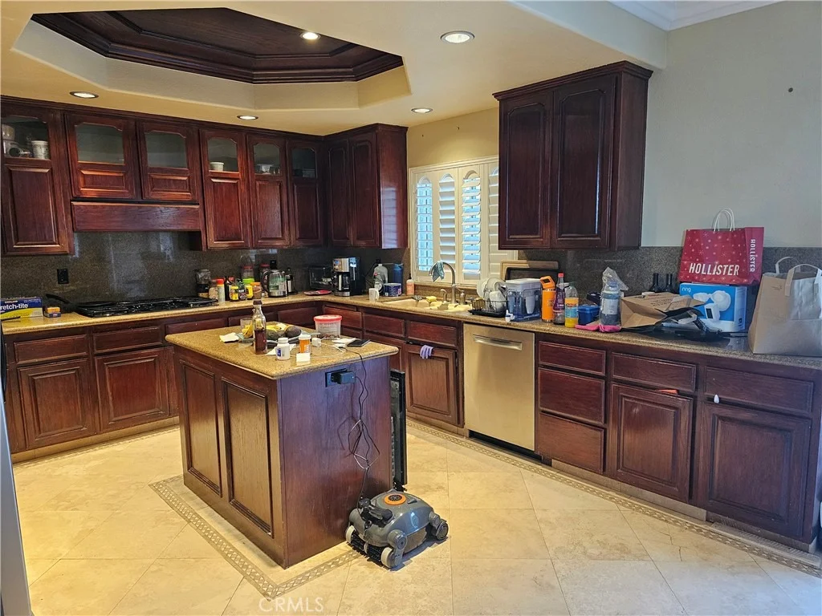
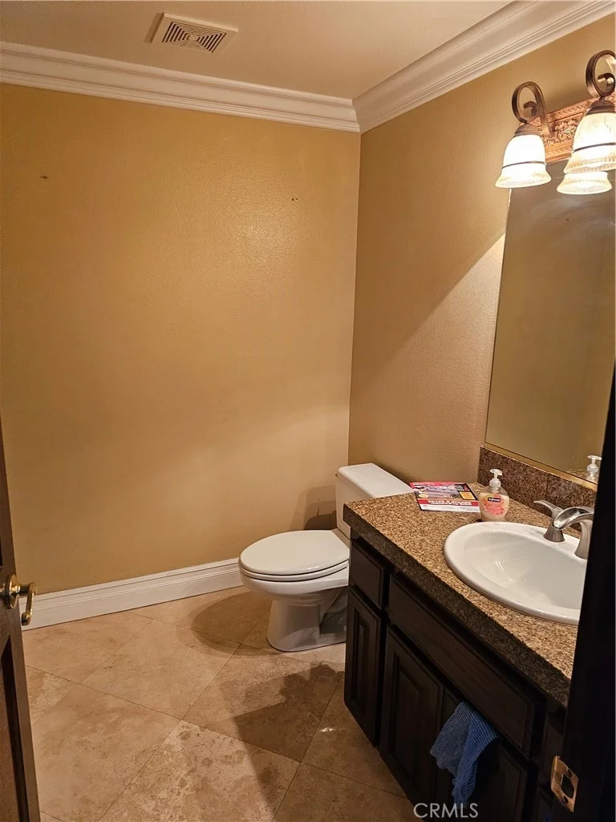
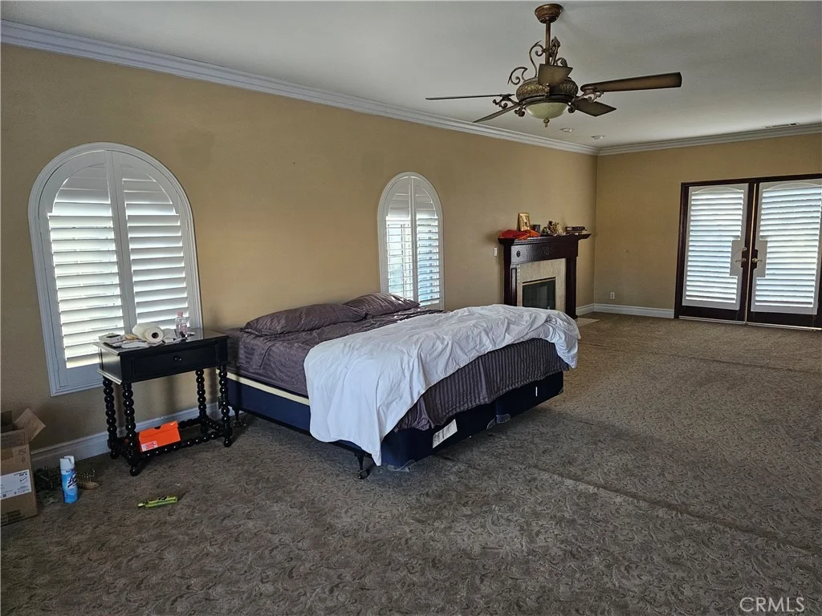
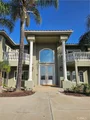
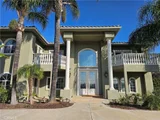
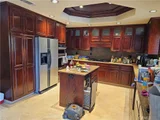
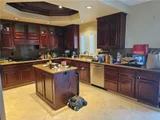
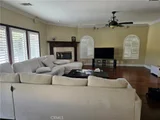
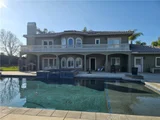
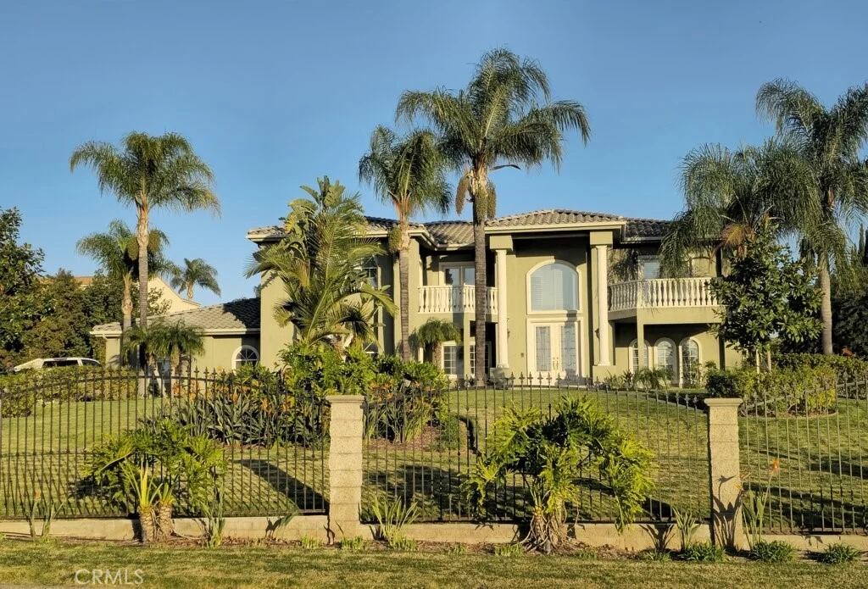
REDUCED FOR QUICK SALE - Welcome to this exceptional custom estate nestled in one of Riverside's most prestigious neighborhoods. Situated on an expansive 39,000 sq. ft. lot, this impressive 3,945 sq. ft. single-story residence offers 4 spacious bedrooms, 4 bathrooms, and the perfect blend of luxury, comfort, and privacy.


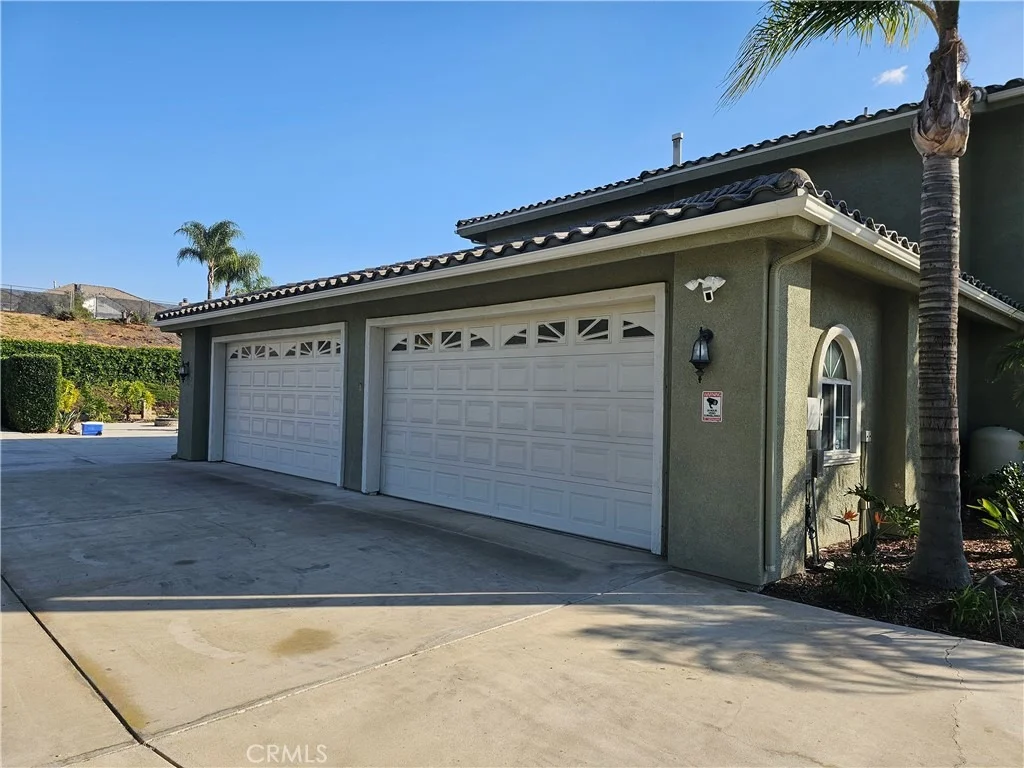
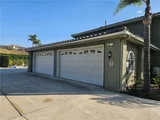
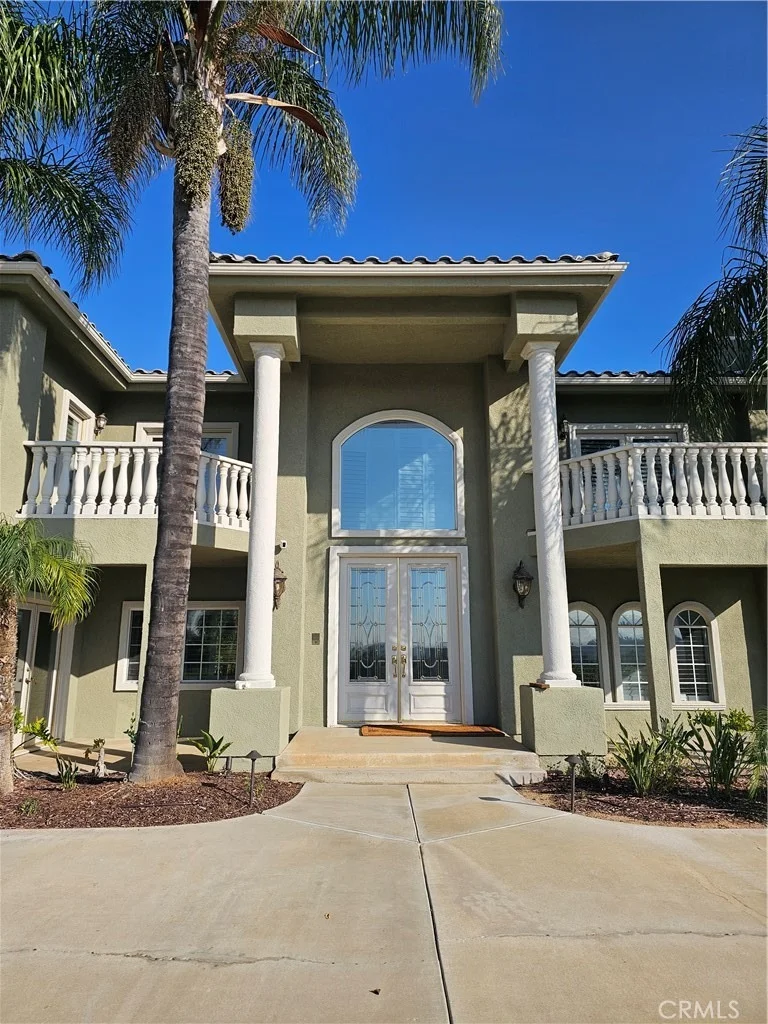
From the moment you arrive, you'll be captivated by the grand circular driveway with two gated entrances, providing outstanding curb appeal, privacy, and ample parking. In addition to the attached 4-car garage, the oversized driveway easily accommodates multiple vehicles, RVs, trucks, or recreational toys.


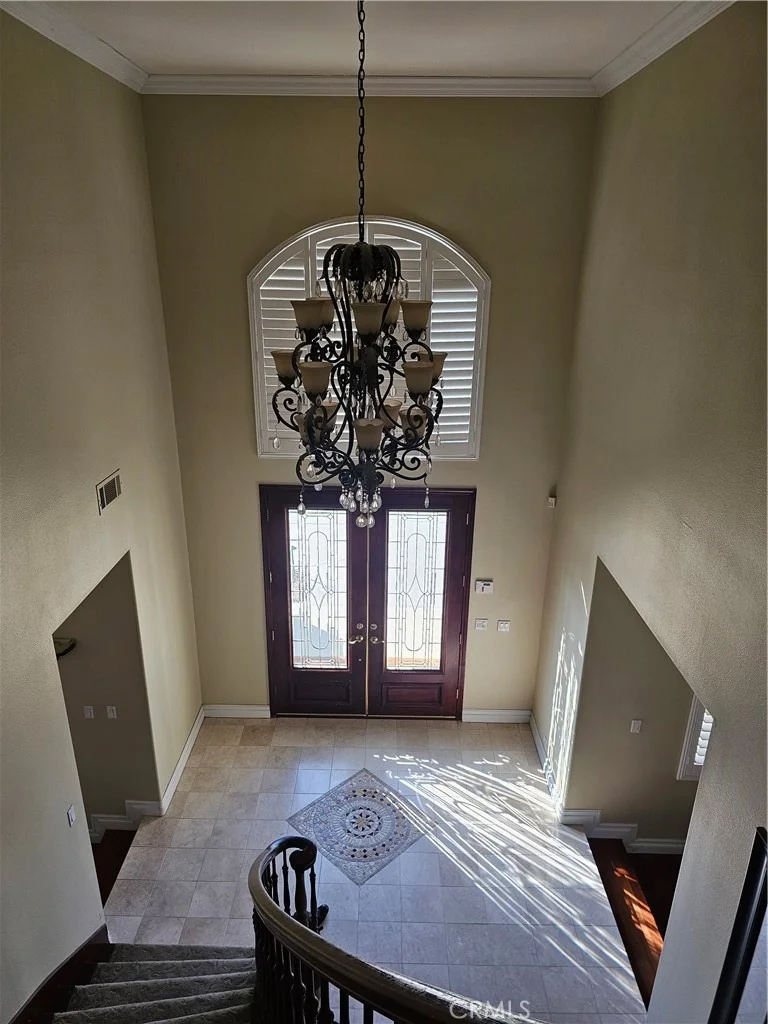
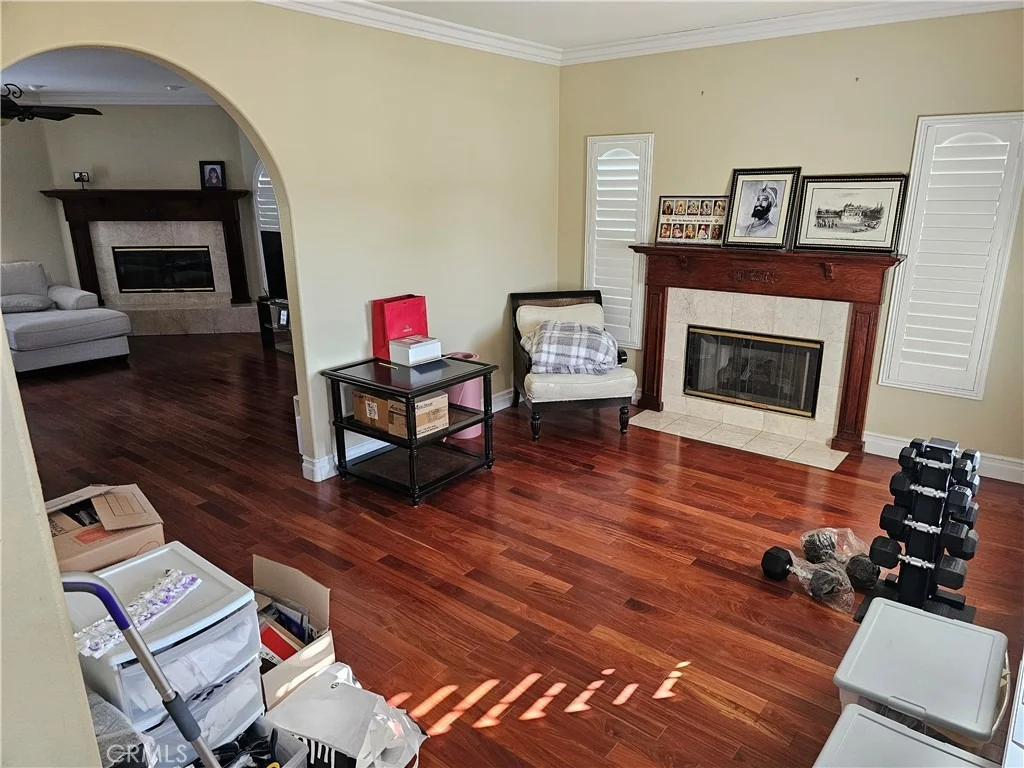
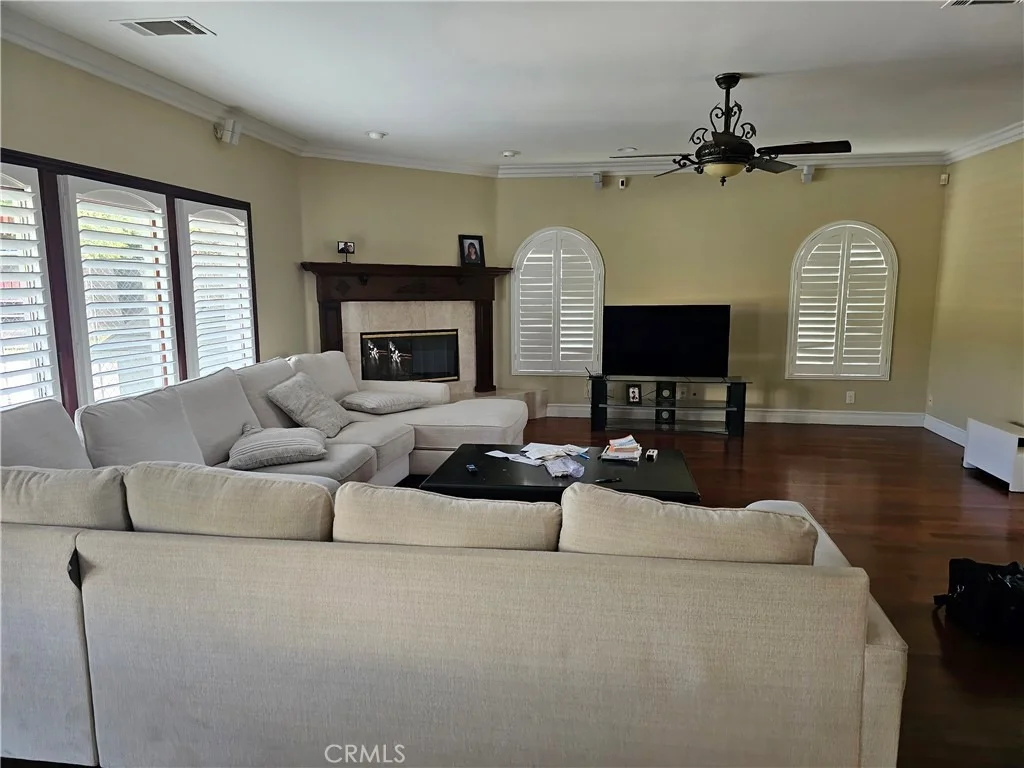
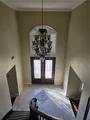
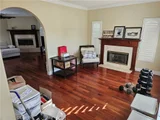
Step through the impressive grand foyer featuring soaring high ceilings that create an elegant and welcoming first impression. The spacious floor plan is designed for both everyday living and entertaining, offering generous living spaces filled with natural light.


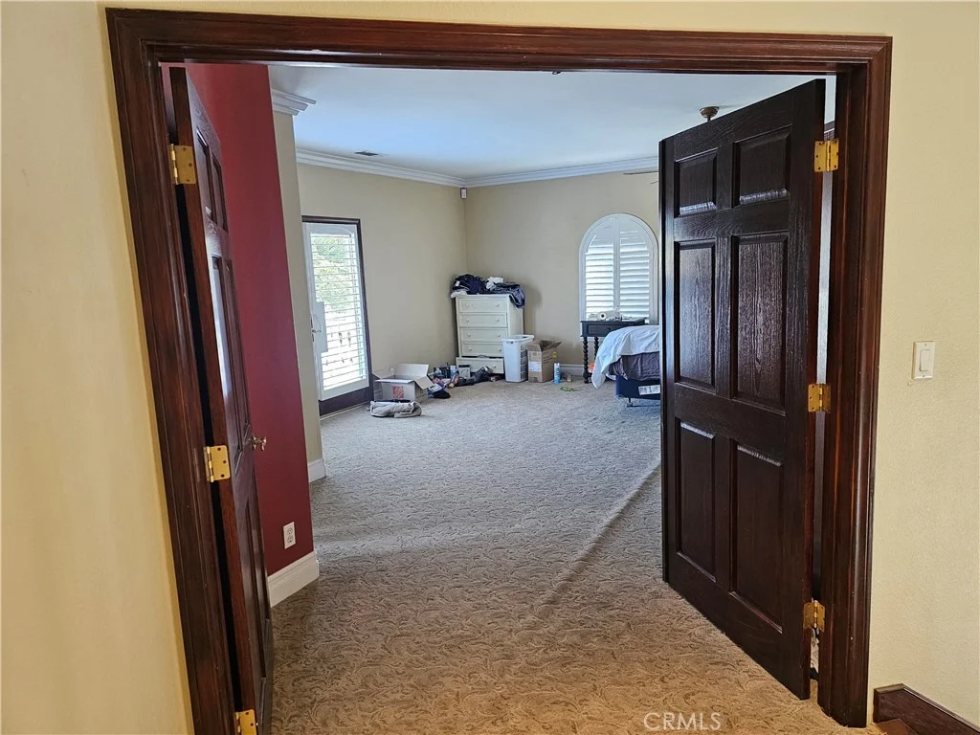
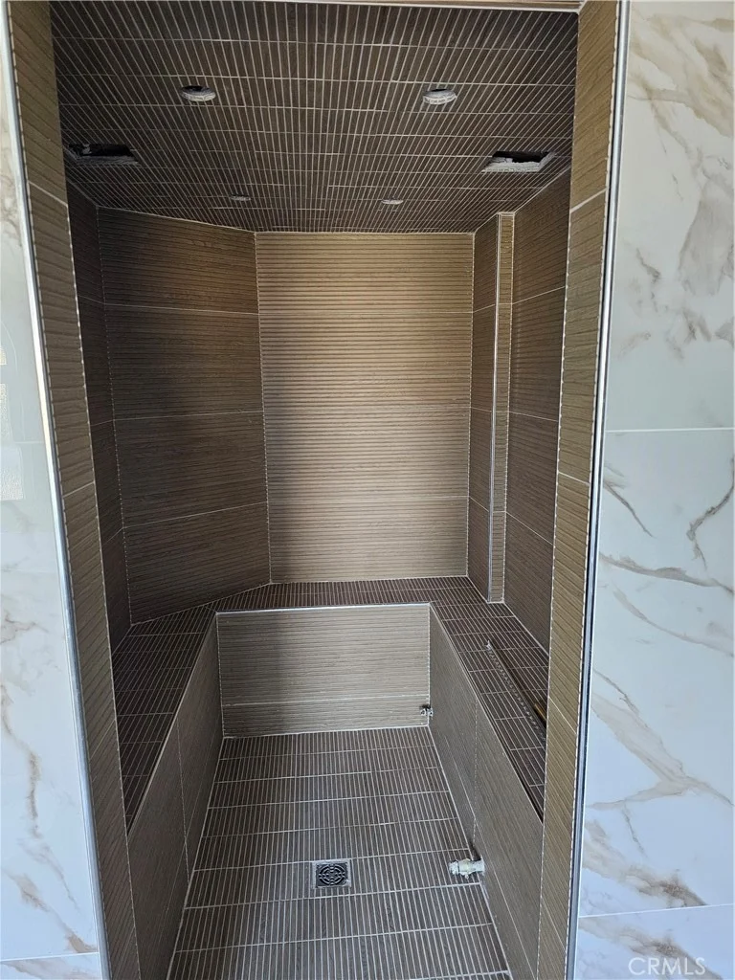
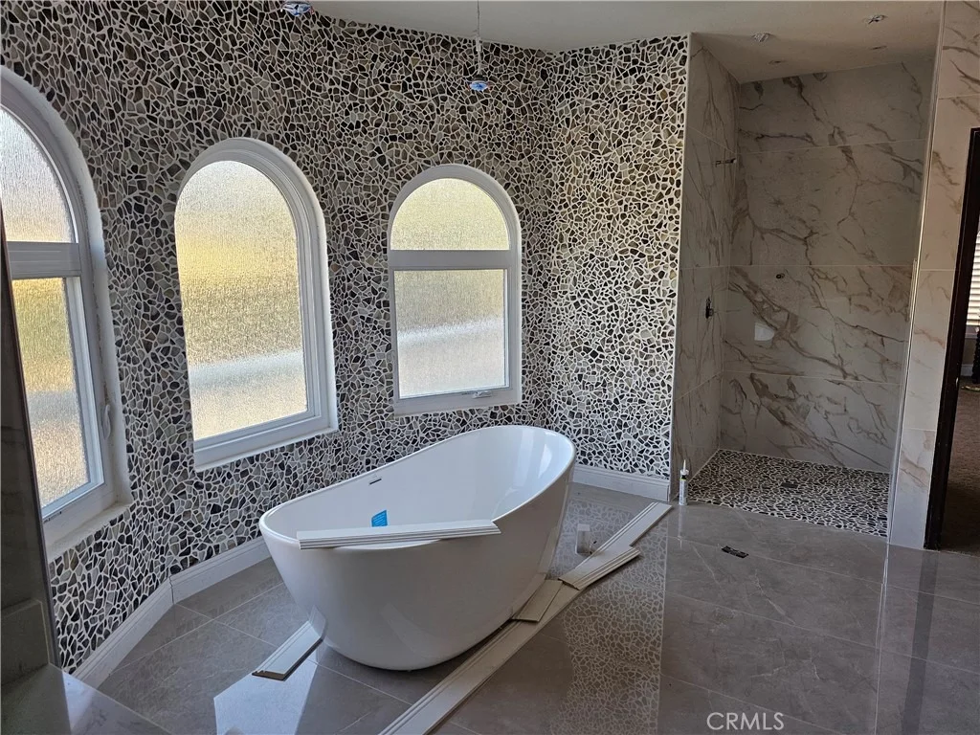
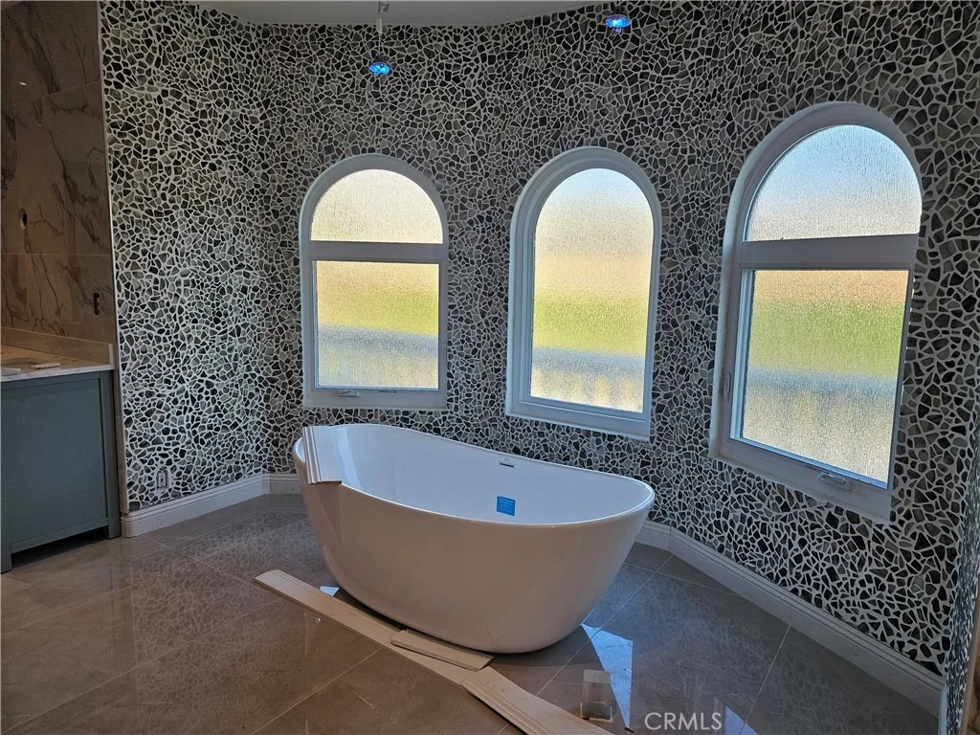
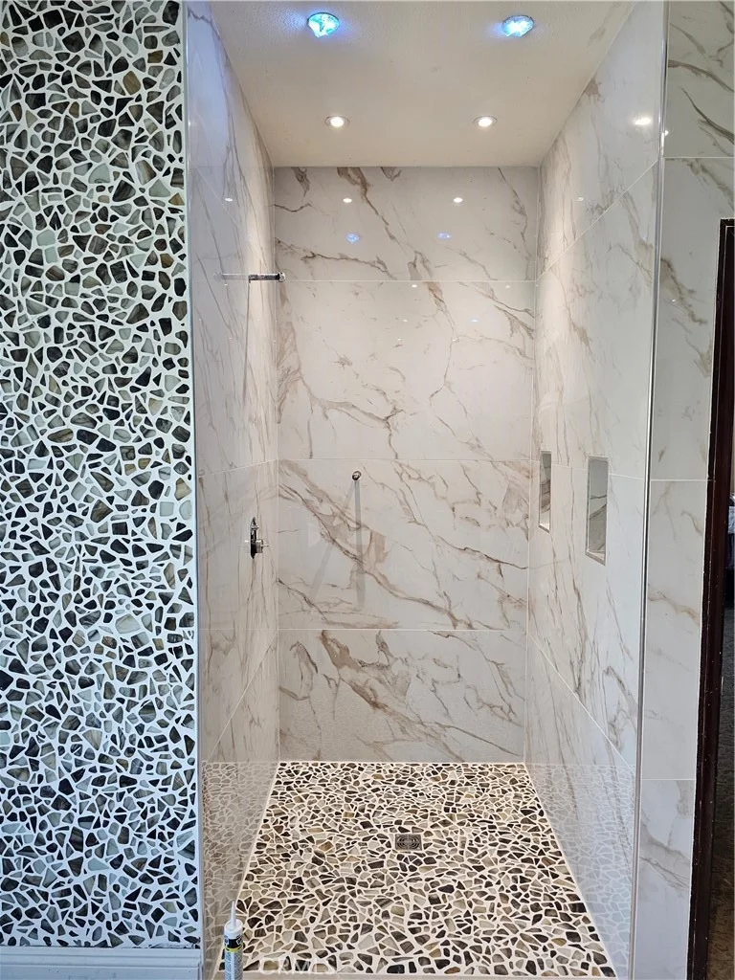
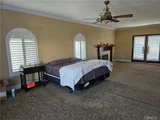
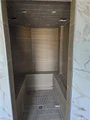
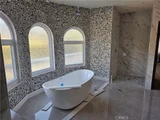
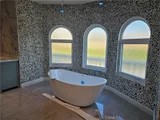
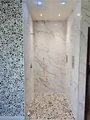
The luxurious primary suite serves as a private retreat, complete with its own balcony overlooking scenic views. The recently remodeled spa-inspired primary bathroom features premium finishes, a separate sauna room, and an atmosphere designed for relaxation and rejuvenation.


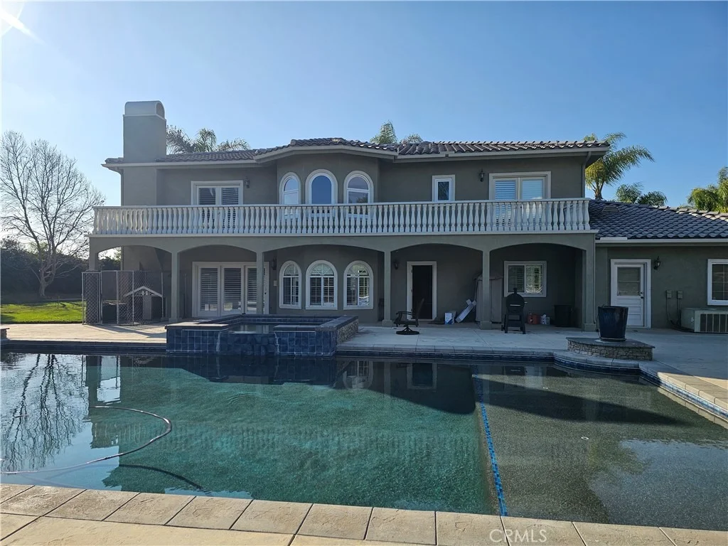
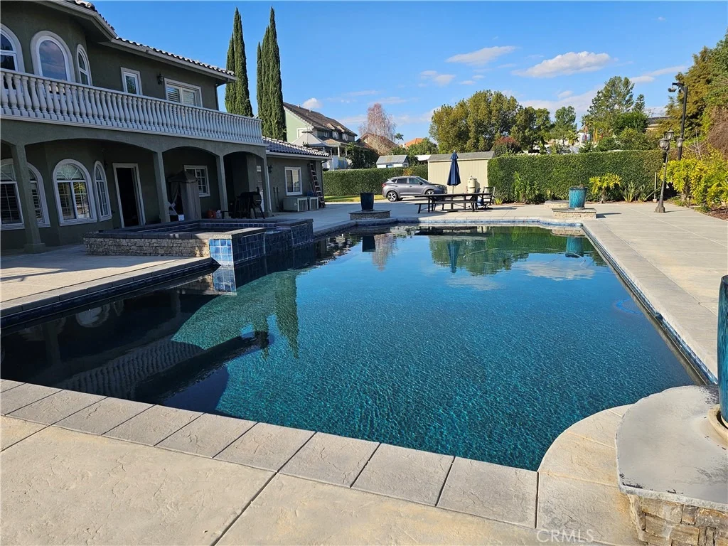
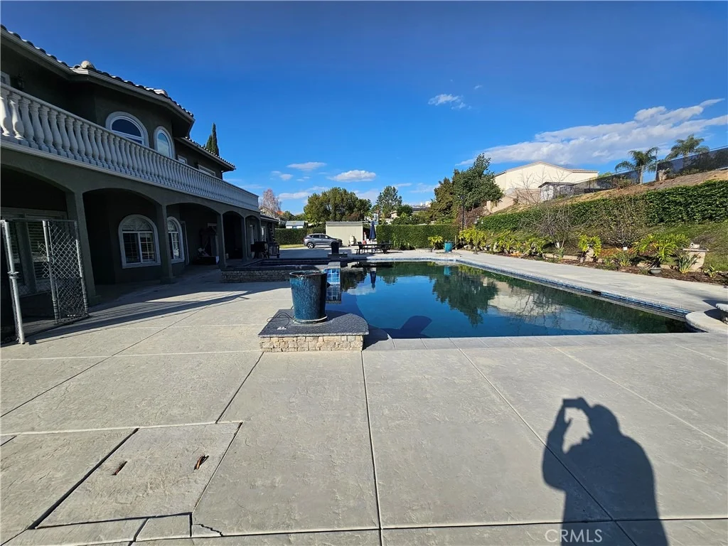
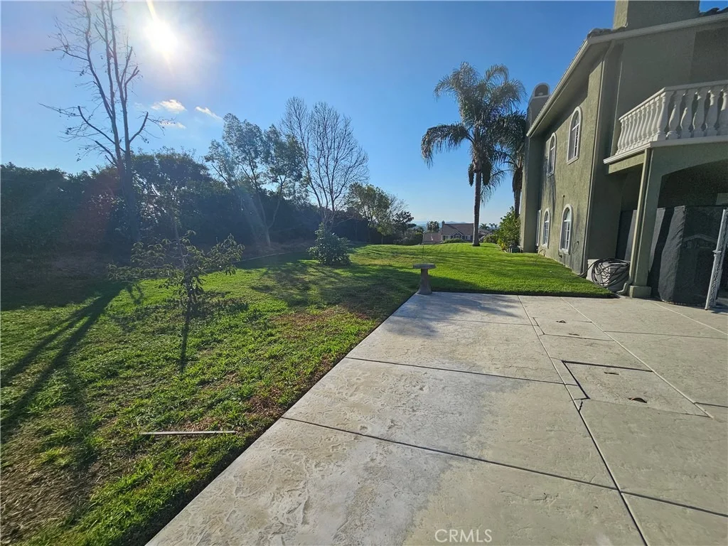
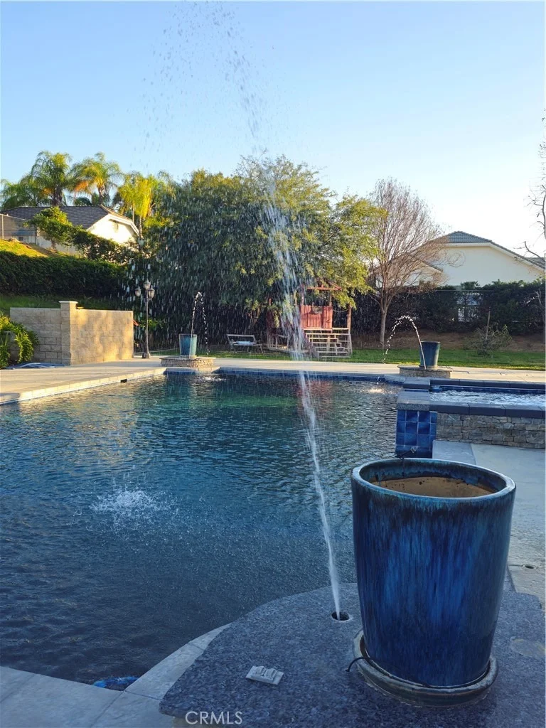
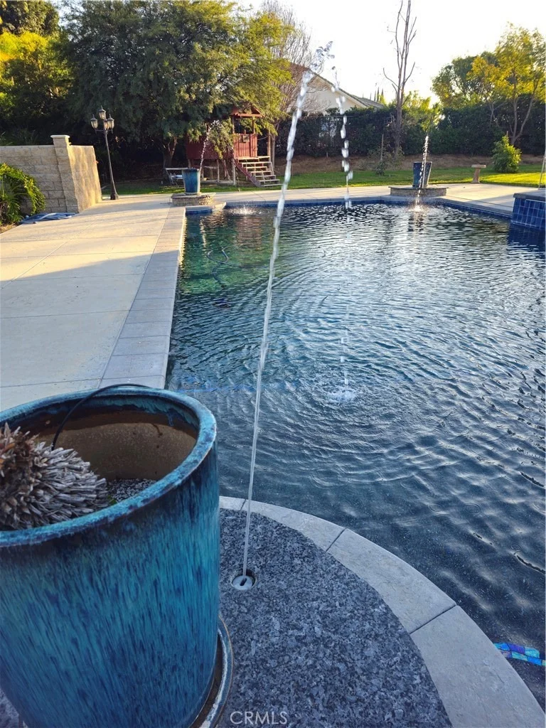
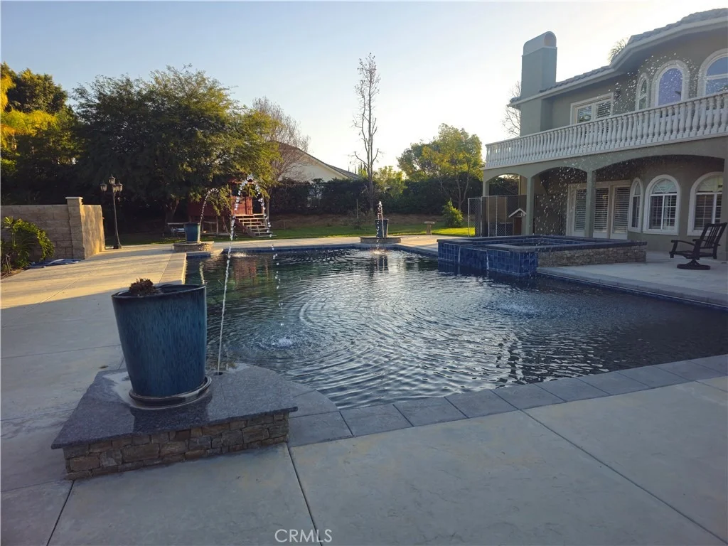
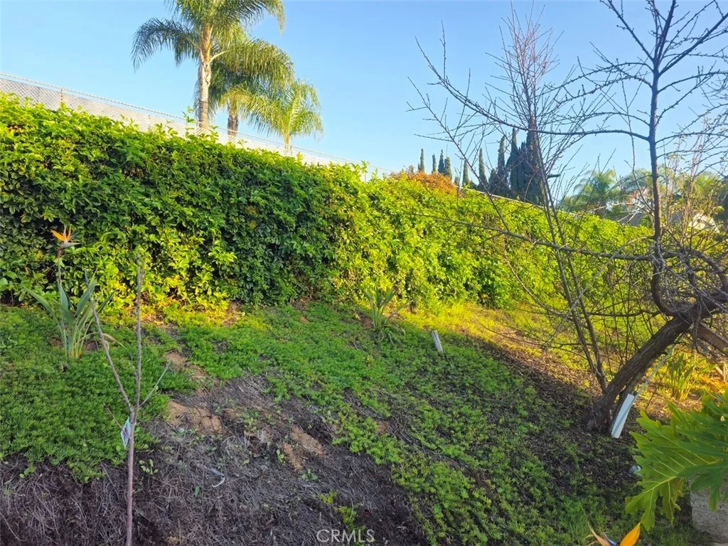
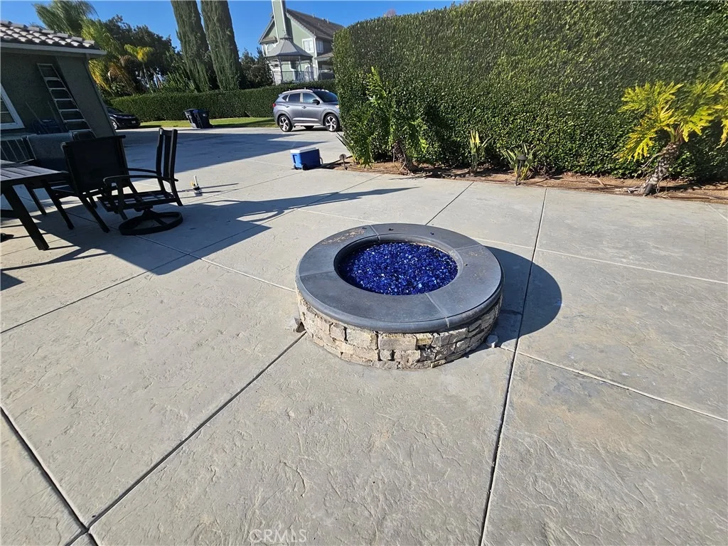
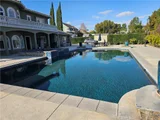
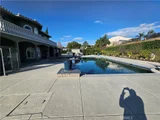
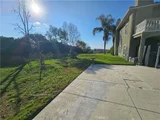
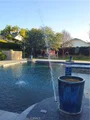
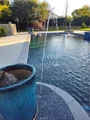
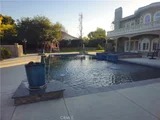
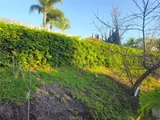
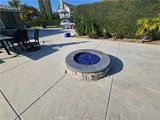
The resort-style backyard is truly an entertainer's dream. Enjoy the custom saltwater swimming pool and spa surrounded by mature landscaping and a variety of fruit trees, including delicious passion fruit. The expansive grounds provide endless possibilities for outdoor entertaining, gardening, sports courts, or even the addition of an ADU.


Whether you're hosting large gatherings or simply enjoying peaceful evenings at home, this remarkable property offers the space, amenities, and setting to accommodate every lifestyle. Combining luxury living with exceptional outdoor space, breathtaking views, and an unbeatable location, this Riverside estate presents a rare opportunity to own a truly one-of-a-kind home.
Unit Size
3,945 Ft²
Days on Market
119 days
Land Size
0.90 acres
Price per sqft
$399
Property Type
House
Property Taxes
-
HOA Dues
-
Year Built
1999

Listed By

Payment Calculator

Cap Rate Calculator

Last updated: 3 months ago (CRMLS #CV26142555)

Price History

Date / Event Date Event Price
Jun 29, 2026 Listed by Crescent Financial Service $1,575,000
Listed by Crescent Financial Service
Sep 2, 2023 No longer available -
No longer available
Jul 30, 2023 In contract -
In contract
Jul 13, 2023 Price Decreased $1,400,000
↓ $100K (6.7%)
Price Decreased
Jun 27, 2023 Price Decreased $1,500,000
↓ $100K (6.3%)
Price Decreased
Show More

Property Highlights

Garage
Air Conditioning
Fireplace
Parking Details
Has Garage
Attached Garage
Parking Features: Garage, Garage Door Opener, Gated, RV Access/Parking, Garage Faces Side, See Remarks, DoorMulti
Garage Spaces: 4
Interior Details
Full Bathrooms: 4
Interior Features: Ceiling Fan(s), Cathedral Ceiling(s), Granite Counters, Entrance Foyer, Walk-In Closet(s), Balcony, BlockWalls
Appliances: Dishwasher, Gas Cooktop, Disposal, Microwave, Range Hood, Water Heater
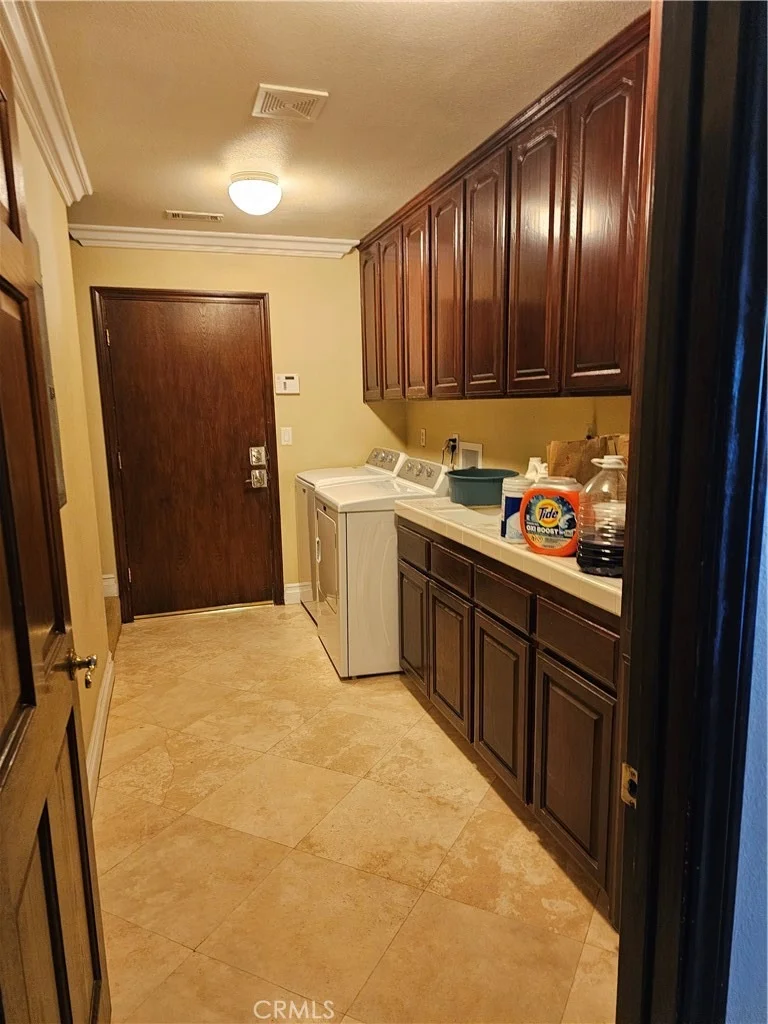
Laundry Features: Electric Dryer Hookup, Gas Dryer Hookup, Laundry Room
Has Fireplace
Fireplace Features: Gas
Exterior Details
Has Property Attached
Square Footage: 3945
Square Footage Source: $0
Year Built Source: Assessor
Year Built: 1999
Levels: Two
Pool Features: In Ground, Private, Salt Water
Pool is Private
Lot Features: Landscaped, ZeroToOneUnitAcre, Lawn
Lot Size Area: 39204
Lot Size Units: Square Feet
Lot Size Acres: 0.9
Lot Size Square Feet: 39204
Tax Lot: 42
Water Source: Public
Utilities Details
Cooling Type: Central Air
Heating Type: Central
Sewer : Public Sewer

Building Info

Overview

    General

  • Year Built: 1999
  • Effective Year Built: 2000
  • Building Count: 1
  • Bedroom Count: 4
  • Bathroom Count: 4
  • Full Bathrooms: 3
  • Partial Bathrooms: 4
  • Building Condition: 0
  • Building Quality: 0
  • Construction Type: 17
  • Building Style: 0
  • Exterior Walls Type: 0
  • Interior Walls Type: 0
  • Roof Shape Type: 0
  • Roof Cover Type: 18
  • Floor Count: 200
  • Living Units: 1
  • Floor Cover: 0
  • Basement Type: 0
  • Basement Area: 0
  • Garage Type: 1
  • Garage Square Area: 878
  • Parking Space Count: 3
  • Patio Type: 0
  • Porch Type: 0
  • Pool Type: 8

    Dimensions

  • Lot Size Square Feet: 39,204
  • Total Building Area: 4,823
  • Gross Building Area: 4,823
  • Building Area: 3,945
  • Building Area Measurement: L

    Heating and Cooling

  • Air Conditioning: 1
  • Heating: 3
  • Heated Square Feet: 3,945
  • Heating Fuel Type: 3

    Utilities

  • Sewer System: 5
  • Water Service: 6

Building

  • Building Type: 0
  • Property Class: R
  • Subdivision: TRACT NO. 20929
  • Land Acres: 0000000900
  • Standard Land Use Code: 1001
  • County Land Use Code: 20
  • State Land Use Code: R01
  • Legal Description 1: .90 ACRES NET IN LOT 42 MB 189/001 TR 20929

Neighborhood

  • School District Name: Riverside Unified School District
  • Census Tract: 042003

Zoning

  • Zoning: A11

Geography

  • Subdivision Tract Number: 20929
  • Parcel: 273-173-002
  • Lot: 42
  • Municipality: RIVERSIDE
  • Latitude: 33.8754
  • Longitude: -117.378

    Address

  • Full Address: 16796 Katie Dr
  • Address - House Number: 16796
  • Address - Street Name: Katie
  • Address - Suffix Type: Dr
  • State: CA
  • City Name: Riverside
  • Carrier Code: C037
  • 4-Digit Zip Code: 6210
  • Zip Code: 92504

Valuation

    Tax

  • Total Area: 3,945
  • Tax Year: 2023
  • Tax Amount: $1,478,190
  • Tax Rate Code Area: 088-007

    Appraisal Valuation

  • Standard Deviation: 0.2065
  • Valuation Date: Mar 20, 2024
  • Confidence Score: 72
  • Final Value: 746,168
  • High Value: 900,280
  • Low Value: 592,055
    Market Valuation

  • Market Total Value: $1,012,500

    Assessments Valuation

  • Assessed Year: 2023
  • Assessed Total Value: $1,339,794
  • Assessed Land Value: $321,535
  • Assessed Improvements Value: $1,018,259

    Sales

  • Current Sale Contract Date: Jul 28, 2023
  • Current Sale Recording Date: Aug 31, 2023
  • Current Sale Price:
  • Current Sale Document Type: 36
  • Current Sale Input Document Number: 259282
  • Previous Sale Recording Date: May 31, 2005
  • Previous Sale Contract Date: May 25, 2005
  • Previous Sale Amount: $940,000
  • Previous Sale Document Type: 36
Data used for valuation calculations is provided by RealtyHop, and other third party sources

Comparables

Unit
Status
Type
Beds
Baths
ft²
Price/ft²
Asking Price
Listed On
Closing Price
Sold On
HOA + Taxes

About Woodcrest


Similar Homes for Sale

Currently no similar homes around

Nearby Rentals

Unit for rent at 1404 Highridge Street, RIVERSIDE, CA, 92506

$4,600 /mo

  • 3 Beds
  • 2 Baths
  • 1,965 ft²
1404 Highridge Street, RIVERSIDE, CA, 92506 Listing by Susanne Hove
Unit for rent at 16277 Amberleaf Court, RIVERSIDE, CA, 92504

$6,000 /mo

  • 4 Beds
  • 3 Baths
  • 4,011 ft²
16277 Amberleaf Court, RIVERSIDE, CA, 92504 Listing by Sergio Muniz
Unit for rent at 17301 Palm, RIVERSIDE, CA, 92503

$3,899 /mo

  • 3 Beds
  • 2 Baths
  • 2,260 ft²
17301 Palm, RIVERSIDE, CA, 92503 Listing by Yoel Iribe


Frequently Asked Questions

When was property at 16796 Katie Drive built and last sold?
The property at 16796 Katie Drive was built in 1999 and last sold on Jul 28, 2023 for $725,000.
How much is this home worth?
The estimated value of the home located at 16796 Katie Drive is $1,587,810.
What are some comparable homes to 16796 Katie Drive?
There are currently no comparable homes to 16796 Katie Drive.