See Home Value
$359,250
● House - Off Market

1678 WALNUT PARK Lane

Aurora, IL 60504
bedrooms
4 Beds
bathrooms
2 Baths, 1 Half Bath
square feet
2,428 Ft²
$2,424
Est. Monthly
$84
HOA / Fees

About This Property

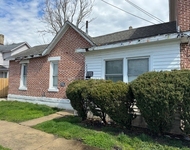
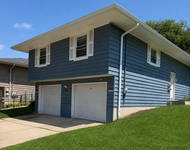
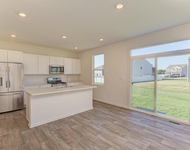
Discover the charm of Hometown, a welcoming small-town community! This expansive 2,428 sq. ft. Governor-style home, featuring a full basement in a prime location opposite the park, is ready for you to call it home. Come in off the front porch and enter through the two-story foyer, flanked by a formal living room and dining room. The kitchen is the heart of this home, and includes a breakfast area, an island for extra meal prep, generous pantry, stainless steel appliances, and sliding glass doors opening to a deck - perfect for barbecues. The adjacent family room offers a cozy spot for entertainment or relaxation, enhanced by 9-foot ceilings for a sense of openness. A half bath with pedestal sink, laundry/mud room, and access to the two-car garage round out the main level. Upstairs, the secluded, expansive primary suite contains a huge a walk-in closet and a luxurious bathroom with dual sinks, a soaking tub, and a separate shower. The three additional bedrooms, including ceiling fans and recessed lighting all versatile oversized rooms ideal for a home office or hobby space too. The full, unfinished deep-pour basement, equipped with a sump pump and roughed-in plumbing for a third bath, is ready for your customization. The two-car garage, with opener, offers ample storage and houses a newer furnace in its utility room. Located on Walnut Park Lane, across from Hometown Park's playground and open green spaces.  This wonderful neutral home is the perfect place to call home!  Ready and waiting for your personal touch. Other newer items include: Roof, Siding, Water Heater, A/C, Sump Pump, and Microwave.  Move in and make it yours!
Unit Size
2,428 Ft²
Days on Market
-
Land Size
0.15 acres
Price per sqft
$148
Property Type
House
Property Taxes
$578
HOA Dues
$84
Year Built
2004

Payment Calculator

Cap Rate Calculator

Property Highlights

Garage
Air Conditioning

Building Info

Overview

    General

  • Year Built: 2004
  • Effective Year Built: 2004
  • Building Count: 1
  • Total Rooms: 6
  • Bedroom Count: 3
  • Bathroom Count: 2
  • Full Bathrooms: 1
  • Partial Bathrooms: 2
  • Building Condition: 0
  • Building Quality: 0
  • Construction Type: 6
  • Building Style: 28
  • Exterior Walls Type: 19
  • Interior Walls Type: 0
  • Roof Shape Type: 0
  • Roof Cover Type: 0
  • Floor Count: 200
  • Floor Cover: 0
  • Basement Type: 8
  • Basement Area: 1,024
  • Garage Type: 1
  • Garage Square Area: 80
  • Parking Space Count: 1
  • Patio Type: 0
  • Porch Type: 102
  • Pool Type: 0

    Dimensions

  • Lot Size Square Feet: 6,098
  • Lot Size Depth Feet: 1,100
  • Lot Size Frontage Feet: 580
  • Total Building Area: 3,532
  • Gross Building Area: 3,532
  • Building Area: 2,428
  • Building Area Measurement: L

    Heating and Cooling

  • Air Conditioning: 1
  • Heating: 0
  • Heated Square Feet: 2,428
  • Heating Fuel Type: 0

    Utilities

  • Sewer System: 1
  • Water Service: 2

Building

  • Building Type: 0
  • Property Class: R
  • Subdivision: WATERFORD MULTIPLEX
  • Land Acres: 0000000140
  • Standard Land Use Code: 1001
  • County Land Use Code: 0040
  • State Land Use Code: 0040
  • Legal Description 1: WATERFORD MULTIPLEX UNIT 6 ELY 58.6 FT OF LOT 6

Neighborhood

  • School District Name: Aurora East Unit School District 131
  • Census Tract: 854403

Geography

  • Parcel: 15-36-125-022
  • Lot: 6
  • Municipality: AURORA
  • Latitude: 41.7385
  • Longitude: -88.2772

    Address

  • Full Address: 1678 Walnut Park Ln
  • Legal Unit: 6
  • Address - House Number: 1678
  • Address - Street Name: Walnut Park
  • Address - Suffix Type: Ln
  • State: IL
  • City Name: Aurora
  • Carrier Code: C104
  • 4-Digit Zip Code: 4816
  • Zip Code: 60504

Valuation

    Tax

  • Tax Year: 2022
  • Tax Amount: $592,334
  • Tax Rate Code Area: AU111

    Appraisal Valuation

  • Standard Deviation: 0.1525
  • Valuation Date: Nov 29, 2023
  • Confidence Score: 81
  • Final Value: 375,433
  • High Value: 432,709
  • Low Value: 318,156

    Market Valuation

  • Market Total Value: $266,990
  • Market Land Value: $21,975
  • Market Improvement Value: $245,015

    Assessments Valuation

  • Assessed Year: 2022
  • Assessed Total Value: $88,961
  • Assessed Land Value: $7,322
  • Assessed Improvements Value: $81,639

    Sales

  • Current Sale Contract Date: May 10, 2022
  • Current Sale Recording Date: May 27, 2022
  • Current Sale Price:
  • Current Sale Document Type: 71
  • Current Sale Input Document Number: 28277
  • Previous Sale Recording Date: Jul 12, 2010
  • Previous Sale Contract Date: Jun 24, 2010
  • Previous Sale Amount: $165,000
  • Previous Sale Document Type: 71
Data used for valuation calculations is provided by RealtyHop, and other third party sources

Comparables

Unit
Status
Type
Beds
Baths
ft²
Price/ft²
Asking Price
Listed On
Closing Price
Sold On
HOA + Taxes

About South Farnsworth


Similar Homes for Sale

Currently no similar homes around

Nearby Rentals

Unit for rent at 450 Flagg Street, Aurora, IL, 60505

$1,600 /mo

  • 2 Beds
  • 1 Bath
  • 700 ft²
450 Flagg Street #1, Aurora, IL, 60505 Listing by Rebeca Recio
Unit for rent at 1034 Fenton Street, Aurora, IL, 60505

$1,600 /mo

  • 1 Bed
  • 1 Bath
  • 700 ft²
1034 Fenton Street #1, Aurora, IL, 60505 Listing by Sonia Agudo
Unit for rent at 1834 Baler Avenue, Aurora, IL, 60503

$4,200 /mo

  • 5 Beds
  • 2 Baths
  • 2,051 ft²
1834 Baler Avenue, Aurora, IL, 60503 Listing by Anna Villarejo Ruiz


Frequently Asked Questions

When was property at 1678 Walnut Park Lane built and last sold?
The property at 1678 Walnut Park Lane was built in 2004 and last sold on May 10, 2022 for $340,000.
How much is this home worth?
The estimated value of the home located at 1678 Walnut Park Lane is $0.
What are some comparable homes to 1678 Walnut Park Lane?
There are currently no comparable homes to 1678 Walnut Park Lane.