


16766 COURTYARD LOOP


About This Property
The exterior boasts incredible curb appeal, featuring stonework, a cozy front porch, & lush landscaping. Step inside & prepare to be wowed. The great room greets you with soaring 12' ceilings, stunning views of the pool & backyard, & custom details like beam work in the dining room ceiling, double crown molding, board-and-batten wall accents, & elegant sconce lighting. Engineered hardwood flooring throughout the main living spaces enhances the home's sophisticated aesthetic.
At the front of the home, you'll find an enclosed office with French doors, a double tray ceiling, and crown molding-perfect for working from home. The kitchen is a showstopper, with stacked cabinets, quartz countertops, built-in appliances, under-cabinet lighting & a stylish backsplash. The waterfall island countertop is beautiful & functional, offering a taller prep space. Adjacent to the kitchen is an eat-in area, a butler's pantry with a beverage fridge, & a spacious walk-in pantry. The nearby laundry room features built-in cabinets, quartz counters, & leads to the 3-car garage with built-in storage & epoxy flooring. Two secondary bedrooms share a Jack-and-Jill bathroom with quartz countertops.
The primary retreat is on the opposite side of the home, offering privacy and direct pool access. It features a double tray ceiling, crown molding, & board-and-batten paneling. Two custom-built closets provide ample storage, while the primary bathroom includes dual vanities, quartz countertops, a free-standing tub, & a massive walk-in shower.
At the back of the home, you'll find a spacious bonus room with custom built-ins, ideal for a game room, guest retreat, or additional living area. The fourth bedroom & a full bathroom with pool access are also located in this wing.
Step outside to the outdoor oasis, where a saltwater heated pool with a waterfall & sun shelf awaits. The extended lanai includes plank wood ceiling details, an electric fireplace, & conservation views through a panoramic screened enclosure.
Additional features include plantation shutters, fresh carpet in the bedrooms, solid wood doors, surround sound speakers, 8-foot doors, an EV Charger, & soaring ceilings.
This home is located in Bexley, a community offering resort-style amenities just a short walk or golf cart ride away. Enjoy the clubhouse with an on-site cafe, 3 swimming pools, fitness center, game room, walking trails, dog park, BMX park, & sports fields. Top-rated Bexley Elementary is within the neighborhood, along with the Bexley Hub, featuring restaurants, a bar, nail salon, and services surrounding a green space for outdoor gatherings. Conveniently located on SR 54, just off the Veterans Expressway, with easy access to Tampa International Airport & downtown Tampa. Welcome home!
Payment Calculator
Your Estimated Monthly Payment
Cap Rate Calculator
What does this mean?
Based on our analysis, the cap rate of this property is 1.25%. A negative cap rate indicates that the property might not be feasible as an income-producing asset. The median cap rate for a near zip code 11238 is 4.23%.
How much can I actually make?
Actual monthly rental income may vary between $4,760 and $7,140 depending on unit-specific characteristics. You can change the amount using the slider to further explore.
How is cap rate calculated?
Cap Rate = Net Operating Income (NOI) / Property Asset Value.
When calculating the cap rate, we assume 100% occupancy. Leverage (mortgage) is not considered.
Cap Rate provided by RealtyHop and RentHop, learn more about cap rate here.
Price History

Property Highlights
Building Info
Comparables
Status
Price/ft²
Listed On
Sold On
About Pasco
Similar Homes for Sale
Currently no similar homes aroundNearby Rentals
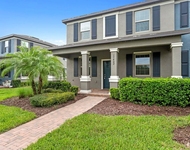
$3,000 /mo
- 3 Beds
- 2 Baths
- 2,102 ft²
$2,895 /mo
- 3 Beds
- 2 Baths
- 1,755 ft²

REAL BROKER, LLC
Last Updated: 2 years ago
Data Source: Stellar MLS, MLS# TB8322285
 Your Privacy Choices
Phone: 425-283-2930
Address: 335 Madison Avenue, New York, NY 10017